For Sale
883 7th Avenue
Hanover, Hanover, ON
$449,000
2+1Bd
2Ba
1,300+sqft
9Parking
133 x 178.35 ftlot
$345/sqft
DetachedMLS# X13171860Listed 2026-05-2562 DOM
Cooling
Central Air
Basement
Finished
On the market for 62 days — longer than average. The seller may be open to negotiation.
About this home
Welcome to this Beautiful Sun-filled bungalow! This freshly painted home features 2+1 bedrooms and 2 bathrooms, a large bright kitchen with a spacious breakfast area! The living room offers a place to relax by the natural gas fireplace and access to the private front porch where you can watch the world go by! The oversized primary bedroom features a large 4 piece ensuite with a whirlpool tub, the 2nd bedroom is great for guests or family or can be used as a reading room/sewing room with all the natural light! The basement boasts a huge rec room, a 3rd bedroom, a furnace room with storage, a cold room and a 3 piece bathroom! This home offers plenty of space, storage and warmth! Outside you will find an expansive backyard with trees that provide privacy, a fire-pit and a deck overlooking it all! The property also boasts a 15.6ft x 28ft long 2 car garage with a workshop and an 10ft x15.6 ft long office PLUS a unique backside 10ft x12ft long single car garage space! On the edge of lovely Hanover close enough to shopping and Karl "Speck" Wilken Park but also offering lots of privacy on the treed lot!
GarageFireplace
Rooms
Main Floor
| Foyer | 3.04 × 1.83 m | Laminate |
| Kitchen | 3.60 × 3.30 m | Laminate Eat-in Kitchen Sliding Doors |
| Living Room | 4.87 × 3.65 m | Laminate Gas Fireplace Sliding Doors |
| Primary Bedroom | 3.40 × 2.81 m | Laminate 4 Pc Ensuite Large Window |
| Bedroom 2 | 3.25 × 2.64 m | Vinyl Floor Closet Window |
Basement
| Furnace Room | 2.85 × 3.04 m | Concrete Floor B/I Shelves |
| Recreation | 8.53 × 3.50 m | Laminate Window |
| Bedroom 3 | 2.65 × 3.50 m | Vinyl Floor Window |
| Cold Room/Cantina | 2.44 × 1.83 m | Concrete Floor |
| Laundry | 3.65 × 3.20 m | Concrete Floor 3 Pc Bath |
Features
- Carpet Free
- Finished
- Central Air
- Bungalow
Financials
Annual Taxes
$2,647
Estimated Rental Income
Entire property$2,600 – $3,800/mo
Basement apartment$1,800 – $2,500/mo
Rental yield6.9% – 10.2%
*Estimates based on comparable rentals in the area. Actual income may vary.
Market Data — Hanover
Days on market62 days
Buyer's MarketSeller's Market
Based on active listings in Hanover. Data updates daily.
Our estimate for this home
Estimated range
$741K – $861K
Mid-point $801K · ~$616/sqft
How this listing compares
$741KList · $449K$861K
High confidence·Based on 12869 gta-wide comparables
Estimated range is generated automatically from active comparables and is for informational purposes only. Not an appraisal — contact Aman for a full comparative market analysis that factors in condition, renovations, and positioning.
Getting around
How walkable, bikeable, and transit-friendly this neighbourhood is.
60
/ 100
Walk Score
Somewhat Walkable
45
/ 100
Transit Score
Some Transit
52
/ 100
Bike Score
Bikeable
Scores are estimates based on neighbourhood data and are for informational purposes only.
MLS® data courtesy of the Toronto Regional Real Estate Board (TRREB).
The information provided herein must only be used by consumers that have a bona fide interest in the purchase, sale, or lease of real estate and may not be used for any commercial purpose or any other purpose. Listing information is deemed reliable but is not guaranteed accurate by the Toronto Regional Real Estate Board, the listing brokerage, or this website. The trademarks REALTOR®, REALTORS® and the REALTOR® logo are controlled by The Canadian Real Estate Association (CREA) and identify real estate professionals who are members of CREA. MLS®, Multiple Listing Service®, and the associated logos are owned by CREA. Not intended to solicit properties currently listed for sale or buyers under contract.
You may also like
More homes in Hanover
Hand-picked listings with a similar price range and style.
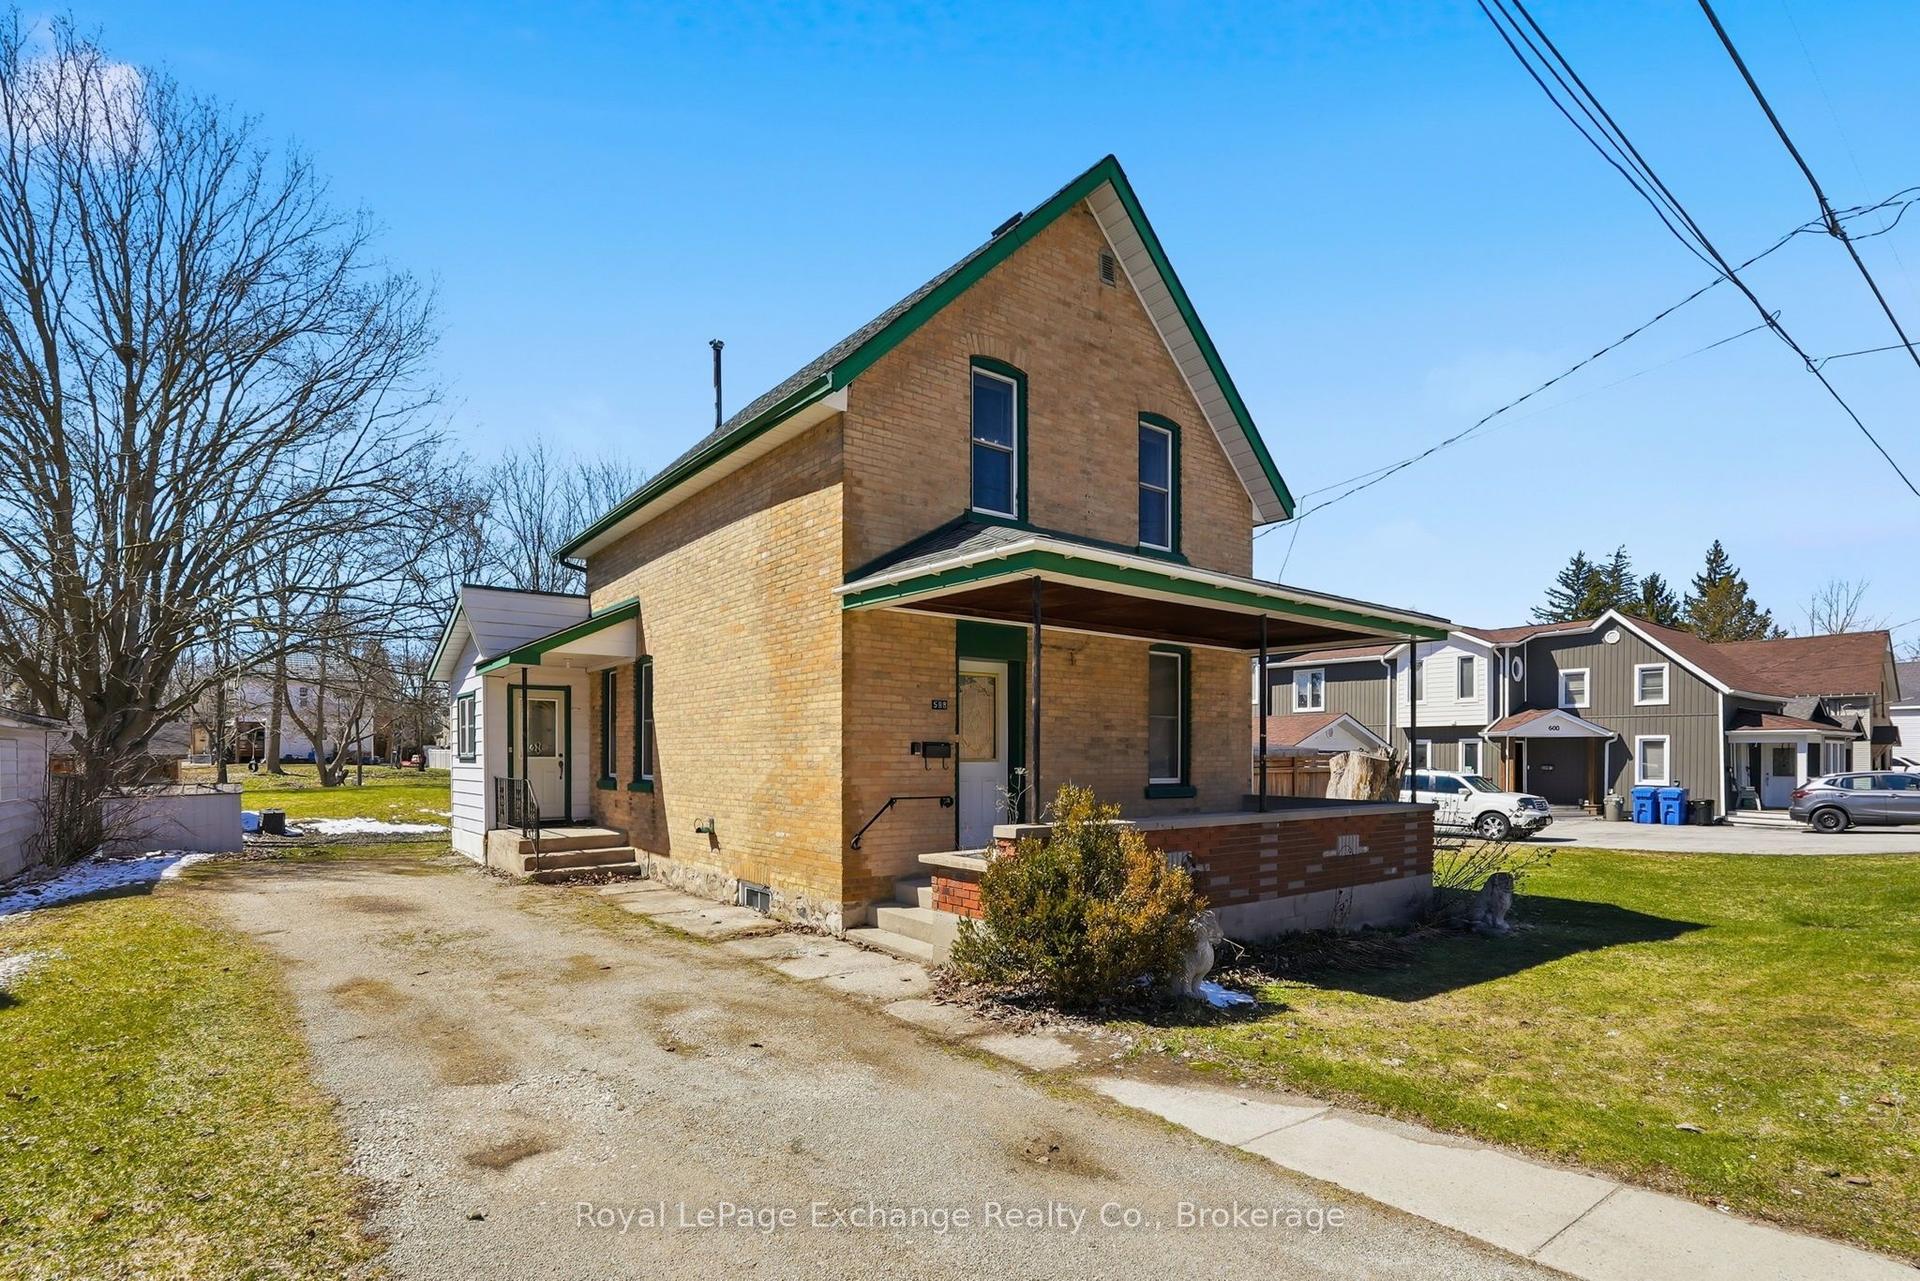
For Sale4 months ago
$359,900
Detached
est. $1,578/mo
588 11th Avenue, Hanover
Hanover, ON
3 bd
1 ba
900
3
MLS# X12981660Royal LePage Exchange Realty Co.
WhatsApp Aman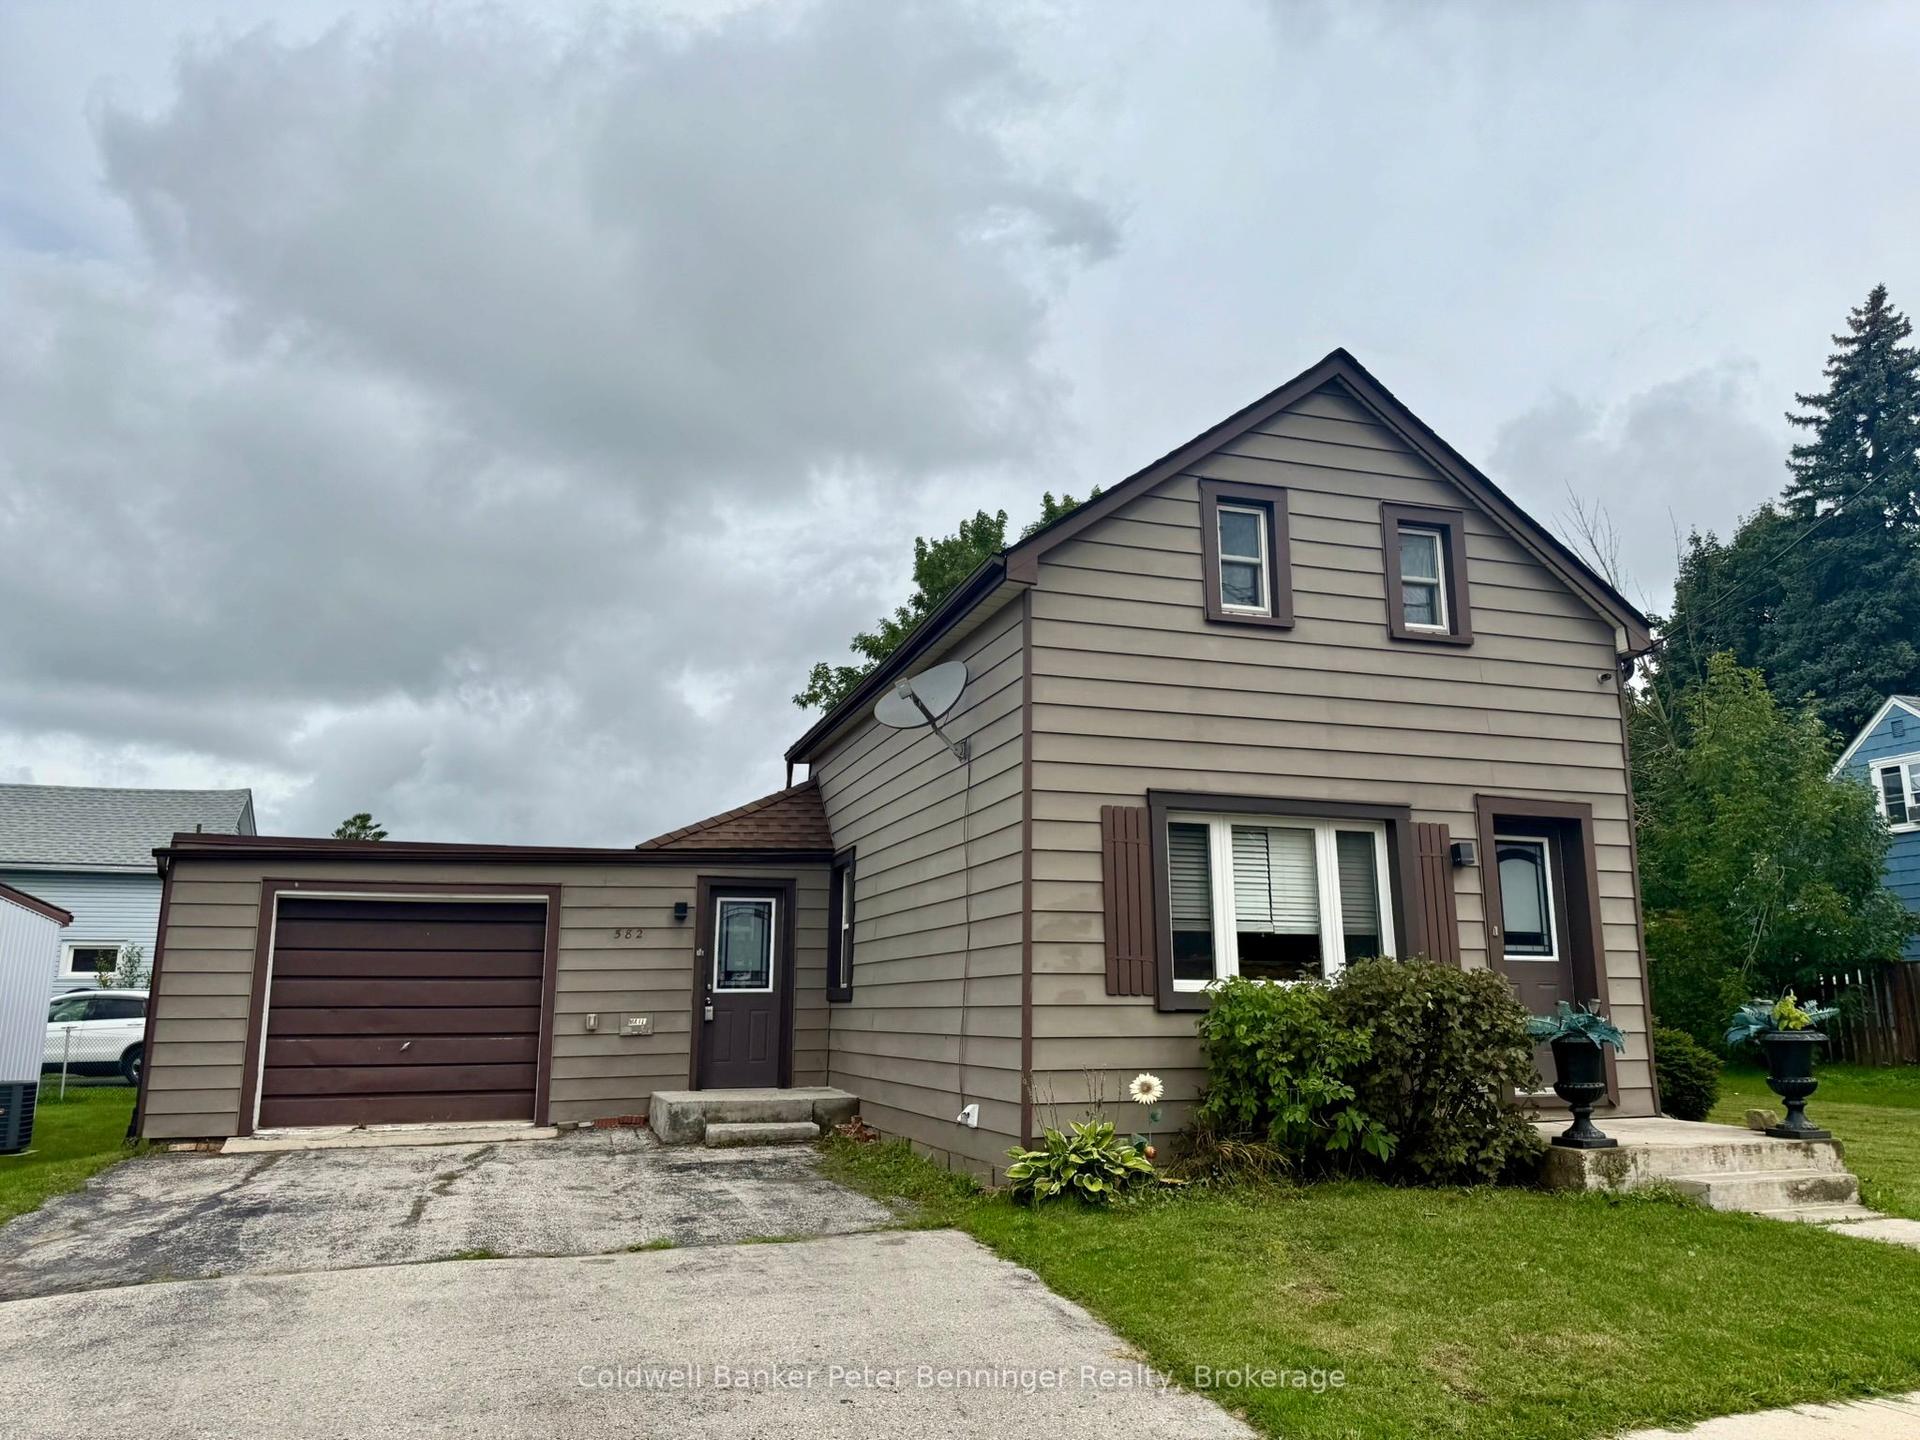
For Sale3 days ago
$345,900
Detached
est. $1,516/mo
582 9th Street, Hanover
Hanover, ON
3 bd
2 ba
900
4
MLS# X13597386Coldwell Banker Peter Benninger R…
WhatsApp Aman