For Sale
18 Baker Boulevard
Laxton/Digby/Longford, Kawartha Lakes, ON
$1,285,000
4Bd
3Ba
1,750+sqft
12Parking
108.65 x 197.35 ftlot
$734/sqft
DetachedMLS# X13172236Listed 2026-05-2571 DOM
Heating
Water Heater Owned
Cooling
Central Vacuum
Basement
Partial Basement
On the market for 71 days — longer than average. The seller may be open to negotiation.
About this home
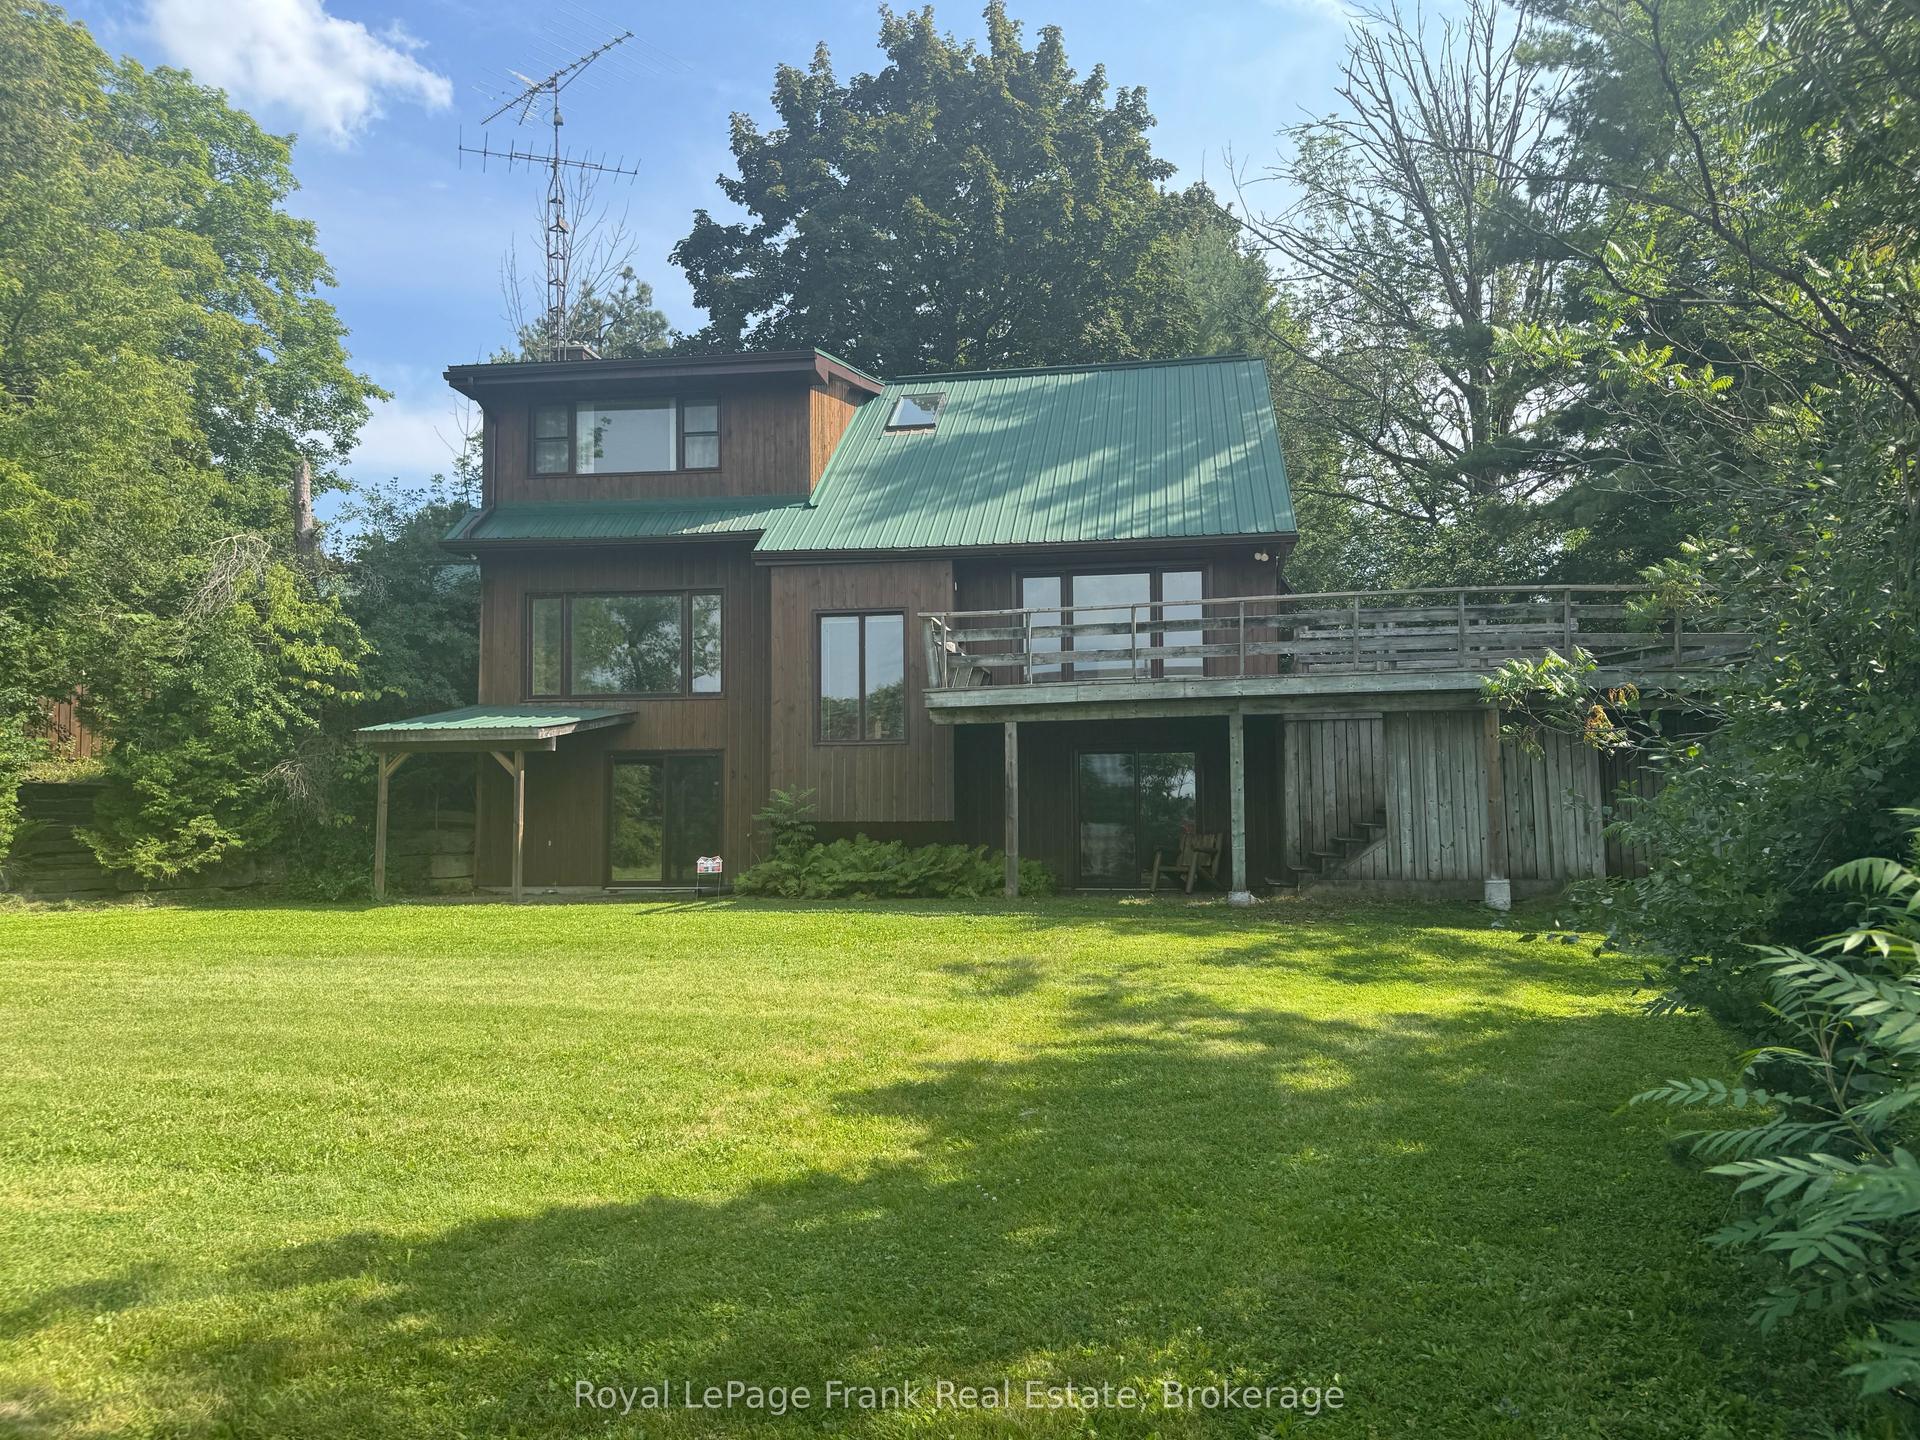
Welcome to Head Lake- Often described as "Muskoka-like", with pristine rugged shorelines and breathtaking natural beauty. Here, peaceful waterfront living provides for incredible fishing, boating & swimming- that relaxed pace that makes cottage country so special. Extensively remodeled in 2019 with no detail overlooked, this roughly 1,700 sq ft( above grade) home showcases carefully selected finishes and quality craftsmanship throughout. The stunning kitchen was designed for both entertaining and everyday living, featuring quartz countertops, a double wall oven, 5-burner cooktop with pot filler and timeless contemporary finishes. It flows perfectly into the open concept living room and dining area where there is plenty of space to gather with those you love most. This home is perfectly placed and thoughtfully designed offering Lake views from almost every room in the house! Imagine waking each morning to the most radiant sun rises- visible right from your bed. Don't miss the 3 additional bedrooms, year 'round sunroom, 3 bathrooms and convenient main floor laundry as well. Access the partial basement from the oversized attached drive through garage. Here you will find an abundance of storage and the coolest rec room space, complete with exposed granite. Every inch of this home reflects thoughtful design- from the oversized base boards and upgraded trim work to the carefully selected light fixtures, pot lights, marble bathroom counters, and durable wide-plank vinyl flooring that perfectly complements the relaxed luxury feel of the home. Outside is just as impressive as the inside with over 100 ft of shoreline. Walk in to the clear waters to swim or park your boat alongside your private dock. The ultimate Kawartha escape. Endless opportunities to enjoy life on the water, this is a destination people fall in love with season after season.
GarageWaterfront
Rooms
Main Floor
| Foyer | 2.34 × 4.73 m | Closet Access To Garage Ceramic Floor |
| Dining Room | 4.22 × 7.04 m | Vinyl Floor Open Concept |
| Living Room | 3.81 × 4.60 m | Overlook Water Vinyl Floor Fireplace |
| Kitchen | 2.33 × 4.92 m | B/I Oven Stainless Steel Appl Quartz Counter |
| Primary Bedroom | 6.57 × 3.93 m | 4 Pc Ensuite Overlook Water Walk-In Closet(s) |
| Bedroom 2 | 2.58 × 3.72 m | Vinyl Floor Double Closet Window |
| Bedroom 3 | 2.71 × 3.72 m | Vinyl Floor Double Closet Window |
| Bedroom 4 | 2.71 × 3.45 m | Vinyl Floor Closet Window |
Features
- Built-In Oven
- Carpet Free
- Primary Bedroom - Main Floor
- Water Heater Owned
- Water Softener
- Water Treatment
- Central Vacuum
- Deck
- Fishing
- Privacy
- Porch
- Recreational Area
- Year Round Living
- Partial Basement
- Finished
- Central Air
- Bungalow
Financials
Annual Taxes
$6,455.54
Estimated Rental Income
Entire property$4,000 – $6,500/mo
Basement apartment$1,800 – $2,500/mo
Rental yield3.7% – 6.1%
*Estimates based on comparable rentals in the area. Actual income may vary.
Market Data — Kawartha Lakes
Days on market71 days
Buyer's MarketSeller's Market
Based on active listings in Kawartha Lakes. Data updates daily.
Our estimate for this home
Estimated range
$881K – $1.02M
Mid-point $953K · ~$545/sqft
How this listing compares
$881KList · $1.28M$1.02M
Medium confidence·Based on 13 laxton/digby/longford comparables
Estimated range is generated automatically from active comparables and is for informational purposes only. Not an appraisal — contact Aman for a full comparative market analysis that factors in condition, renovations, and positioning.
Getting around
How walkable, bikeable, and transit-friendly this neighbourhood is.
64
/ 100
Walk Score
Somewhat Walkable
41
/ 100
Transit Score
Some Transit
54
/ 100
Bike Score
Bikeable
Scores are estimates based on neighbourhood data and are for informational purposes only.
MLS® data courtesy of the Toronto Regional Real Estate Board (TRREB).
The information provided herein must only be used by consumers that have a bona fide interest in the purchase, sale, or lease of real estate and may not be used for any commercial purpose or any other purpose. Listing information is deemed reliable but is not guaranteed accurate by the Toronto Regional Real Estate Board, the listing brokerage, or this website. The trademarks REALTOR®, REALTORS® and the REALTOR® logo are controlled by The Canadian Real Estate Association (CREA) and identify real estate professionals who are members of CREA. MLS®, Multiple Listing Service®, and the associated logos are owned by CREA. Not intended to solicit properties currently listed for sale or buyers under contract.
You may also like
More homes in Kawartha Lakes
Hand-picked listings with a similar price range and style.
For Sale2 months ago
$1,485,000
Detached
est. $6,510/mo
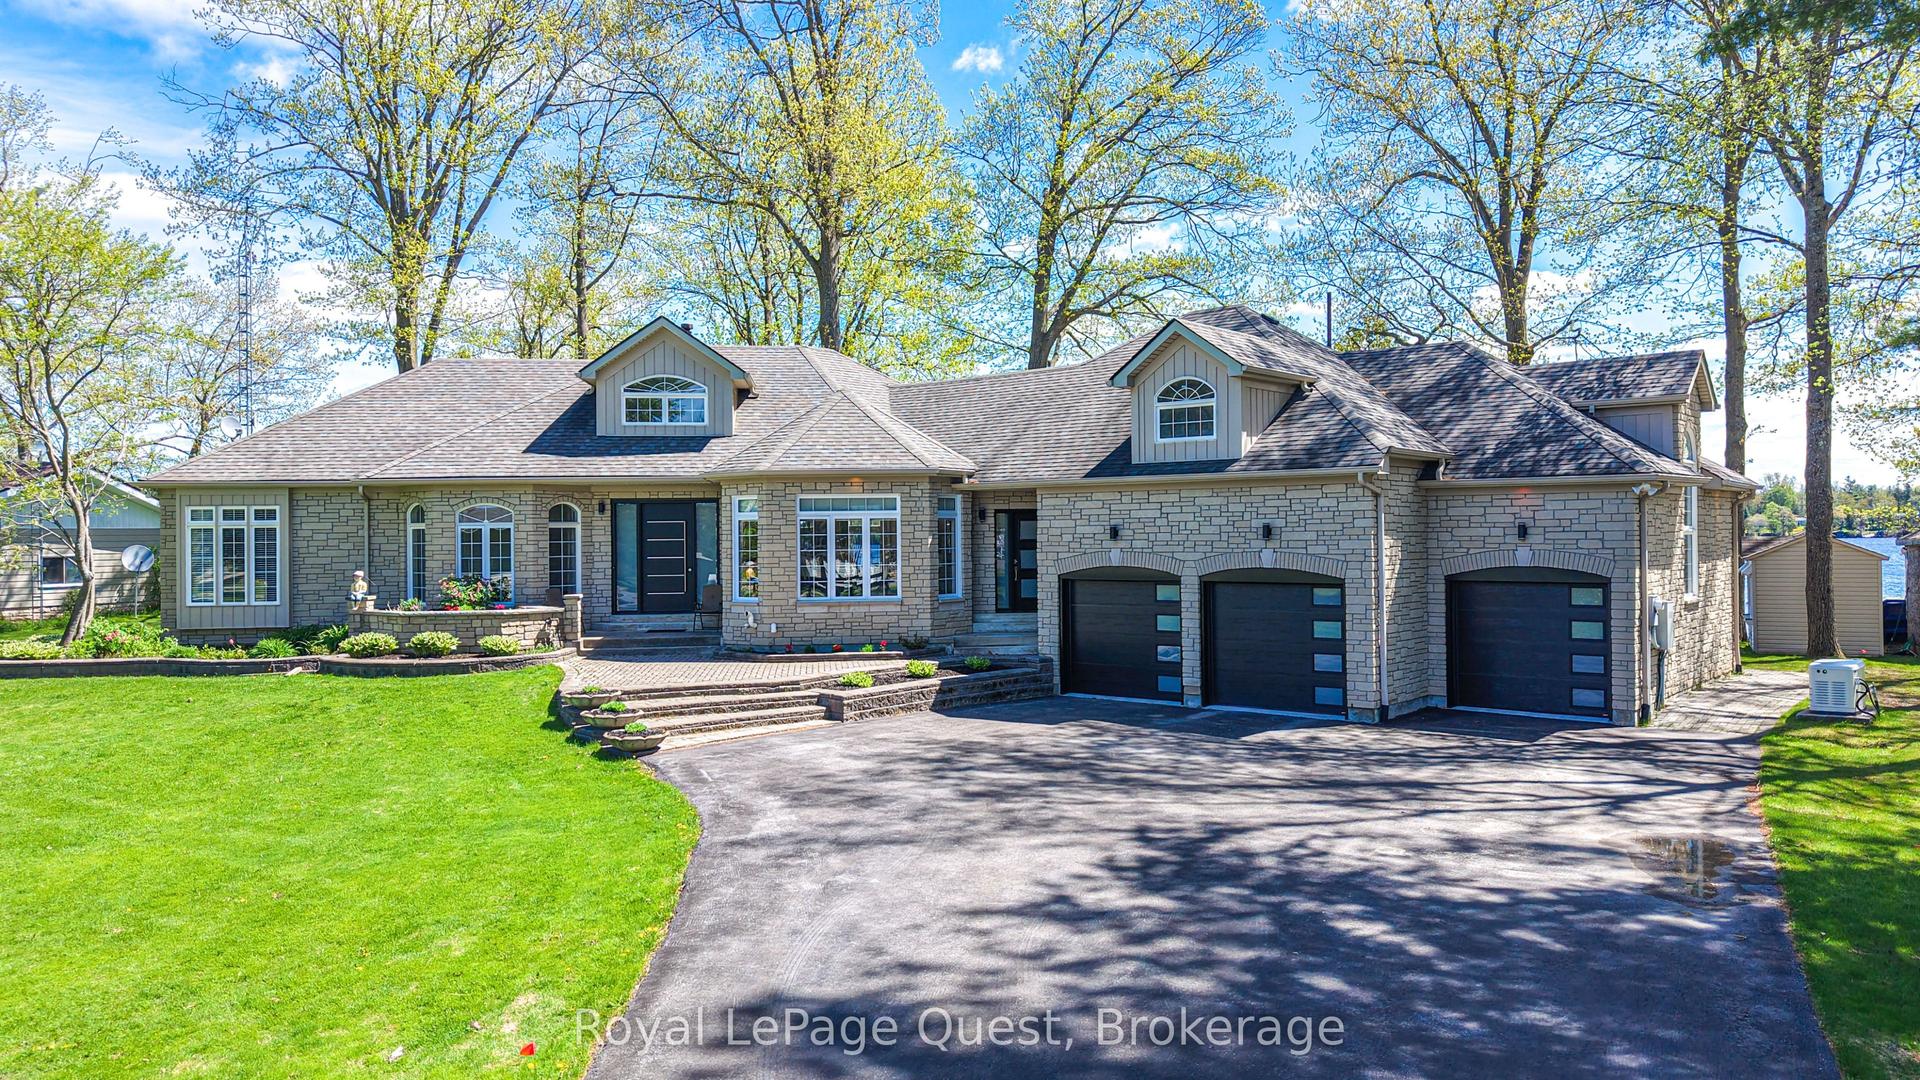
50 Park Lane, Carden
Kawartha Lakes, ON
3+3 bd
4 ba
2,750
9
MLS# X13162984Royal LePage Quest
WhatsApp Aman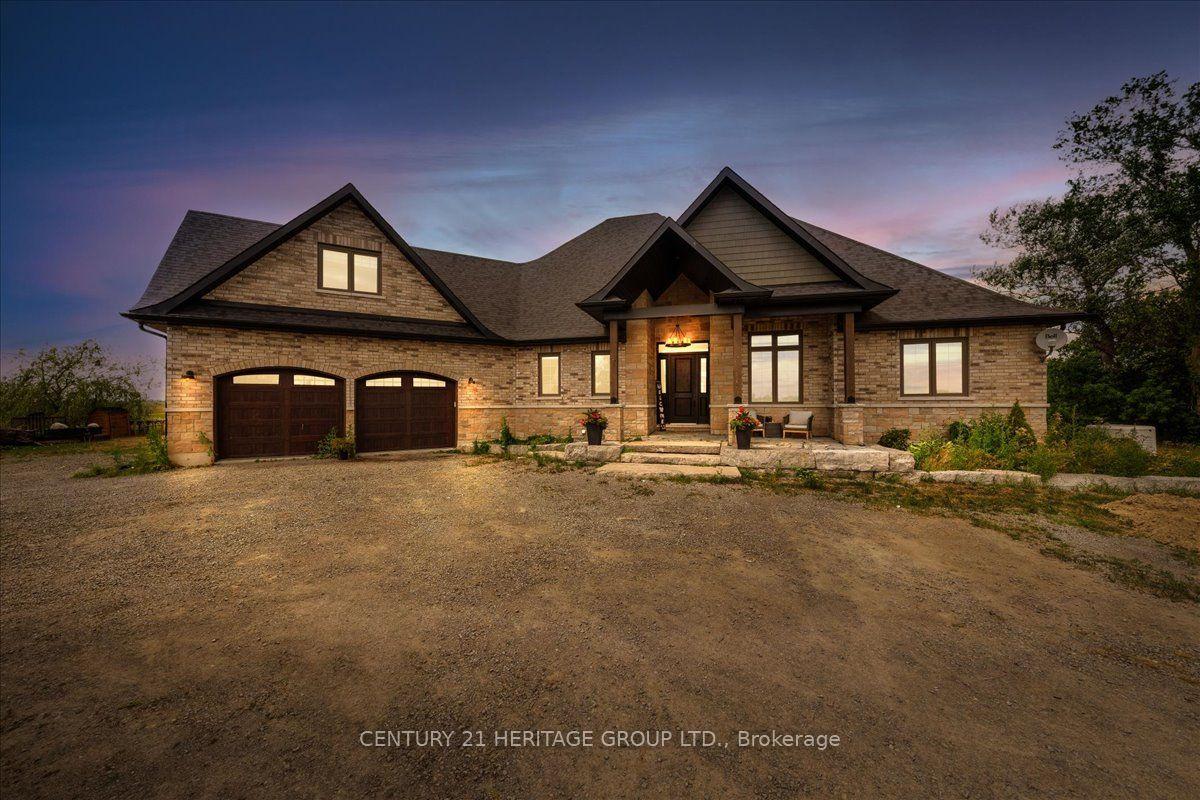
For Sale23 h ago
$1,148,000
Detached
est. $5,033/mo
505 Eldon Station Road, Woodville
Kawartha Lakes, ON
5+2 bd
4 ba
2,750
14
MLS# X13633756Century 21 Heritage Group Ltd.
WhatsApp Aman