For Sale
54 BORDEN Trail
769 - Prince Charles, Welland, ON
$669,000
2Bd
2Ba
1,300+sqft
4Parking
$515/sqft
Condo TownMLS# X13172972Listed 2026-05-2657 DOM
Heating
Water Heater
Cooling
Central Air
Basement
Unfinished
On the market for 57 days — longer than average. The seller may be open to negotiation.
About this home
Sought-After "End Unit Bungalow Townhome" in the Village on Prince Charles. Welcome to this beautifully maintained end unit bungalow townhouse condominium in the highly desirable Village on Prince Charles. Nestled in a prime location, this bungalow townhome combines convenience with a relaxed, maintenance-free lifestyle. The main floor offers hardwood floors, 9-foot ceilings, and southern exposure, filling the space with natural light. Enjoy the open-concept layout featuring a spacious chefs kitchen with granite countertops, an island, and stainless-steel appliances, perfect for entertaining family & friends. The dining area is well-appointed, and the inviting living room includes a cozy gas fireplace and direct walkout to a private covered patio. The primary bedroom offers a large walk-in closet and a luxurious 3-piece ensuite, with custom vanity, heated floors and a custom walk-in shower. A light & airy second bedroom, with an oversized window, and appreciate the convenience of a second 4-piece bathroom, also with heated floors and stylish finishes. Additional highlights completing the main living area, include main-floor laundry with plenty of storage, and mudroom, with direct access to the double car garage, double-wide "private driveway", and plenty of visitor parking. The full unfinished basement offers 9ft ceilings, three large windows, a rough-in for a bathroom...endless potential to increase future living space, in-law quarters or additional storage. Let the condo lifestyle pamper you, where every day feels like the weekend; with the lawn care and snow removal right to your front door, including your driveway...life doesn't get better then that - kick your feet up and take it all in!! Located in a central, sought-after area close to shopping, an abundance of medical services, pharmacy, and public transit this is carefree living at its finest, do not miss your chance to make this townhome yours!
GarageWalkoutHardwoodFireplace
Rooms
Main Floor
| Kitchen | 5.08 × 2.41 m | |
| Living Room | 4.75 × 4.39 m | |
| Dining Room | 2.84 × 4.60 m | |
| Primary Bedroom | 3.66 × 4.11 m | |
| Bathroom | 0.00 × 0.00 m | 3 Pc Ensuite |
| Bedroom | 3.35 × 3.12 m | |
| Bathroom | 0.00 × 0.00 m | 4 Pc Bath |
| Laundry | 2.51 × 2.18 m |
Features
- Water Heater
- Sump Pump
- Deck
- Porch
- Unfinished
- Full
- Central Air
- Bungalow
Financials
Annual Taxes
$5,409.1
Estimated Rental Income
Entire property$2,600 – $3,500/mo
Rental yield4.7% – 6.3%
*Estimates based on comparable rentals in the area. Actual income may vary.
Market Data — Welland
Days on market57 days
Buyer's MarketSeller's Market
Based on active listings in Welland. Data updates daily.
Our estimate for this home
Estimated range
$472K – $549K
Mid-point $510K · ~$392/sqft
How this listing compares
$472KList · $669K$549K
Medium confidence·Based on 18 welland comparables
Estimated range is generated automatically from active comparables and is for informational purposes only. Not an appraisal — contact Aman for a full comparative market analysis that factors in condition, renovations, and positioning.
Getting around
How walkable, bikeable, and transit-friendly this neighbourhood is.
66
/ 100
Walk Score
Somewhat Walkable
63
/ 100
Transit Score
Good Transit
49
/ 100
Bike Score
Somewhat Bikeable
Scores are estimates based on neighbourhood data and are for informational purposes only.
MLS® data courtesy of the Toronto Regional Real Estate Board (TRREB).
The information provided herein must only be used by consumers that have a bona fide interest in the purchase, sale, or lease of real estate and may not be used for any commercial purpose or any other purpose. Listing information is deemed reliable but is not guaranteed accurate by the Toronto Regional Real Estate Board, the listing brokerage, or this website. The trademarks REALTOR®, REALTORS® and the REALTOR® logo are controlled by The Canadian Real Estate Association (CREA) and identify real estate professionals who are members of CREA. MLS®, Multiple Listing Service®, and the associated logos are owned by CREA. Not intended to solicit properties currently listed for sale or buyers under contract.
You may also like
More homes in Welland
Hand-picked listings with a similar price range and style.
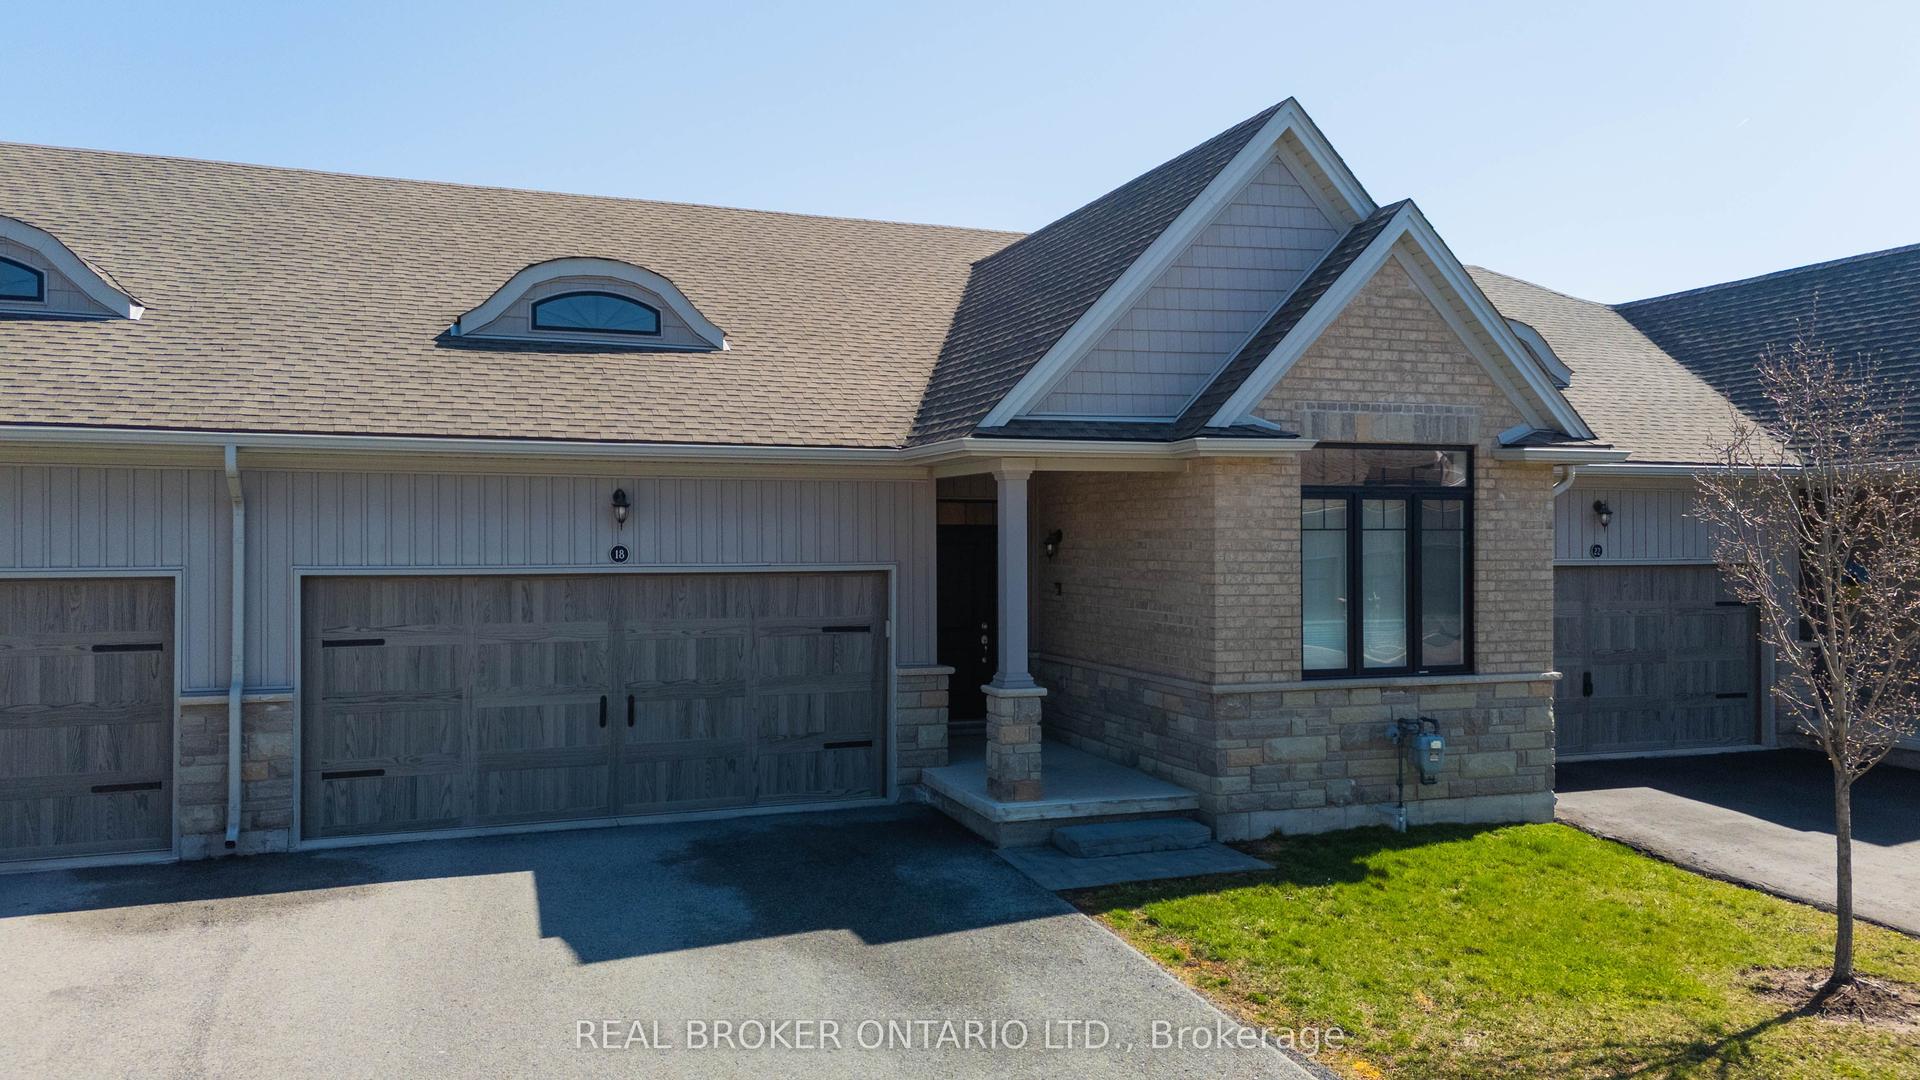
For Sale3 months ago
$662,000
Condo Town
est. $2,902/mo
18 Borden Trail, 769 - Prince Charles
Welland, ON
2 bd
3 ba
1,300
4
MLS# X13001438Real Broker Ontario Ltd.
WhatsApp Aman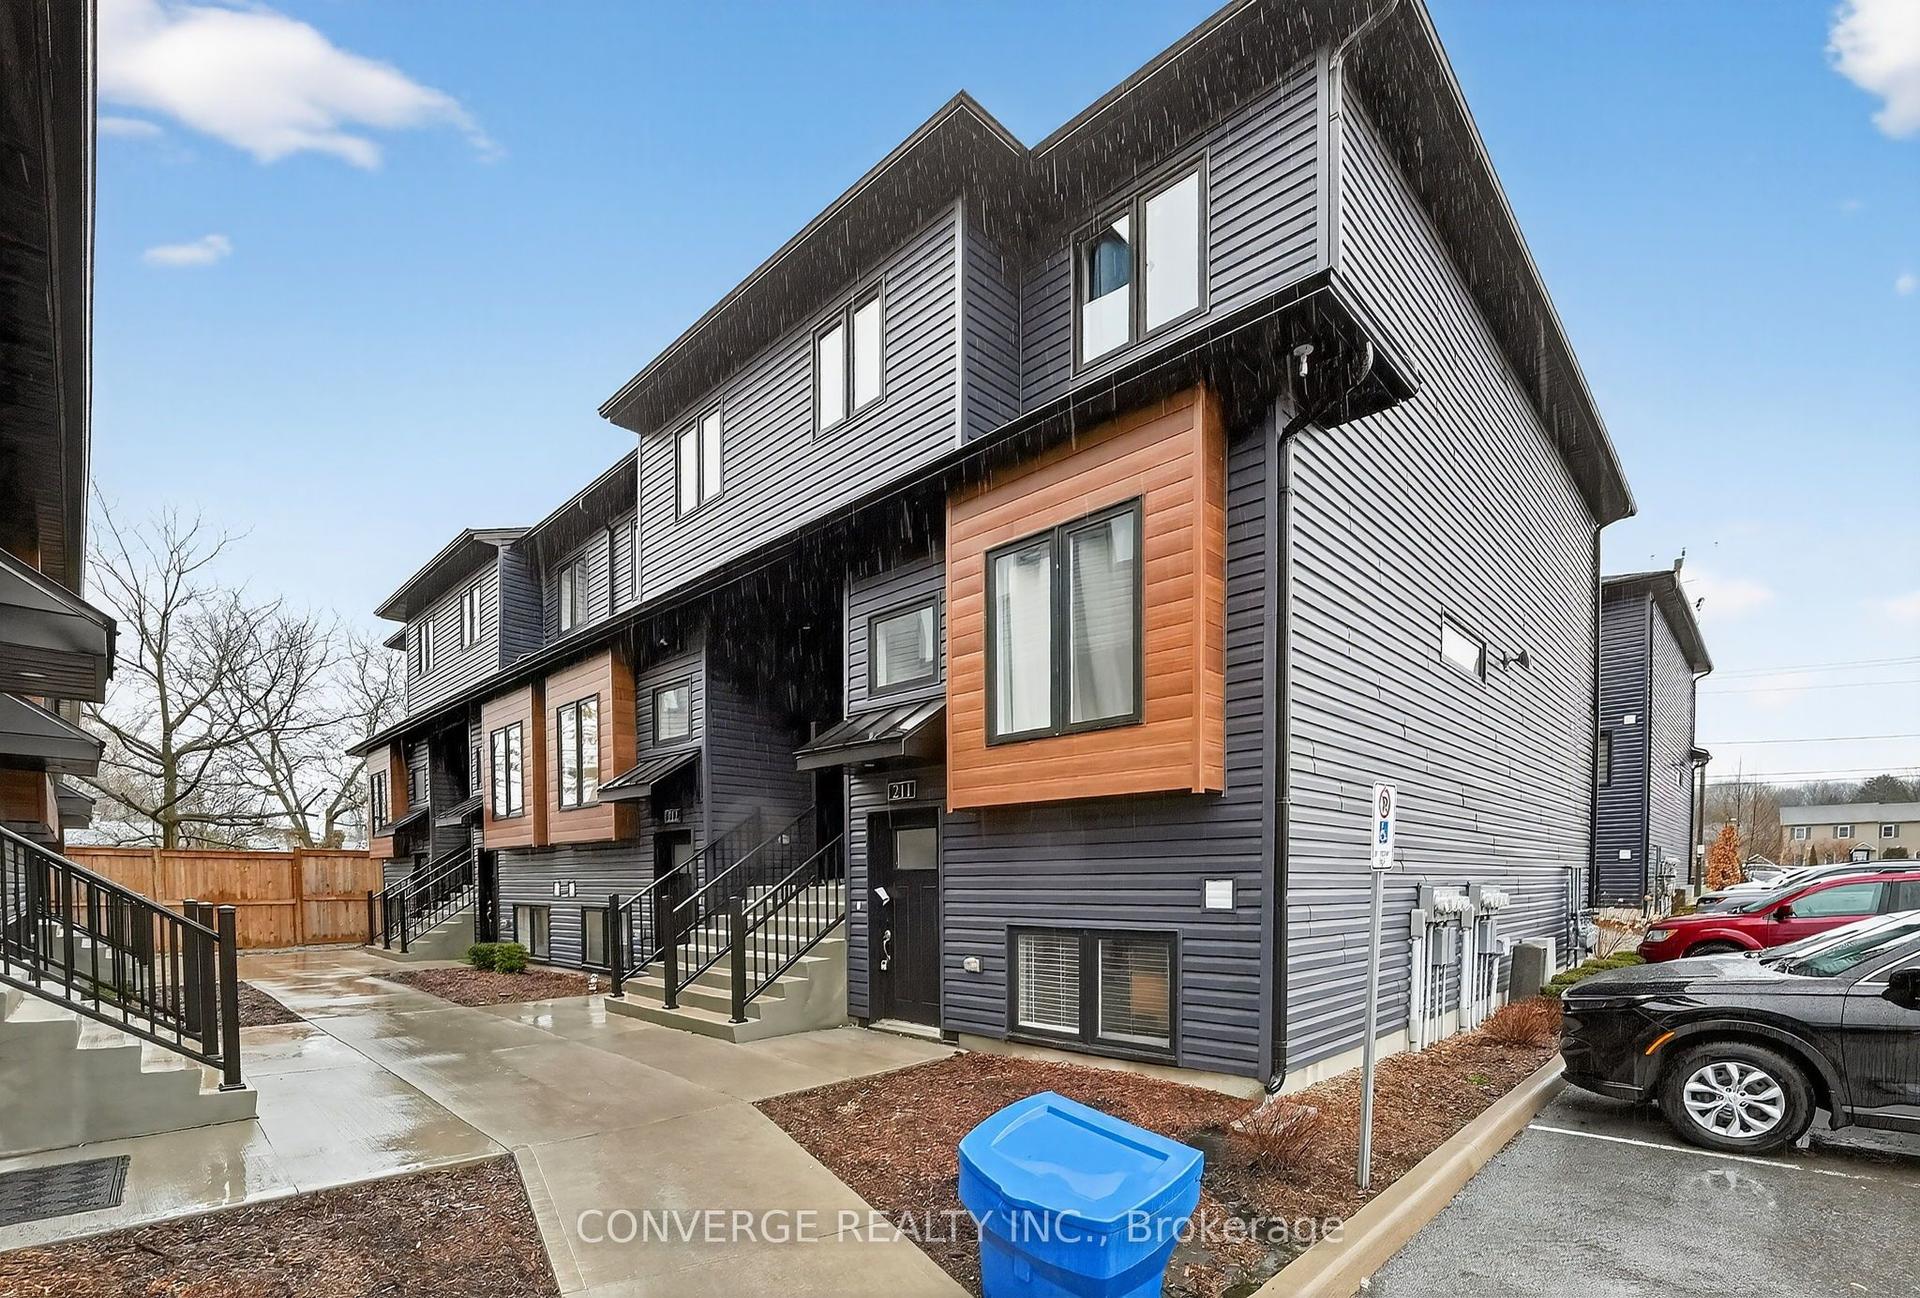
For Sale5 months ago
$505,000
Condo Town
est. $2,214/mo
781 Clare Avenue 222 #222, 767 - N. Welland
Welland, ON
3 bd
3 ba
1,300
1
MLS# X12801866Converge Realty Inc.
WhatsApp Aman
