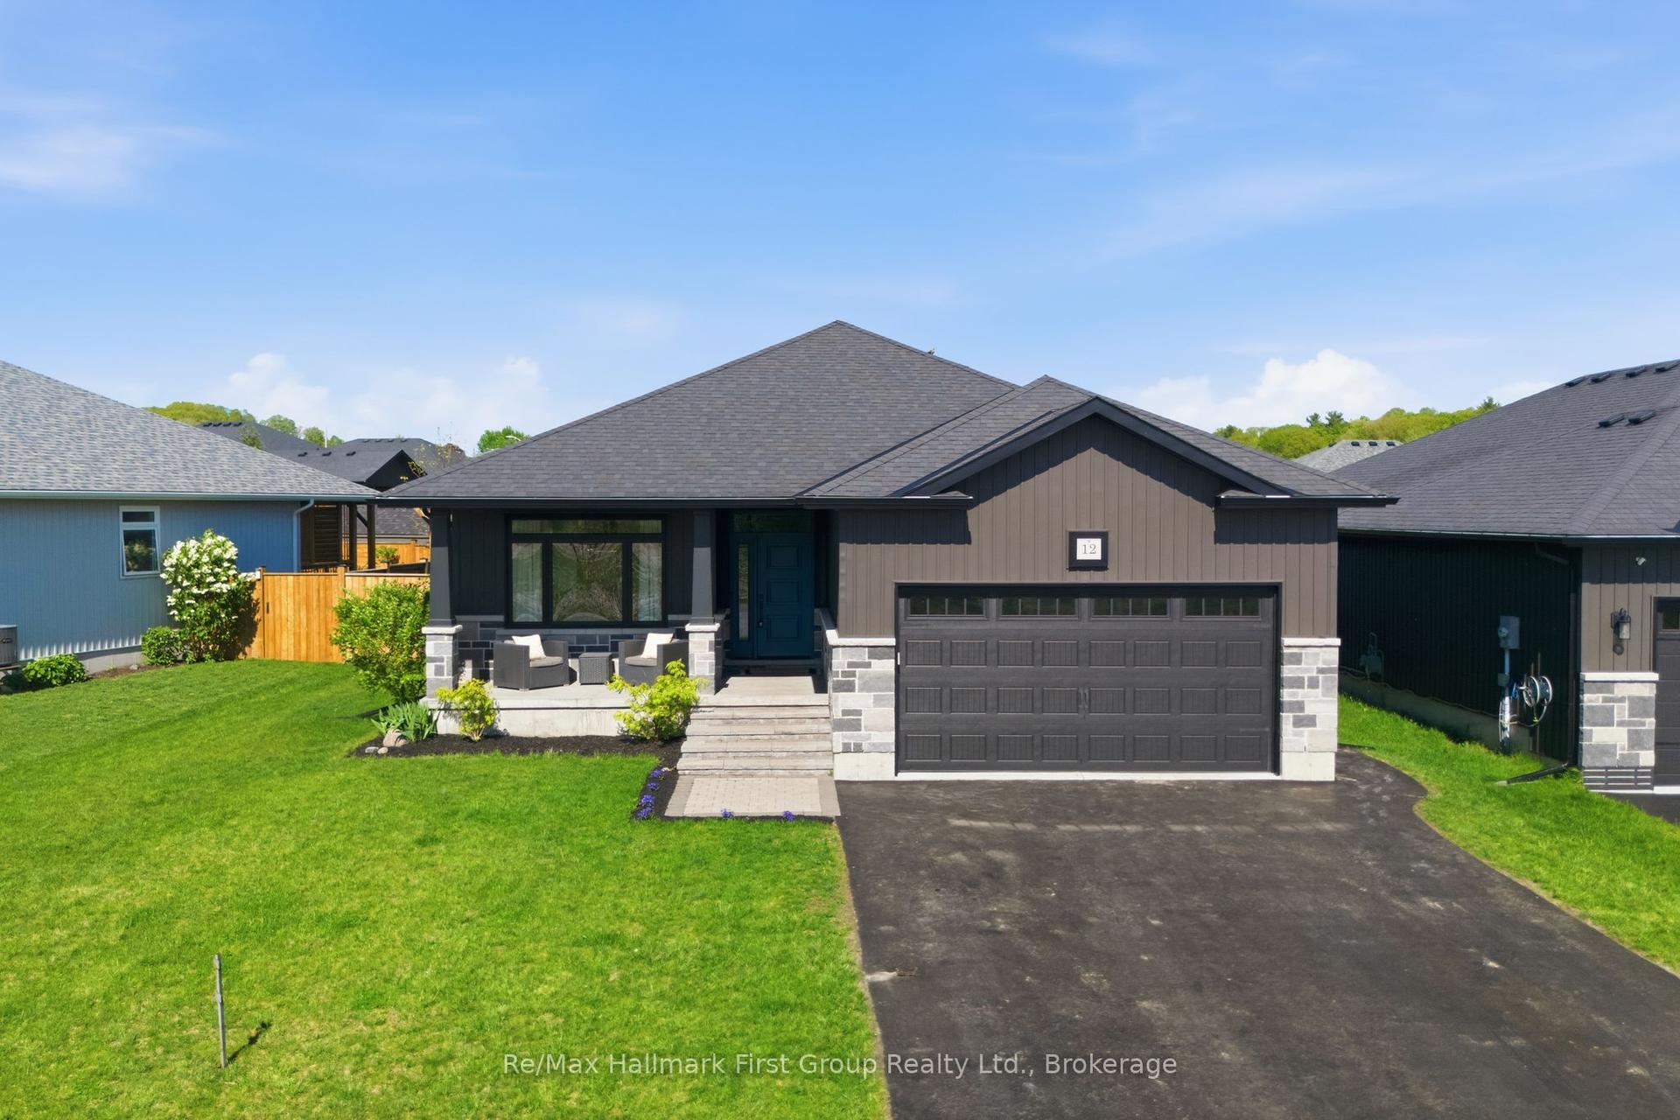
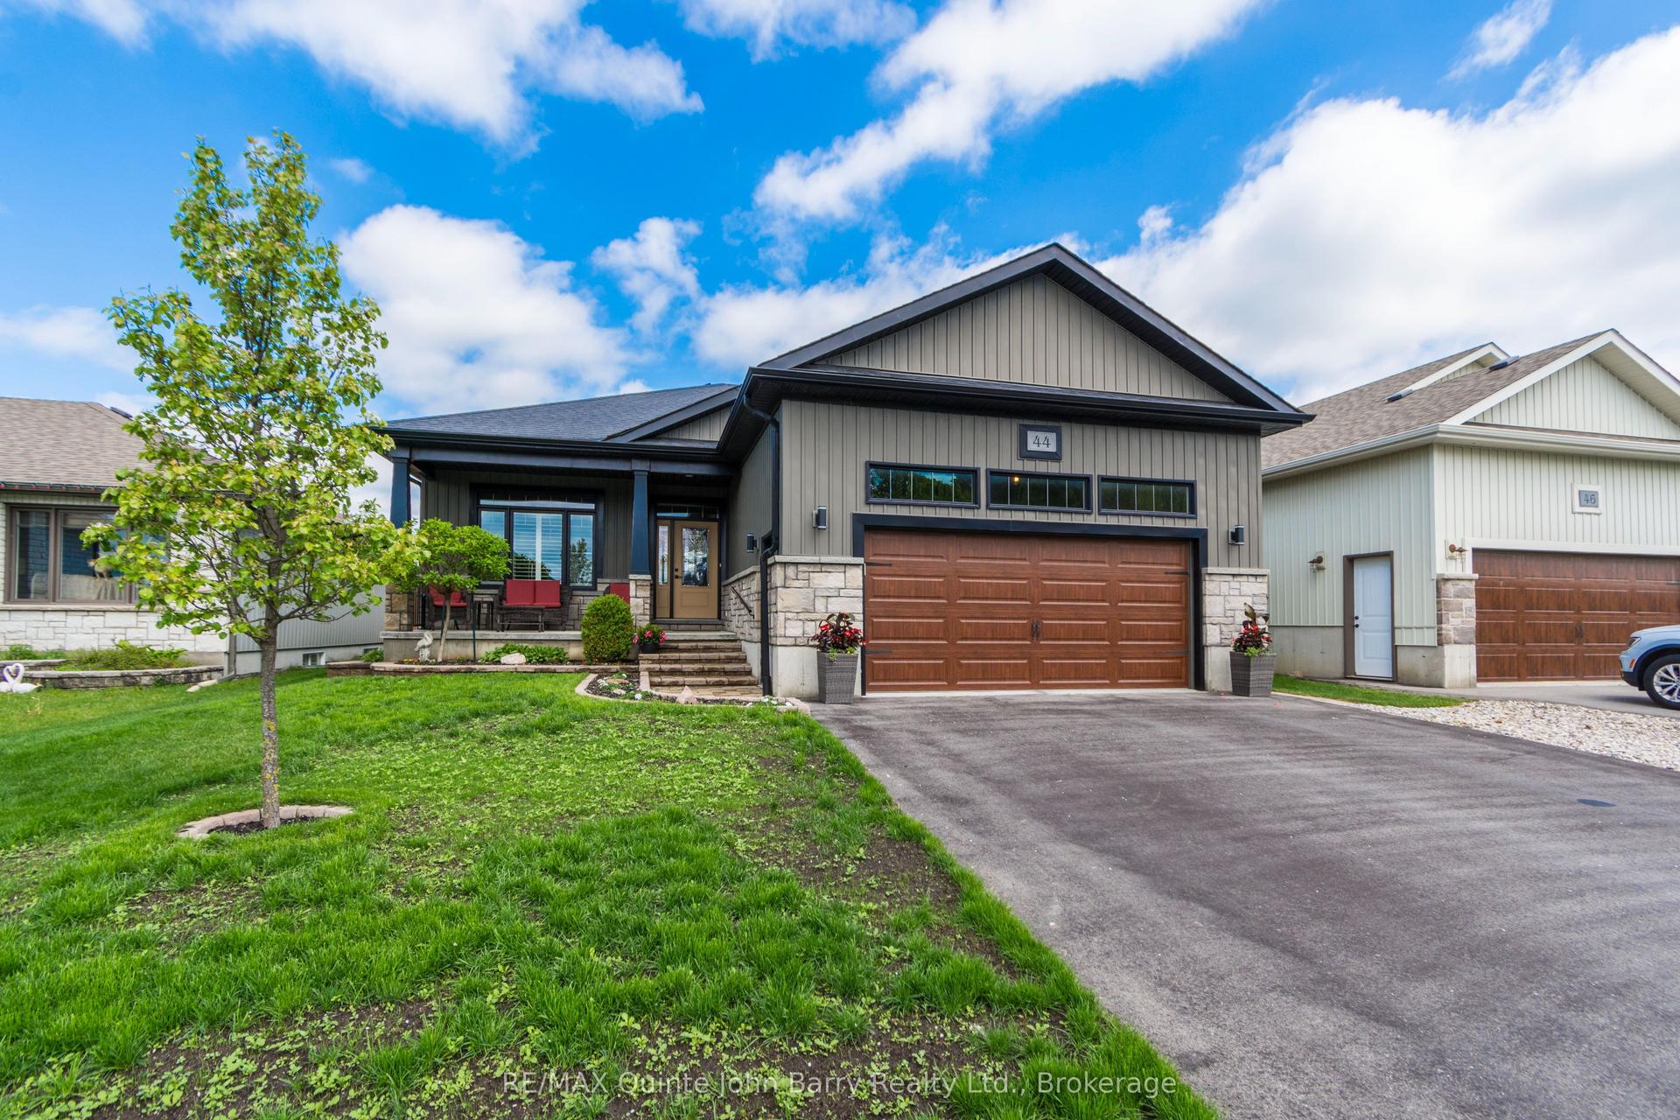
For Sale
Just Listed
1365 Frankford Road
Sidney Ward, Quinte West, ON
$799,900
3Bd
3Ba
1,750+sqft
10Parking
200 x 400 ftlot
$457/sqft
DetachedMLS# X13173302Listed 2026-05-260 DOM
Heating
Water Heater Owned
Cooling
Central Air
Basement
Walk-Out
Just listed! New listings in Quinte West often receive offers within the first week.
About this home
Escape to your own private sanctuary with this immaculate two-story estate, perfectly nestled on 1.86 scenic, park-like acres. Designed for both sophisticated entertaining and sustainable luxury living, this sun-drenched home boasts an array of high-value capital upgrades, including new windows, flooring, a high-efficiency furnace/heat pump system, and a dedicated EV charging station. At the heart of the home is a gourmet kitchen, featuring a sprawling quartz island, built-in appliances, and a bright, window-walled layout that floods the space with natural light. Transition effortlessly outdoors to your wrap-around covered patio-ideal for chasing summer breezes-or host unforgettable gatherings on the expansive rad decking. Embrace Eco-conscious independence with solar panels and a turnkey hobby-farm setup ready for your backyard chickens. This is more than a home; it is a lifestyle masterclass in modern country luxury.
SolarEV Charger
Rooms
Main Floor
| Kitchen | 7.00 × 3.05 m | Centre Island Quartz Counter Hardwood Floor |
| Living Room | 5.38 × 3.74 m | Fireplace Hardwood Floor |
| Den | 3.98 × 3.74 m | Hardwood Floor |
| Laundry | 2.57 × 2.19 m | |
| Bathroom | 2.19 × 2.49 m | 2 Pc Bath |
Second Floor
| Primary Bedroom | 5.00 × 3.40 m | Ensuite Bath Walk-In Closet(s) |
| Bedroom | 3.06 × 2.54 m | |
| Bedroom | 2.66 × 2.65 m | |
| Bathroom | 2.80 × 2.63 m | 4 Pc Ensuite Double Sink |
| Bathroom | 2.47 × 2.20 m | 4 Pc Bath |
Basement
| Recreation | 7.60 × 3.59 m |
Features
- Built-In Oven
- Countertop Range
- ERV/HRV
- Solar Owned
- Sump Pump
- Water Heater Owned
- Water Softener
- Deck
- Landscaped
- Privacy
- Year Round Living
- Walk-Out
- Partially Finished
- Central Air
- 2-Storey
Financials
Annual Taxes
$4,663
Estimated Rental Income
Entire property$3,200 – $4,800/mo
Basement apartment$1,800 – $2,500/mo
Rental yield4.8% – 7.2%
*Estimates based on comparable rentals in the area. Actual income may vary.
Market Data — Quinte West
Days on market0 days
Buyer's MarketSeller's Market
Based on active listings in Quinte West. Data updates daily.
Our estimate for this home
Estimated range
$991K – $1.15M
Mid-point $1.07M · ~$612/sqft
How this listing compares
$991KList · $800K$1.15M
High confidence·Based on 15706 gta-wide comparables
Estimated range is generated automatically from active comparables and is for informational purposes only. Not an appraisal — contact Aman for a full comparative market analysis that factors in condition, renovations, and positioning.
Getting around
How walkable, bikeable, and transit-friendly this neighbourhood is.
63
/ 100
Walk Score
Somewhat Walkable
46
/ 100
Transit Score
Some Transit
53
/ 100
Bike Score
Bikeable
Scores are estimates based on neighbourhood data and are for informational purposes only.
MLS® data courtesy of the Toronto Regional Real Estate Board (TRREB).
The information provided herein must only be used by consumers that have a bona fide interest in the purchase, sale, or lease of real estate and may not be used for any commercial purpose or any other purpose. Listing information is deemed reliable but is not guaranteed accurate by the Toronto Regional Real Estate Board, the listing brokerage, or this website. The trademarks REALTOR®, REALTORS® and the REALTOR® logo are controlled by The Canadian Real Estate Association (CREA) and identify real estate professionals who are members of CREA. MLS®, Multiple Listing Service®, and the associated logos are owned by CREA. Not intended to solicit properties currently listed for sale or buyers under contract.
You may also like
More homes in Quinte West
Hand-picked listings with a similar price range and style.
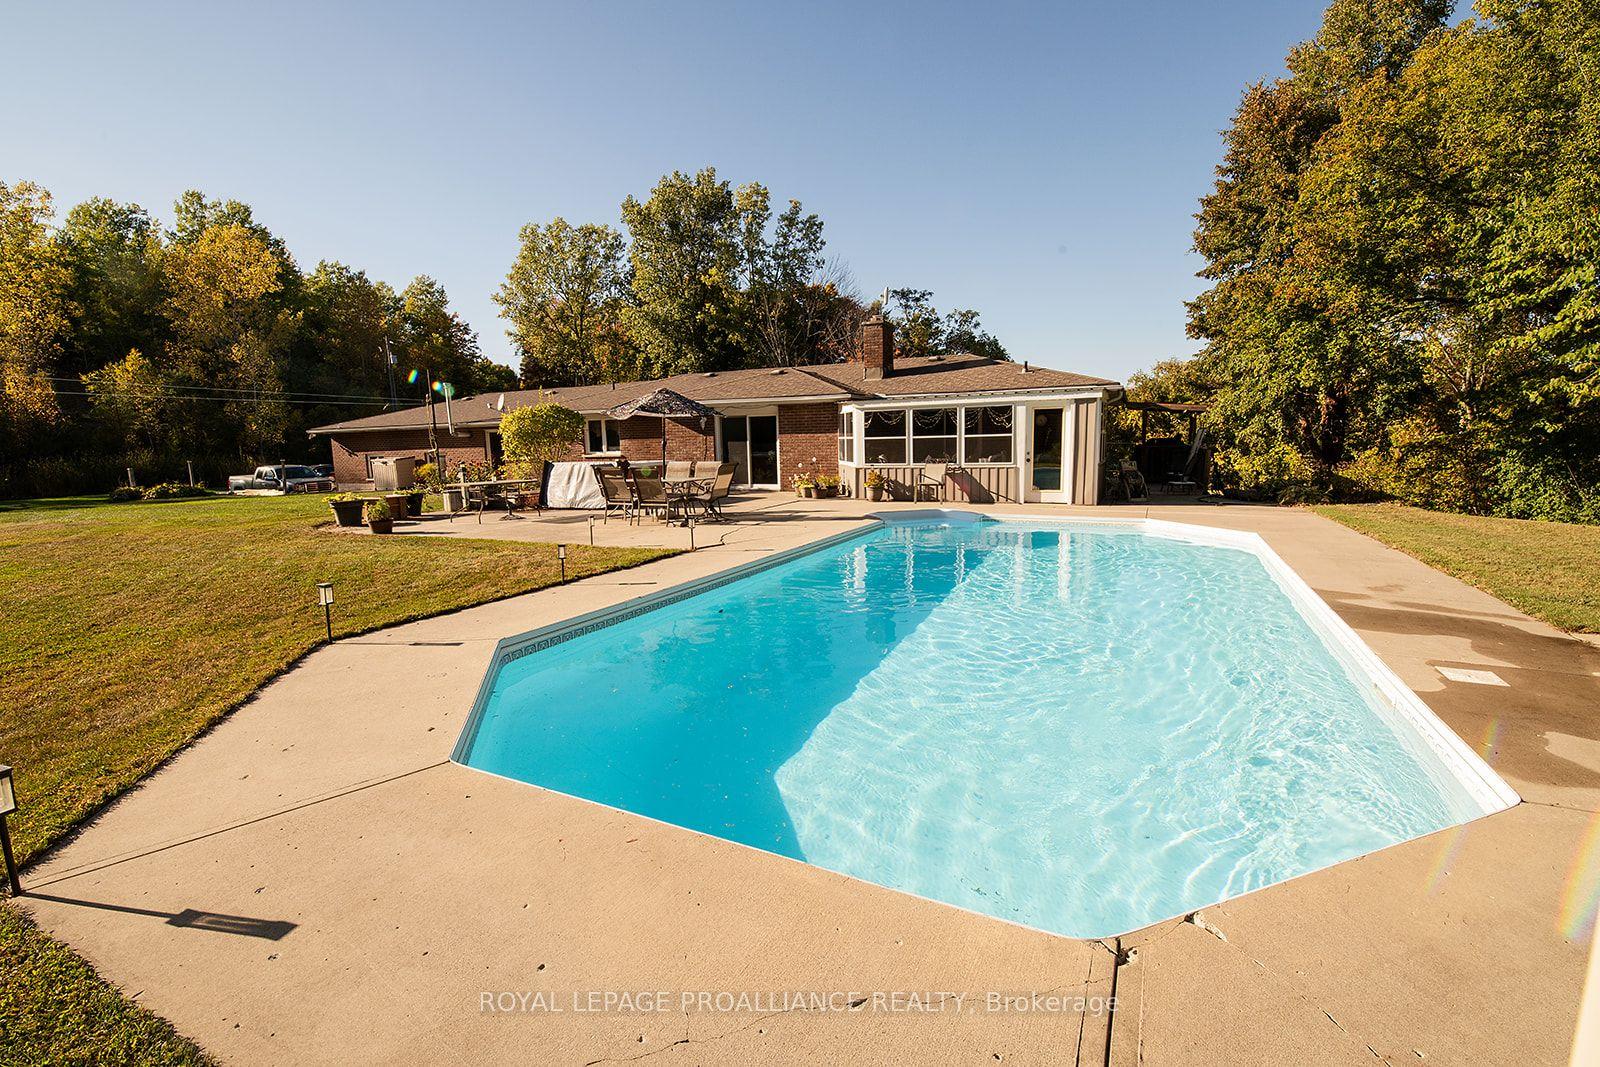
For Sale6 months ago
$679,900
Detached
est. $2,981/mo
31 Nobes Road, Sidney Ward
Quinte West, ON
3 bd
3 ba
1,750
8
MLS# X12604198Royal Lepage Proalliance Realty
WhatsApp Aman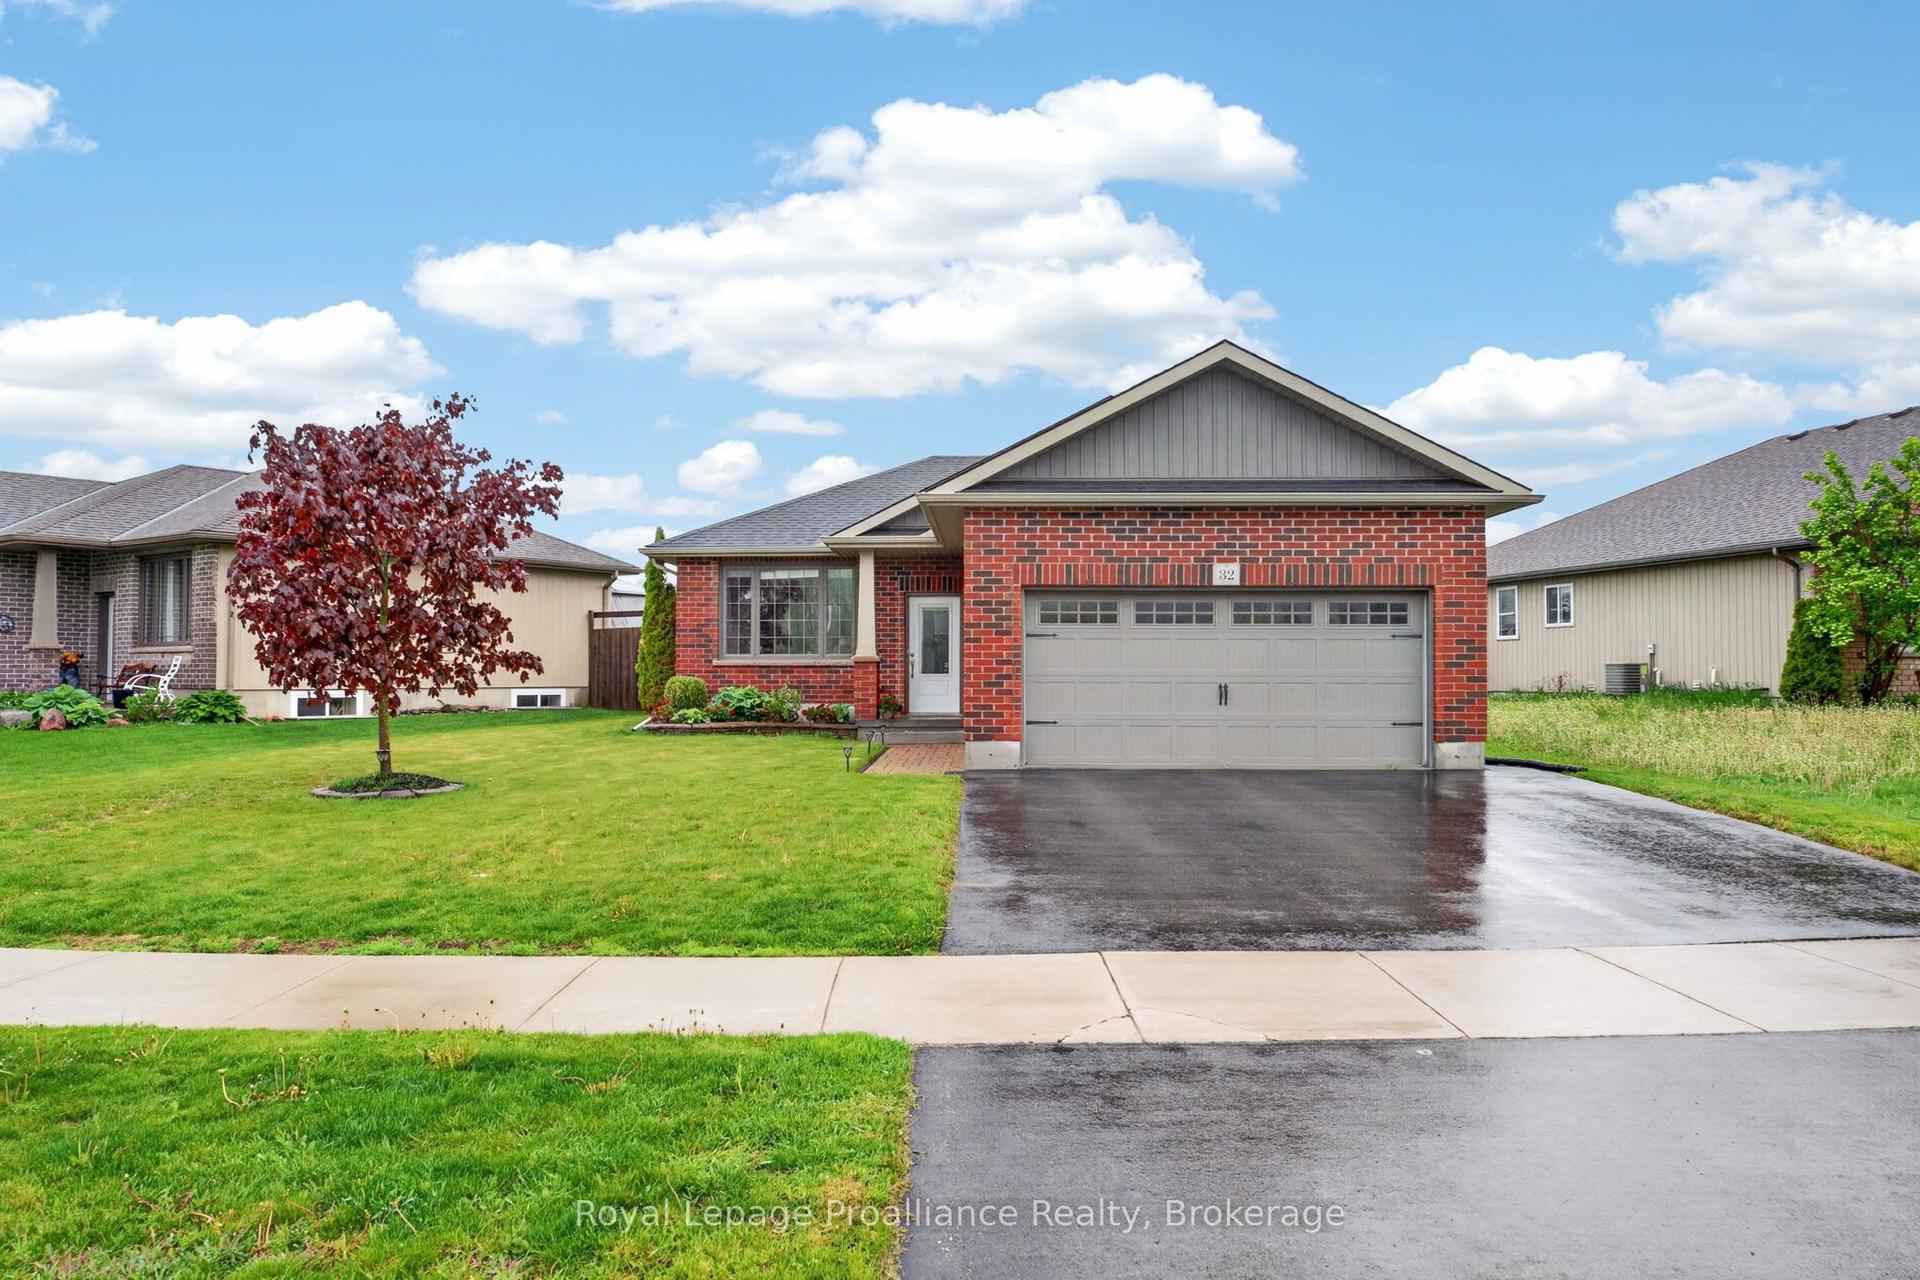
For Sale8 h ago
$689,900
Detached
est. $3,025/mo
32 Aspen Drive, Murray Ward
Quinte West, ON
2+1 bd
2 ba
900
4
MLS# X13176536Royal Lepage Proalliance Realty
WhatsApp Aman