For Sale
Just Listed
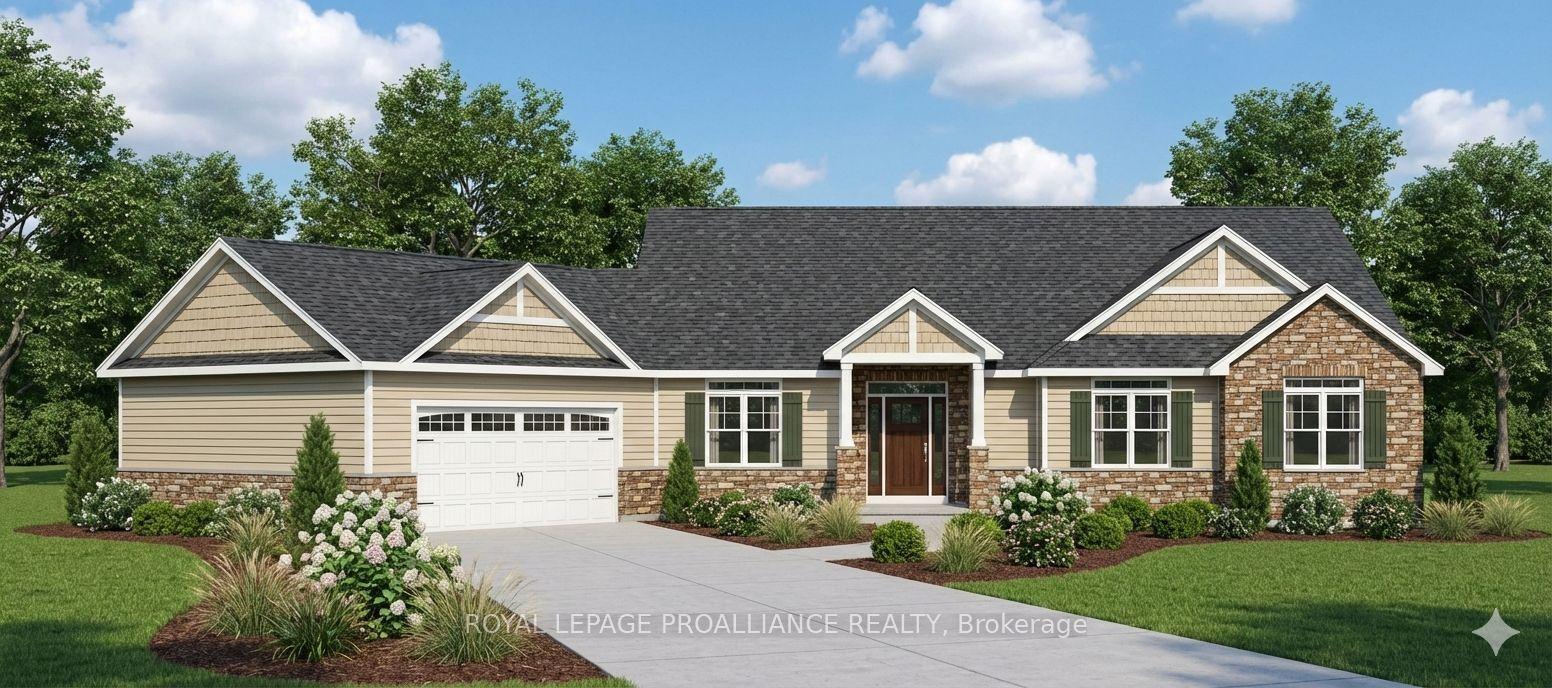
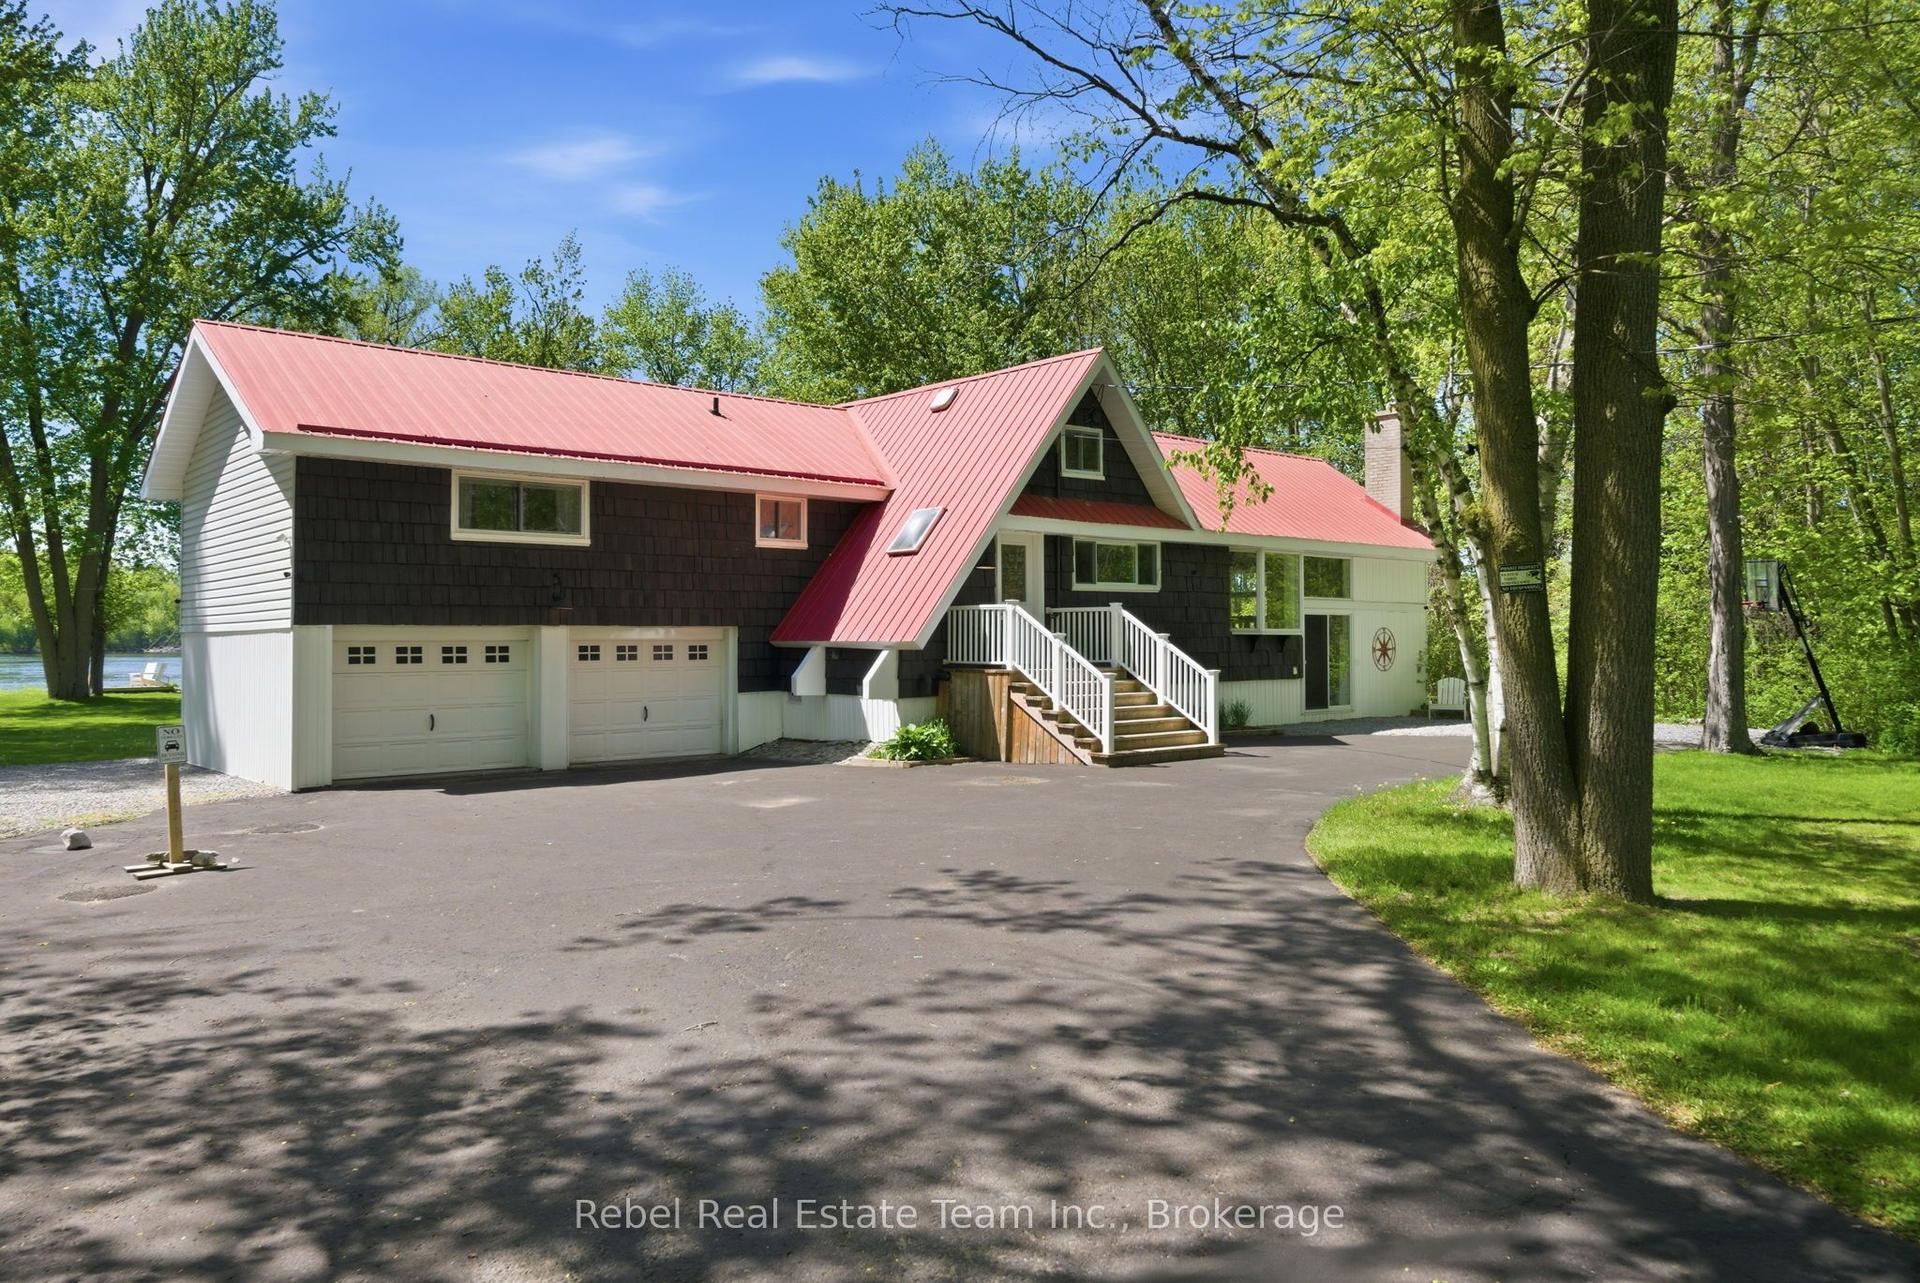
48 Deerview Drive
Murray Ward, Quinte West, ON
$949,900
2+1Bd
3Ba
1,300+sqft
6Parking
31.89 x 114.59 ftlot
$731/sqft
DetachedMLS# X13171706Listed 2026-05-251 DOM
Heating
Water Heater Owned
Cooling
Air Exchanger
Basement
Finished
Just listed! New listings in Quinte West often receive offers within the first week.
About this home
Escape the ordinary without leaving town. 48 Deerview Drive offers a rare blend of modern convenience and peaceful, nature-inspired living in Quinte West. Backing onto a beautiful, protected green space, this property guarantees trees, tranquility, and absolute privacy, yet it's just minutes from the 401 and west of Trenton. Inside, natural light floods the open-concept great room through an incredible wall of windows. Vaulted ceilings and a warm gas fireplace create an inviting atmosphere, while the kitchen flows effortlessly into the living spaces. Highly functional and adaptable, the home features a versatile 2+1 bedroom layout. The main level boasts a spacious primary suite (complete with a heated ensuite floor) alongside a flexible second room that works perfectly as a quiet home office or an optional second main-floor bedroom. The fully finished basement rounds out the "+1" configuration, doubling your living space with a massive, cozy rec room, a second gas fireplace, a private third bedroom, and a full bath-an ideal setup for guests, teens, or extended family. Step outside to your private sanctuary: soak in the hot tub, relax on the premium composite deck with built-in blue glass lighting, and enjoy the beautifully landscaped yard. If you've been looking to simplify your lifestyle without compromising on space or luxury, this is the one.
Fireplace
Rooms
Main Floor
| Foyer | 1.93 × 2.21 m | |
| Kitchen | 4.43 × 2.95 m | |
| Dining Room | 4.43 × 3.11 m | |
| Living Room | 4.55 × 4.99 m | |
| Primary Bedroom | 3.66 × 4.58 m | Walk-In Closet(s) |
| Bathroom | 3.72 × 3.85 m | 5 Pc Ensuite Heated Floor |
| Bathroom | 2.51 × 0.90 m | 2 Pc Bath |
| Office | 3.53 × 2.55 m | |
| Laundry | 2.42 × 2.55 m |
Basement
| Recreation | 4.80 × 10.63 m | |
| Bedroom 3 | 1.52 × 2.81 m | |
| Bathroom | 1.52 × 2.81 m | 3 Pc Bath |
| Utility Room | 6.04 × 4.24 m |
Features
- Air Exchanger
- Auto Garage Door Remote
- Primary Bedroom - Main Floor
- Sump Pump
- Water Heater Owned
- Full
- Finished
- Central Air
- Bungalow
Financials
Annual Taxes
$5,306
Estimated Rental Income
Entire property$2,600 – $3,800/mo
Basement apartment$1,800 – $2,500/mo
Rental yield3.3% – 4.8%
*Estimates based on comparable rentals in the area. Actual income may vary.
Market Data — Quinte West
Days on market1 days
Buyer's MarketSeller's Market
Based on active listings in Quinte West. Data updates daily.
Our estimate for this home
Estimated range
$743K – $863K
Mid-point $803K · ~$618/sqft
How this listing compares
$743KList · $950K$863K
High confidence·Based on 14952 gta-wide comparables
Estimated range is generated automatically from active comparables and is for informational purposes only. Not an appraisal — contact Aman for a full comparative market analysis that factors in condition, renovations, and positioning.
Getting around
How walkable, bikeable, and transit-friendly this neighbourhood is.
59
/ 100
Walk Score
Somewhat Walkable
36
/ 100
Transit Score
Some Transit
41
/ 100
Bike Score
Somewhat Bikeable
Scores are estimates based on neighbourhood data and are for informational purposes only.
MLS® data courtesy of the Toronto Regional Real Estate Board (TRREB).
The information provided herein must only be used by consumers that have a bona fide interest in the purchase, sale, or lease of real estate and may not be used for any commercial purpose or any other purpose. Listing information is deemed reliable but is not guaranteed accurate by the Toronto Regional Real Estate Board, the listing brokerage, or this website. The trademarks REALTOR®, REALTORS® and the REALTOR® logo are controlled by The Canadian Real Estate Association (CREA) and identify real estate professionals who are members of CREA. MLS®, Multiple Listing Service®, and the associated logos are owned by CREA. Not intended to solicit properties currently listed for sale or buyers under contract.
You may also like
More homes in Quinte West
Hand-picked listings with a similar price range and style.
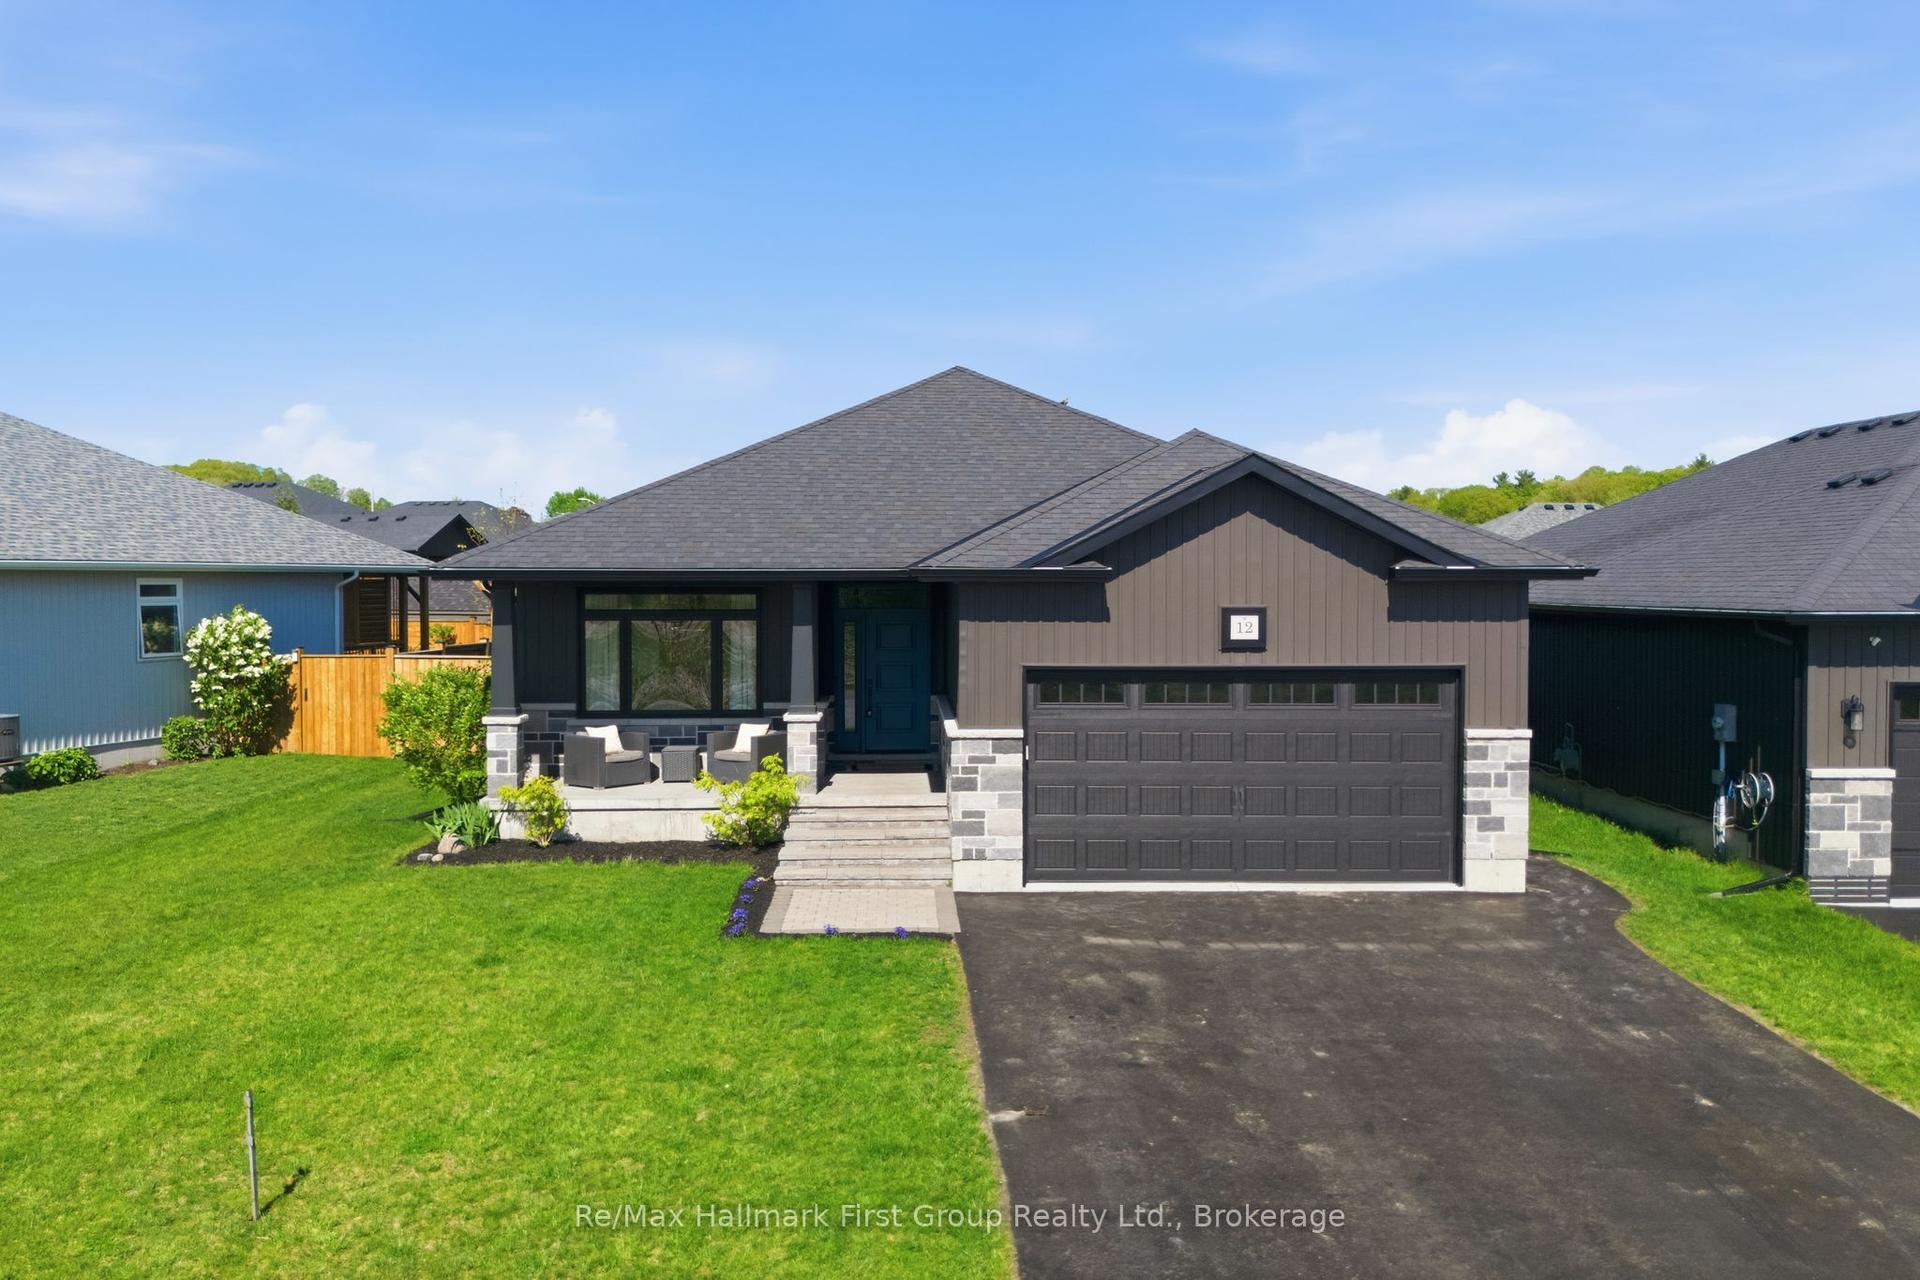
For Sale7 h ago
$739,900
Detached
est. $3,244/mo
12 Ambrosia Terrace, Murray Ward
Quinte West, ON
2+2 bd
2 ba
1,750
6
MLS# X13176206Re/Max Hallmark First Group Realt…
WhatsApp Aman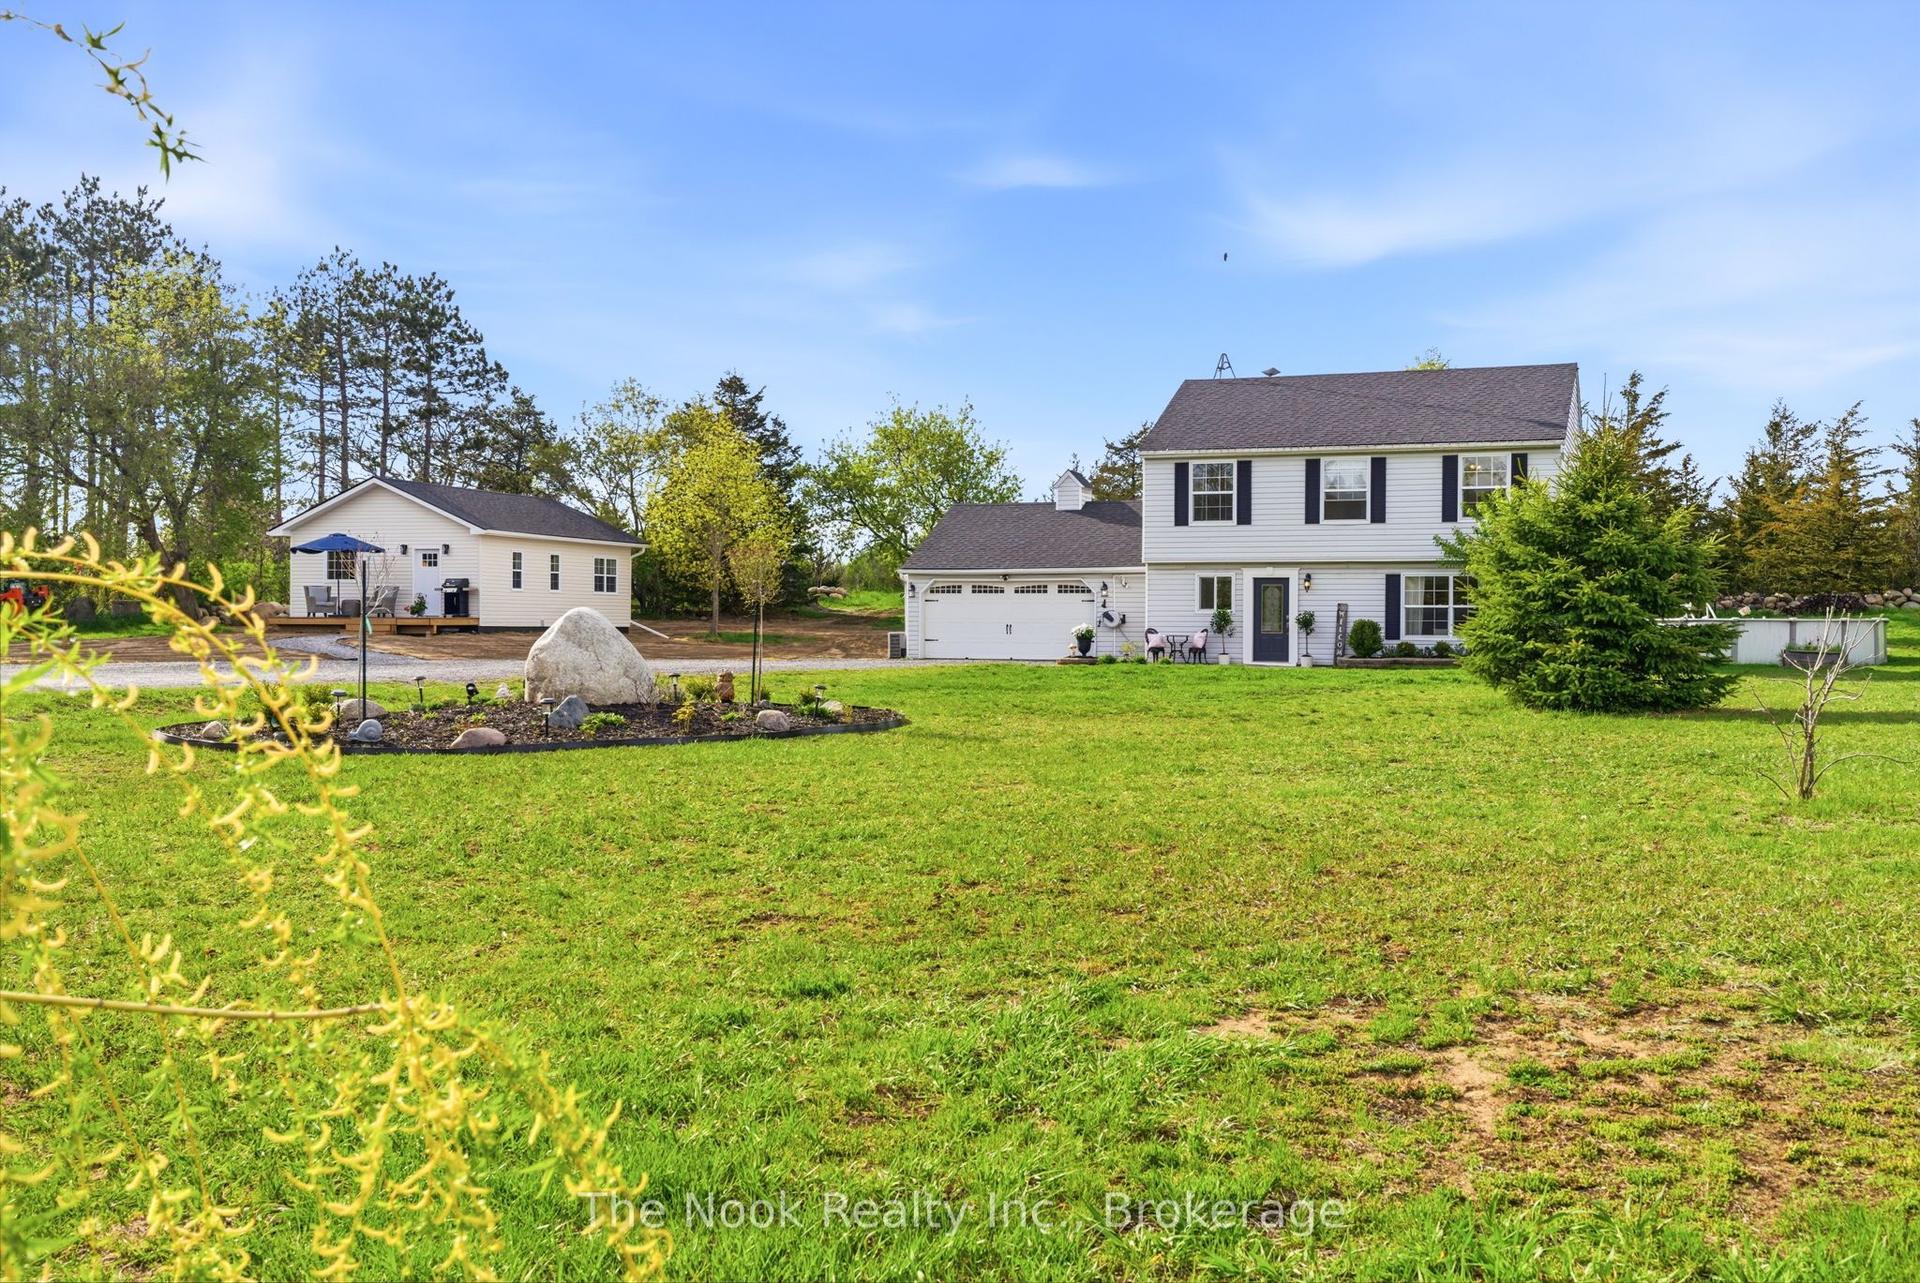
For Sale6 days ago
$1,099,000
Detached
est. $4,818/mo
158 Downs Road, Murray Ward
Quinte West, ON
5 bd
4 ba
1,750
12
MLS# X13150928The Nook Realty Inc.
WhatsApp Aman