For Sale
4 Edgeview Crescent
Kilworth, Middlesex Centre, ON
$1,449,900
4Bd
4Ba
2,750+sqft
6Parking
70.84 x 174.95 ftlot
$527/sqft
DetachedMLS# X13175802Listed 2026-05-26140 DOM
Heating
On Demand Water Heater
Cooling
Central Air
Basement
Unfinished
On the market for 140 days — longer than average. The seller may be open to negotiation.
About this home
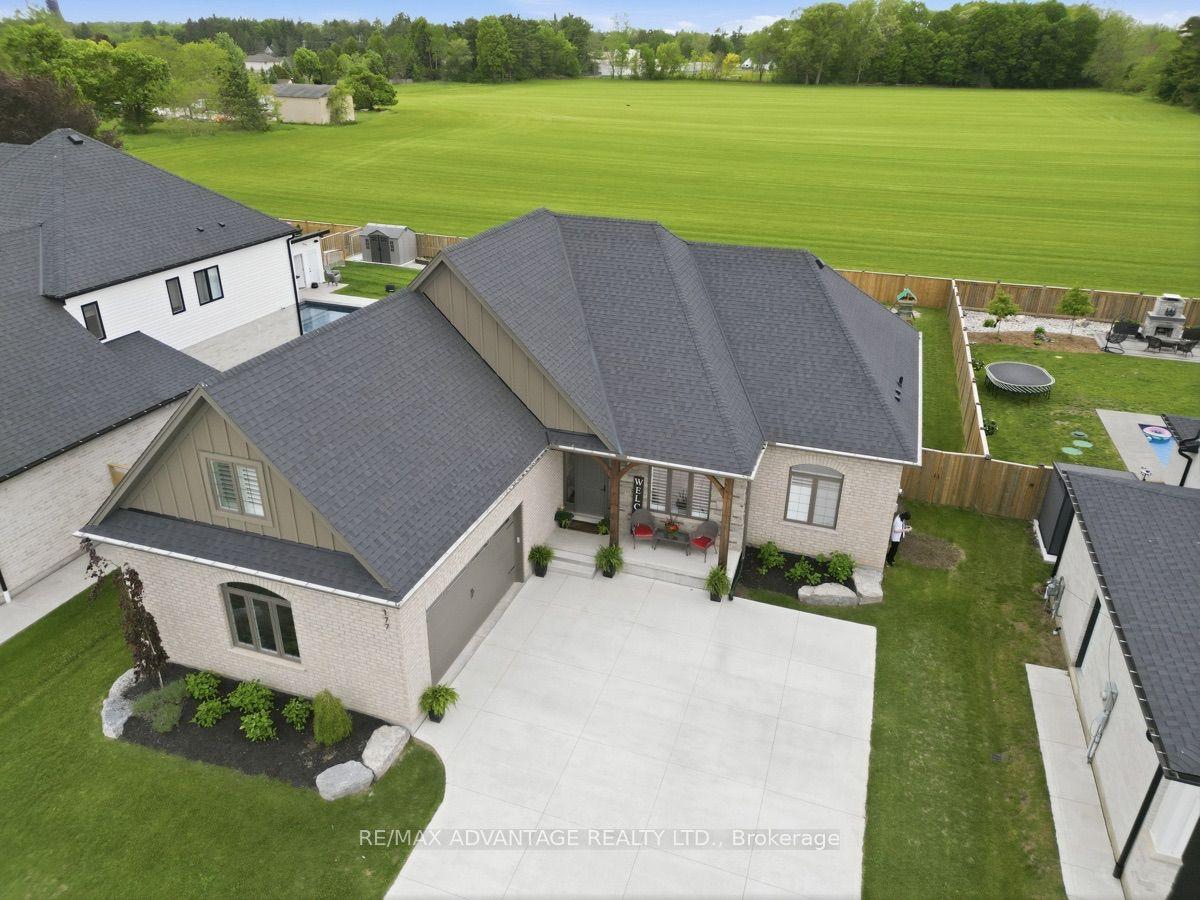
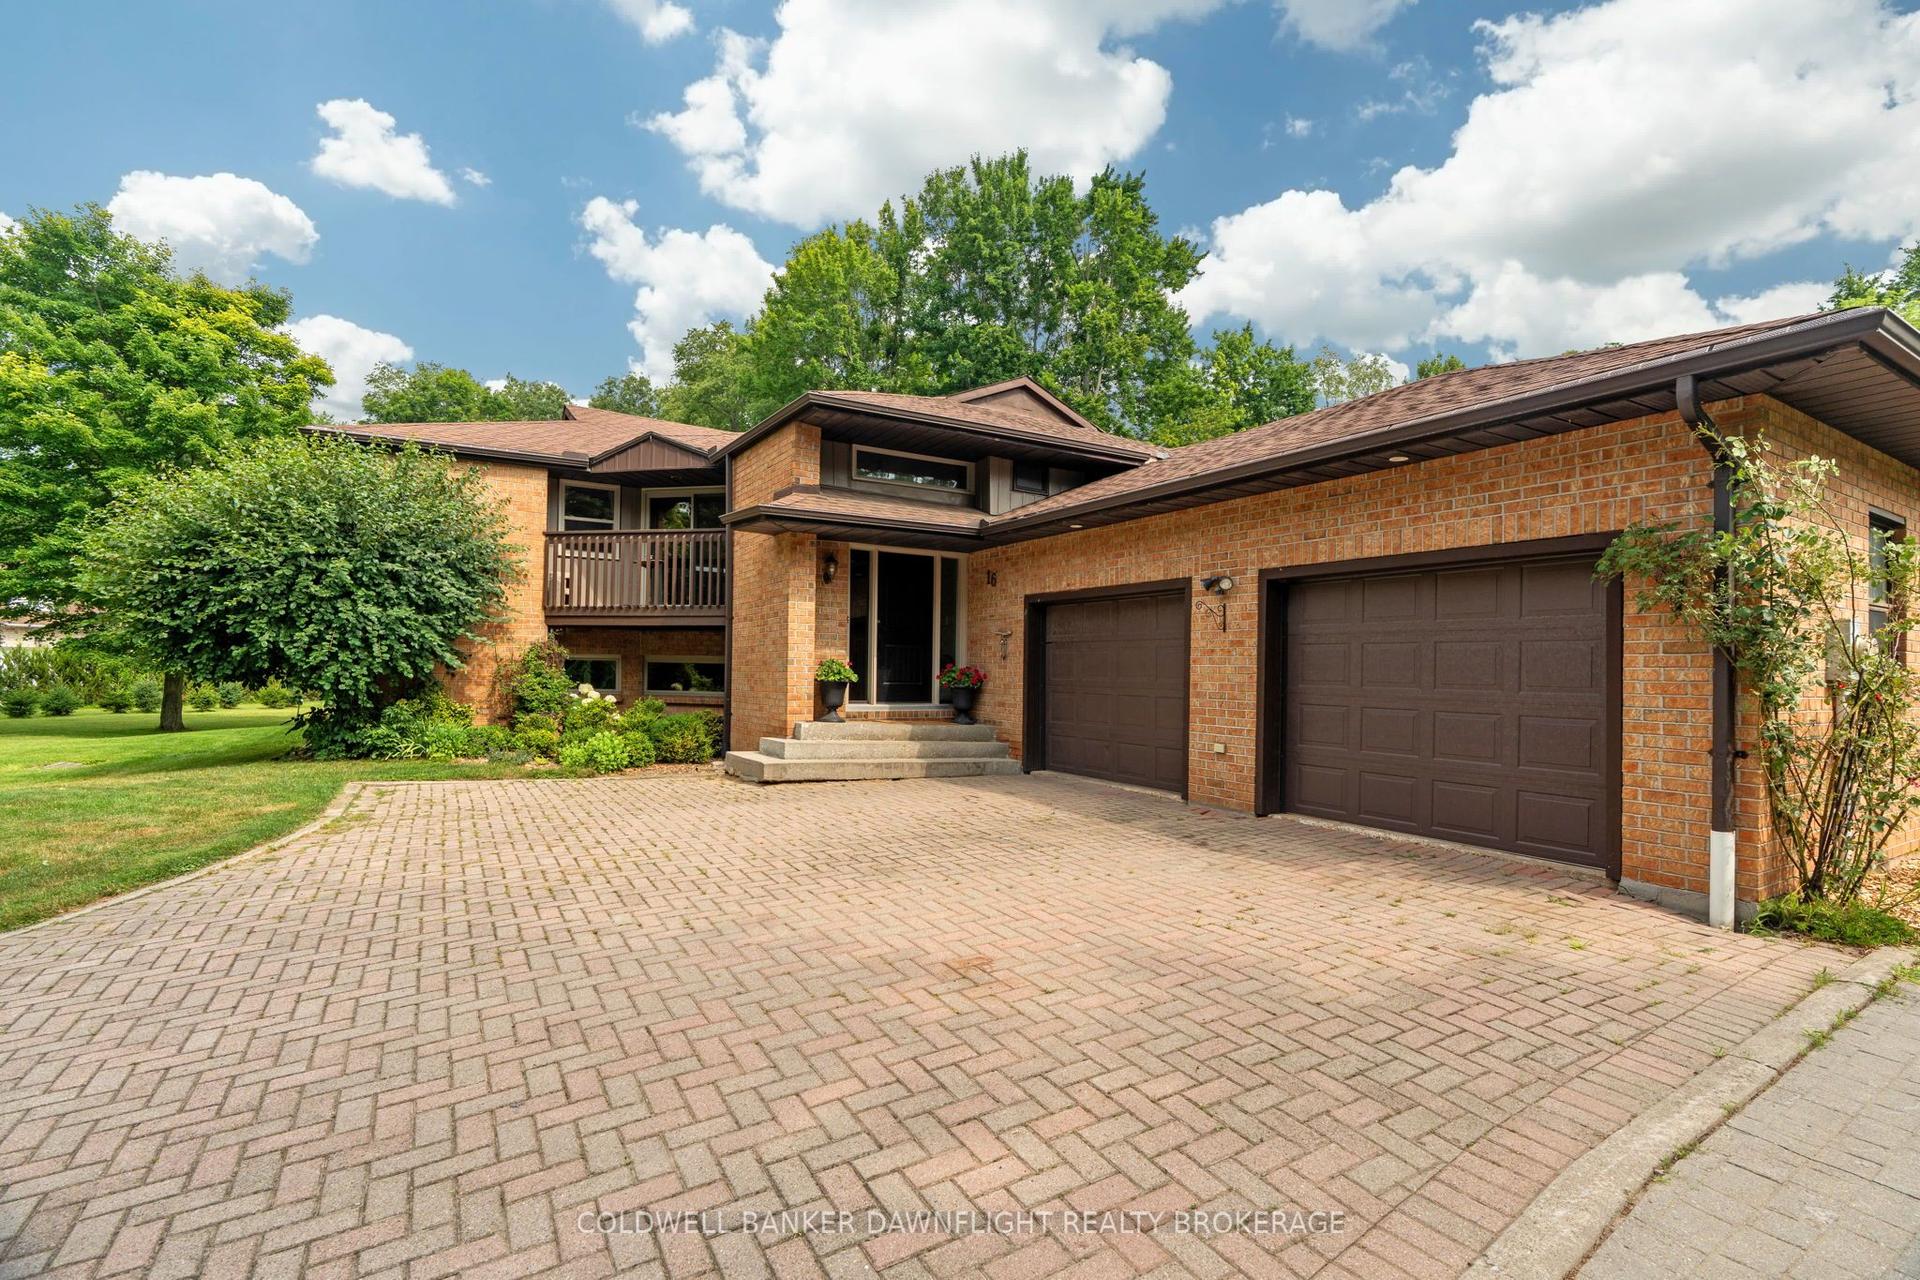
Welcome to 4 Edgeview Crescent in the desirable community of Edgewater Estates. This stunning, custom built, Woodfield Design + Build model home is sure to impress! Beautifully crafted, with exquisite design elements; combining modern architecture with thoughtful functionality. Complete with 2,640 sq ft, 4 spacious bedrooms, 3.5 bathrooms, a dedicated home office space tuck away adjacent the front foyer, and a breath-taking open concept, vaulted great room that flows into a bright dinette and elegant chef inspired kitchen; the perfect space for entertaining family and friends. The second level features a luxurious primary suite with a large walk-in closet and spa-like ensuite. 3 additional bedrooms, a shared jack and jill main bath and bonus jr. ensuite complete the upstairs. All situated on a large corner lot with a 3-car garage and spacious pool-sized yard . Ideally located just steps to the scenic trail systems of the Thames River, YMCA Rec centre, as well as great shoppes, restaurants and schools. Enjoy the quaint comforts of the suburbs just minutes from the convenience of the city. ***Pricing reflects newly announced HST rebate.
PoolGarageCorner Lot
Rooms
Main Floor
| Great Room | 4.57 × 4.87 m | |
| Dining Room | 3.04 × 4.87 m | |
| Kitchen | 2.74 × 5.48 m | |
| Office | 3.65 × 4.87 m | |
| Laundry | 2.10 × 3.53 m | |
| Mud Room | 2.86 × 2.13 m | |
| Bathroom | 0.00 × 0.00 m | 2 Pc Bath |
Second Floor
| Primary Bedroom | 3.96 × 5.05 m | |
| Bedroom 2 | 3.96 × 3.35 m | |
| Bedroom 3 | 3.68 × 3.16 m | |
| Bedroom 4 | 3.96 × 3.04 m | |
| Bathroom | 0.00 × 0.00 m | 5 Pc Ensuite |
| Bathroom | 0.00 × 0.00 m | 5 Pc Bath |
| Bathroom | 0.00 × 0.00 m | 3 Pc Ensuite |
Features
- ERV/HRV
- On Demand Water Heater
- Full
- Unfinished
- Central Air
- 2-Storey
Financials
Annual Taxes
$0
Estimated Rental Income
Entire property$4,000 – $6,500/mo
Rental yield3.3% – 5.4%
*Estimates based on comparable rentals in the area. Actual income may vary.
Market Data — Middlesex Centre
Days on market140 days
Buyer's MarketSeller's Market
Based on active listings in Middlesex Centre. Data updates daily.
Getting around
How walkable, bikeable, and transit-friendly this neighbourhood is.
54
/ 100
Walk Score
Somewhat Walkable
43
/ 100
Transit Score
Some Transit
46
/ 100
Bike Score
Somewhat Bikeable
Scores are estimates based on neighbourhood data and are for informational purposes only.
MLS® data courtesy of the Toronto Regional Real Estate Board (TRREB).
The information provided herein must only be used by consumers that have a bona fide interest in the purchase, sale, or lease of real estate and may not be used for any commercial purpose or any other purpose. Listing information is deemed reliable but is not guaranteed accurate by the Toronto Regional Real Estate Board, the listing brokerage, or this website. The trademarks REALTOR®, REALTORS® and the REALTOR® logo are controlled by The Canadian Real Estate Association (CREA) and identify real estate professionals who are members of CREA. MLS®, Multiple Listing Service®, and the associated logos are owned by CREA. Not intended to solicit properties currently listed for sale or buyers under contract.
You may also like
More homes in Middlesex Centre
Hand-picked listings with a similar price range and style.
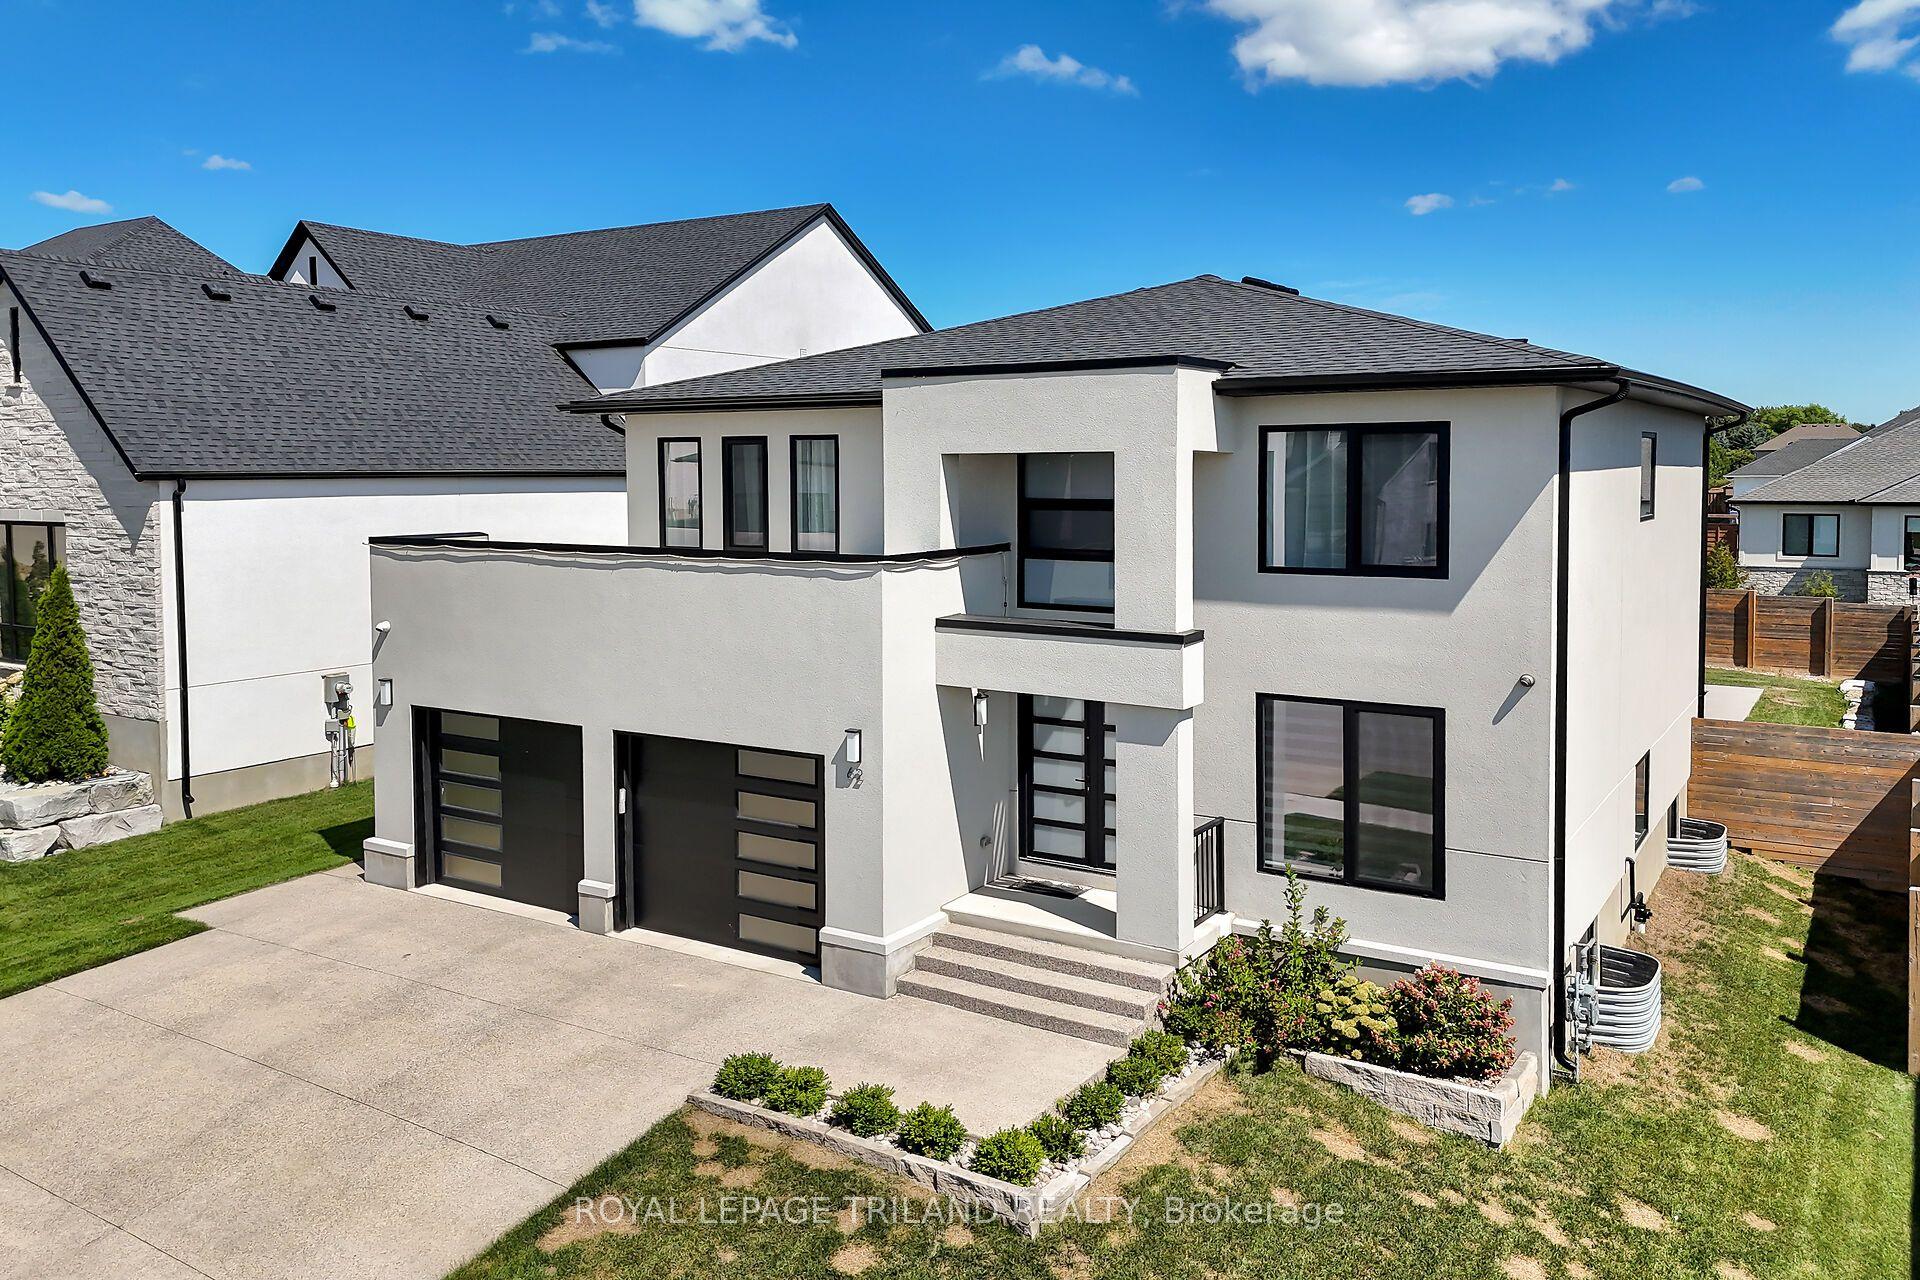
For Sale4 days ago
$1,295,000
Detached
est. $5,677/mo
62 Crestview Drive, Kilworth
Middlesex Centre, ON
4+1 bd
6 ba
2,750
4
MLS# X13881784Royal Lepage Triland Realty
WhatsApp Aman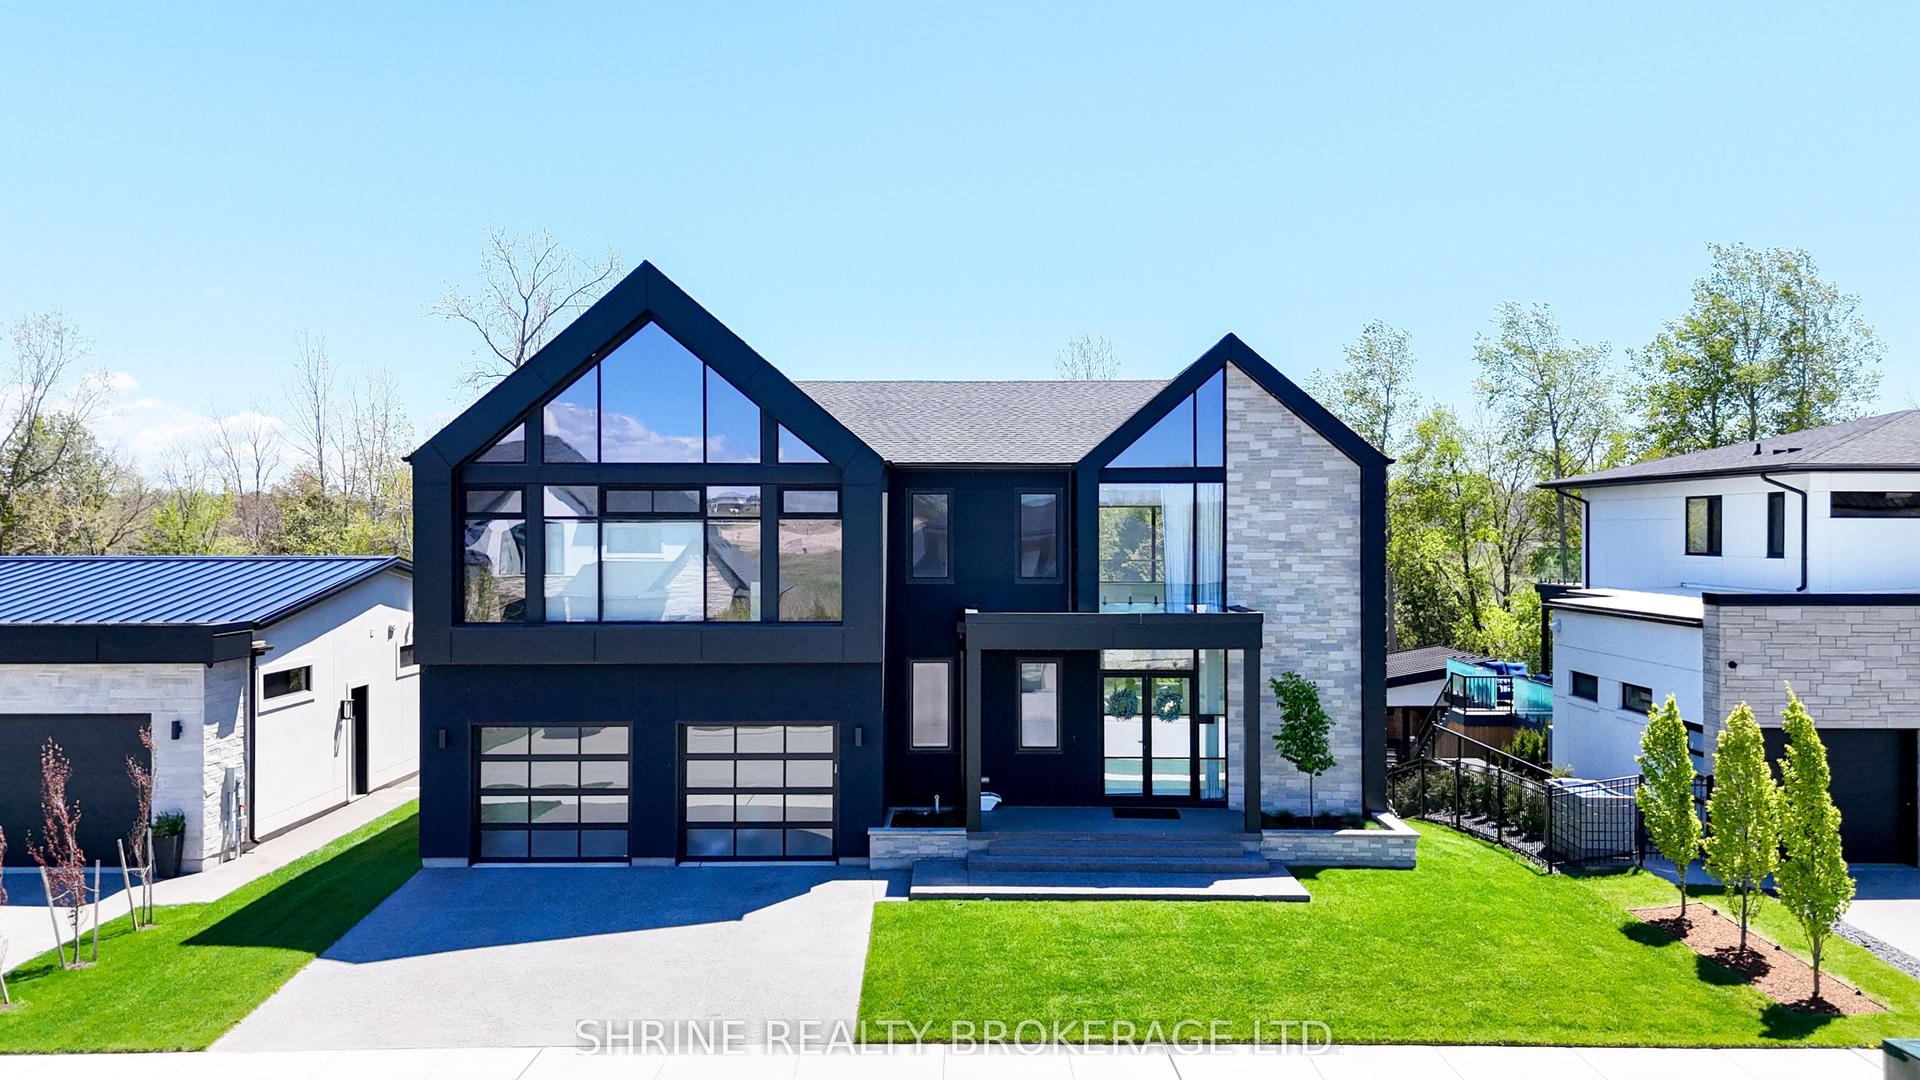
For Sale2 months ago
$1,750,000
Detached
est. $7,672/mo
228 EDGEWATER Boulevard, Kilworth
Middlesex Centre, ON
4 bd
4 ba
3,250
6
MLS# X13650262Shrine Realty Brokerage Ltd.
WhatsApp Aman