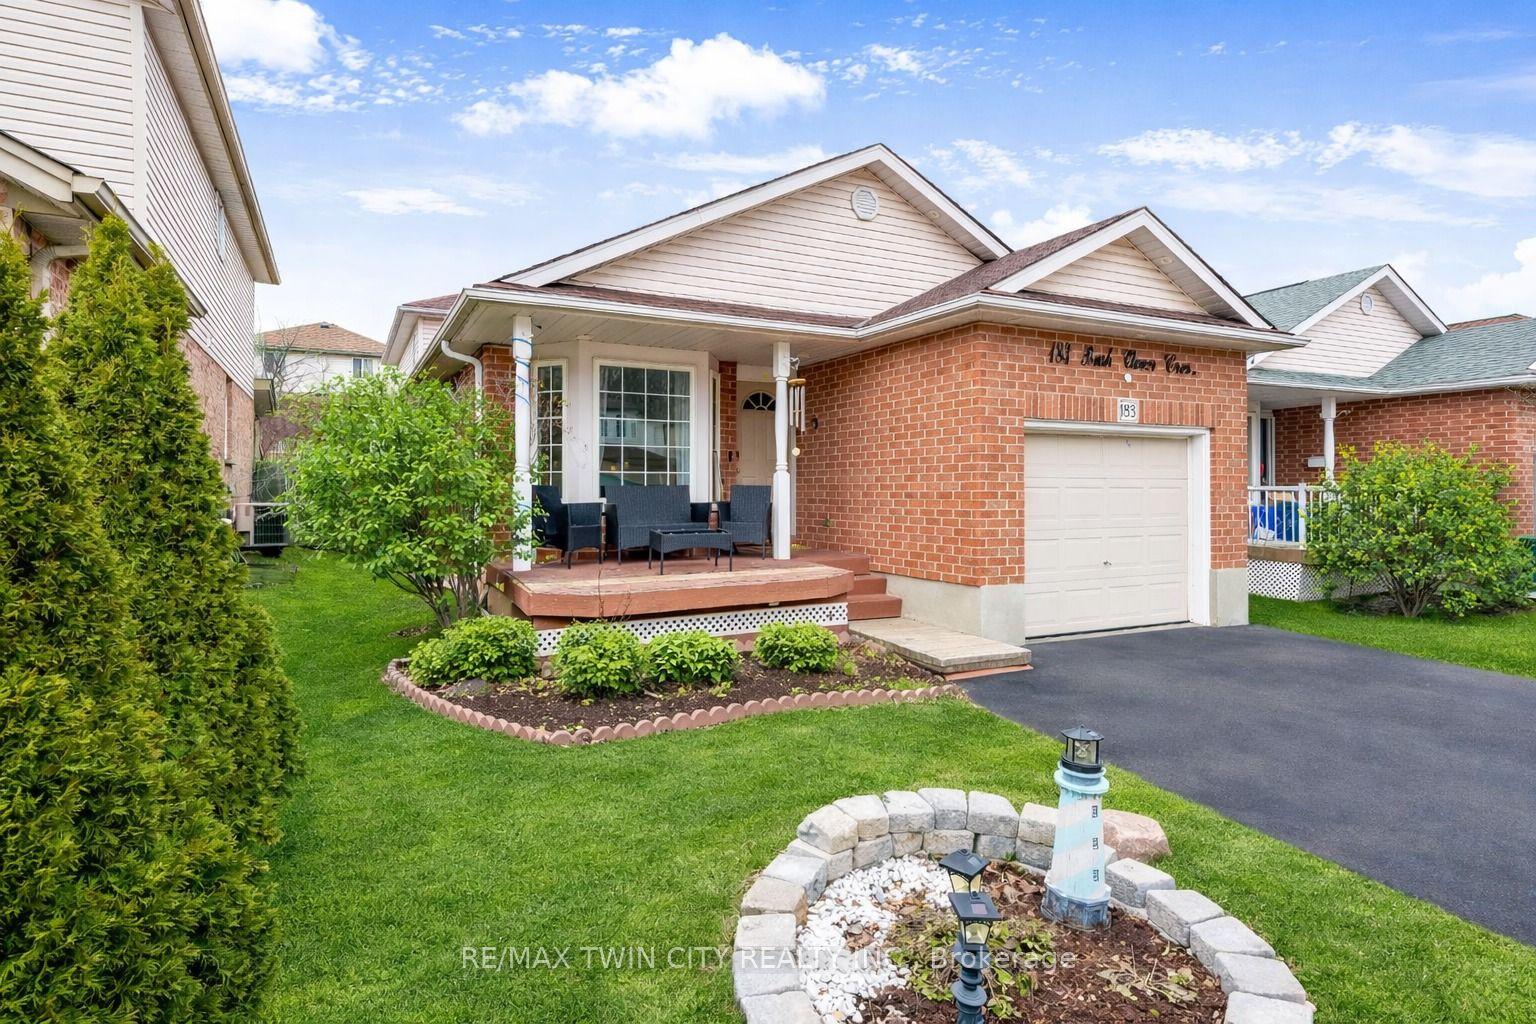
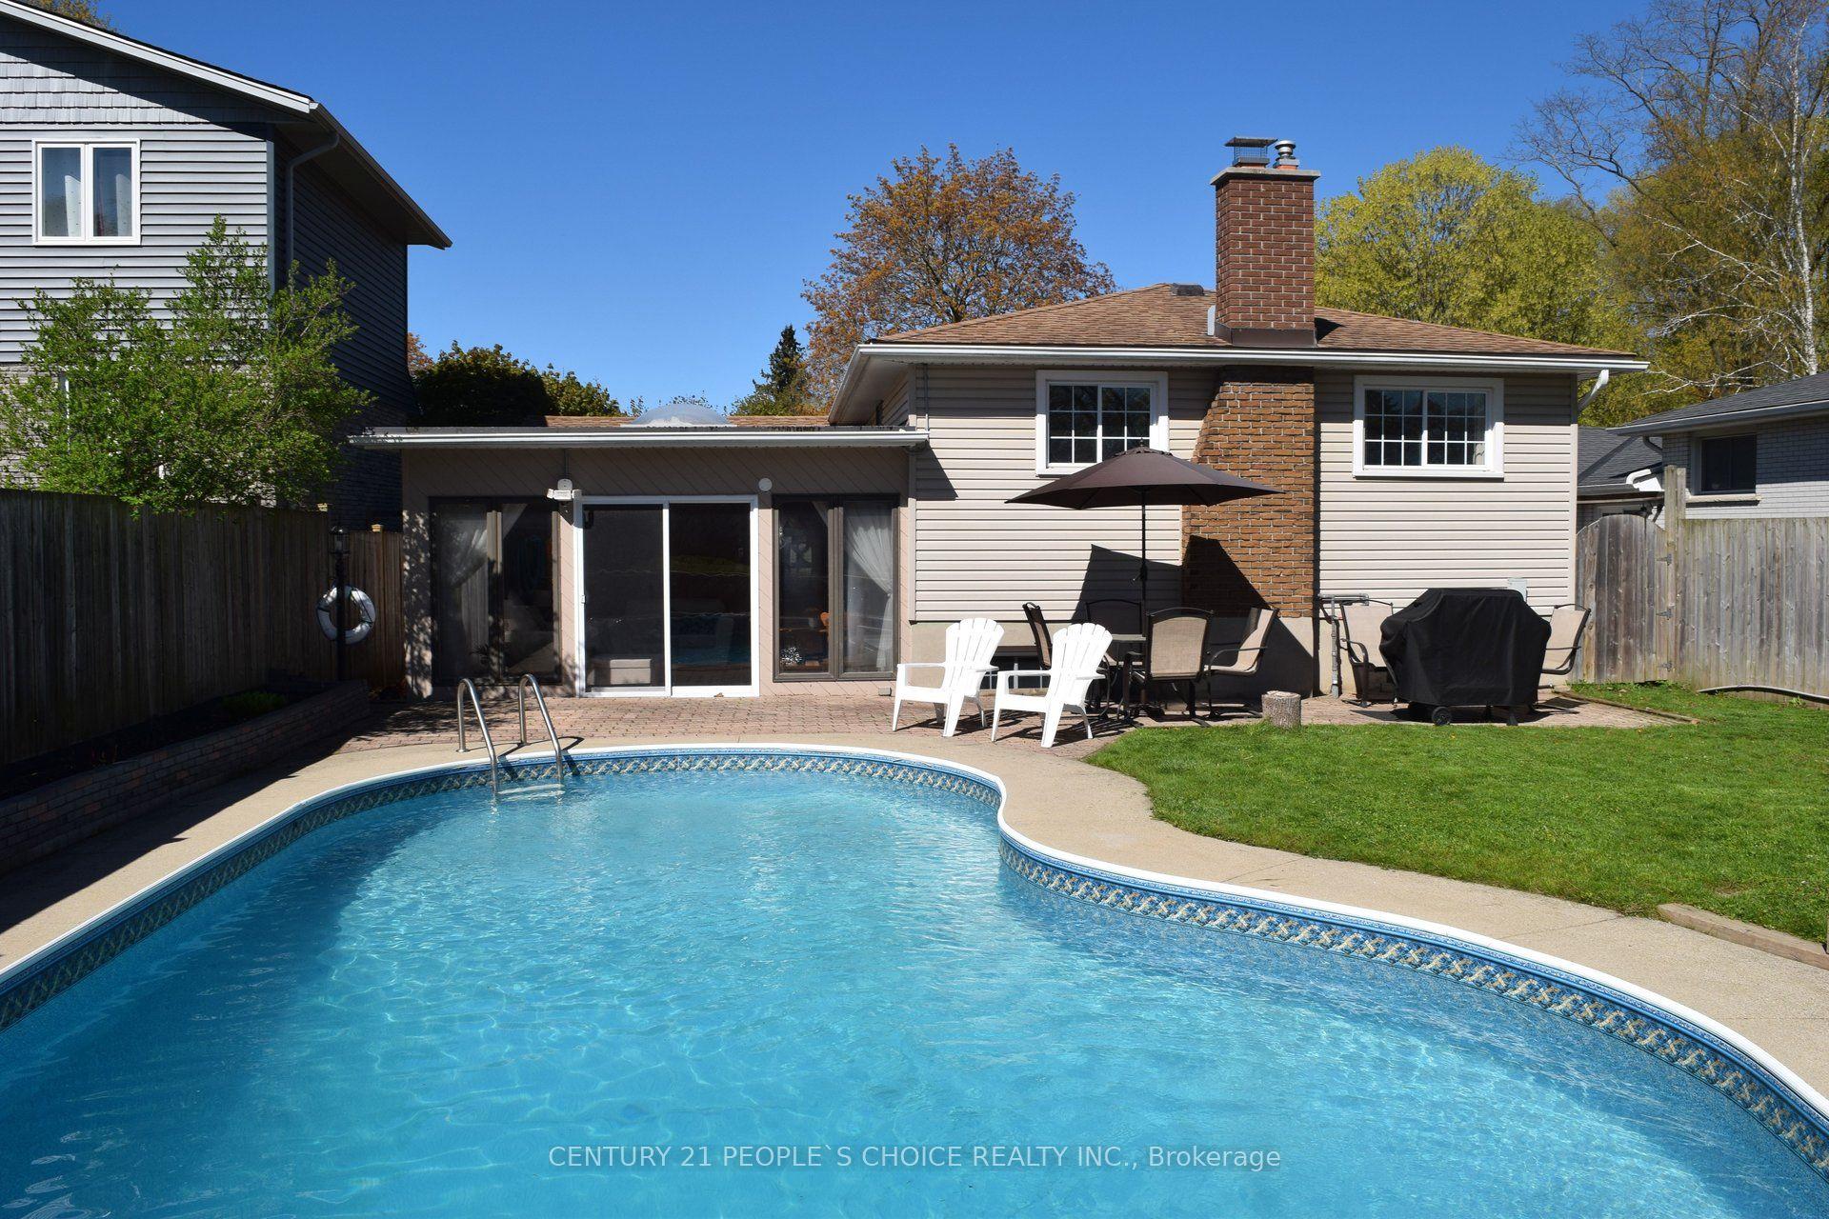
For Sale
Just Listed
64 Highgate Road
Kitchener, ON
$949,888
3+1Bd
4Ba
2,250+sqft
4Parking
59.5 x 125.42 ftlot
$422/sqft
DetachedMLS# X13175832Listed 2026-05-260 DOM
Cooling
Central Air
Basement
Finished
Just listed! New listings in Kitchener often receive offers within the first week.
About this home
This stunning one-owner custom home offers over 3,242 sq. ft. of FINISHED SPACE. It sits on a 0.12-acre lot in a sought-after family-friendly neighborhood. This 3+1 bed, 3.5 bath home shows pride of ownership & superior craftsmanship which unmistakable. Step inside to wire-brushed engineered hardwood flooring, SOLID OAK STAIRCASES, CUSTOM POPLAR CROWN MOULDING, oversized baseboards, elegant trim work, custom window sills, and refined architectural detailing throughout. The FORMAL LIVING ROOM IS ACCESSED THROUGH FRENCH DOORS which is adjacent to a formal dining room. A chef-inspired kitchen is appointed with RICH MAPLE CABINETRY, LEATHERED GRANITE COUNTERTOPS, custom backsplash, corner glass display cabinetry, tall upper cabinets, custom pantry storage, stainless steel pull-out drawer systems, VALENCE AND UNDERMOUNT LIGHTING, BUILT-IN WALL OVEN WITH MICROWAVE, & custom range hood vent. The Family room showcases a soaring vaulted ceiling, Palladium window, California shutters, & GAS FIREPLACE W/CUSTOM STONE SURROUND. Upstairs, the primary suite has a walk-in closet w/custom organizers & spa-inspired 5-piece ensuite w/heated floors, a freestanding soaker tub, oversized dual-head glass shower, double quartz vanity, & LARGE-FORMAT TILE FLOORING. The family bathroom has heated flooring & double quartz vanity; an open upper hallway overlooks the family room below. The FINISHED LOWER LEVEL offers a custom-crafted wet bar with granite countertops, an additional bedroom, 3-piece bath & a gas fireplace. The meticulously landscaped exterior showcases stamped concrete driveway, walkways and steps, a double car garage, irrigation sprinkler system, custom deck with gazebo, storage shed, elegant gable lighting, and beautifully manicured gardens. Located close to Ira Needles Boulevard, The Boardwalk, top-rated schools, parks, shopping, restaurants, and everyday amenities. A truly exceptional opportunity for those seeking refined family living in a highly coveted community.
GarageHardwoodFireplace
Rooms
Main Floor
| Foyer | 4.24 × 1.73 m | |
| Living Room | 3.78 × 2.97 m | |
| Dining Room | 4.04 × 3.33 m | |
| Kitchen | 3.94 × 3.33 m | |
| Breakfast | 4.17 × 3.33 m | |
| Family Room | 4.55 × 3.35 m | |
| Laundry | 3.07 × 1.68 m | |
| Bathroom | 1.88 × 1.57 m | 2 Pc Bath |
Second Floor
| Primary Bedroom | 5.99 × 4.06 m | |
| Bathroom | 3.51 × 2.72 m | 5 Pc Ensuite |
| Bedroom 2 | 4.27 × 3.45 m | |
| Bedroom 3 | 4.04 × 3.45 m | |
| Bathroom | 2.46 × 2.39 m | 5 Pc Bath |
Basement
| Recreation | 11.96 × 6.55 m | |
| Other | 4.70 × 2.82 m | Wet Bar |
| Bedroom | 3.61 × 3.33 m | |
| Bathroom | 2.51 × 1.91 m | 3 Pc Bath |
| Utility Room | 3.33 × 1.75 m | |
| Cold Room/Cantina | 4.75 × 1.32 m |
Features
- Auto Garage Door Remote
- Carpet Free
- Finished
- Full
- Central Air
- 2-Storey
Financials
Annual Taxes
$6,309
Estimated Rental Income
Entire property$3,200 – $4,800/mo
Basement apartment$1,800 – $2,500/mo
Rental yield4.0% – 6.1%
*Estimates based on comparable rentals in the area. Actual income may vary.
Market Data — Kitchener
Days on market0 days
Buyer's MarketSeller's Market
Based on active listings in Kitchener. Data updates daily.
Our estimate for this home
Estimated range
$1.03M – $1.19M
Mid-point $1.11M · ~$494/sqft
How this listing compares
$1.03MList · $950K$1.19M
High confidence·Based on 186 kitchener comparables
Estimated range is generated automatically from active comparables and is for informational purposes only. Not an appraisal — contact Aman for a full comparative market analysis that factors in condition, renovations, and positioning.
Getting around
How walkable, bikeable, and transit-friendly this neighbourhood is.
51
/ 100
Walk Score
Somewhat Walkable
44
/ 100
Transit Score
Some Transit
41
/ 100
Bike Score
Somewhat Bikeable
Scores are estimates based on neighbourhood data and are for informational purposes only.
MLS® data courtesy of the Toronto Regional Real Estate Board (TRREB).
The information provided herein must only be used by consumers that have a bona fide interest in the purchase, sale, or lease of real estate and may not be used for any commercial purpose or any other purpose. Listing information is deemed reliable but is not guaranteed accurate by the Toronto Regional Real Estate Board, the listing brokerage, or this website. The trademarks REALTOR®, REALTORS® and the REALTOR® logo are controlled by The Canadian Real Estate Association (CREA) and identify real estate professionals who are members of CREA. MLS®, Multiple Listing Service®, and the associated logos are owned by CREA. Not intended to solicit properties currently listed for sale or buyers under contract.
You may also like
More homes in Kitchener
Hand-picked listings with a similar price range and style.
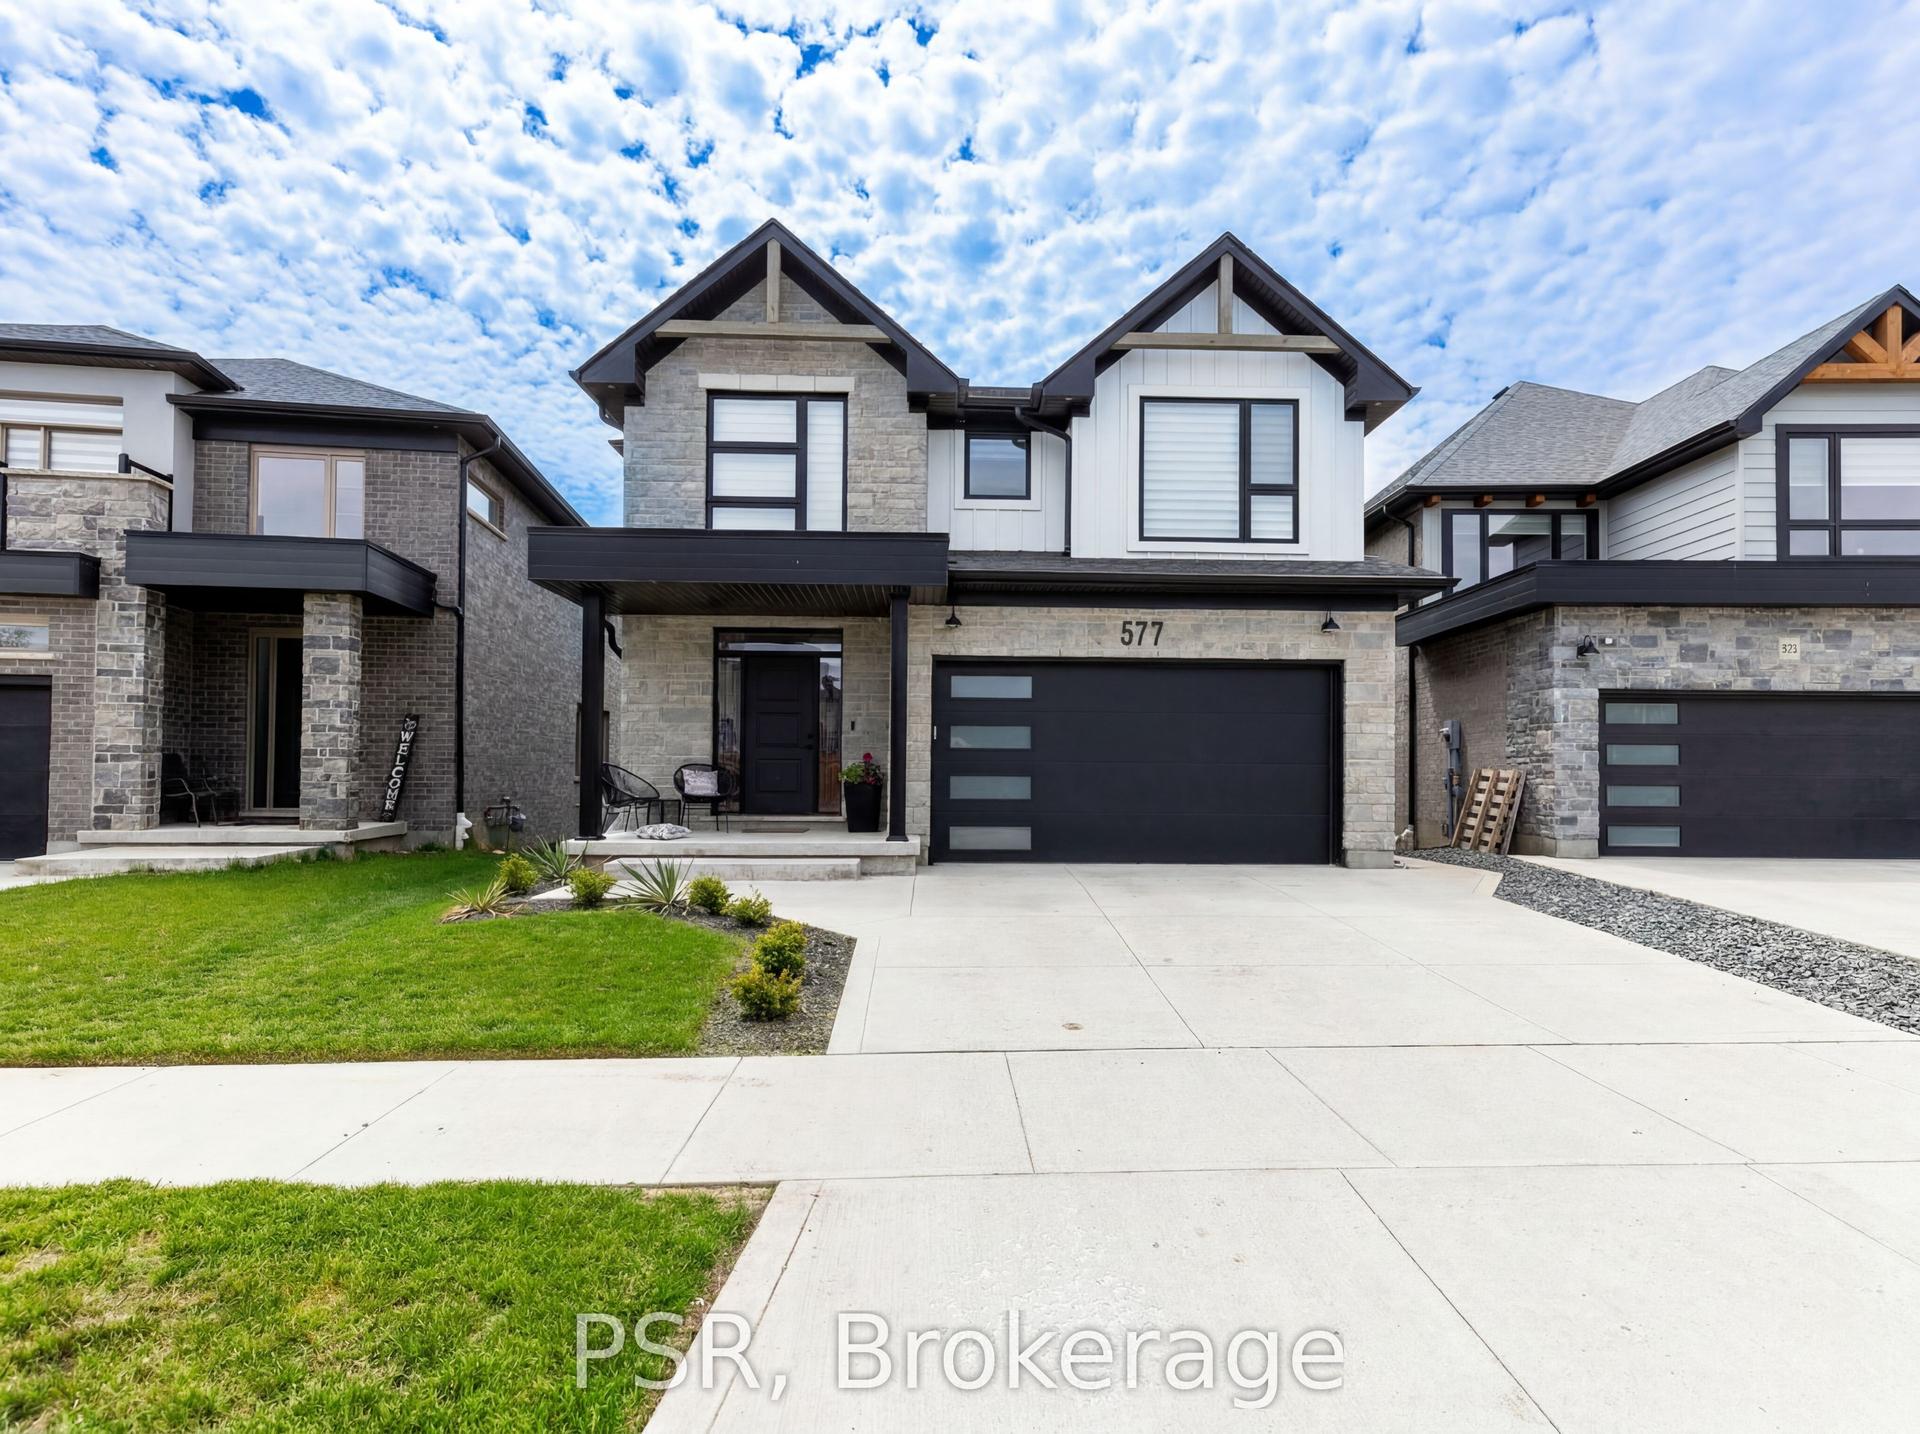
For Sale10 h ago
$999,900
Detached
est. $4,384/mo
577 Doonwoods Crescent
Kitchener, ON
3 bd
3 ba
2,750
4
MLS# X13172688Psr
WhatsApp Aman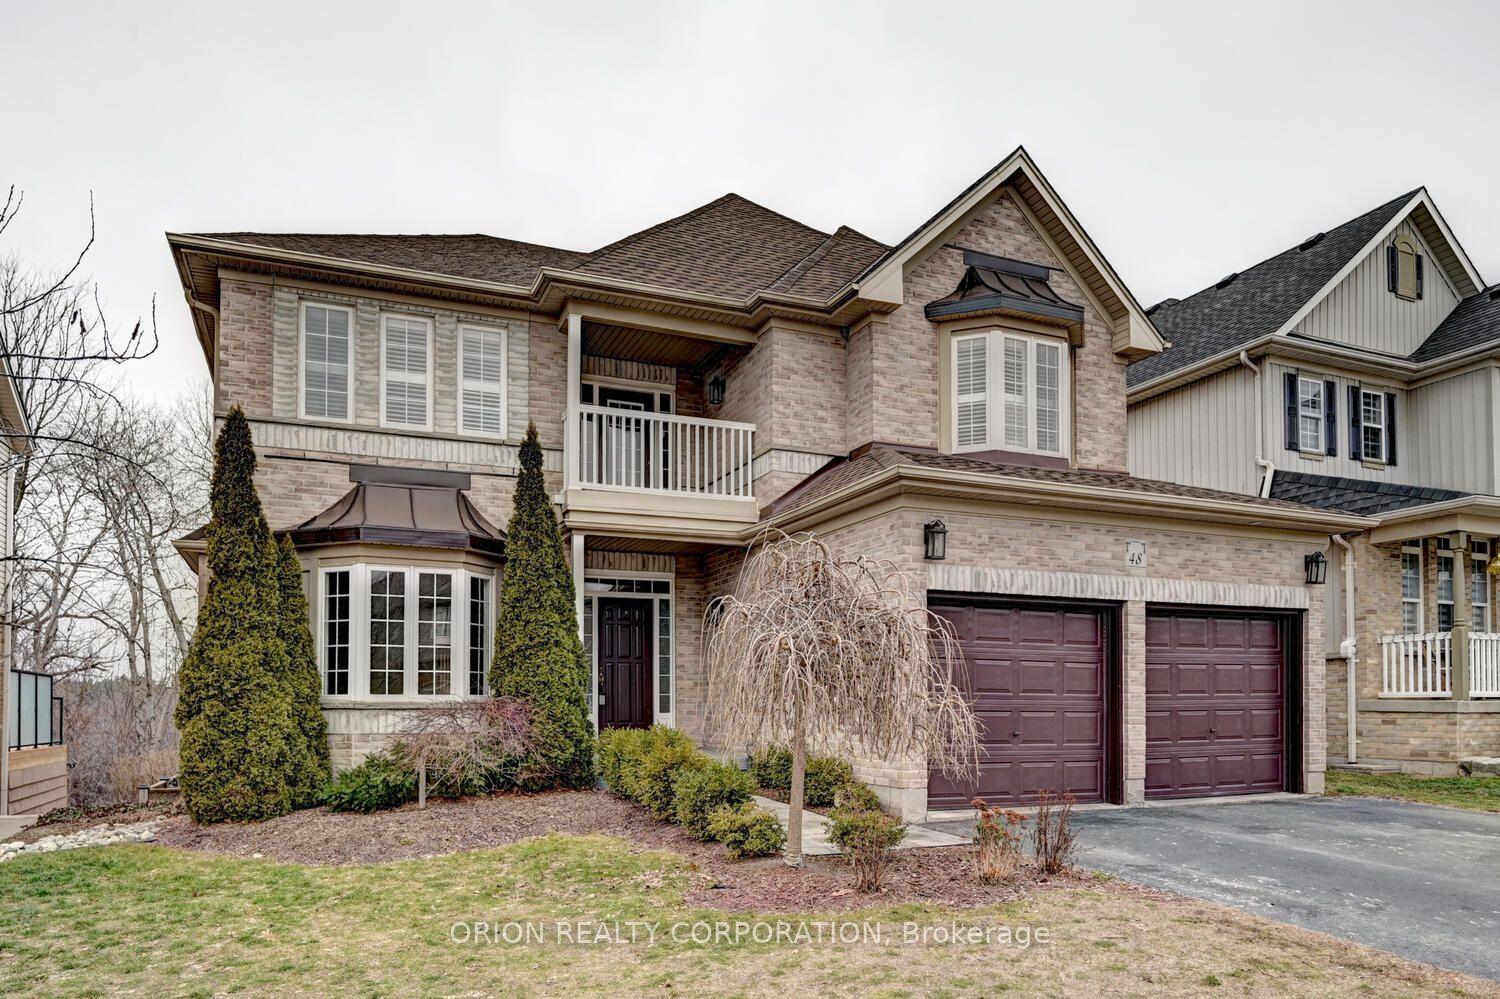
For Sale26 days ago
$1,099,000
Detached
est. $4,818/mo
48 Apple Ridge Drive
Kitchener, ON
4 bd
3 ba
3,250
4
MLS# X13062248Orion Realty Corporation
WhatsApp Aman