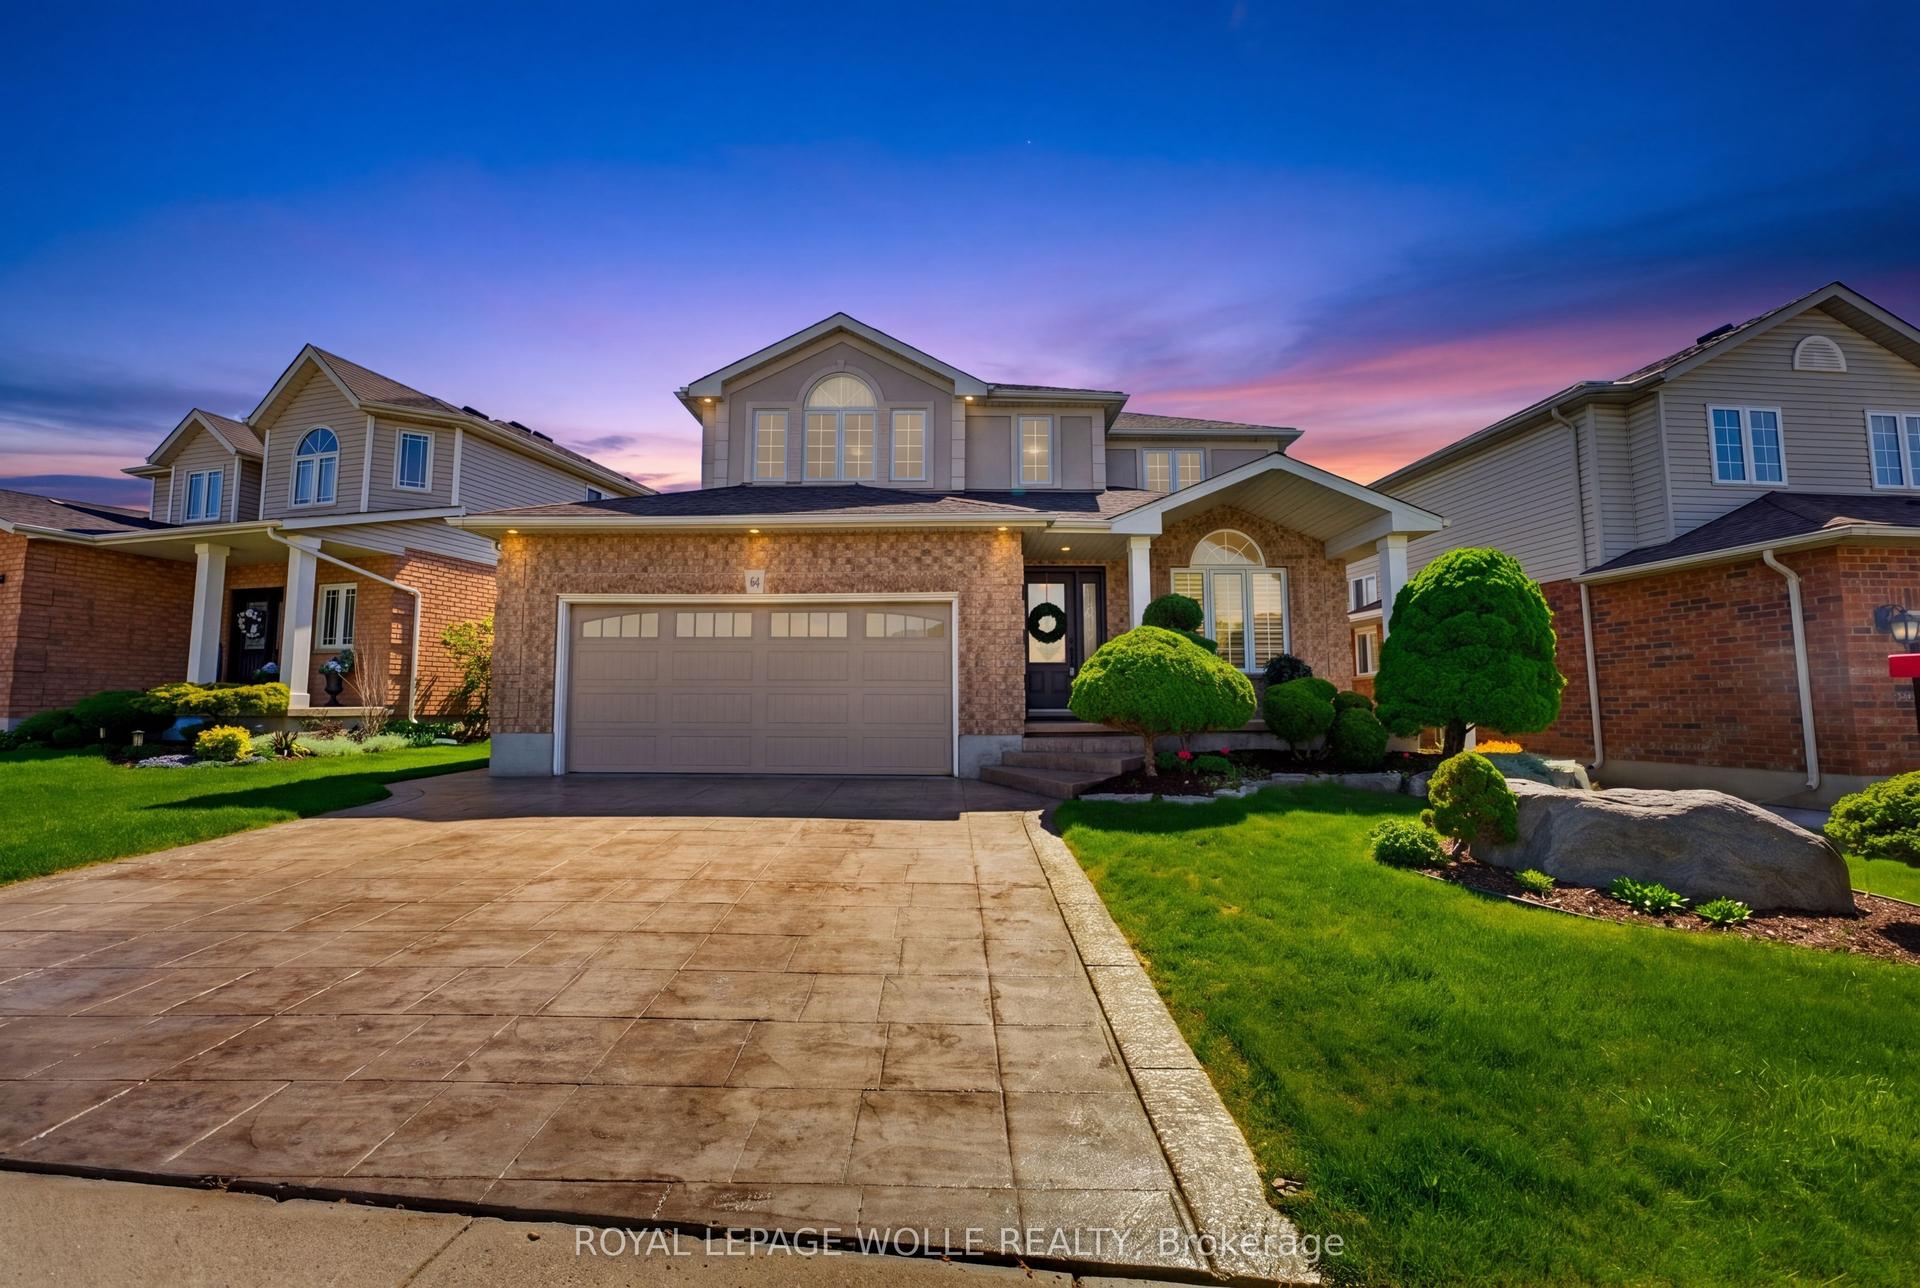
For Sale
Open House Sun 18–20
48 Apple Ridge Drive
Kitchener, ON
$1,099,000
4Bd
3Ba
3,250+sqft
4Parking
49.87 x 118.08 ftlot
$338/sqft
DetachedMLS# X13062248Listed 2026-04-3026 DOM
Cooling
Central Air
Basement
Unfinished
About this home
Rare opportunity to enjoy the best of both worlds at 48 Apple Ridge Dr - a spacious family home with a walkout basement in sought-after Doon South with a private backyard setting overlooking green space and walking trails. From the front, you're minutes to everyday amenities and quick Highway 401 access; from the back, it feels like a quiet escape surrounded by nature. This is the kind of setting buyers wait for.Step inside to a bright, welcoming layout designed for family living, featuring a large foyer, separate living and dining rooms, hardwood flooring across the main level, and an open-concept kitchen with walk-in pantry overlooking the impressive family room with soaring cathedral ceilings, gas fireplace, and oversized windows that flood the space with natural light. The main floor office, laundry room, and mudroom add the function today's households need.Upstairs, the generous primary retreat offers a walk-in closet and a spacious en-suite with a soaker tub and separate shower, while three additional bedrooms provide plenty of room for children, guests, or work-from-home flexibility. The walk-out basement is already framed and ready for your vision, with excellent in-law suite potential. Backing onto trails and green space in one of Kitchener's most desirable family communities, this is a home that truly needs to be experienced in person. *Photos are from before the property was rented. OPEN HOUSE May 31st 2pm - 4pm
WalkoutHardwoodFireplaceIn-law Suite
Rooms
Main Floor
| Kitchen | 3.45 × 4.34 m | Stone Counters Ceramic Floor W/O To Patio |
| Breakfast | 3.12 × 4.70 m | Ceramic Floor W/O To Patio Combined w/Kitchen |
| Family Room | 5.33 × 4.75 m | Hardwood Floor Cathedral Ceiling(s) Fireplace |
| Living Room | 3.40 × 3.96 m | Hardwood Floor Combined w/Dining Open Concept |
| Dining Room | 3.99 × 3.89 m | Hardwood Floor Combined w/Living Open Concept |
| Office | 3.17 × 3.02 m | Hardwood Floor Window |
| Laundry | 3.12 × 2.54 m |
Second Floor
| Primary Bedroom | 6.96 × 4.65 m | Walk-In Closet(s) 4 Pc Ensuite Hardwood Floor |
| Bedroom | 3.43 × 3.61 m | Hardwood Floor Closet Window |
| Bedroom | 4.70 × 4.34 m | Hardwood Floor Closet Window |
| Bedroom | 3.58 × 3.00 m | Hardwood Floor Closet Window |
Features
- Other
- Unfinished
- Walk-Out
- Central Air
- 2-Storey
Financials
Annual Taxes
$7,705.82
Estimated Rental Income
Entire property$4,000 – $6,500/mo
Rental yield4.4% – 7.1%
*Estimates based on comparable rentals in the area. Actual income may vary.
Market Data — Kitchener
Days on market26 days
Buyer's MarketSeller's Market
Based on active listings in Kitchener. Data updates daily.
Our estimate for this home
Estimated range
$1.60M – $1.86M
Mid-point $1.73M · ~$534/sqft
How this listing compares
$1.60MList · $1.10M$1.86M
High confidence·Based on 255 kitchener comparables
Estimated range is generated automatically from active comparables and is for informational purposes only. Not an appraisal — contact Aman for a full comparative market analysis that factors in condition, renovations, and positioning.
Getting around
How walkable, bikeable, and transit-friendly this neighbourhood is.
53
/ 100
Walk Score
Somewhat Walkable
44
/ 100
Transit Score
Some Transit
53
/ 100
Bike Score
Bikeable
Scores are estimates based on neighbourhood data and are for informational purposes only.
MLS® data courtesy of the Toronto Regional Real Estate Board (TRREB).
The information provided herein must only be used by consumers that have a bona fide interest in the purchase, sale, or lease of real estate and may not be used for any commercial purpose or any other purpose. Listing information is deemed reliable but is not guaranteed accurate by the Toronto Regional Real Estate Board, the listing brokerage, or this website. The trademarks REALTOR®, REALTORS® and the REALTOR® logo are controlled by The Canadian Real Estate Association (CREA) and identify real estate professionals who are members of CREA. MLS®, Multiple Listing Service®, and the associated logos are owned by CREA. Not intended to solicit properties currently listed for sale or buyers under contract.
You may also like
More homes in Kitchener
Hand-picked listings with a similar price range and style.
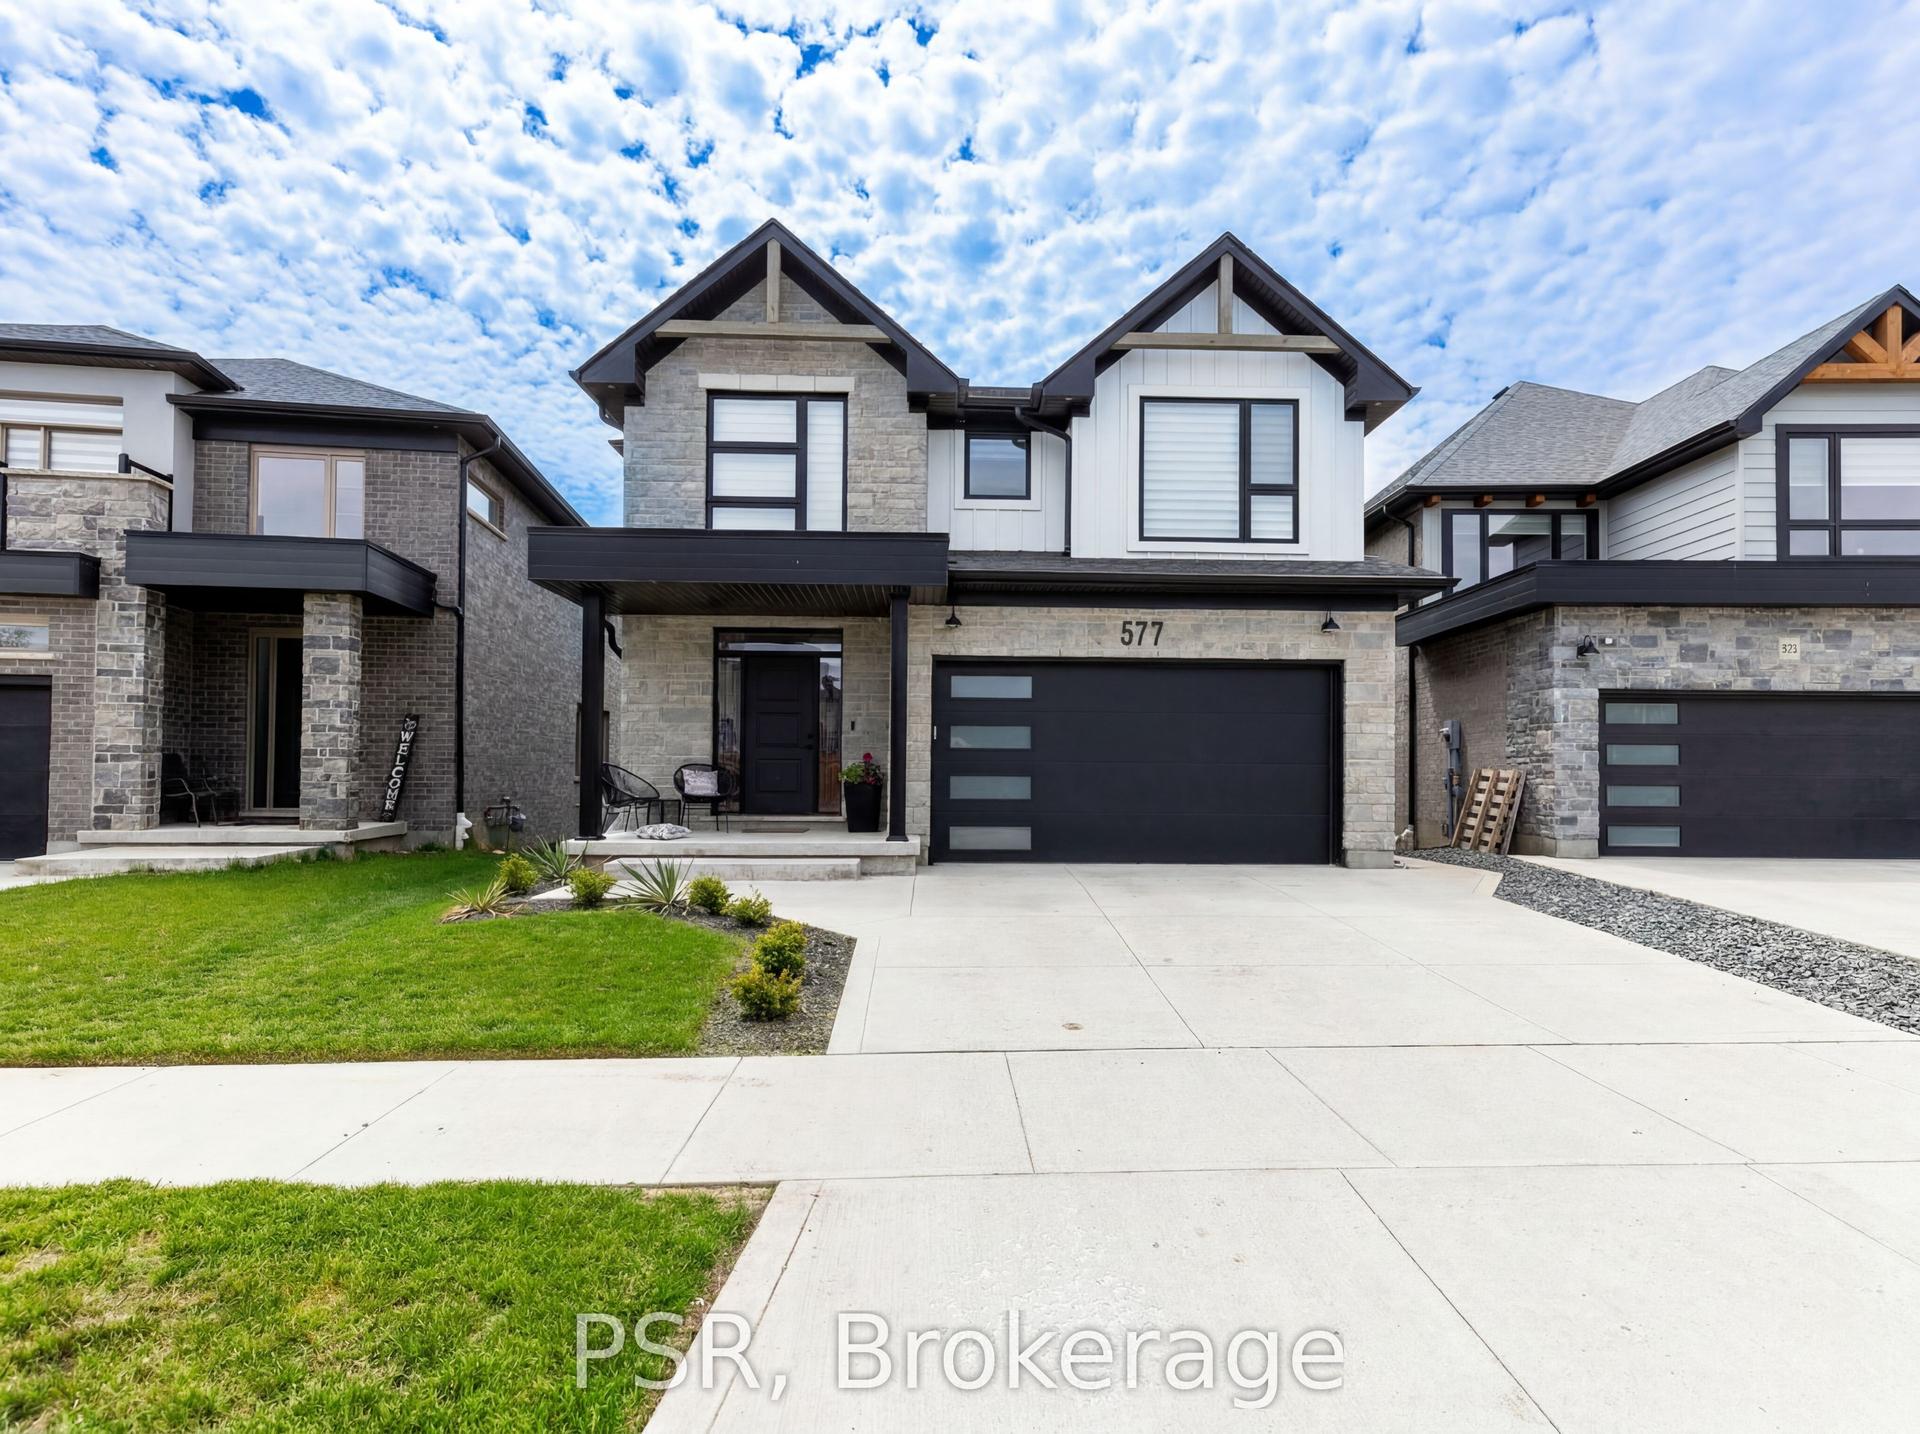
For Sale10 h ago
$999,900
Detached
est. $4,384/mo
577 Doonwoods Crescent
Kitchener, ON
3 bd
3 ba
2,750
4
MLS# X13172688Psr
WhatsApp Aman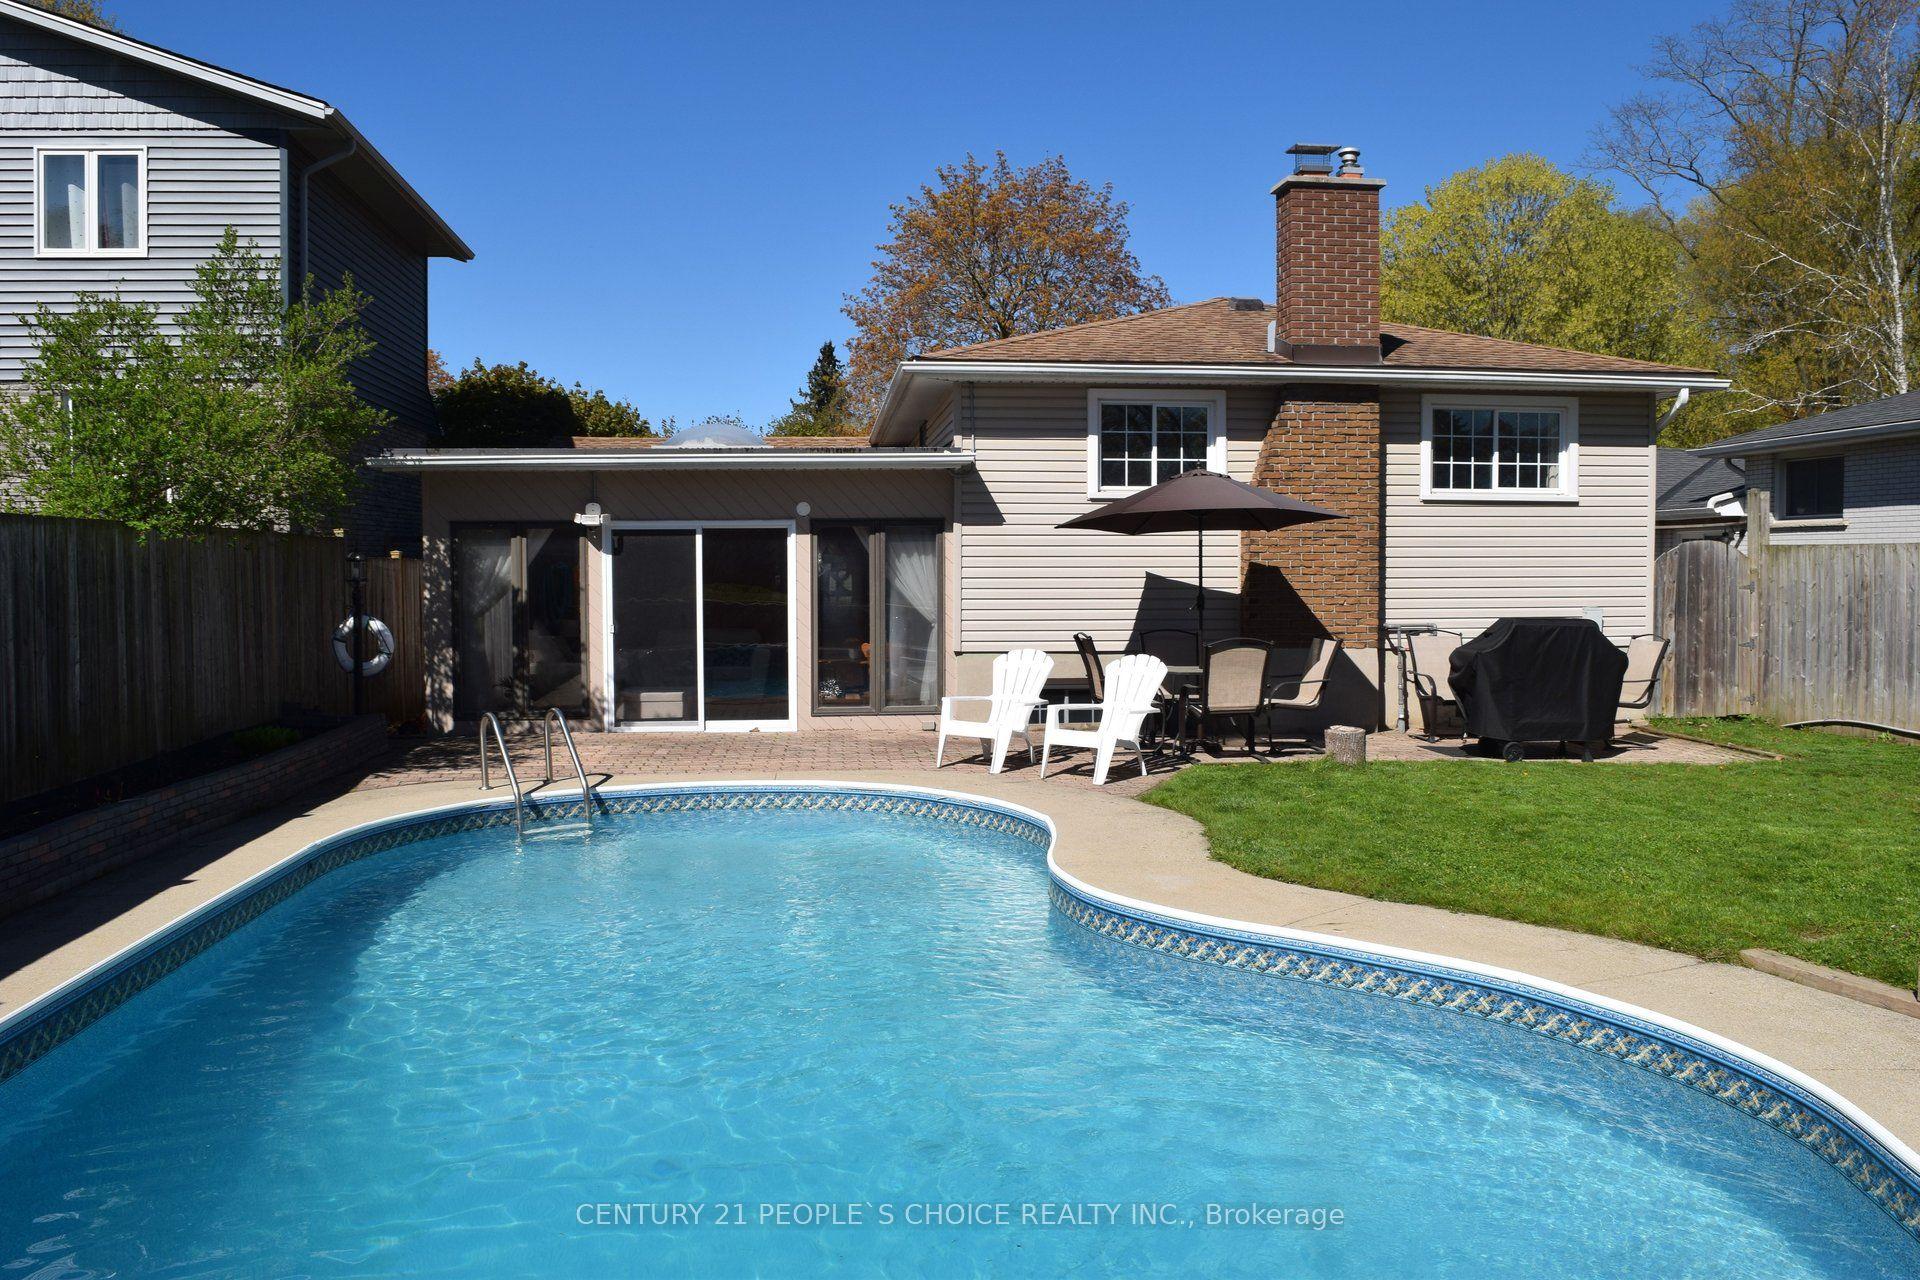
For Sale14 days ago
$849,999
Detached
est. $3,726/mo
20 Inadale Court
Kitchener, ON
3+2 bd
3 ba
1,300
3
MLS# X13119544Century 21 People`S Choice Realty…
WhatsApp Aman