For Sale
73028 DENISE Court
Zurich, Bluewater, ON
$899,900
4Bd
3Ba
2,250+sqft
9.5Parking
203.73 x 115 ftlot
$400/sqft
DetachedMLS# X13177432Listed 2026-05-2648 DOM
Cooling
Central Vacuum
Basement
Partially Finished
On the market for 48 days — longer than average. The seller may be open to negotiation.
About this home
Welcome to 73028 Denise Court - a private lakeside retreat tucked just 10 minutes north of Grand Bend and 15 minutes south of Bayfield, ideally situated just behind Hessenland Country Inn. Perfectly positioned on the second row from Lake Huron, this property offers beautiful lake views and effortless access to the shoreline, the beach path is only seconds away. Set on a generously sized lot backing onto a tranquil ravine, the home delivers privacy, natural beauty, and flexible living space ideal for year-round living or a family cottage escape. The exterior features durable Concrete Hardie Board siding for lasting curb appeal and low maintenance. Inside, you'll find an inviting open-concept layout with 9-foot ceilings on the main floor and a striking vaulted ceiling in the living room that enhances the bright, airy feel. The kitchen flows seamlessly into the dining and living areas, creating an ideal space for gathering and entertaining. The main-floor primary bedroom features a convenient 3-piece ensuite. Upstairs offers three additional bedrooms, a 4-piece bathroom, a spacious bedroom above the 1.5-car garage complete with its own separate entrance, gas fireplace, and lake views - perfect for guests, extended family, or a private studio space. A large den/office overlooks the living room, adding architectural interest and functional versatility. The partially finished basement provides exceptional potential for future living space, recreation, or storage. Exterior highlights include a welcoming full-width front porch, side yard patio, large backyard, and two gas lines ready for BBQs. The home is topped with a durable 30-year Corning fiber glass roof (2015). A rare opportunity to enjoy space, privacy, and lake life in one of the area's most desirable coastal settings.
GarageRavineFireplace
Rooms
Main Floor
| Kitchen | 2.81 × 2.51 m | |
| Dining Room | 4.69 × 4.29 m | |
| Living Room | 5.56 × 5.35 m | |
| Laundry | 2.97 × 1.77 m | |
| Primary Bedroom | 3.45 × 2.99 m |
Second Floor
| Bedroom | 4.72 × 3.96 m | |
| Bedroom | 5.10 × 2.97 m | |
| Bedroom | 3.04 × 2.79 m | |
| Den | 7.39 × 3.50 m |
Lower
| Other | 10.36 × 7.26 m | |
| Other | 5.33 × 5.13 m |
Features
- Carpet Free
- Central Vacuum
- Primary Bedroom - Main Floor
- Storage
- Sump Pump
- Landscaped
- Patio
- Privacy
- Porch
- Year Round Living
- Partially Finished
- Full
- Central Air
- 2-Storey
Financials
Annual Taxes
$4,678
Estimated Rental Income
Entire property$4,000 – $6,500/mo
Rental yield5.3% – 8.7%
*Estimates based on comparable rentals in the area. Actual income may vary.
Market Data — Bluewater
Days on market48 days
Buyer's MarketSeller's Market
Based on active listings in Bluewater. Data updates daily.
Our estimate for this home
Estimated range
$1.26M – $1.47M
Mid-point $1.36M · ~$606/sqft
How this listing compares
$1.26MList · $900K$1.47M
High confidence·Based on 16752 gta-wide comparables
Estimated range is generated automatically from active comparables and is for informational purposes only. Not an appraisal — contact Aman for a full comparative market analysis that factors in condition, renovations, and positioning.
Getting around
How walkable, bikeable, and transit-friendly this neighbourhood is.
57
/ 100
Walk Score
Somewhat Walkable
48
/ 100
Transit Score
Some Transit
53
/ 100
Bike Score
Bikeable
Scores are estimates based on neighbourhood data and are for informational purposes only.
MLS® data courtesy of the Toronto Regional Real Estate Board (TRREB).
The information provided herein must only be used by consumers that have a bona fide interest in the purchase, sale, or lease of real estate and may not be used for any commercial purpose or any other purpose. Listing information is deemed reliable but is not guaranteed accurate by the Toronto Regional Real Estate Board, the listing brokerage, or this website. The trademarks REALTOR®, REALTORS® and the REALTOR® logo are controlled by The Canadian Real Estate Association (CREA) and identify real estate professionals who are members of CREA. MLS®, Multiple Listing Service®, and the associated logos are owned by CREA. Not intended to solicit properties currently listed for sale or buyers under contract.
You may also like
More homes in Bluewater
Hand-picked listings with a similar price range and style.
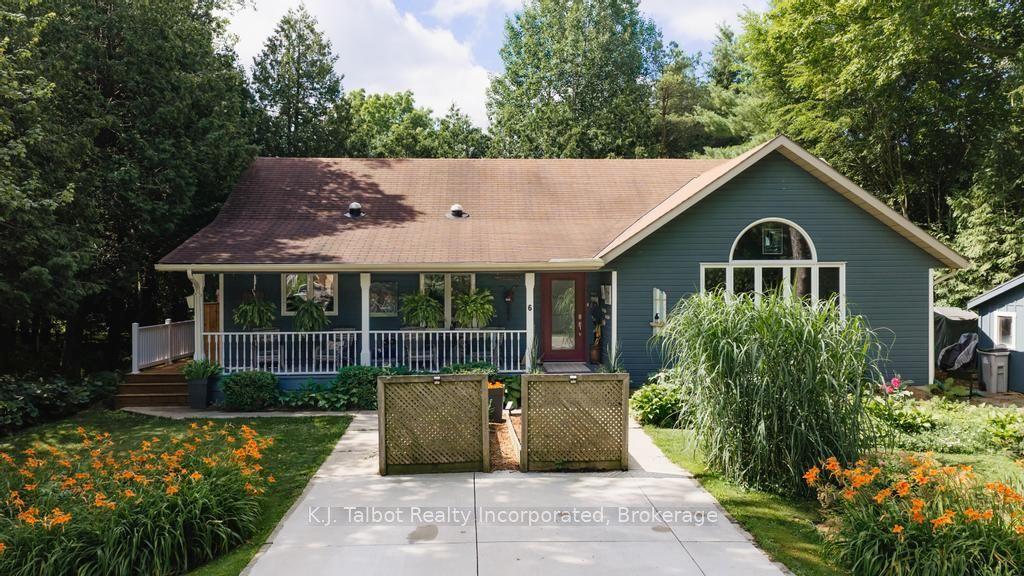
For Sale7 days ago
$825,000
Detached
est. $3,617/mo
6 David Street E, Bayfield
Bluewater, ON
3+1 bd
2 ba
1,750
2
MLS# X13531442K.J. Talbot Realty Incorporated
WhatsApp Aman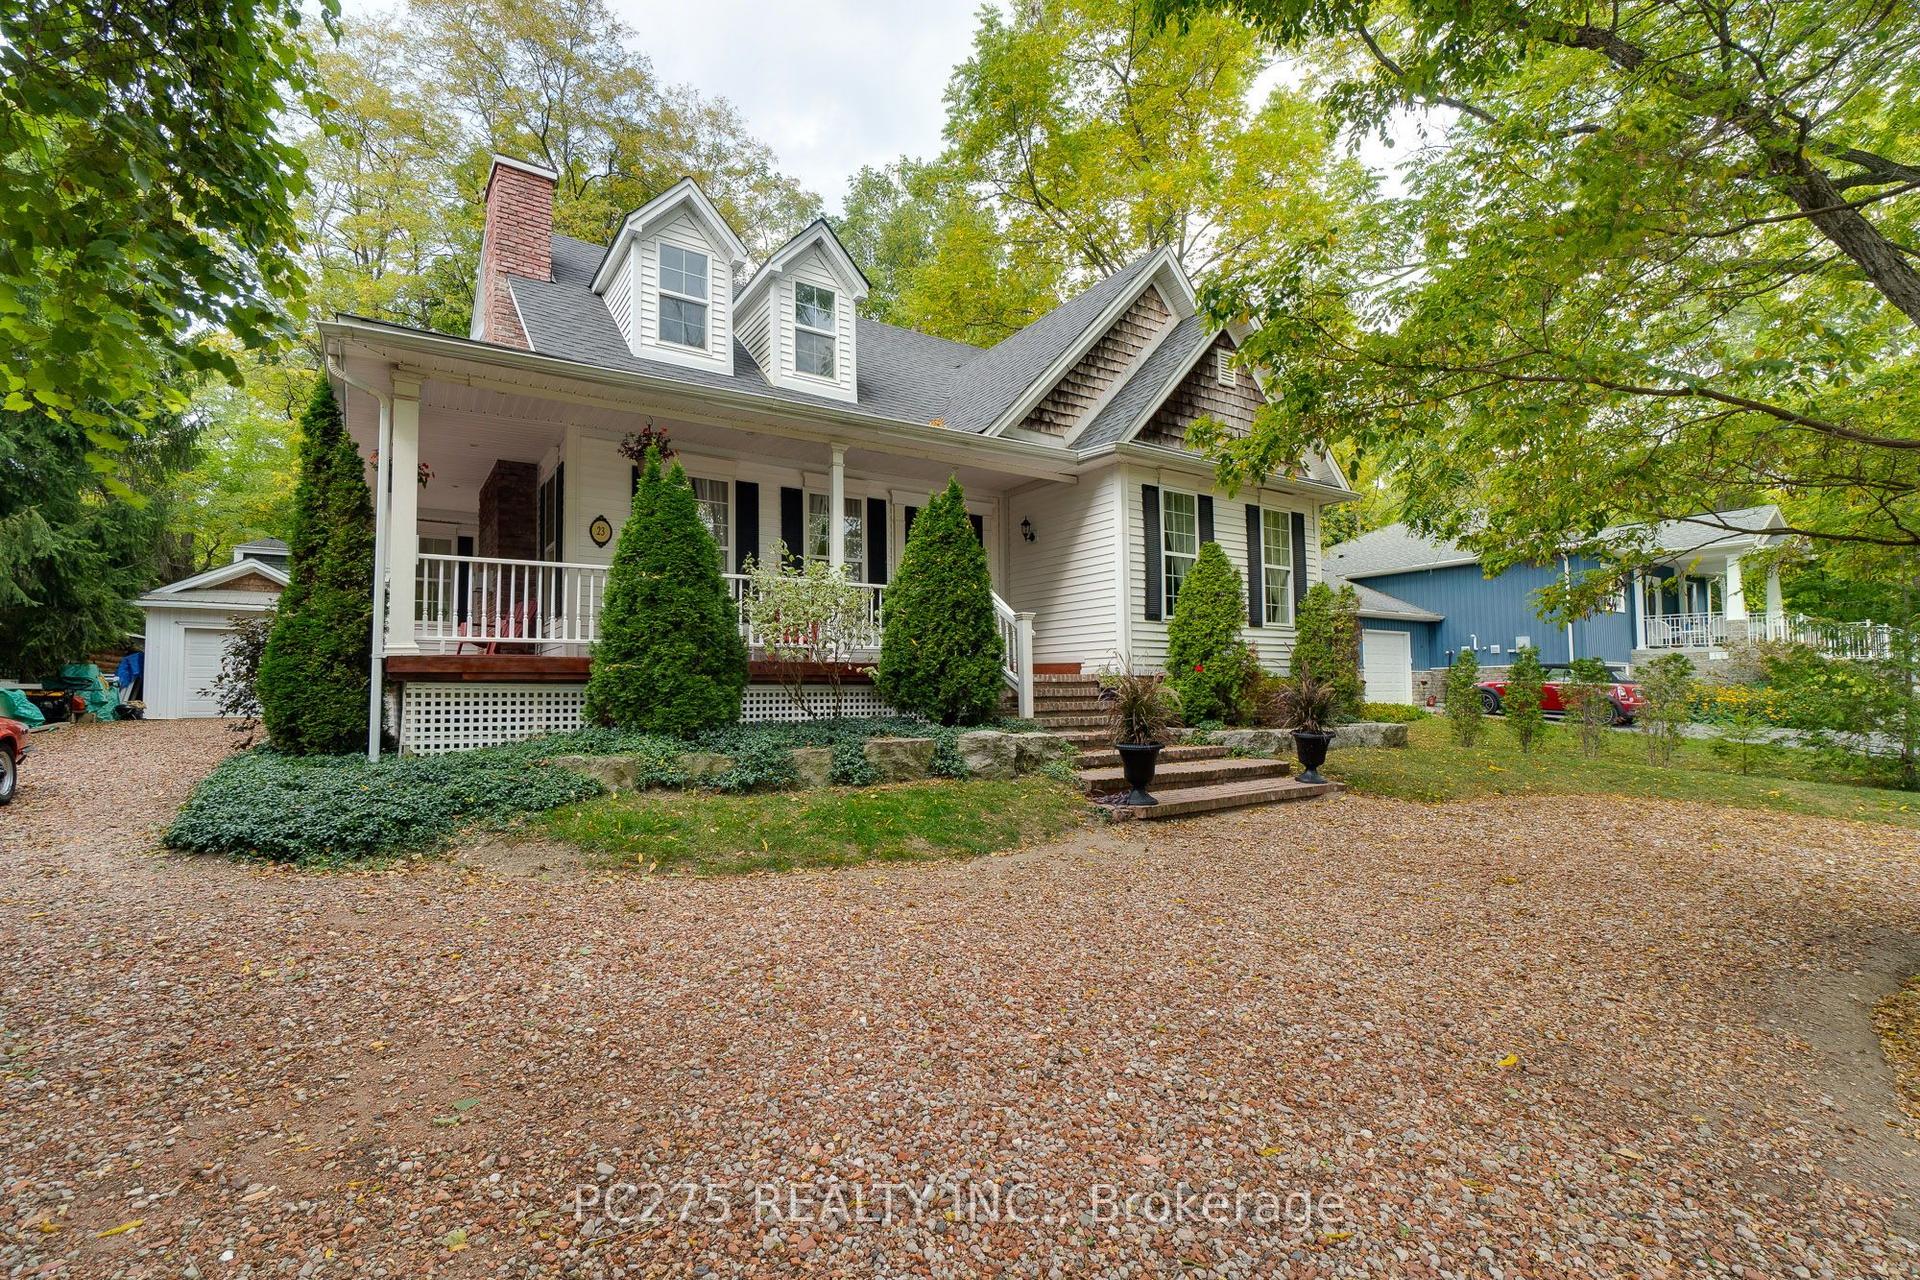
For Sale10 months ago
$849,900
Detached
est. $3,726/mo
23 Mactavesh Crescent, Bayfield
Bluewater, ON
3 bd
3 ba
2,750
7
MLS# X12433234Pc275 Realty Inc.
WhatsApp Aman
