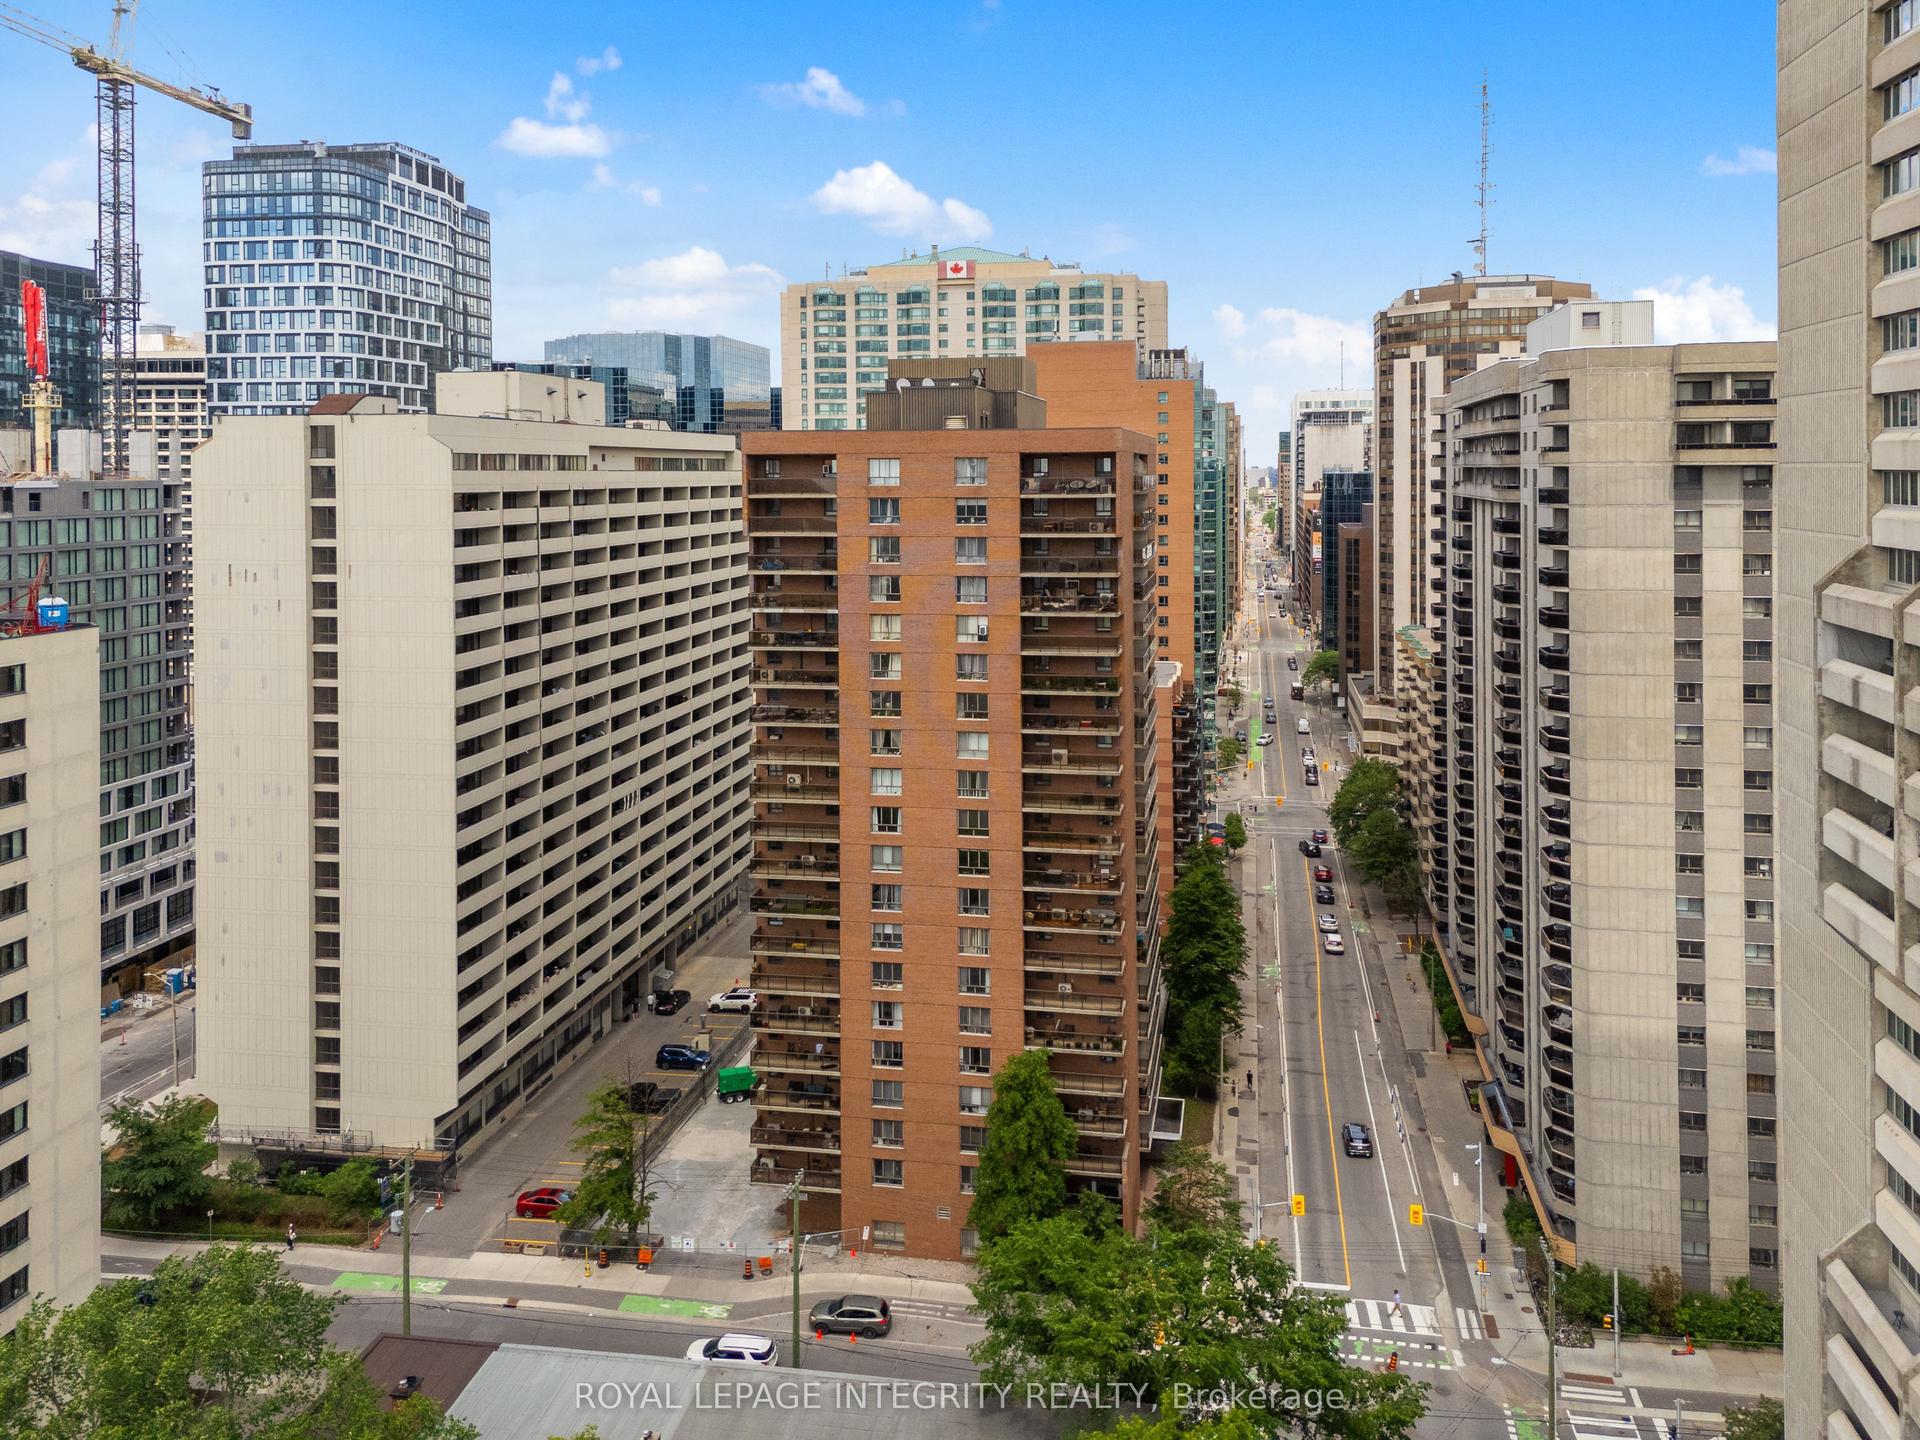
For Sale
85 Bronson Avenue 905 #905
4101 - Ottawa Centre, Ottawa Centre, ON
$419,000
1Bd
1Ba
750+sqft
1Parking
$559/sqft
CondoMLS# X13183734Listed 2026-05-2751 DOM
Cooling
Central Air
On the market for 51 days — longer than average. The seller may be open to negotiation.
About this home
Welcome to Suite 905 at The Gardens, a beautifully maintained large 1-bedroom condo in one of Ottawa's most architecturally recognized and well-managed buildings, designed by renowned Ottawa architect Barry Hobin and built by award-winning Charlesfort Developments. Known for its distinctive courtyard-focused design and exceptional location, this bright south-facing unit offers 755 sq. ft. of thoughtfully designed living space with 9-foot ceilings, updated flooring, and oversized windows that fill the home with natural light. The open-concept layout features a functional kitchen with granite countertops, ample storage space, stainless steel appliances, breakfast bar, and convenient in-unit laundry. The spacious bedroom overlooks the peaceful landscaped courtyard gardens, while the flexible floor plan offers the potential to easily convert the unit into a 2-bedroom if desired. Ideally located steps to the Ottawa River, NCC pathways, Parliament Hill, the ByWard Market, restaurants, shops, LRT, and the future Ottawa Public Library and diske. Residents enjoy premium amenities including a landscaped courtyard, exercise room, party room, secure underground parking, visitor parking, and car wash stations. Includes underground parking with a bike rack and storage locker. An ideal blend of city living and green space access in one of Ottawa's most sought-after condo communities.
Features
- Carpet Free
- Other
- None
- Central Air
- Apartment
Financials
Annual Taxes
$4,974
Estimated Rental Income
Entire property$2,100 – $2,800/mo
Rental yield6.0% – 8.0%
*Estimates based on comparable rentals in the area. Actual income may vary.
Market Data — Ottawa Centre
Days on market51 days
Buyer's MarketSeller's Market
Based on active listings in Ottawa Centre. Data updates daily.
Our estimate for this home
Estimated range
$504K – $586K
Mid-point $545K · ~$726/sqft
How this listing compares
$504KList · $419K$586K
High confidence·Based on 9955 gta-wide comparables
Estimated range is generated automatically from active comparables and is for informational purposes only. Not an appraisal — contact Aman for a full comparative market analysis that factors in condition, renovations, and positioning.
Getting around
How walkable, bikeable, and transit-friendly this neighbourhood is.
76
/ 100
Walk Score
Very Walkable
55
/ 100
Transit Score
Good Transit
41
/ 100
Bike Score
Somewhat Bikeable
Scores are estimates based on neighbourhood data and are for informational purposes only.
MLS® data courtesy of the Toronto Regional Real Estate Board (TRREB).
The information provided herein must only be used by consumers that have a bona fide interest in the purchase, sale, or lease of real estate and may not be used for any commercial purpose or any other purpose. Listing information is deemed reliable but is not guaranteed accurate by the Toronto Regional Real Estate Board, the listing brokerage, or this website. The trademarks REALTOR®, REALTORS® and the REALTOR® logo are controlled by The Canadian Real Estate Association (CREA) and identify real estate professionals who are members of CREA. MLS®, Multiple Listing Service®, and the associated logos are owned by CREA. Not intended to solicit properties currently listed for sale or buyers under contract.
You may also like
More homes in Ottawa Centre
Hand-picked listings with a similar price range and style.
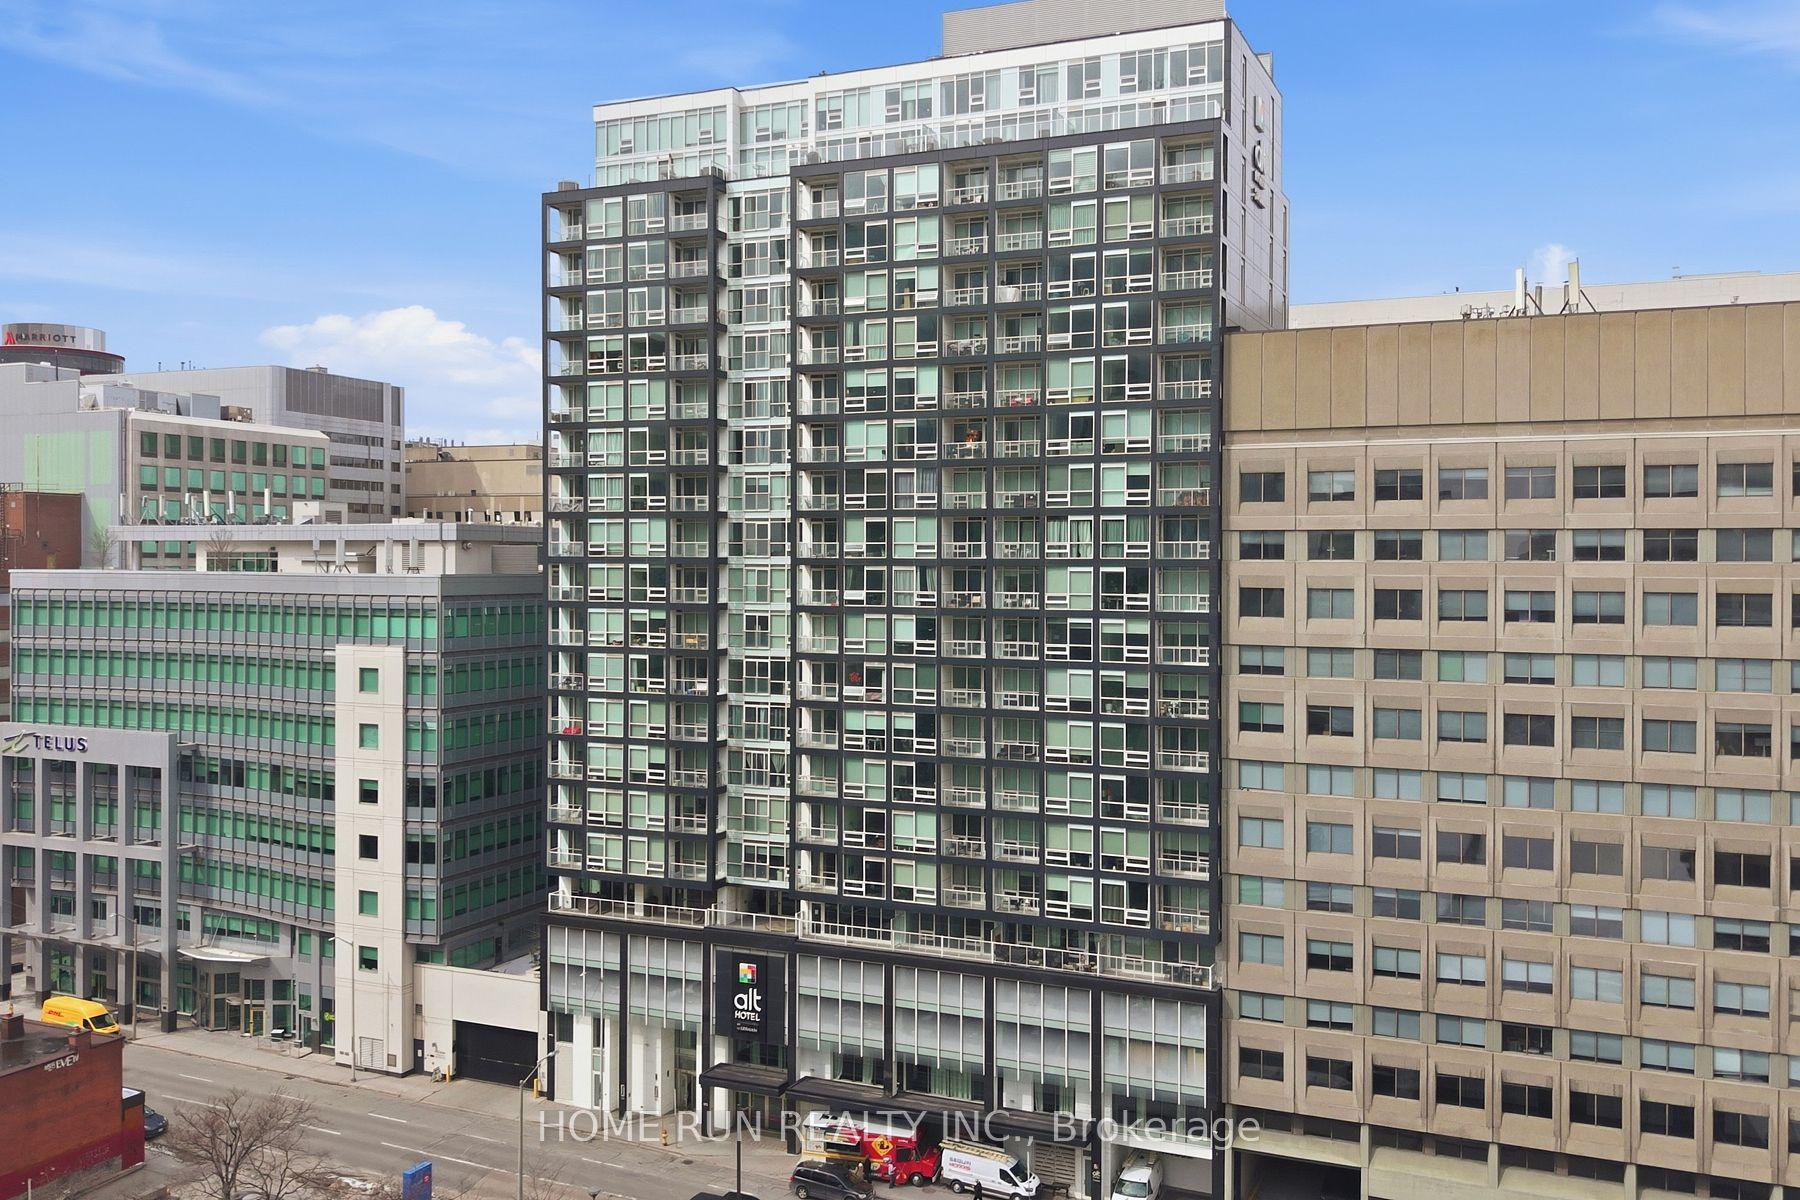
For Sale4 months ago
$369,900
Condo
est. $1,622/mo
199 Slater Street 1007 #1007, 4101 - Ottawa Centre
Ottawa Centre, ON
1 bd
1 ba
650
0
MLS# X12927274Home Run Realty Inc.
WhatsApp Aman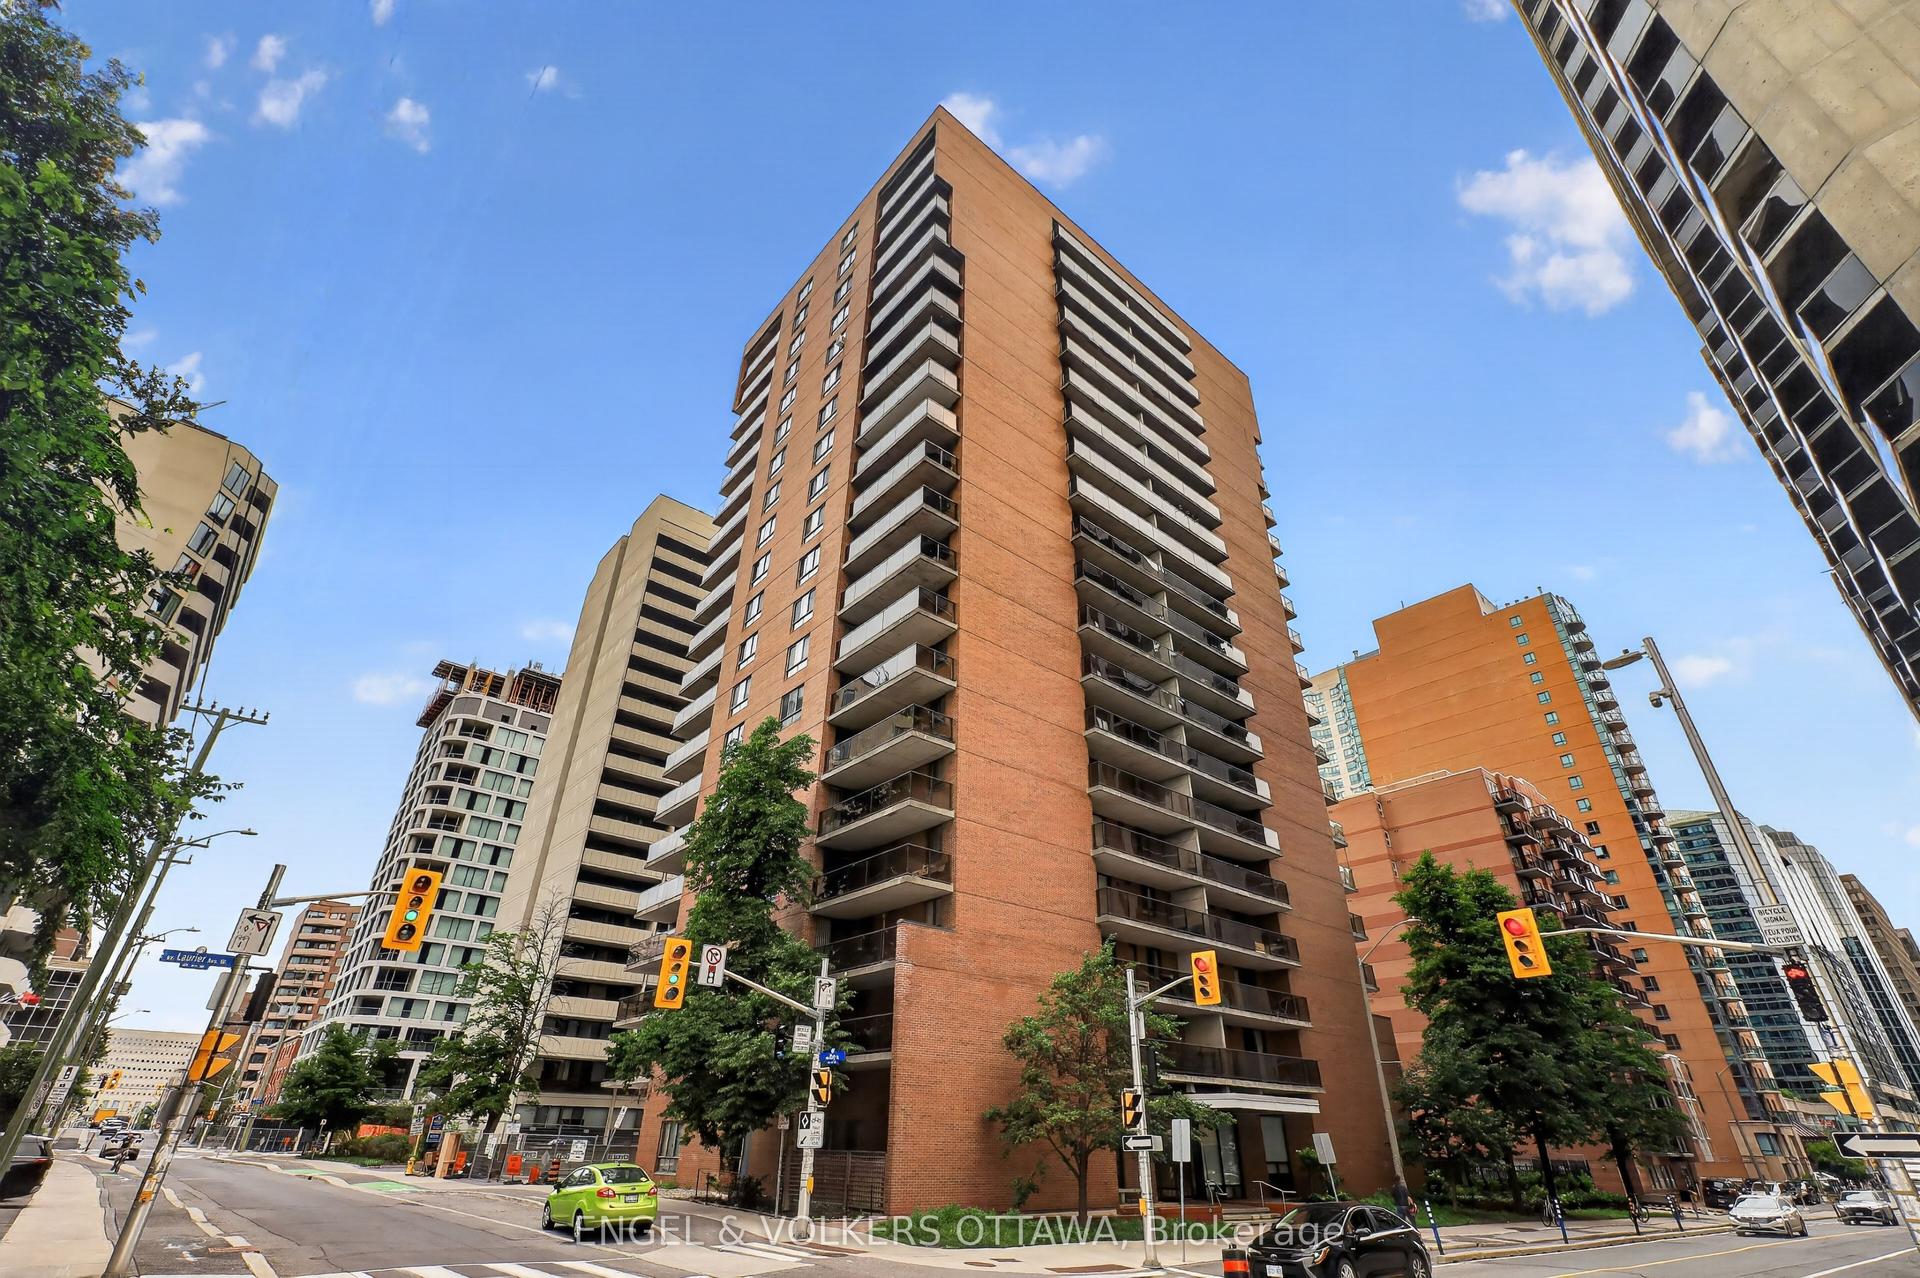
For Sale22 h ago
$334,900
Condo
est. $1,468/mo
475 Laurier Avenue W 1007 #1007, 4101 - Ottawa Centre
Ottawa Centre, ON
2 bd
1 ba
950
1
MLS# X13578082Engel & Volkers Ottawa
WhatsApp Aman