For Sale
1867 Fraserburg Road
Draper, Bracebridge, ON
$675,000
3Bd
1Ba
900+sqft
10Parking
200 x 197 ftlot
$750/sqft
DetachedMLS# X13188788Listed 2026-05-2750 DOM
Heating
Water Heater Owned
On the market for 50 days — longer than average. The seller may be open to negotiation.
About this home
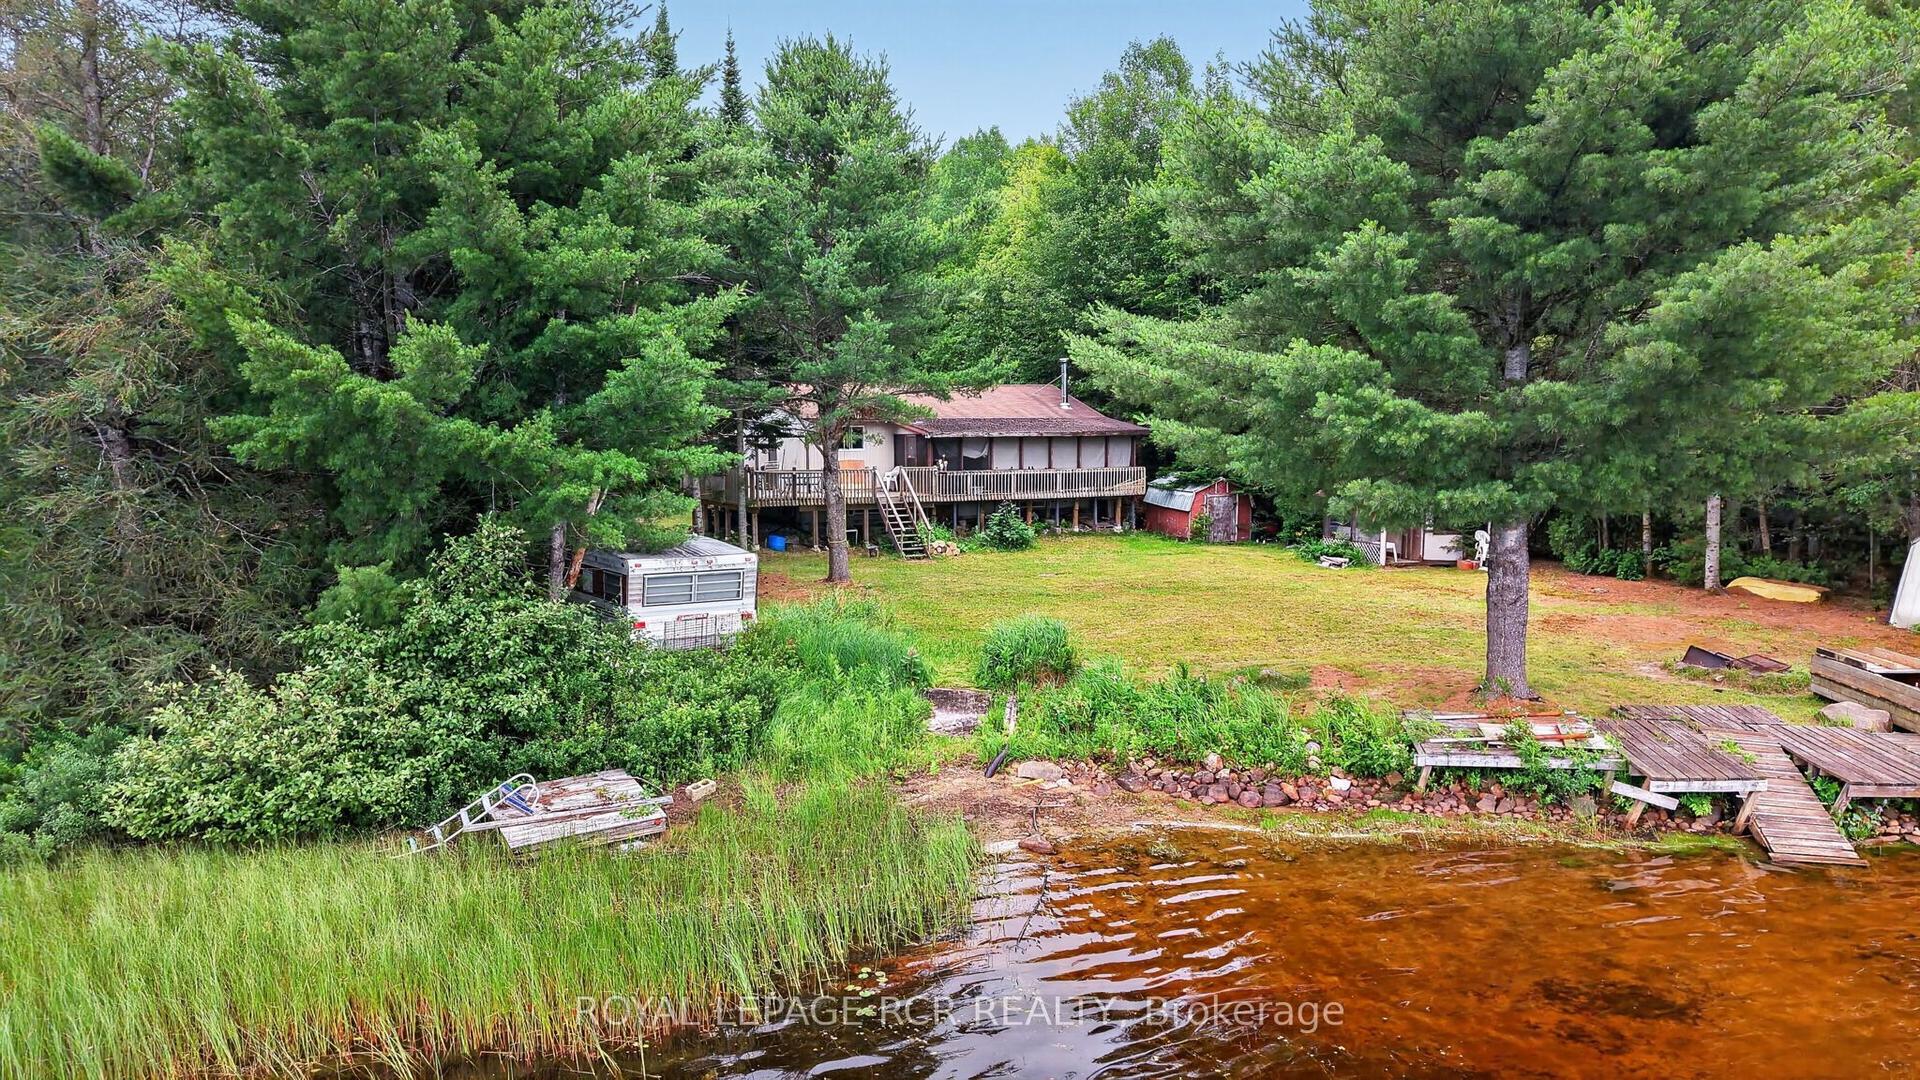
Tucked away on nearly an acre of pristine Muskoka landscape, this year-round retreat offers the perfect blend of comfort, privacy, and waterfront living. Wake up to peaceful views of your private lake, spend your days surrounded by mature forest, and unwind each evening in the cozy home you've been dreaming of. With 188 feet of owned frontage on private Frau Lake, a second driveway, detached workshop, and move-in ready 3-bedroom home, this property is designed for those craving both nature and convenience. Inside, the open-concept layout is filled with warmth and character, featuring soaring beamed ceilings, a bright and inviting family room, and a beautiful eat-in kitchen with thoughtful modern updates. The primary suite feels like a private escape, complete with a large bay window overlooking the lake and a walkout to the backyard - perfect for quiet morning coffees or evenings under the stars. Nearly every room captures stunning views of the surrounding forest and water, creating a seamless connection between indoors and out. Step outside to enjoy the expansive yard with a stone walkway, firepit area, sandy shoreline, and a 28 x 16 ft detached workshop with its own electrical panel - ideal for hobbies, storage, or creative workspace needs. Extensive recent updates provide peace of mind, including a new roof (2025), septic (2021), electrical (2021), bathroom renovation (2022), primary bedroom renovation (2023), garage door (2023), kitchen updates (2025), and new eaves, fascia, and soffits (2025). Whether you're swimming, paddling, fishing, or simply soaking in the tranquil lake views, this property delivers the ultimate Muskoka lifestyle - all just 8 minutes to Highway 11 and downtown Bracebridge. Come discover your own slice of paradise!
GarageWaterfrontWalkout
Rooms
Main Floor
| Kitchen | 4.00 × 3.80 m | Vaulted Ceiling(s) Beamed Ceilings Open Concept |
| Family Room | 3.01 × 3.80 m | Vaulted Ceiling(s) Beamed Ceilings Open Concept |
| Primary Bedroom | 3.63 × 5.56 m | W/O To Yard Crown Moulding Wall Sconce Lighting |
| Bedroom 2 | 4.14 × 2.23 m | Large Window Wood Trim |
| Bedroom 3 | 3.47 × 2.84 m | Large Window Wood Trim |
Features
- Carpet Free
- Water Heater Owned
- Primary Bedroom - Main Floor
- Water Treatment
- Deck
- Year Round Living
- Fishing
- Privacy
- Crawl Space
- None
- Bungalow
Financials
Annual Taxes
$2,697.26
Estimated Rental Income
Entire property$3,200 – $4,800/mo
Rental yield5.7% – 8.5%
*Estimates based on comparable rentals in the area. Actual income may vary.
Market Data — Bracebridge
Days on market50 days
Buyer's MarketSeller's Market
Based on active listings in Bracebridge. Data updates daily.
Our estimate for this home
Estimated range
$529K – $615K
Mid-point $572K · ~$635/sqft
How this listing compares
$529KList · $675K$615K
High confidence·Based on 7579 gta-wide comparables
Estimated range is generated automatically from active comparables and is for informational purposes only. Not an appraisal — contact Aman for a full comparative market analysis that factors in condition, renovations, and positioning.
Getting around
How walkable, bikeable, and transit-friendly this neighbourhood is.
61
/ 100
Walk Score
Somewhat Walkable
44
/ 100
Transit Score
Some Transit
45
/ 100
Bike Score
Somewhat Bikeable
Scores are estimates based on neighbourhood data and are for informational purposes only.
MLS® data courtesy of the Toronto Regional Real Estate Board (TRREB).
The information provided herein must only be used by consumers that have a bona fide interest in the purchase, sale, or lease of real estate and may not be used for any commercial purpose or any other purpose. Listing information is deemed reliable but is not guaranteed accurate by the Toronto Regional Real Estate Board, the listing brokerage, or this website. The trademarks REALTOR®, REALTORS® and the REALTOR® logo are controlled by The Canadian Real Estate Association (CREA) and identify real estate professionals who are members of CREA. MLS®, Multiple Listing Service®, and the associated logos are owned by CREA. Not intended to solicit properties currently listed for sale or buyers under contract.
You may also like
More homes in Bracebridge
Hand-picked listings with a similar price range and style.
For SaleJust listed
$519,900
Detached
est. $2,279/mo
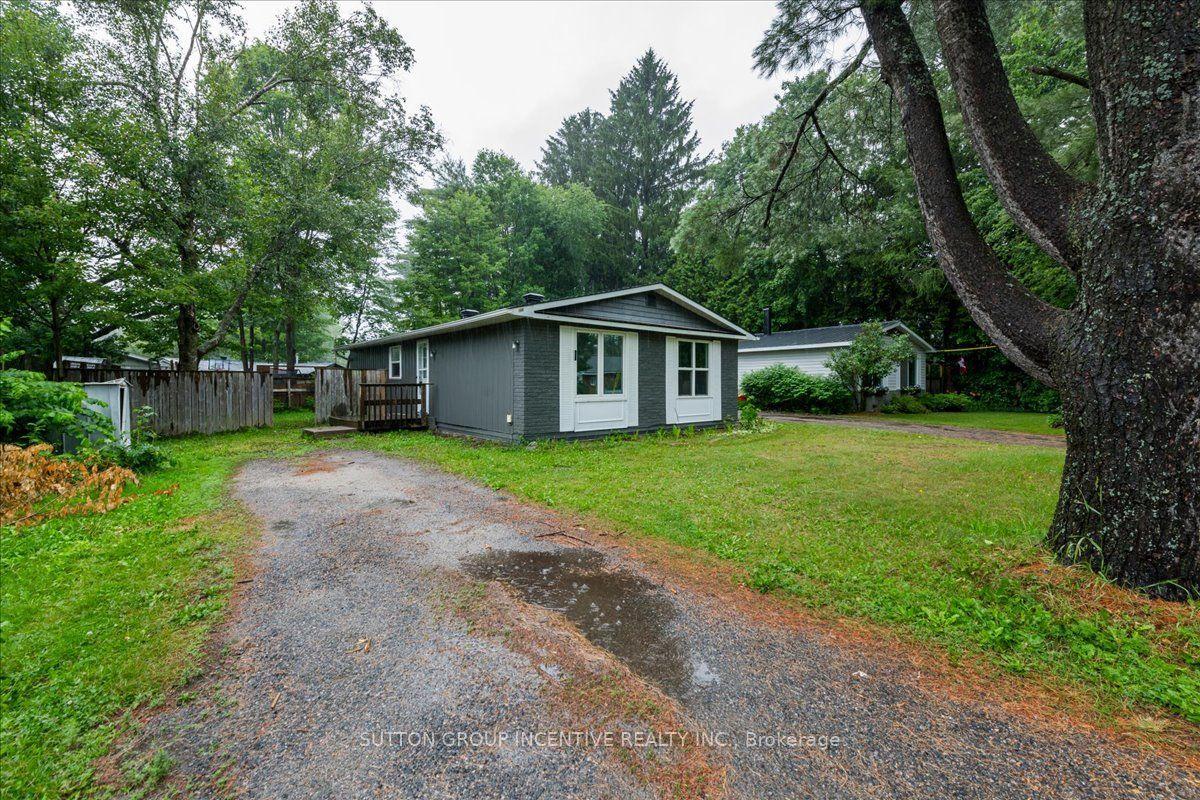
159 Toronto Street, Bracebridge
Bracebridge, ON
3+1 bd
1 ba
900
3
MLS# X13574958Sutton Group Incentive Realty Inc.
WhatsApp Aman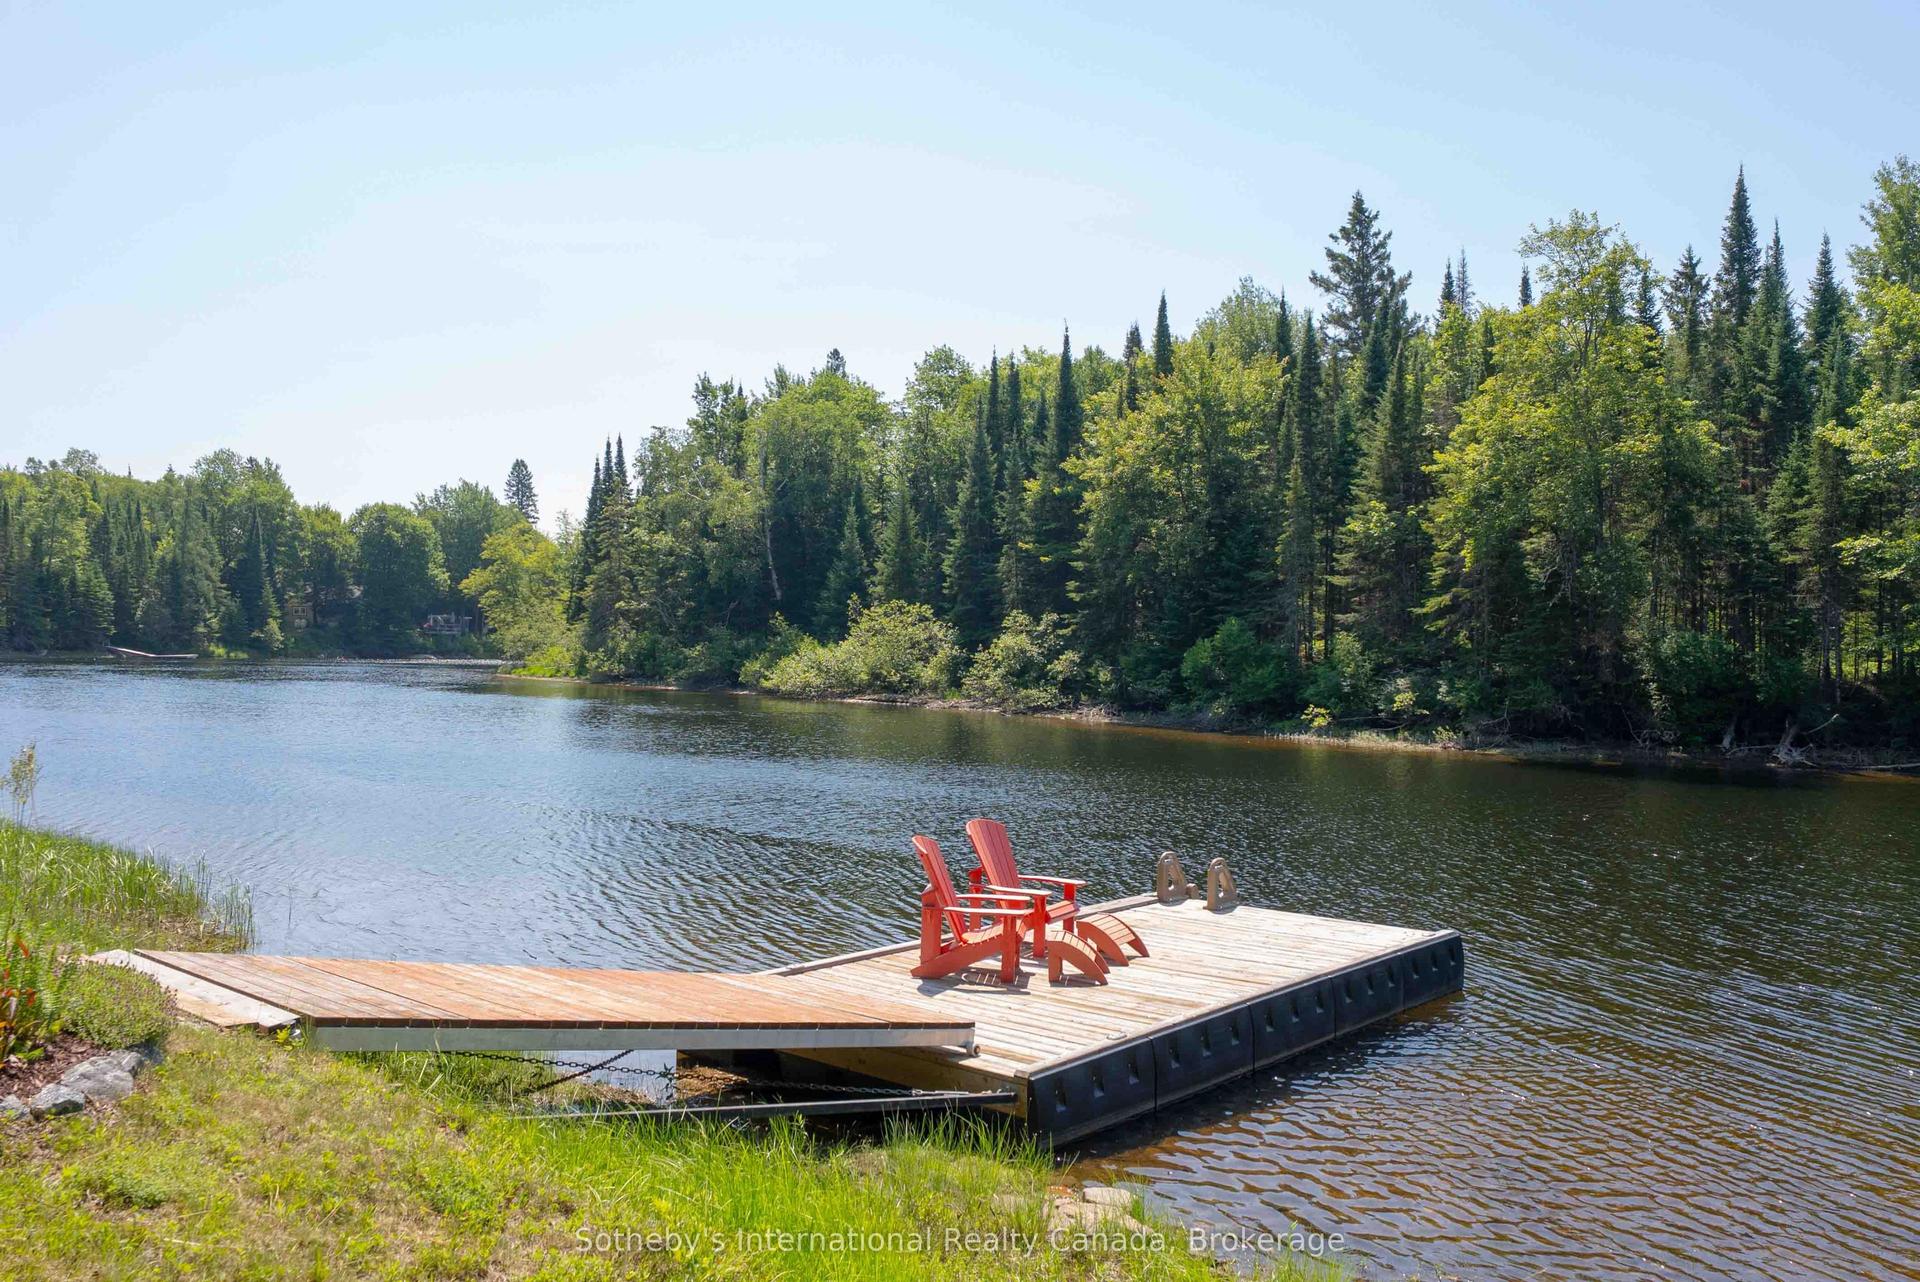
For Sale10 days ago
$549,500
Detached
est. $2,409/mo
1041 Crockford Lane S, Bracebridge
Bracebridge, ON
2 bd
1 ba
900
12
MLS# X13535098Sotheby's International Realty Ca…
WhatsApp Aman