For Sale
353 Station Street
057 - Smithville, West Lincoln, ON
$920,000
2+2Bd
3Ba
1,750+sqft
6Parking
56.53 x 177.66 ftlot
$526/sqft
DetachedMLS# X13206324Listed 2026-05-2857 DOM
Heating
Water Heater
Cooling
Central Vacuum
Basement
Partially Finished
On the market for 57 days — longer than average. The seller may be open to negotiation.
About this home
Sprawling custom brick bungalow offering over 3,500 sq. ft. with 2+2 bedrooms, 3 bathrooms, and exceptional accessibility features throughout. This beautifully maintained home showcases gleaming hardwood floors across the main level, ceramic tile in the bathrooms, and an open-concept layout designed for comfortable everyday living and entertaining. The spacious kitchen features floor-to-ceiling cabinetry, pantry, granite countertops, ceramic backsplash, hardwood flooring, and a large island with seating for two. The bright dining area is highlighted by a bay window and garden doors leading to a 16' x 12' deck complete with awning and ramp access. The inviting living room offers a cozy natural gas fireplace and abundant natural light. Both main floor bedrooms include private ensuites. The generous primary suite features dual closets, bay window, and an updated 4-piece ensuite with double vanities, curbless shower, ceramic flooring, and updated toilet. The second bedroom includes a 3-piece ensuite with step-in tub and a "Savaria" elevator providing convenient access to the lower level. Main floor laundry is thoughtfully designed with stacked washer/dryer, laundry sink, built-in ironing boards, extensive cabinetry, and ample counter space. The fully finished basement offers two additional bedrooms, a 3-piece bathroom, kitchenette, spacious recreation room with natural gas fireplace, and an oversized storage room with custom shelving. Designed with accessibility in mind, this wheelchair-friendly home includes a garage lift, in-home elevator, minimum 32" doorways, 36"-42" hallways, accessible bathrooms, open floor plan, ramped backyard deck, and generator backup system. Situated on an impressive fully fenced 56.53' x 177.66' lot, the beautifully landscaped exterior features mature trees, cedars, gardens, exterior lighting, interlock patio with gazebo, interlock pathways, shed, and exceptional outdoor living spaces.
GarageHardwoodFireplace
Rooms
Main Floor
| Foyer | 5.59 × 2.44 m | Hardwood Floor |
| Laundry | 2.57 × 2.92 m | Hardwood Floor |
| Bedroom | 3.68 × 4.34 m | Elevator Hardwood Floor Ensuite Bath |
| Bathroom | 3.66 × 1.68 m | 3 Pc Ensuite Linen Closet Walk-In Bath |
| Kitchen | 4.44 × 4.06 m | Hardwood Floor Pantry B/I Dishwasher |
| Dining Room | 4.11 × 3.05 m | Bay Window Hardwood Floor W/O To Sundeck |
| Living Room | 5.38 × 4.62 m | Fireplace Hardwood Floor |
| Bedroom 2 | 5.18 × 4.62 m | Bay Window Double Closet Hardwood Floor |
| Bathroom | 3.91 × 2.72 m | 4 Pc Ensuite Double Sink Separate Shower |
Basement
| Bedroom 3 | 6.12 × 4.32 m | Laminate Elevator |
| Kitchen | 4.24 × 2.97 m | Bar Sink Laminate |
| Bedroom 4 | 3.99 × 3.86 m | Laminate |
| Recreation | 6.67 × 4.44 m | Fireplace Laminate |
| Utility Room | 8.33 × 7.72 m | Hardwood Floor |
| Bathroom | 3.10 × 1.91 m | 3 Pc Bath |
Features
- Carpet Free
- Central Vacuum
- Auto Garage Door Remote
- Generator - Partial
- Primary Bedroom - Main Floor
- Sump Pump
- Water Heater
- Wheelchair Access
- Storage
- Awnings
- Deck
- Landscape Lighting
- Lawn Sprinkler System
- Porch
- Year Round Living
- Full
- Partially Finished
- Central Air
- Bungalow
Financials
Annual Taxes
$6,232
Estimated Rental Income
Entire property$2,600 – $3,800/mo
Basement apartment$1,800 – $2,500/mo
Rental yield3.4% – 5.0%
*Estimates based on comparable rentals in the area. Actual income may vary.
Market Data — West Lincoln
Days on market57 days
Buyer's MarketSeller's Market
Based on active listings in West Lincoln. Data updates daily.
Our estimate for this home
Estimated range
$1.02M – $1.18M
Mid-point $1.10M · ~$628/sqft
How this listing compares
$1.02MList · $920K$1.18M
Medium confidence·Based on 10 057 - smithville comparables
Estimated range is generated automatically from active comparables and is for informational purposes only. Not an appraisal — contact Aman for a full comparative market analysis that factors in condition, renovations, and positioning.
Getting around
How walkable, bikeable, and transit-friendly this neighbourhood is.
62
/ 100
Walk Score
Somewhat Walkable
37
/ 100
Transit Score
Some Transit
56
/ 100
Bike Score
Bikeable
Scores are estimates based on neighbourhood data and are for informational purposes only.
MLS® data courtesy of the Toronto Regional Real Estate Board (TRREB).
The information provided herein must only be used by consumers that have a bona fide interest in the purchase, sale, or lease of real estate and may not be used for any commercial purpose or any other purpose. Listing information is deemed reliable but is not guaranteed accurate by the Toronto Regional Real Estate Board, the listing brokerage, or this website. The trademarks REALTOR®, REALTORS® and the REALTOR® logo are controlled by The Canadian Real Estate Association (CREA) and identify real estate professionals who are members of CREA. MLS®, Multiple Listing Service®, and the associated logos are owned by CREA. Not intended to solicit properties currently listed for sale or buyers under contract.
You may also like
More homes in West Lincoln
Hand-picked listings with a similar price range and style.
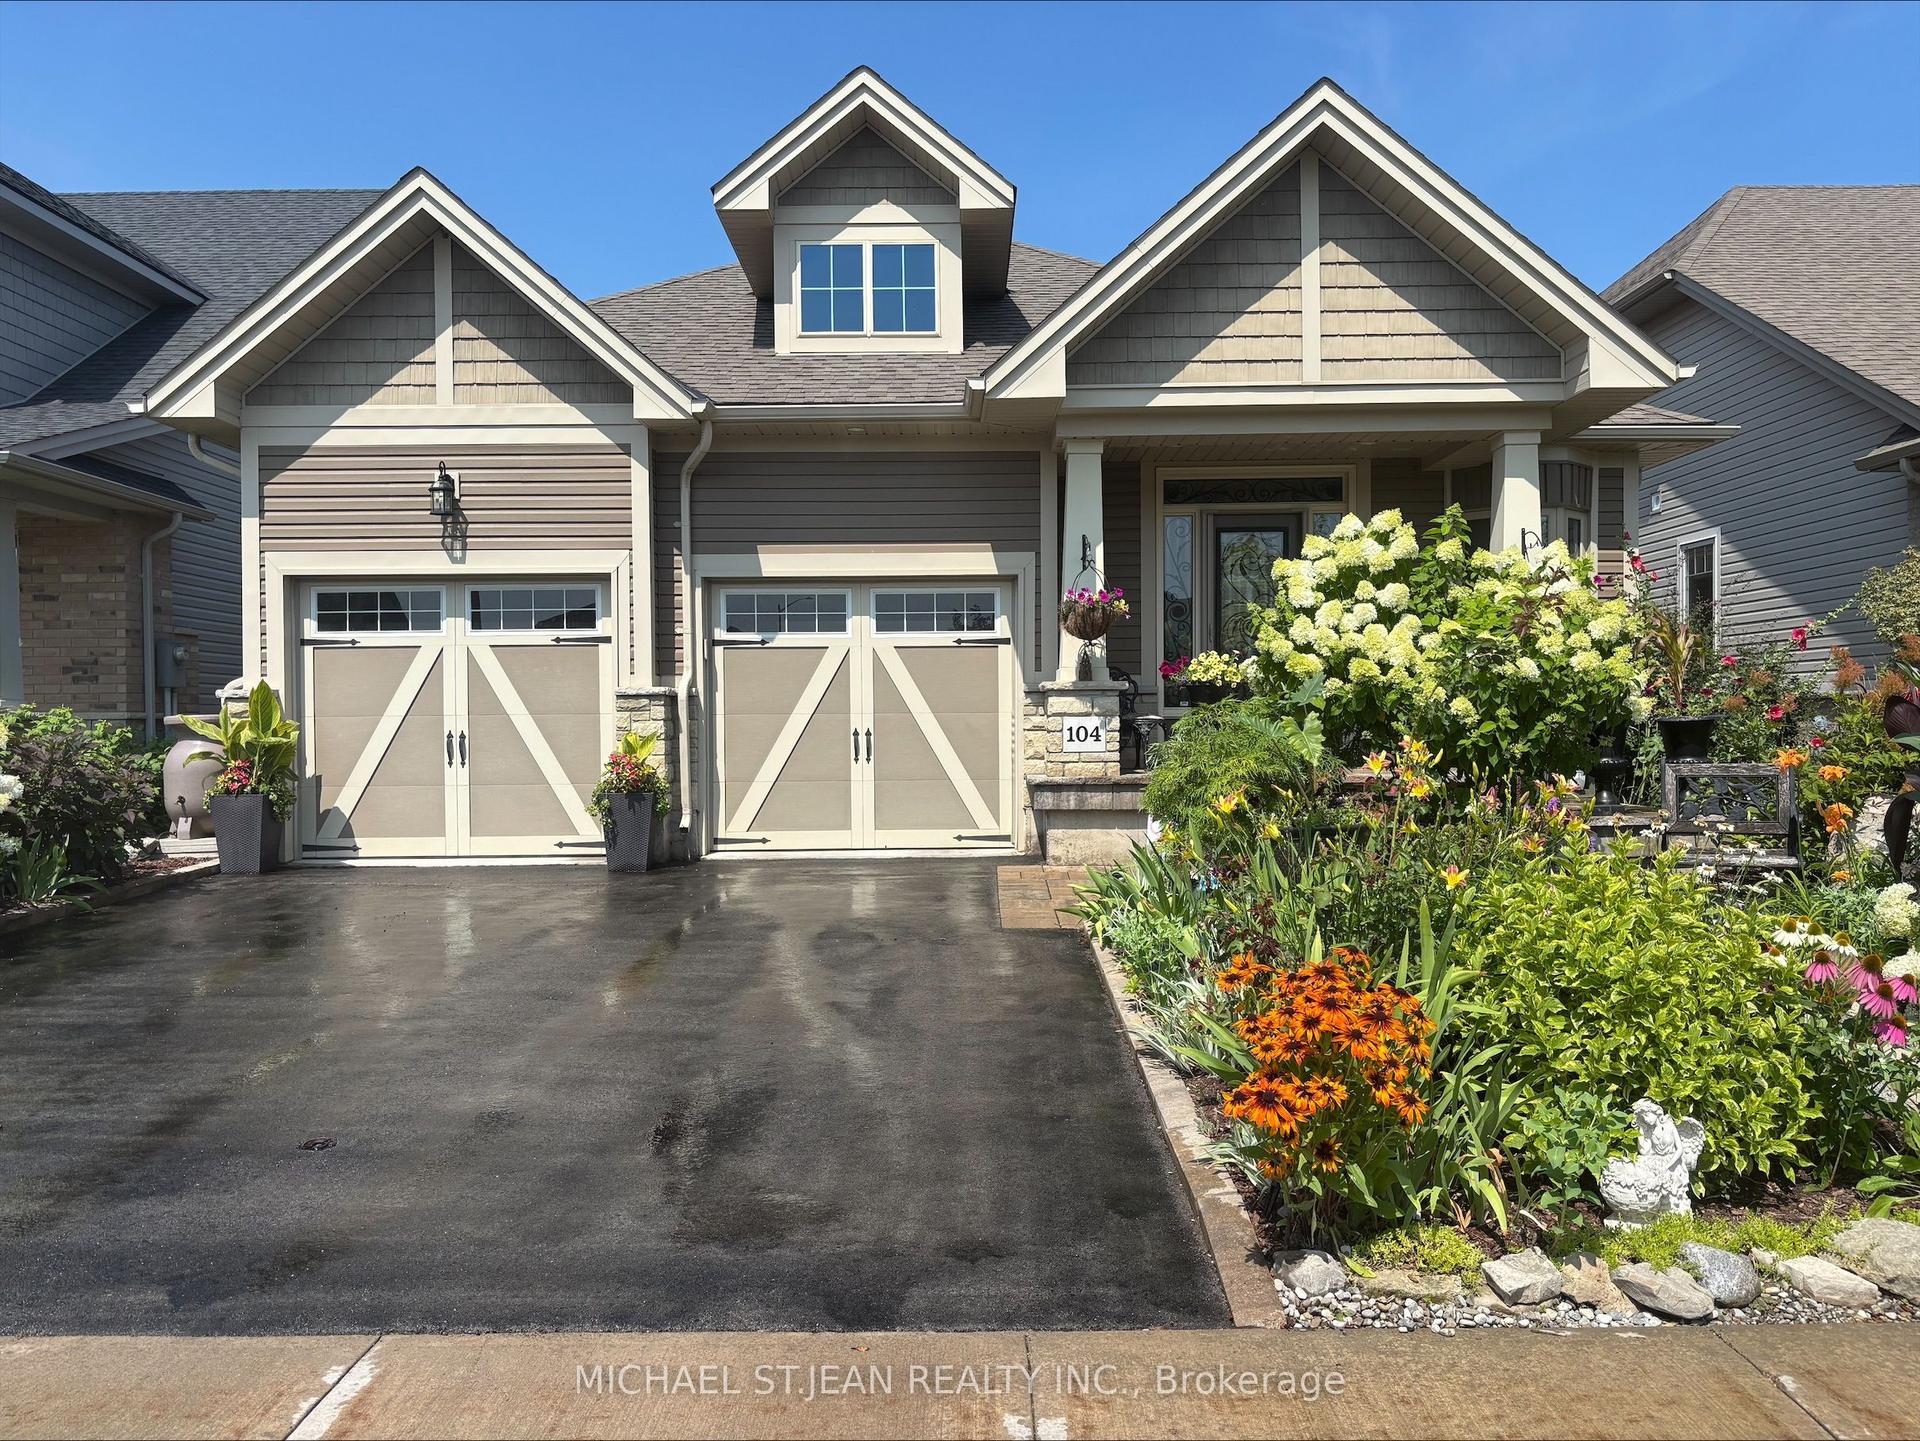
For Sale1 day ago
$894,900
Detached
est. $3,923/mo
104 Anastasia Boulevard, 057 - Smithville
West Lincoln, ON
2+1 bd
3 ba
1,750
4
MLS# X13600112Michael St.Jean Realty Inc.
WhatsApp Aman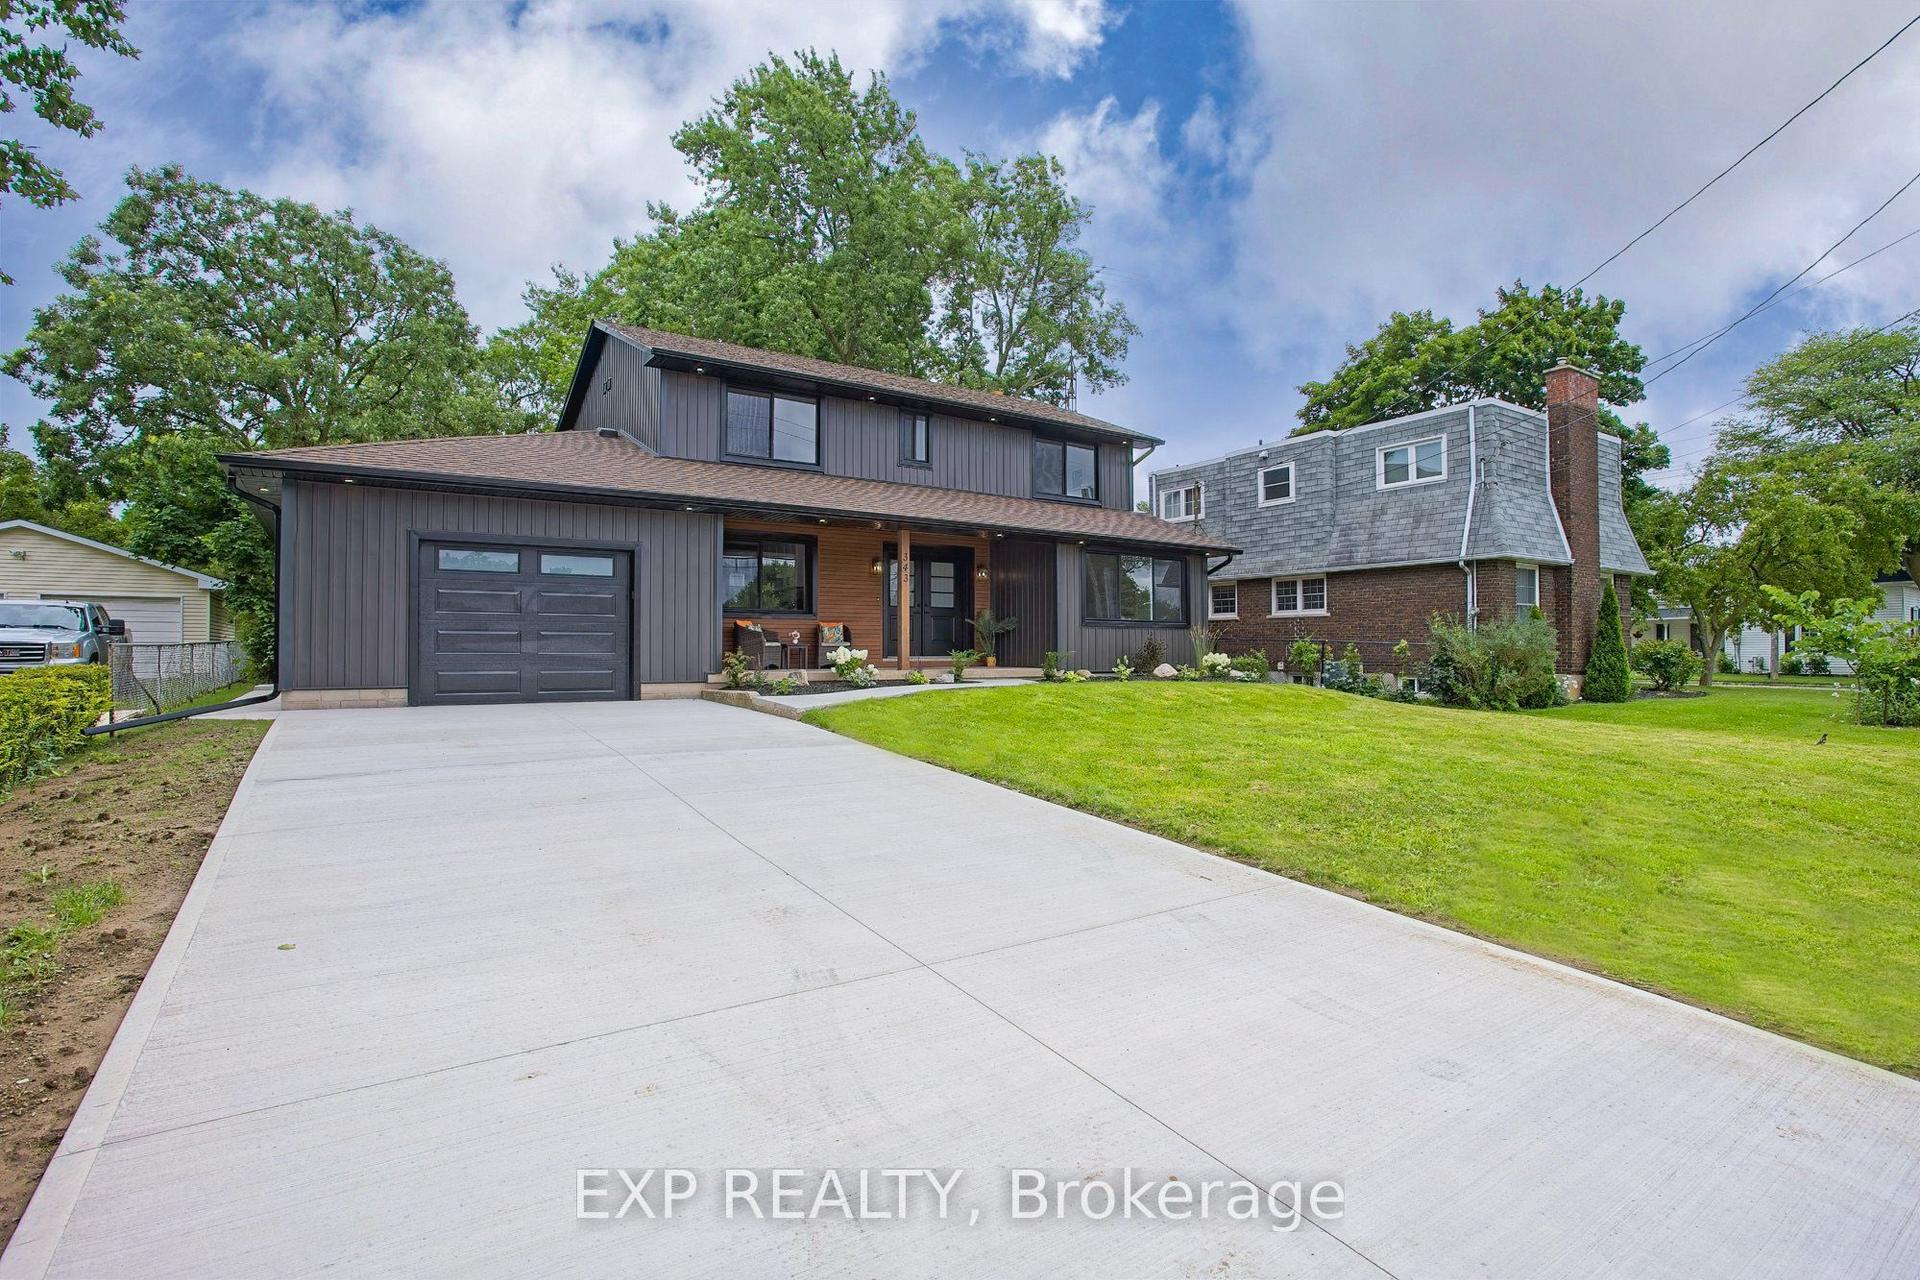
For Sale7 h ago
$949,900
Detached
est. $4,164/mo
343 Canborough Street, 057 - Smithville
West Lincoln, ON
4 bd
3 ba
2,250
3
MLS# X13601476Exp Realty
WhatsApp Aman