For Sale
1234 Shea Road 10 #10
Watt, Muskoka Lakes, ON
$1,499,900
3Bd
2Ba
1,750+sqft
8Parking
103.12 x 161.36 ftlot
$857/sqft
DetachedMLS# X13212750Listed 2026-05-2964 DOM
Heating
Water Heater Owned
Cooling
Central Vacuum
Basement
Partial Basement
On the market for 64 days — longer than average. The seller may be open to negotiation.
About this home
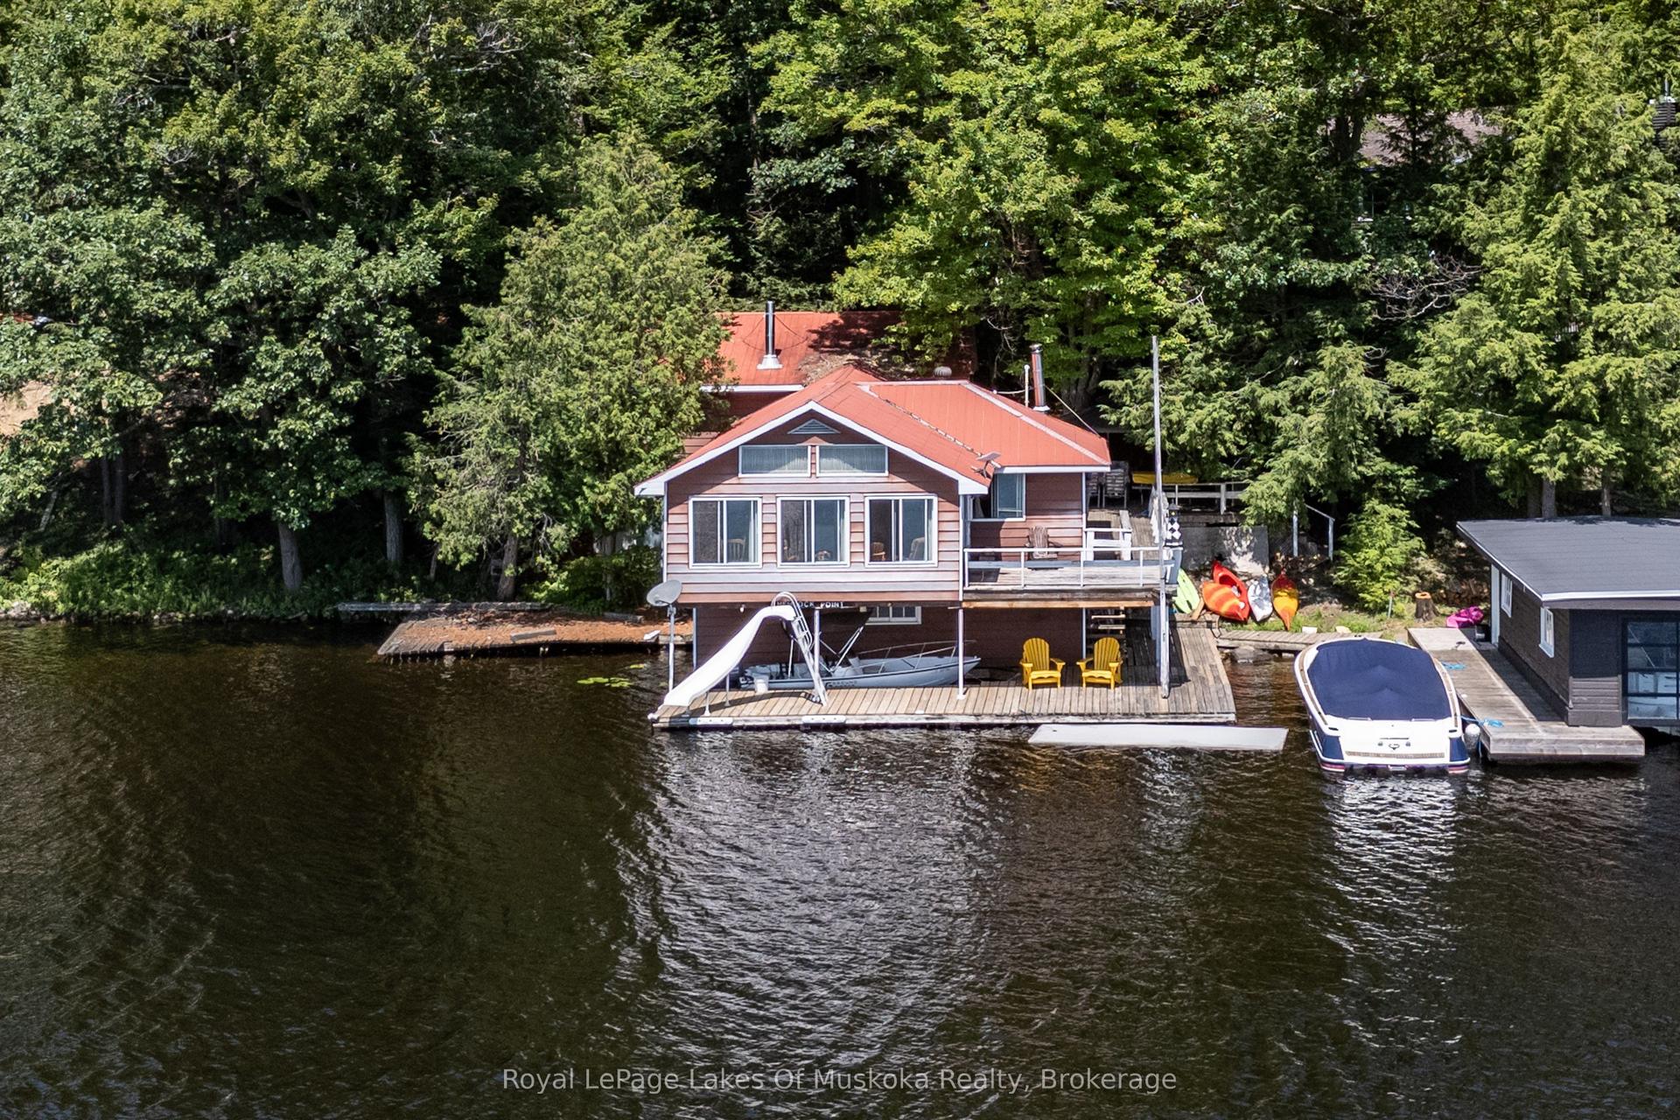
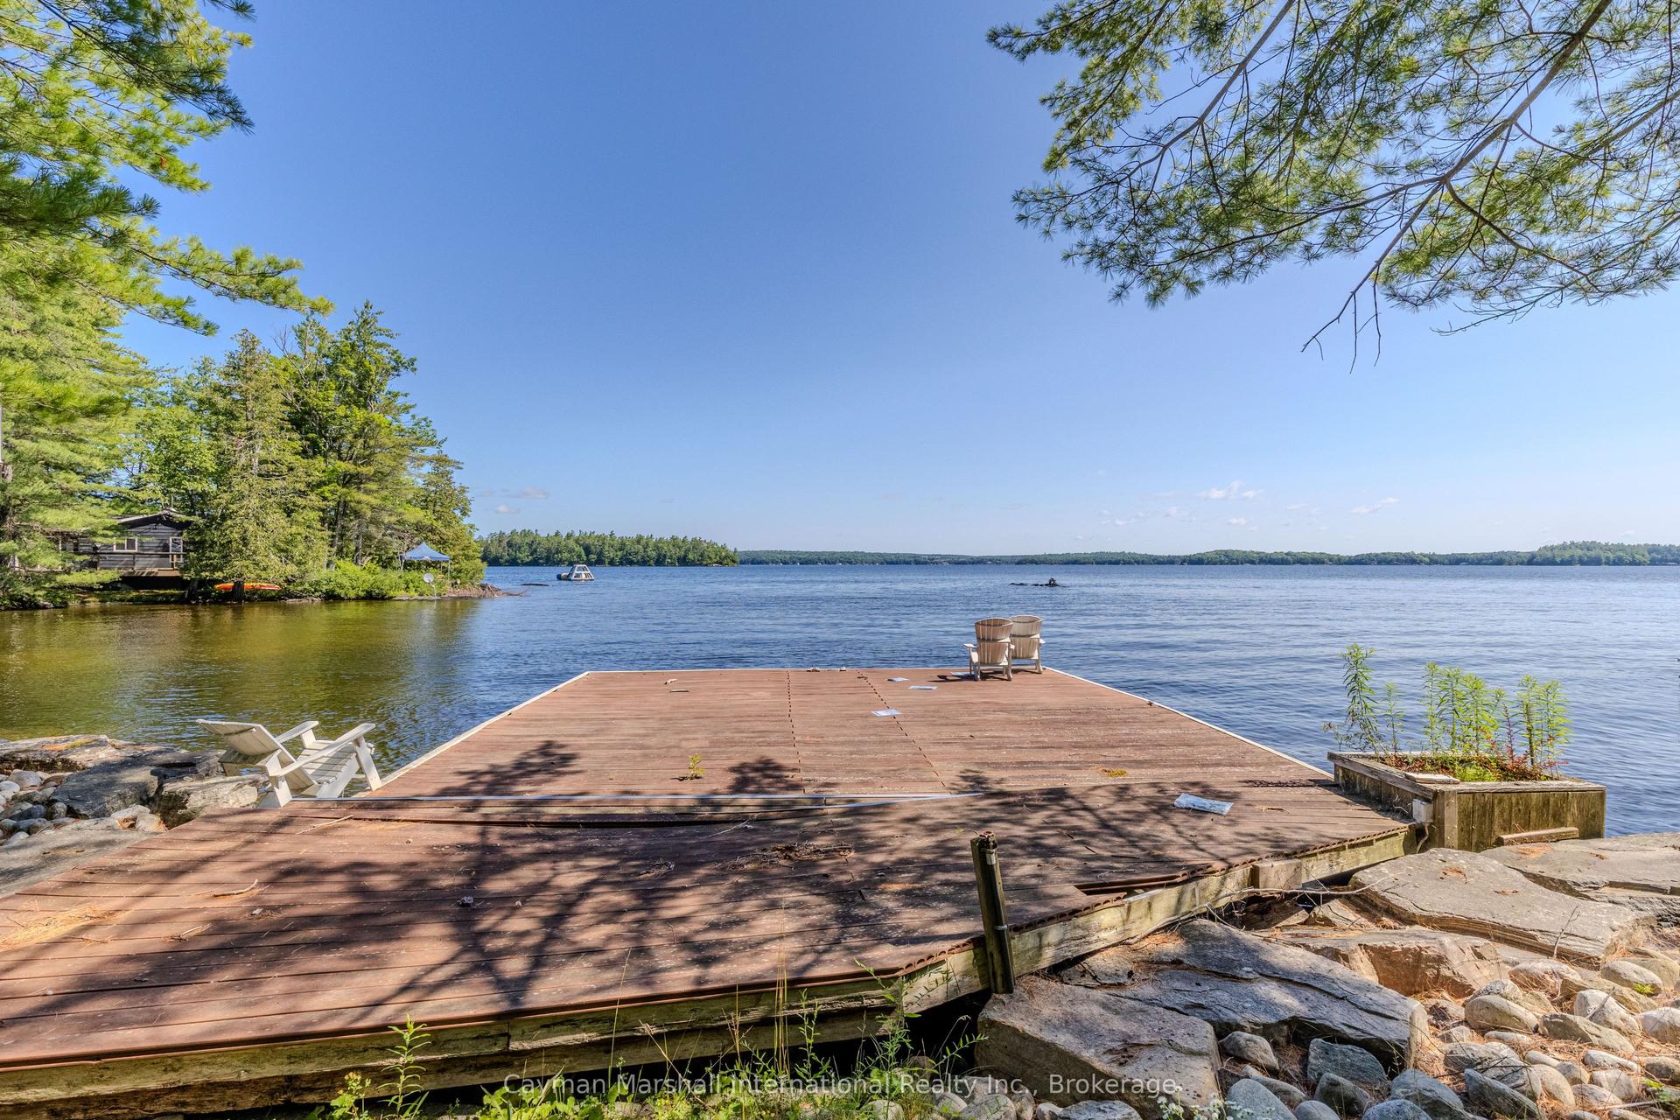
Welcome to 1234 Shea Road #10 on beautiful and highly sought-after Three Mile Lake in the heart of Muskoka - a custom-built waterfront retreat being offered for sale for the very first time. Set on 103 feet of pristine frontage with sweeping sunset views, this exceptional four-season property offers the perfect blend of luxury, comfort, and classic Muskoka charm, with easy year-round access. Impeccably maintained and thoughtfully designed, the 3-bedroom, 2-bathroom cottage showcases quality craftsmanship throughout, with soaring windows, stunning lake views, and an open-concept layout ideal for entertaining and relaxed waterfront living. The beautifully appointed custom kitchen features granite countertops, custom cabinetry with built-in lighting, premium Bosch appliances, copper sinks, and an impressive oversized island that naturally brings family and friends together. A warm wood-burning fireplace anchors the main living space, while the expansive lake-facing deck creates the perfect setting for morning coffee, summer dinners, and sunset evenings overlooking the water. Upstairs, the loft-style primary retreat offers a peaceful escape complete with an ensuite bathroom and sitting area with elevated lake views. The lower level features a cozy family room with propane fireplace, walkout access to the lower deck, and flexibility for future customization. Outside, enjoy true Muskoka living with a private hot tub, deep water off the dock for swimming and diving, and a gradual shoreline entry for easy lake access for all ages .Additional features include central air, central vacuum, surround sound, a heated detached double garage with 60-amp service, plus a separate storage shed for all your cottage essentials. Whether you're searching for a family cottage, an entertainer's retreat, or a peaceful year-round home, this Three Mile Lake offering delivers an exceptional cottage experience in one of Muskoka's most desirable locations.
GarageWaterfrontWalkoutFireplace
Rooms
Main Floor
| Living Room | 4.81 × 5.24 m | |
| Kitchen | 5.43 × 4.90 m | |
| Dining Room | 2.19 × 3.87 m | |
| Bedroom | 3.47 × 3.62 m | |
| Bedroom 2 | 3.47 × 3.62 m | |
| Bathroom | 2.34 × 2.50 m | 4 Pc Bath |
| Laundry | 0.00 × 0.00 m |
Upper
| Primary Bedroom | 4.24 × 4.30 m | |
| Bathroom | 2.65 × 3.30 m | 4 Pc Ensuite |
| Loft | 5.30 × 2.29 m |
Basement
| Recreation | 5.88 × 8.93 m | |
| Utility Room | 5.85 × 8.90 m | |
| Other | 2.34 × 2.68 m |
Other
| Room | — |
Features
- Central Vacuum
- ERV/HRV
- Sump Pump
- Water Heater Owned
- Water Softener
- Water Treatment
- Sewage Pump
- Deck
- Hot Tub
- Landscaped
- Porch
- Year Round Living
- Partial Basement
- Walk-Out
- Central Air
- 1 1/2 Storey
Financials
Annual Taxes
$3,955.66
Estimated Rental Income
Entire property$3,200 – $4,800/mo
Basement apartment$1,800 – $2,500/mo
Rental yield2.6% – 3.8%
*Estimates based on comparable rentals in the area. Actual income may vary.
Market Data — Muskoka Lakes
Days on market64 days
Buyer's MarketSeller's Market
Based on active listings in Muskoka Lakes. Data updates daily.
Our estimate for this home
Estimated range
$991K – $1.15M
Mid-point $1.07M · ~$612/sqft
How this listing compares
$991KList · $1.50M$1.15M
High confidence·Based on 13006 gta-wide comparables
Estimated range is generated automatically from active comparables and is for informational purposes only. Not an appraisal — contact Aman for a full comparative market analysis that factors in condition, renovations, and positioning.
Getting around
How walkable, bikeable, and transit-friendly this neighbourhood is.
52
/ 100
Walk Score
Somewhat Walkable
41
/ 100
Transit Score
Some Transit
44
/ 100
Bike Score
Somewhat Bikeable
Scores are estimates based on neighbourhood data and are for informational purposes only.
MLS® data courtesy of the Toronto Regional Real Estate Board (TRREB).
The information provided herein must only be used by consumers that have a bona fide interest in the purchase, sale, or lease of real estate and may not be used for any commercial purpose or any other purpose. Listing information is deemed reliable but is not guaranteed accurate by the Toronto Regional Real Estate Board, the listing brokerage, or this website. The trademarks REALTOR®, REALTORS® and the REALTOR® logo are controlled by The Canadian Real Estate Association (CREA) and identify real estate professionals who are members of CREA. MLS®, Multiple Listing Service®, and the associated logos are owned by CREA. Not intended to solicit properties currently listed for sale or buyers under contract.
You may also like
More homes in Muskoka Lakes
Hand-picked listings with a similar price range and style.
For Sale1 month ago
$1,350,000
Detached
est. $5,918/mo
1211 Foreman Road S 10 #10, Medora
Muskoka Lakes, ON
3+1 bd
2 ba
1,300
6
MLS# X13480062Chestnut Park Real Estate
WhatsApp Aman
For Sale3 months ago
$1,129,000
Detached
est. $4,950/mo
1435 Falkenburg Road, Monck (Muskoka Lakes)
Muskoka Lakes, ON
3+1 bd
4 ba
2,250
12
MLS# X13139652Re/Max All-Stars Realty Inc.
WhatsApp Aman