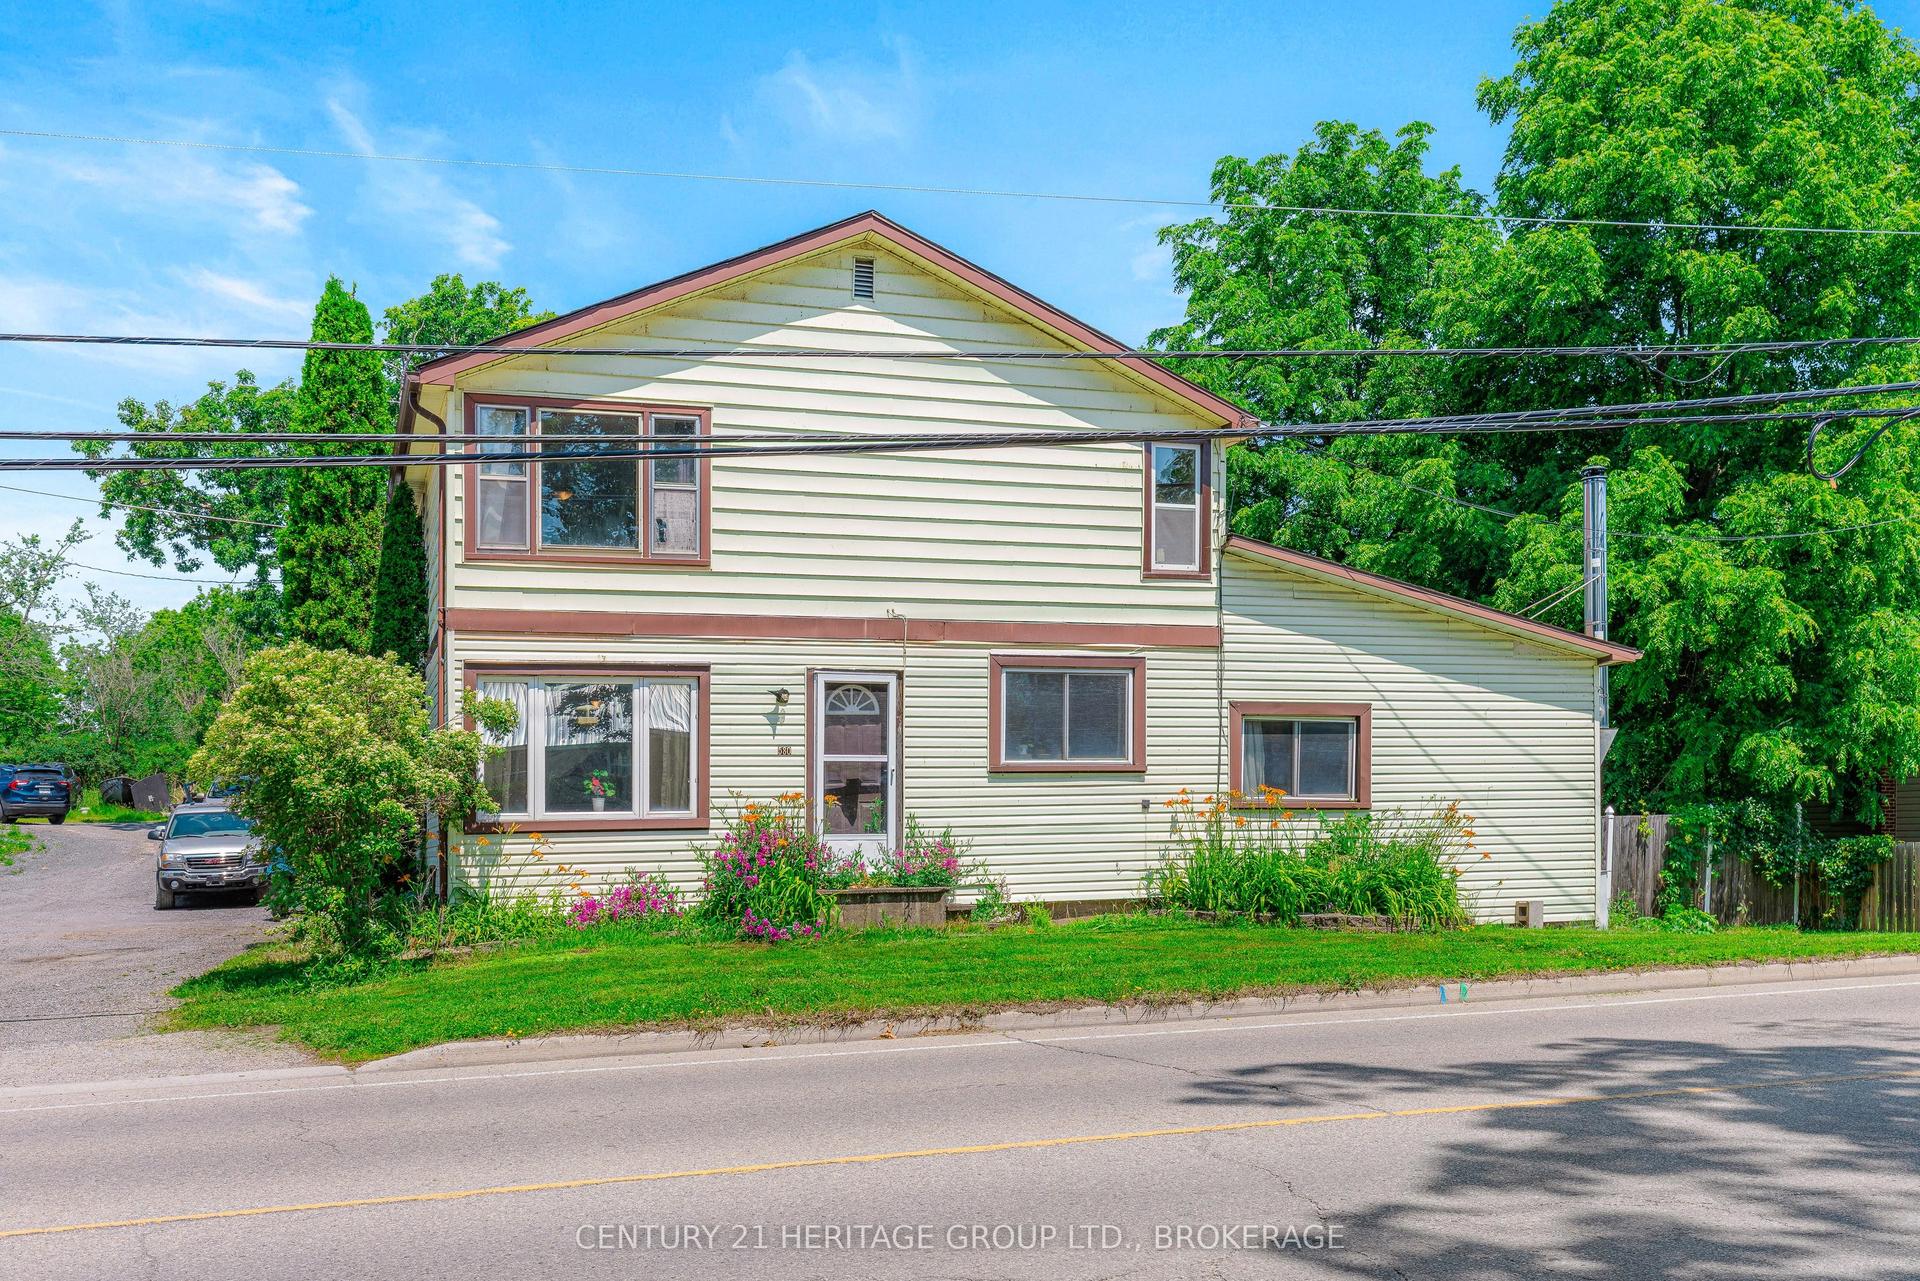
For Sale
525 Pine Street E
05 - Gananoque, Gananoque, ON
$649,000
2+2Bd
2Ba
900+sqft
6Parking
60 x 100 ftlot
$721/sqft
DetachedMLS# X13208684Listed 2026-05-2855 DOM
Heating
Water Heater Owned
On the market for 55 days — longer than average. The seller may be open to negotiation.
About this home
Welcome to 525 Pine St. E. in Gananoque - a beautifully maintained four-bedroom home located in a peaceful, family-friendly neighbourhood. Just a short walk from downtown shops, restaurants, cafés, and everyday conveniences, this property offers the perfect balance of comfort, convenience, and small-town charm. Only minutes from your doorstep, the breathtaking St. Lawrence River invites you to enjoy boating, fishing, scenic waterfront walks, and exploring the renowned Thousand Islands. In the warmer months, the nearby Bandshell hosts free live music and community events, creating a vibrant waterfront atmosphere for residents and visitors alike. Nature lovers and outdoor enthusiasts will appreciate the many nearby hiking and cycling trails, including the Waterfront Trail and the scenic Thousand Islands Parkway. Stretching approximately 45 km to Brockville, the parkway offers spectacular river views and some of the region's most beautiful natural scenery. Thoughtfully cared for and move-in ready, this spacious home is perfectly suited for both everyday living and entertaining. Along with the welcoming living room, the large rec room, with its gas fireplace, offers additional space to gather with friends and family or simply unwind. Outside, enjoy your own private backyard oasis featuring a sparkling solar-heated pool, a calming water fountain, and inviting outdoor living spaces ideal for summer entertaining or peaceful evenings at home. A recently installed heat pump provides added year-round comfort and energy-efficient heating and cooling. The Heat Pump has the capacity to add another unit.
PoolWaterfrontFireplaceSolar
Rooms
Main Floor
| Dining Room | 3.74 × 3.63 m | Overlooks Living Hardwood Floor Large Window |
| Living Room | 7.30 × 3.63 m | Hardwood Floor Large Window Overlooks Dining |
| Kitchen | 3.84 × 3.68 m | Overlooks Dining B/I Shelves |
| Bathroom | 2.86 × 2.22 m | 3 Pc Bath Tile Floor |
| Primary Bedroom | 4.50 × 3.26 m | Large Closet Ceiling Fan(s) Hardwood Floor |
| Bedroom 2 | 4.05 × 2.83 m | Hardwood Floor Large Window |
Lower
| Bedroom 3 | 4.26 × 3.74 m | Above Grade Window Broadloom |
| Bedroom 4 | 3.75 × 3.23 m | Above Grade Window Broadloom |
| Bathroom | 3.23 × 1.67 m | 3 Pc Bath Above Grade Window |
| Family Room | 5.85 × 4.26 m | Above Grade Window Stone Fireplace |
| Utility Room | 4.96 × 2.71 m | Vinyl Floor Finished Laundry Sink |
Features
- Water Heater Owned
- Canopy
- Landscaped
- Patio
- Privacy
- None
- Wall Unit(s)
- Sidesplit
Financials
Annual Taxes
$3,959
Estimated Rental Income
Entire property$2,600 – $3,800/mo
Rental yield4.8% – 7.0%
*Estimates based on comparable rentals in the area. Actual income may vary.
Market Data — Gananoque
Days on market55 days
Buyer's MarketSeller's Market
Based on active listings in Gananoque. Data updates daily.
Our estimate for this home
Estimated range
$513K – $596K
Mid-point $554K · ~$616/sqft
How this listing compares
$513KList · $649K$596K
High confidence·Based on 12774 gta-wide comparables
Estimated range is generated automatically from active comparables and is for informational purposes only. Not an appraisal — contact Aman for a full comparative market analysis that factors in condition, renovations, and positioning.
Getting around
How walkable, bikeable, and transit-friendly this neighbourhood is.
61
/ 100
Walk Score
Somewhat Walkable
44
/ 100
Transit Score
Some Transit
41
/ 100
Bike Score
Somewhat Bikeable
Scores are estimates based on neighbourhood data and are for informational purposes only.
MLS® data courtesy of the Toronto Regional Real Estate Board (TRREB).
The information provided herein must only be used by consumers that have a bona fide interest in the purchase, sale, or lease of real estate and may not be used for any commercial purpose or any other purpose. Listing information is deemed reliable but is not guaranteed accurate by the Toronto Regional Real Estate Board, the listing brokerage, or this website. The trademarks REALTOR®, REALTORS® and the REALTOR® logo are controlled by The Canadian Real Estate Association (CREA) and identify real estate professionals who are members of CREA. MLS®, Multiple Listing Service®, and the associated logos are owned by CREA. Not intended to solicit properties currently listed for sale or buyers under contract.
You may also like
More homes in Gananoque
Hand-picked listings with a similar price range and style.
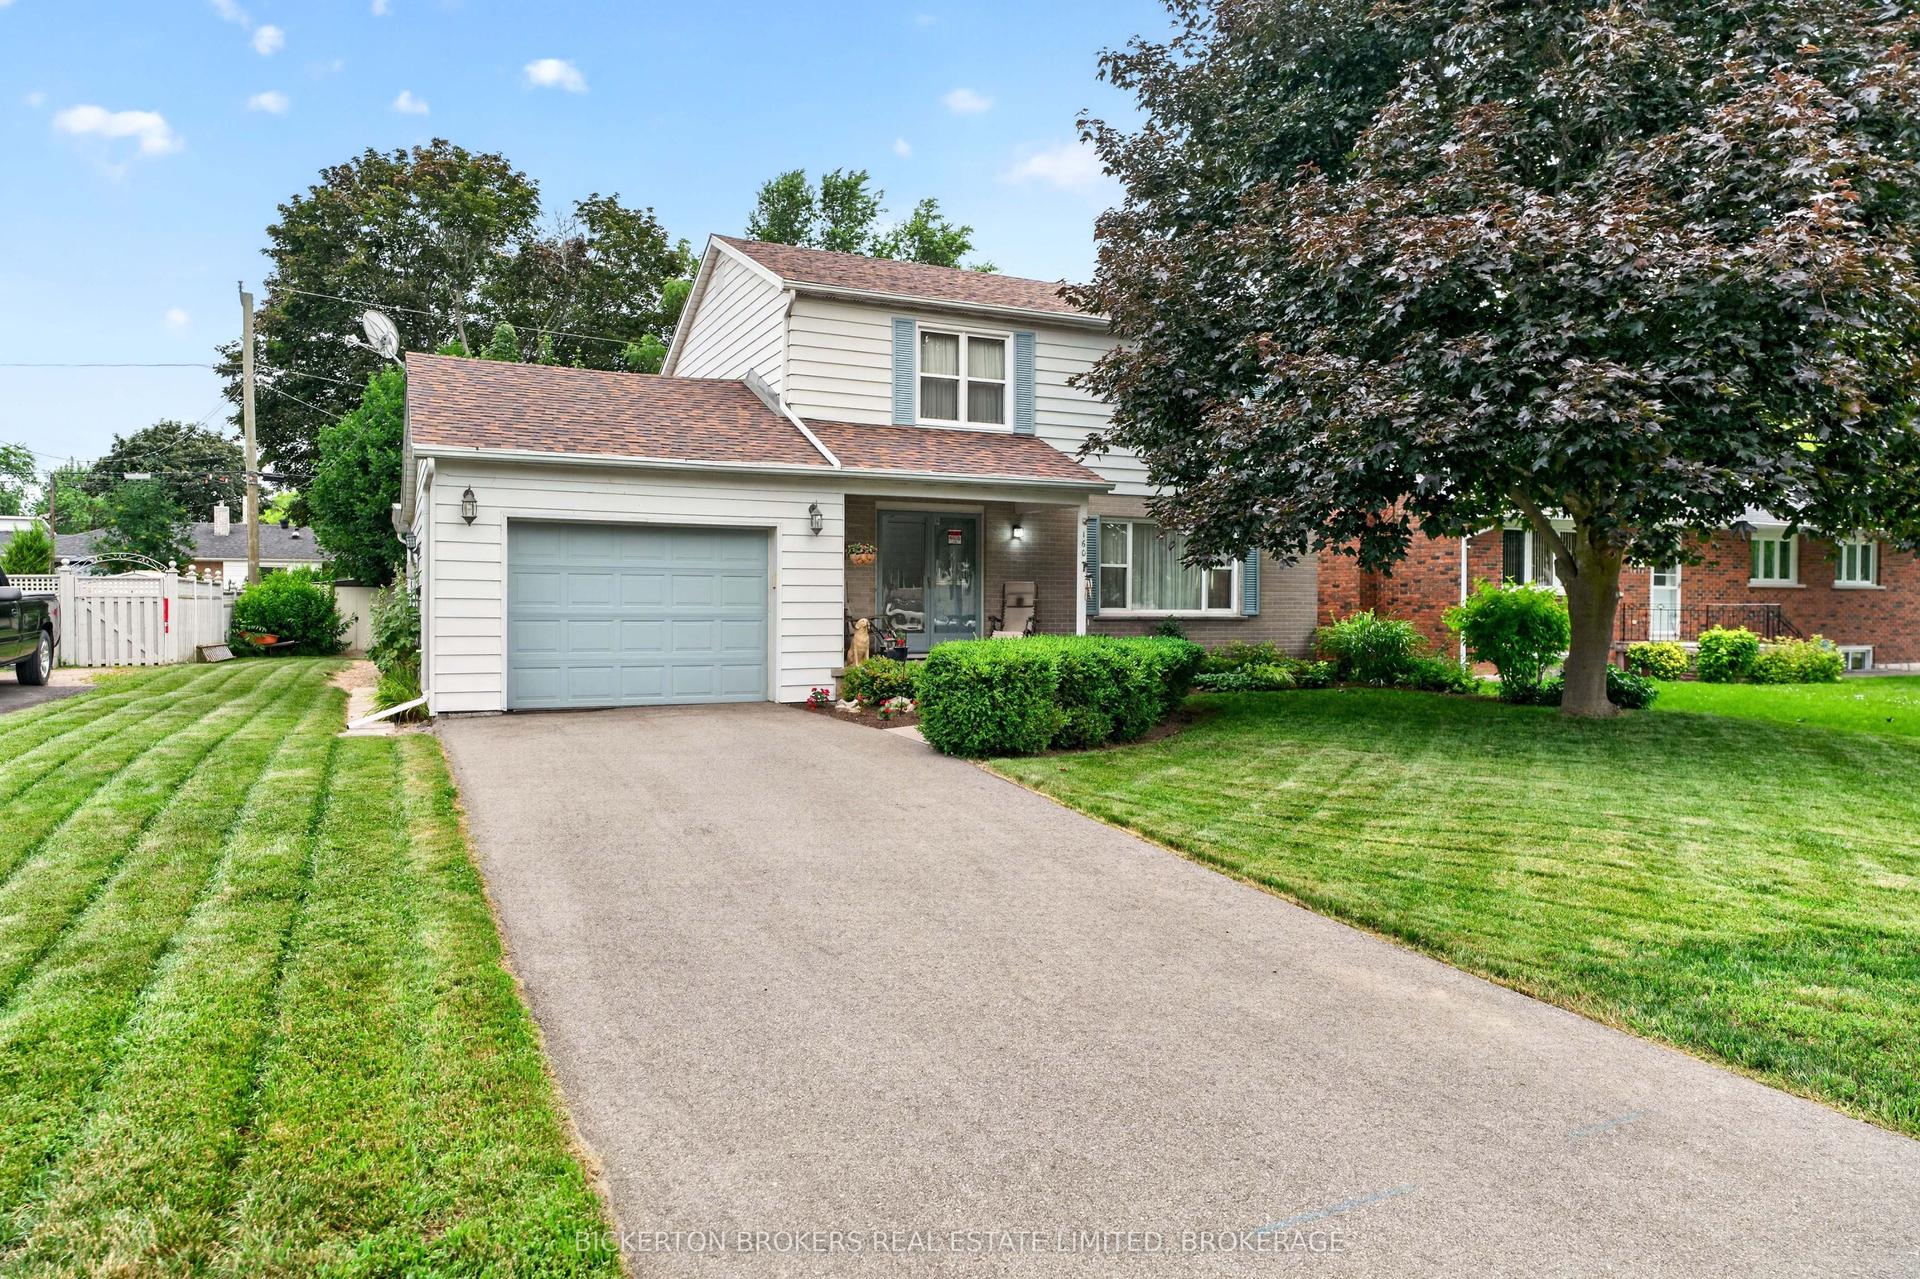
For Sale1 day ago
$565,000
Detached
est. $2,477/mo
160 Elmwood Drive, 05 - Gananoque
Gananoque, ON
4 bd
3 ba
1,750
3
MLS# X13589058Bickerton Brokers Real Estate Lim…
WhatsApp Aman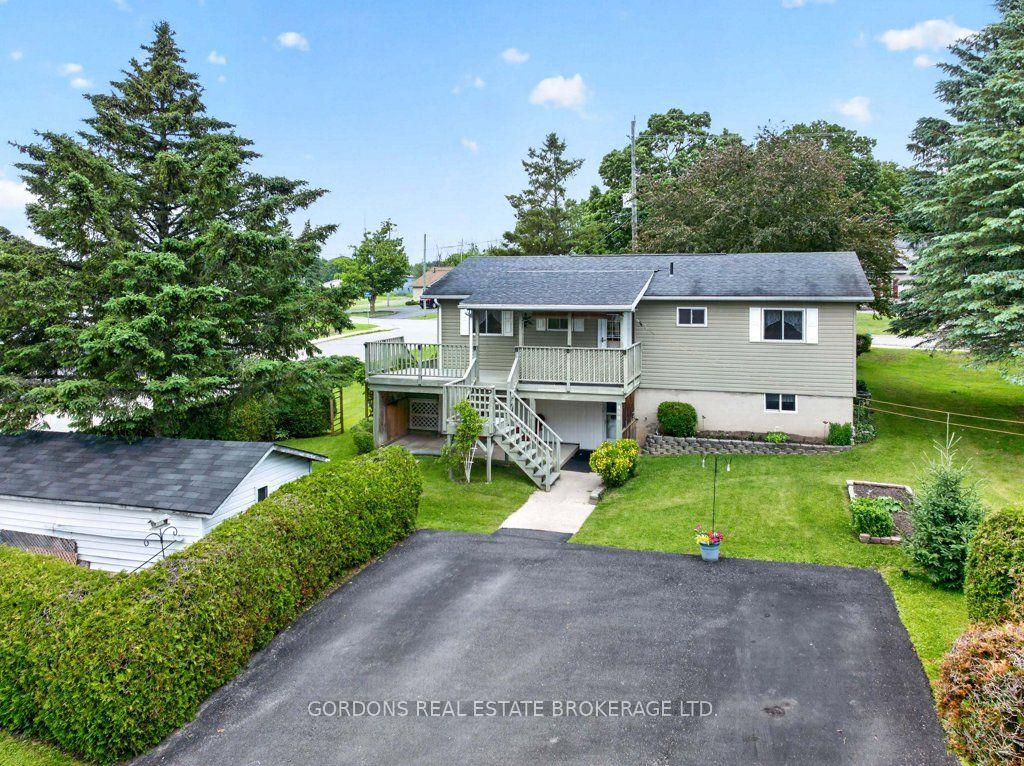
For Sale22 days ago
$579,500
Detached
est. $2,541/mo
450 Charles Street N, 05 - Gananoque
Gananoque, ON
3 bd
2 ba
900
6
MLS# X13503942Gordons Real Estate Brokerage Ltd.
WhatsApp Aman