For Sale
38 Nicole Street
711 - North Stormont (Finch) Twp, North Stormont, ON
$526,239
3Bd
3Ba
1,750+sqft
6Parking
34.45 x 109.94 ftlot
$301/sqft
Semi-DetachedMLS# X13208710Listed 2026-05-2866 DOM
Cooling
Air Exchanger
Basement
Unfinished
On the market for 66 days — longer than average. The seller may be open to negotiation.
About this home
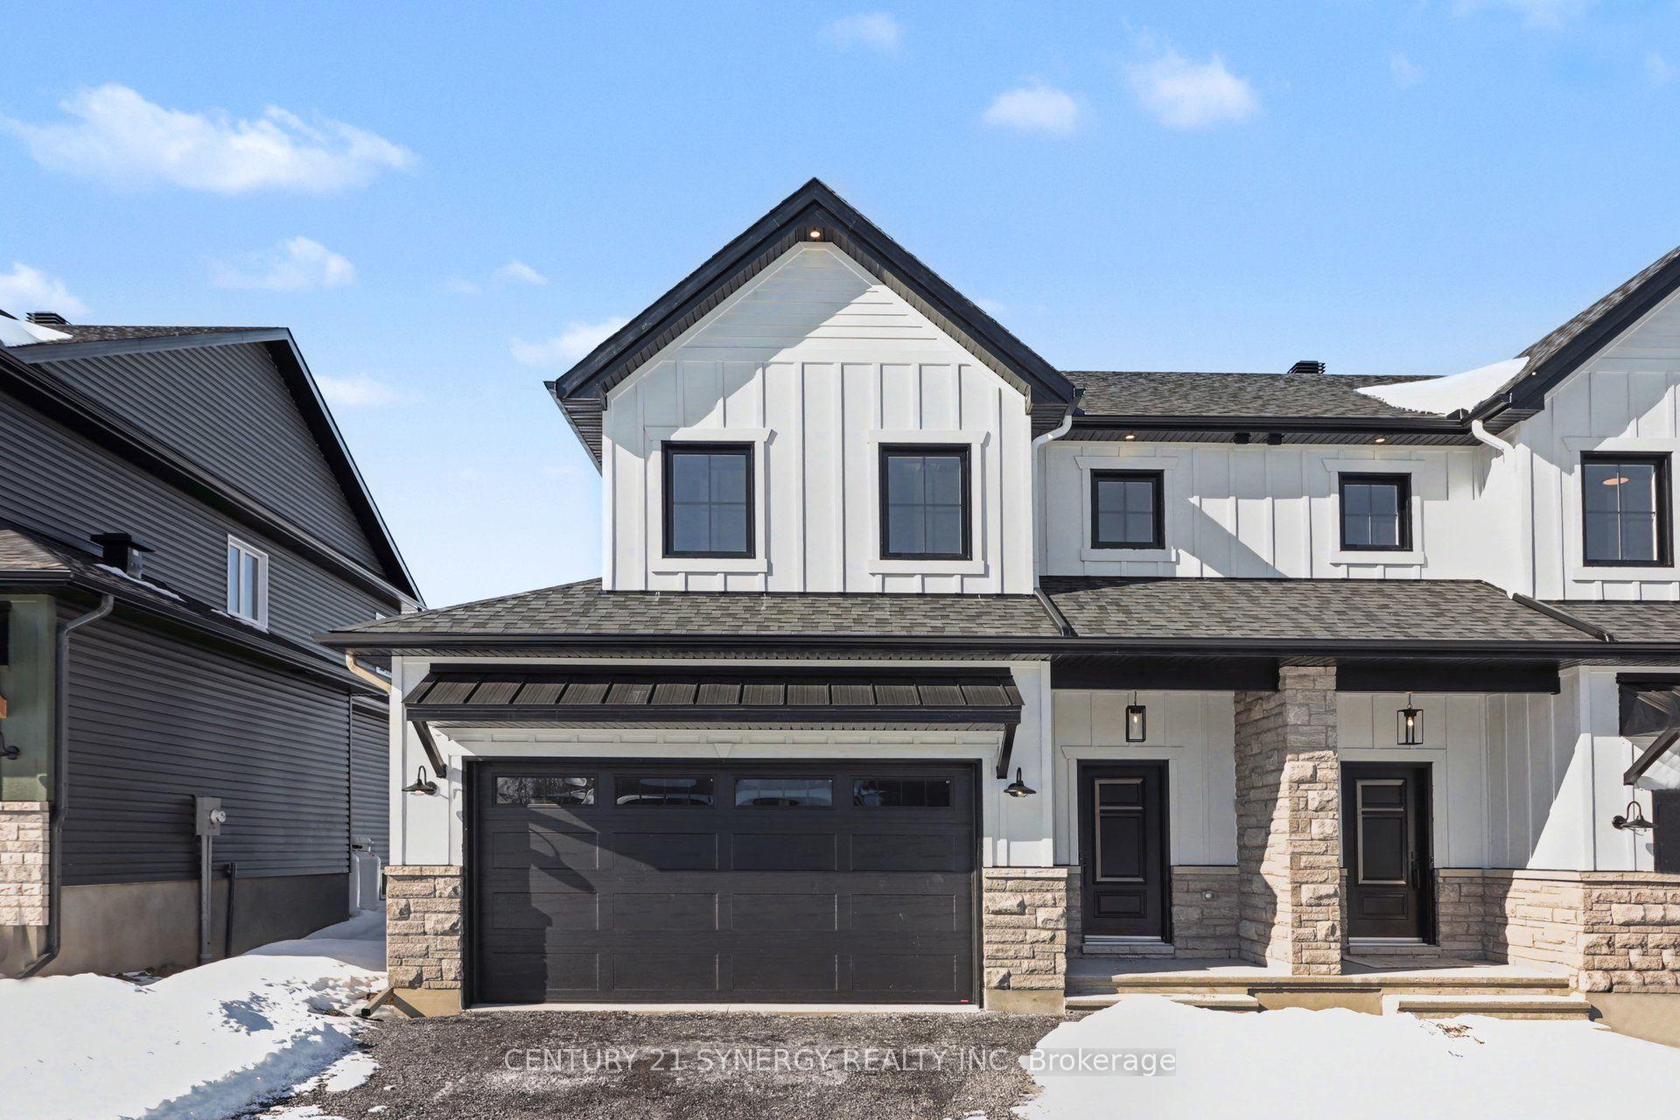
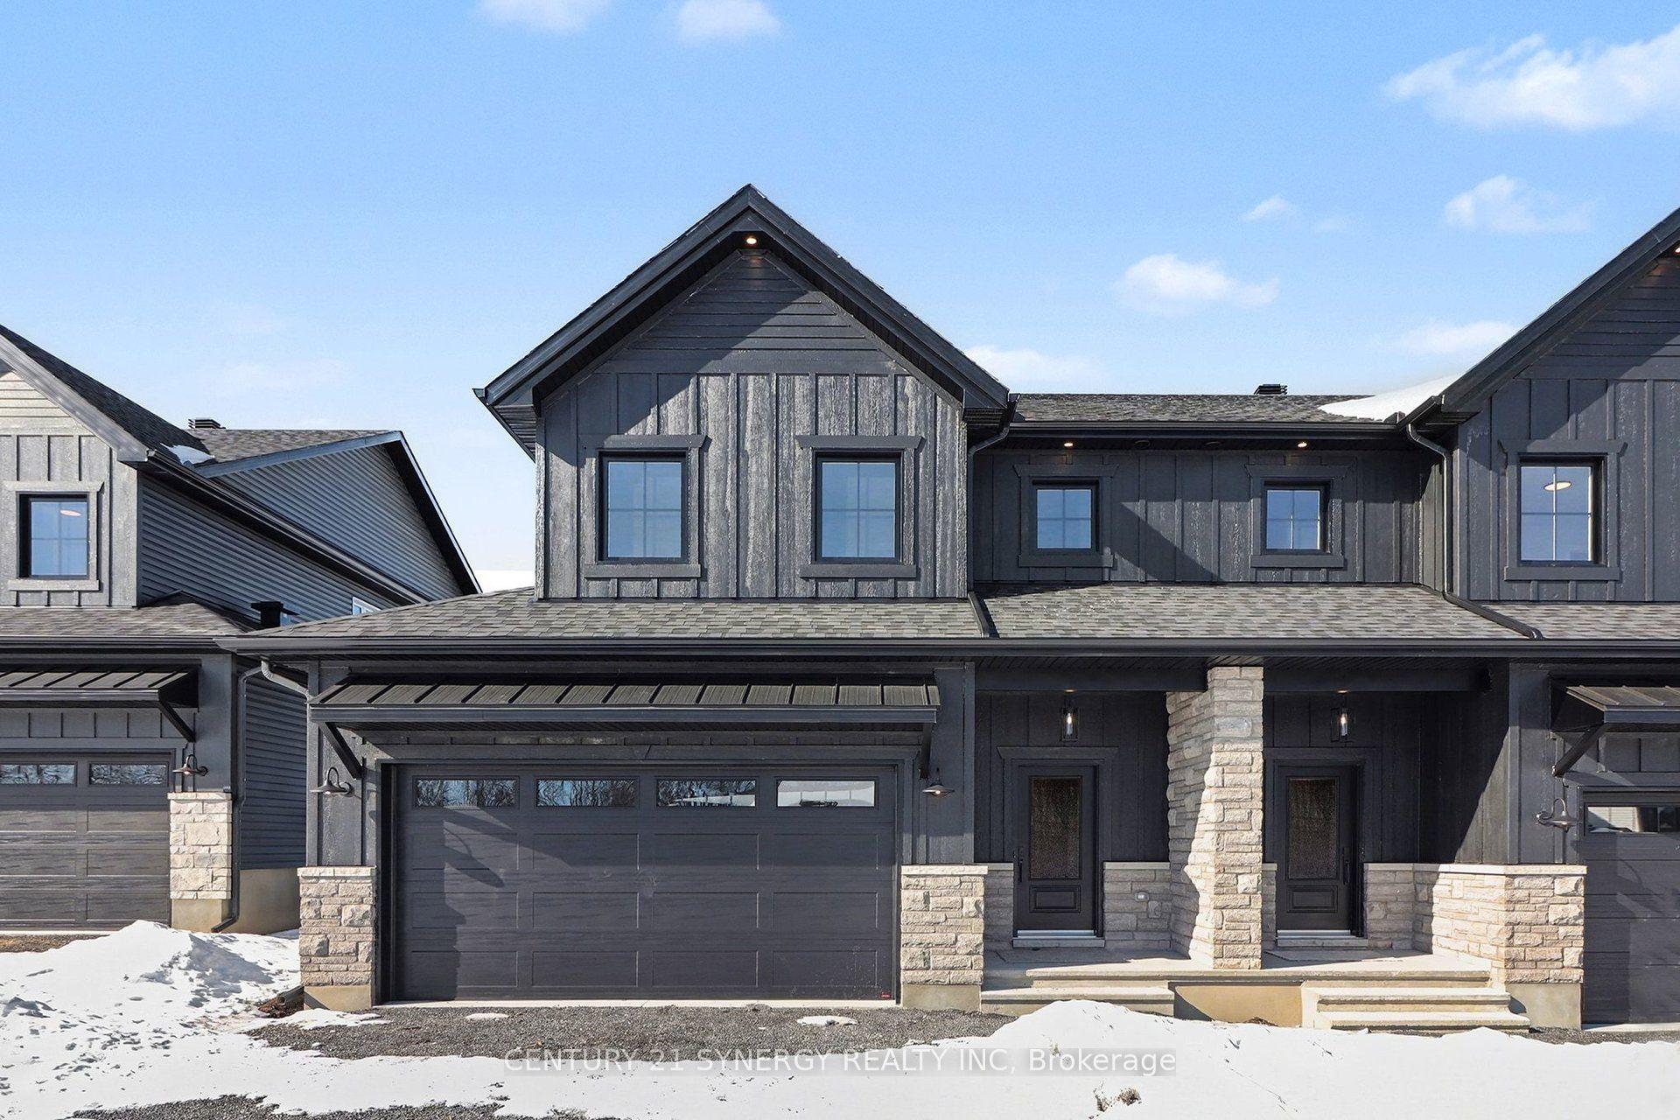
*FULL HST REBATE INCLUDED IN LISTING PRICE*Agent must be present on initial visit*Pictures are of similar model*Farmhouse charm meets modern luxury in this beautifully crafted semi-detached 2-storey home built by a trusted local builder. Offering approximately 1,761 sq/ft of thoughtfully designed living space, this stunning property features 3 bedrooms, 3 bathrooms, and an oversized double-car garage with plenty of room for vehicles, tools, and all your country lifestyle toys. The bright and inviting main floor showcases an open-concept layout designed for both everyday living and entertaining. The spacious kitchen is the heart of the home, featuring quartz countertops, a massive 9-foot island with breakfast bar seating, ample cabinetry, and a large walk-in pantry. Luxury vinyl flooring flows seamlessly throughout the entryway, living room, dining area, kitchen, hallway, and powder room, combining style with durability. Upstairs, plush carpeting leads to the generously sized bedrooms. The primary retreat offers a spacious walk-in closet and a private 3-piece ensuite bathroom. The secondary bedrooms are equally well-sized, each with ample closet space. Buyers also have the option to upgrade to an alternate second-floor layout for an additional $6,000, which includes a luxurious 4-piece ensuite and a walkthrough closet connecting to the primary ensuite. Convenience continues with a full bathroom and second-floor laundry room. The unfinished basement provides endless potential for future customization and additional living space. Eavestroughs are included. Appliances and air conditioning are not included. Site plan, floor plans, features, specifications, and upgrade details are attached. Flooring: Luxury Vinyl & Wall-to-Wall Carpet.
Garage
Rooms
Main Floor
| Kitchen | 2.89 × 2.64 m | |
| Pantry | 1.11 × 2.26 m | |
| Living Room | 4.27 × 3.96 m | |
| Bathroom | 1.16 × 1.98 m | |
| Dining Room | 3.35 × 3.66 m |
Second Floor
| Primary Bedroom | 4.11 × 4.80 m | |
| Other | 2.48 × 2.08 m | |
| Bathroom | 2.48 × 2.61 m | |
| Bedroom | 3.30 × 3.35 m | |
| Bedroom | 4.08 × 3.25 m | |
| Bathroom | 2.56 × 2.46 m | |
| Laundry | 1.52 × 1.82 m |
Features
- Air Exchanger
- Full
- Unfinished
- None
- 2-Storey
Financials
Annual Taxes
$0
Estimated Rental Income
Entire property$3,200 – $4,800/mo
Rental yield7.3% – 10.9%
*Estimates based on comparable rentals in the area. Actual income may vary.
Market Data — North Stormont
Days on market66 days
Buyer's MarketSeller's Market
Based on active listings in North Stormont. Data updates daily.
Our estimate for this home
Estimated range
$980K – $1.14M
Mid-point $1.06M · ~$606/sqft
How this listing compares
$980KList · $526K$1.14M
High confidence·Based on 1550 gta-wide comparables
Estimated range is generated automatically from active comparables and is for informational purposes only. Not an appraisal — contact Aman for a full comparative market analysis that factors in condition, renovations, and positioning.
Getting around
How walkable, bikeable, and transit-friendly this neighbourhood is.
53
/ 100
Walk Score
Somewhat Walkable
44
/ 100
Transit Score
Some Transit
47
/ 100
Bike Score
Somewhat Bikeable
Scores are estimates based on neighbourhood data and are for informational purposes only.
MLS® data courtesy of the Toronto Regional Real Estate Board (TRREB).
The information provided herein must only be used by consumers that have a bona fide interest in the purchase, sale, or lease of real estate and may not be used for any commercial purpose or any other purpose. Listing information is deemed reliable but is not guaranteed accurate by the Toronto Regional Real Estate Board, the listing brokerage, or this website. The trademarks REALTOR®, REALTORS® and the REALTOR® logo are controlled by The Canadian Real Estate Association (CREA) and identify real estate professionals who are members of CREA. MLS®, Multiple Listing Service®, and the associated logos are owned by CREA. Not intended to solicit properties currently listed for sale or buyers under contract.
You may also like
More homes in North Stormont
Hand-picked listings with a similar price range and style.
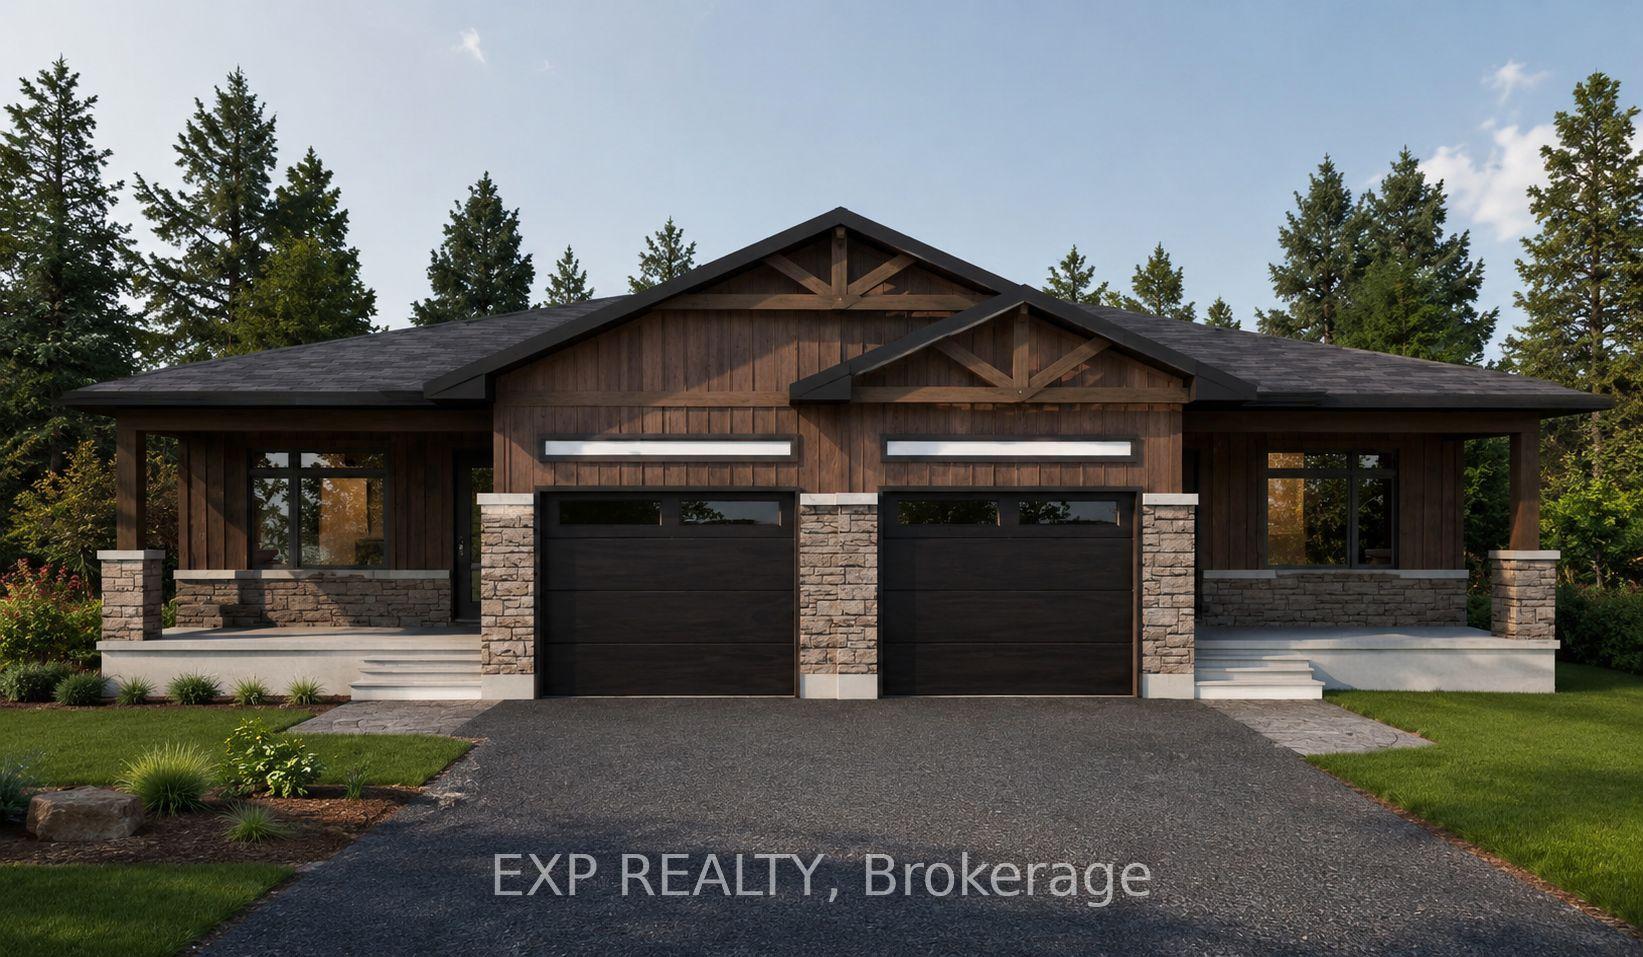
For Sale2 months ago
$441,500
Semi-Detached
est. $1,936/mo
Lot 10A 1 Finch Street, 709 - Finch
North Stormont, ON
2 bd
2 ba
1,300
5
MLS# X13413922Exp Realty
WhatsApp Aman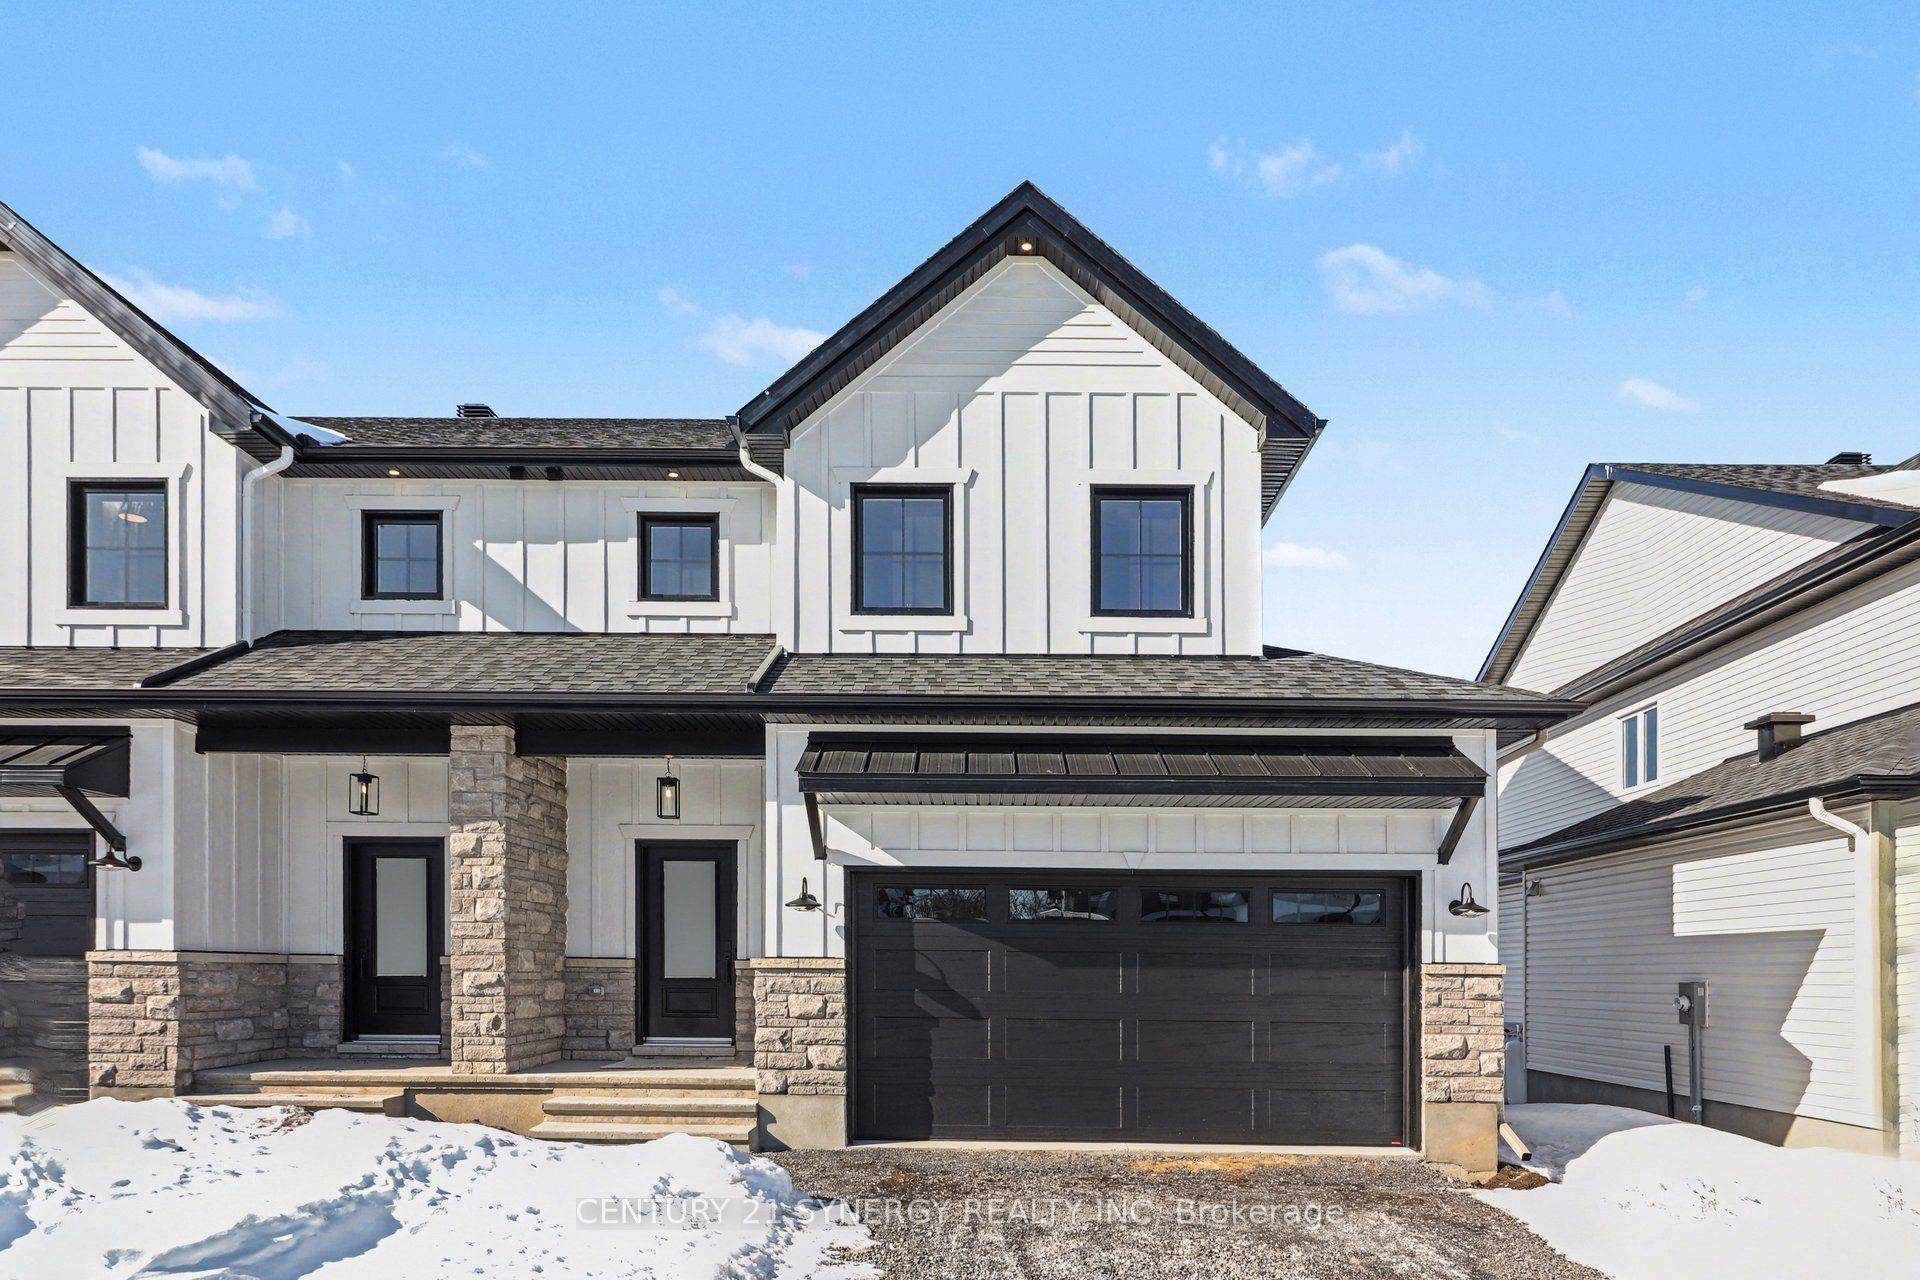
For Sale5 months ago
$481,000
Semi-Detached
est. $2,109/mo
77 VILLENEUVE Street, 712 - North Stormont (Roxborough) Twp
North Stormont, ON
3 bd
3 ba
1,750
6
MLS# X12841892Century 21 Synergy Realty Inc
WhatsApp Aman