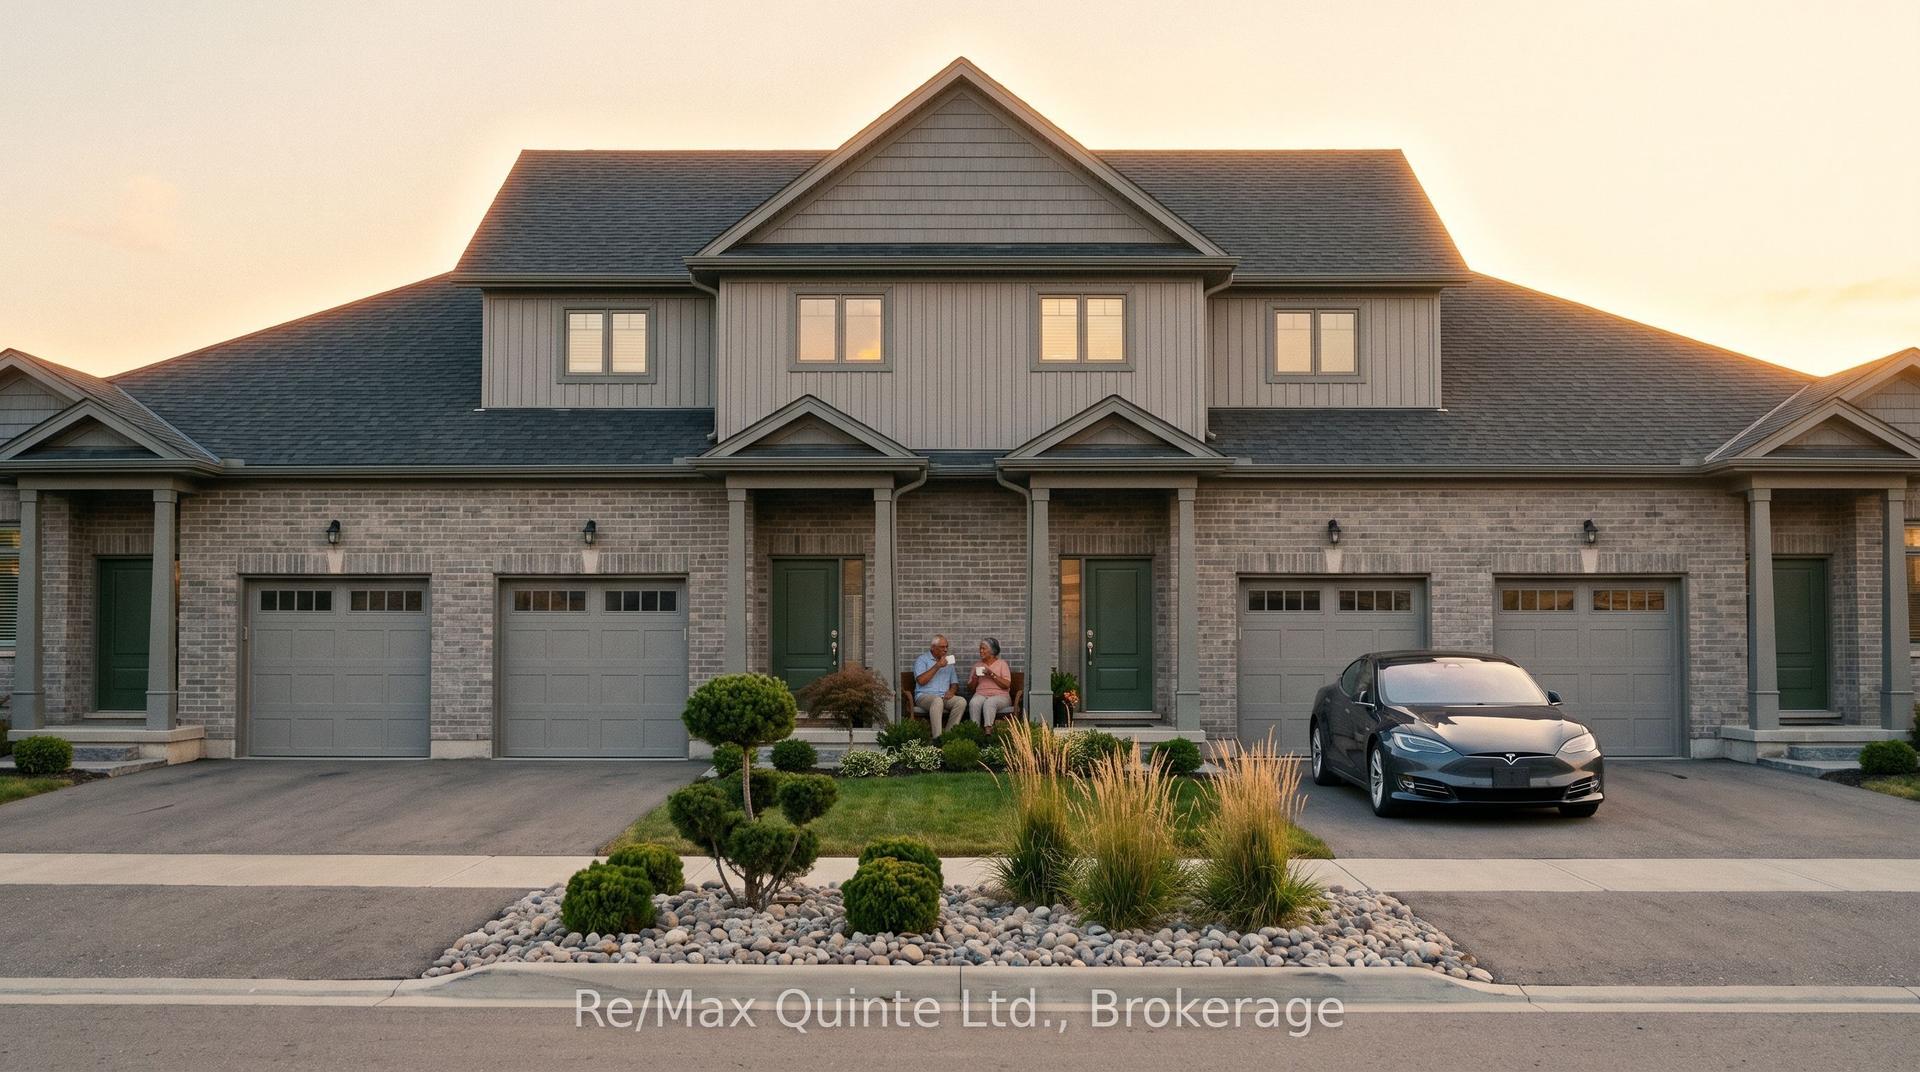
For Sale
157 Steacy Gardens E
810 - Brockville, Brockville, ON
$439,000
2Bd
2Ba
1,300+sqft
3Parking
32.36 x 112.56 ftlot
$338/sqft
TownhouseMLS# X13209766Listed 2026-05-2847 DOM
Cooling
Central Air
Basement
Unfinished
On the market for 47 days — longer than average. The seller may be open to negotiation.
About this home
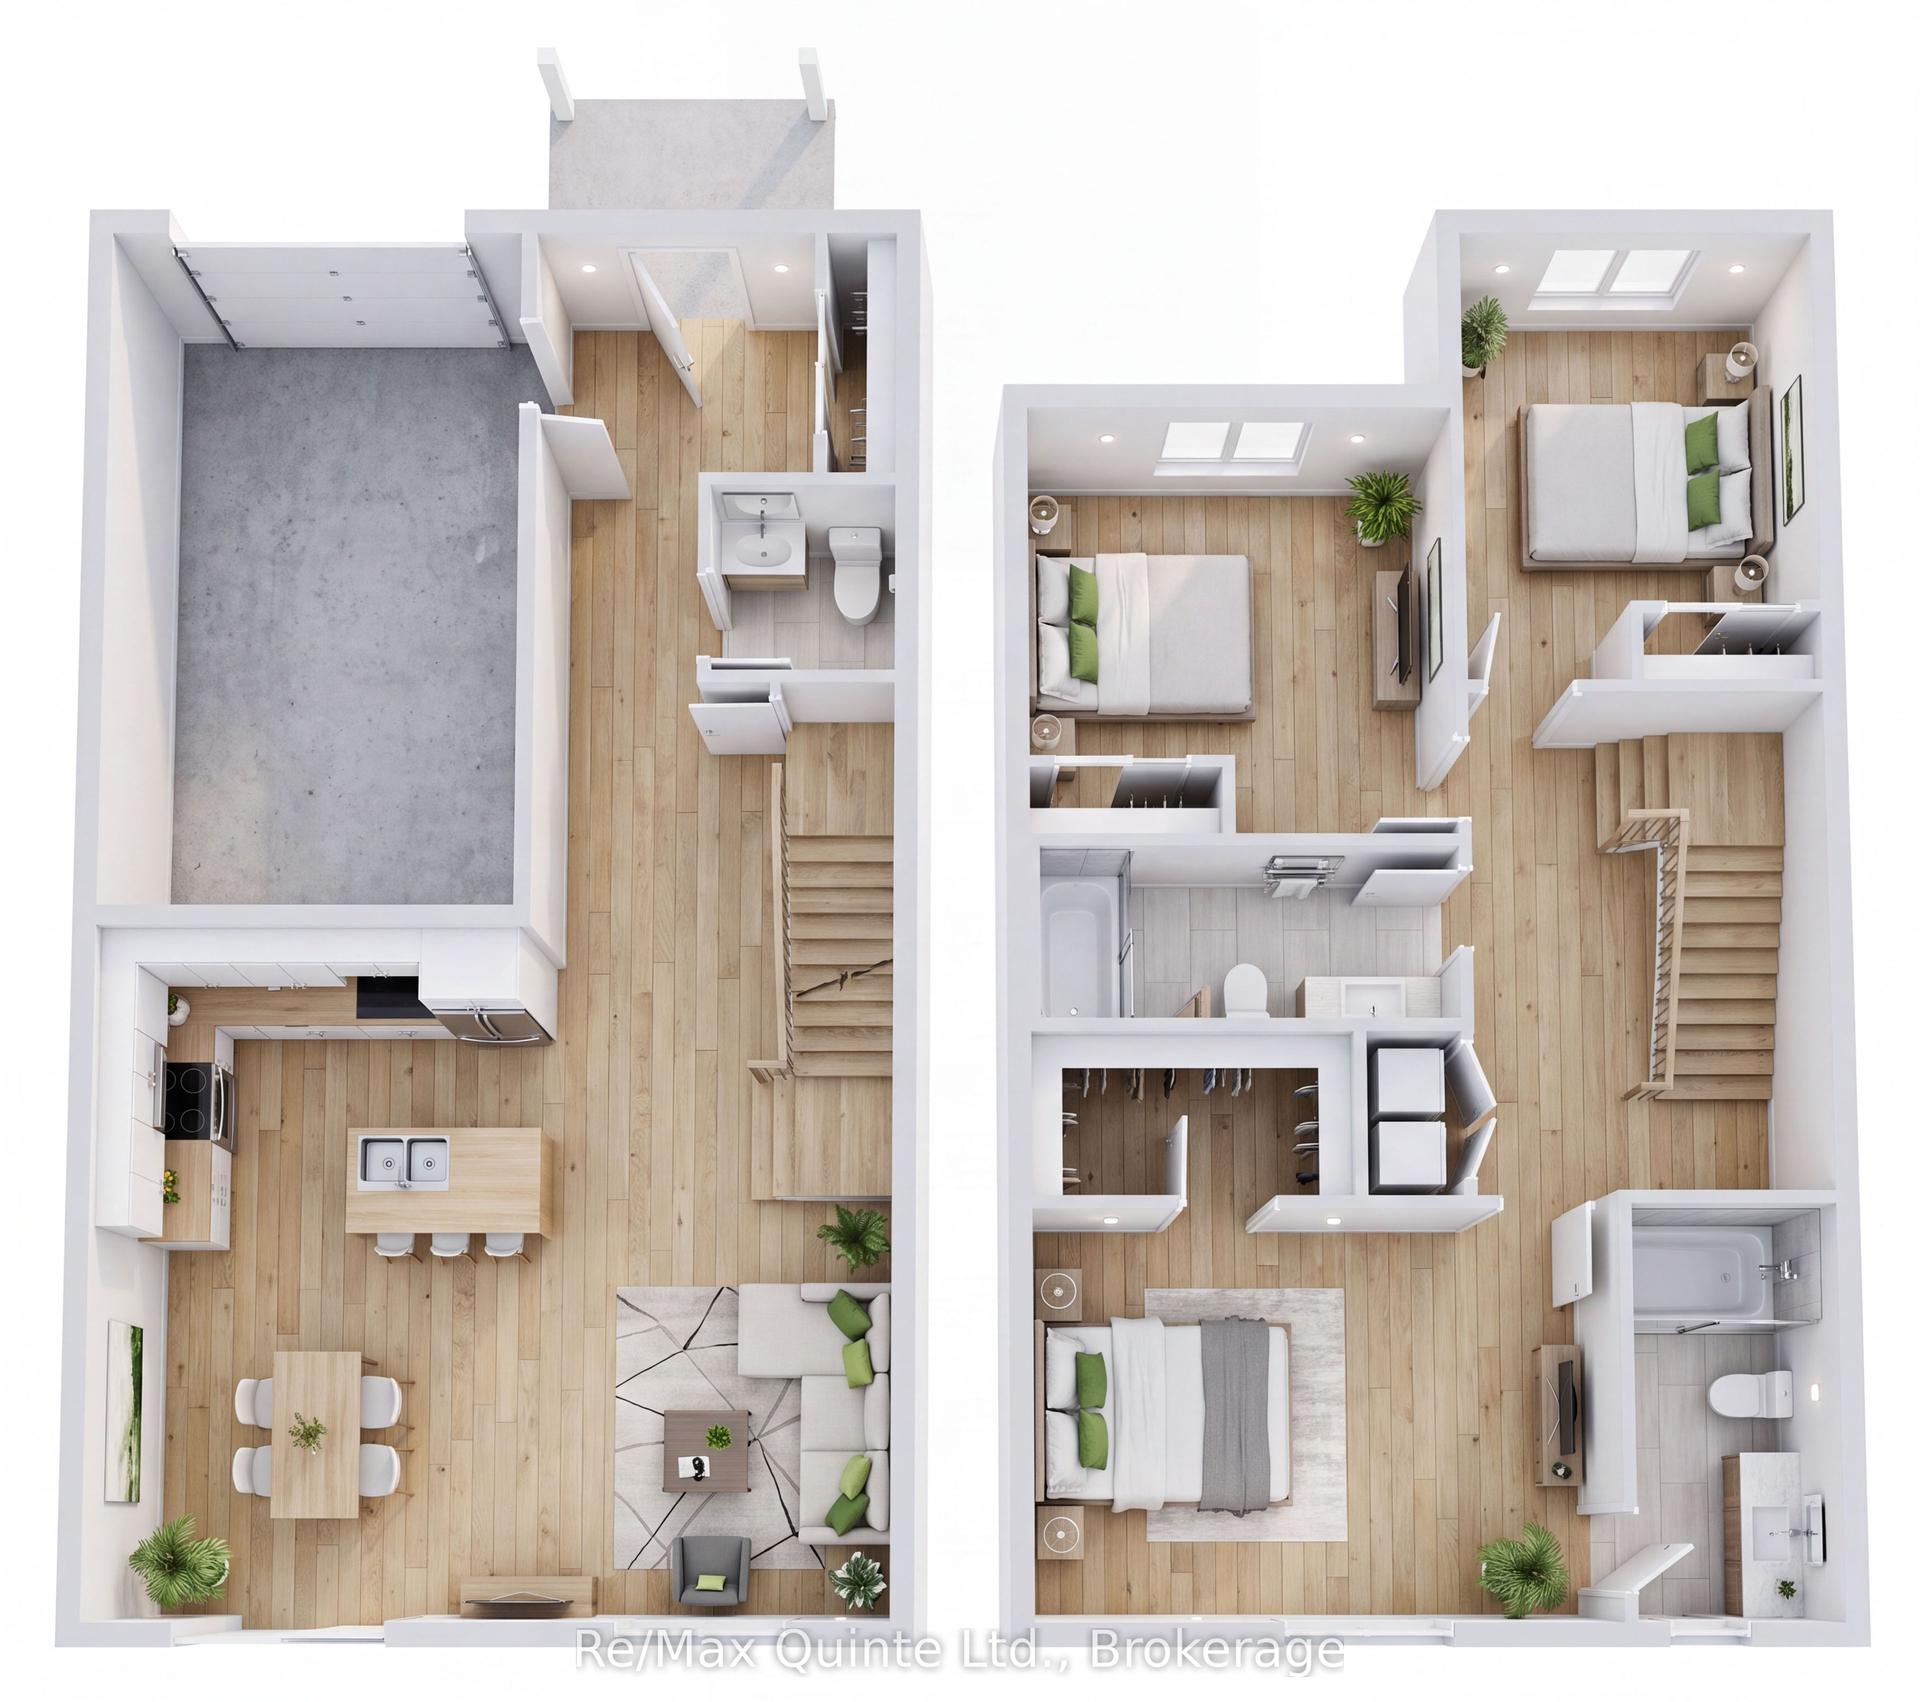
Beautiful turn-key bungalow nestled in a quiet cul-de-sac in the sought-after Steacy Gardens community. Enjoy worry-free living in this accessible bungalow where lawn maintenance and snow removal are taken care of for you. Built in 2012, this well-maintained home offers approximately 1,120 sq. ft. per level.Step inside to an inviting open-concept kitchen, dining, and living room layout, perfect for both everyday living and entertaining. The kitchen offers ample cabinetry and workspace, while beautiful hardwood flooring flows throughout the dining and living areas, creating warmth and elegance. The home includes the refrigerator, stove, washer, and dryer - making this truly move-in ready.The spacious primary bedroom features a walk-in closet and a private 3-piece ensuite. The main floor also offers a second bedroom or home office, a full main bathroom, and convenient inside access to the attached garage. Brand new carpets have been installed in both bedrooms, and the home has been freshly cleaned and painted throughout, offering a bright, refreshed feel from the moment you walk in.The unfinished basement presents endless possibilities to bring your vision to life - whether you dream of an additional bedroom, TV/media room, hobby space, or home gym. A bathroom has already been roughed in, and there is currently a workshop and utility area in place. This is the perfect little neighbourhood for retirement or anyone seeking low-maintenance living in a peaceful setting. This home is ideally located close to public transit, shopping, amenities, and Highway 401 for easy commuting. A MUST SEE !! NOTE: Some rooms have been virtually staged to help showcase ideas for furniture placement and room configuration.
GarageCul-de-sacHardwood
Rooms
Main Floor
| Kitchen | 4.51 × 2.81 m | |
| Dining Room | 4.15 × 3.14 m | |
| Living Room | 4.15 × 3.66 m | |
| Primary Bedroom | 3.37 × 4.42 m | |
| Bathroom | 1.38 × 3.22 m | 2 Pc Bath |
| Bedroom | 2.94 × 2.96 m | |
| Bathroom | 3.25 × 1.43 m | 4 Pc Bath |
| Laundry | 1.53 × 1.65 m |
Basement
| Utility Room | 4.16 × 5.34 m | |
| Other | 7.70 × 9.77 m |
Features
- Auto Garage Door Remote
- Primary Bedroom - Main Floor
- Storage
- Deck
- Year Round Living
- Unfinished
- Central Air
- Bungalow
Financials
Annual Taxes
$4,051
Estimated Rental Income
Entire property$2,600 – $3,800/mo
Basement apartment$1,800 – $2,500/mo
Rental yield7.1% – 10.4%
*Estimates based on comparable rentals in the area. Actual income may vary.
Market Data — Brockville
Days on market47 days
Buyer's MarketSeller's Market
Based on active listings in Brockville. Data updates daily.
Our estimate for this home
Estimated range
$614K – $714K
Mid-point $664K · ~$511/sqft
How this listing compares
$614KList · $439K$714K
High confidence·Based on 1962 gta-wide comparables
Estimated range is generated automatically from active comparables and is for informational purposes only. Not an appraisal — contact Aman for a full comparative market analysis that factors in condition, renovations, and positioning.
Getting around
How walkable, bikeable, and transit-friendly this neighbourhood is.
65
/ 100
Walk Score
Somewhat Walkable
42
/ 100
Transit Score
Some Transit
39
/ 100
Bike Score
Somewhat Bikeable
Scores are estimates based on neighbourhood data and are for informational purposes only.
MLS® data courtesy of the Toronto Regional Real Estate Board (TRREB).
The information provided herein must only be used by consumers that have a bona fide interest in the purchase, sale, or lease of real estate and may not be used for any commercial purpose or any other purpose. Listing information is deemed reliable but is not guaranteed accurate by the Toronto Regional Real Estate Board, the listing brokerage, or this website. The trademarks REALTOR®, REALTORS® and the REALTOR® logo are controlled by The Canadian Real Estate Association (CREA) and identify real estate professionals who are members of CREA. MLS®, Multiple Listing Service®, and the associated logos are owned by CREA. Not intended to solicit properties currently listed for sale or buyers under contract.
You may also like
More homes in Brockville
Hand-picked listings with a similar price range and style.
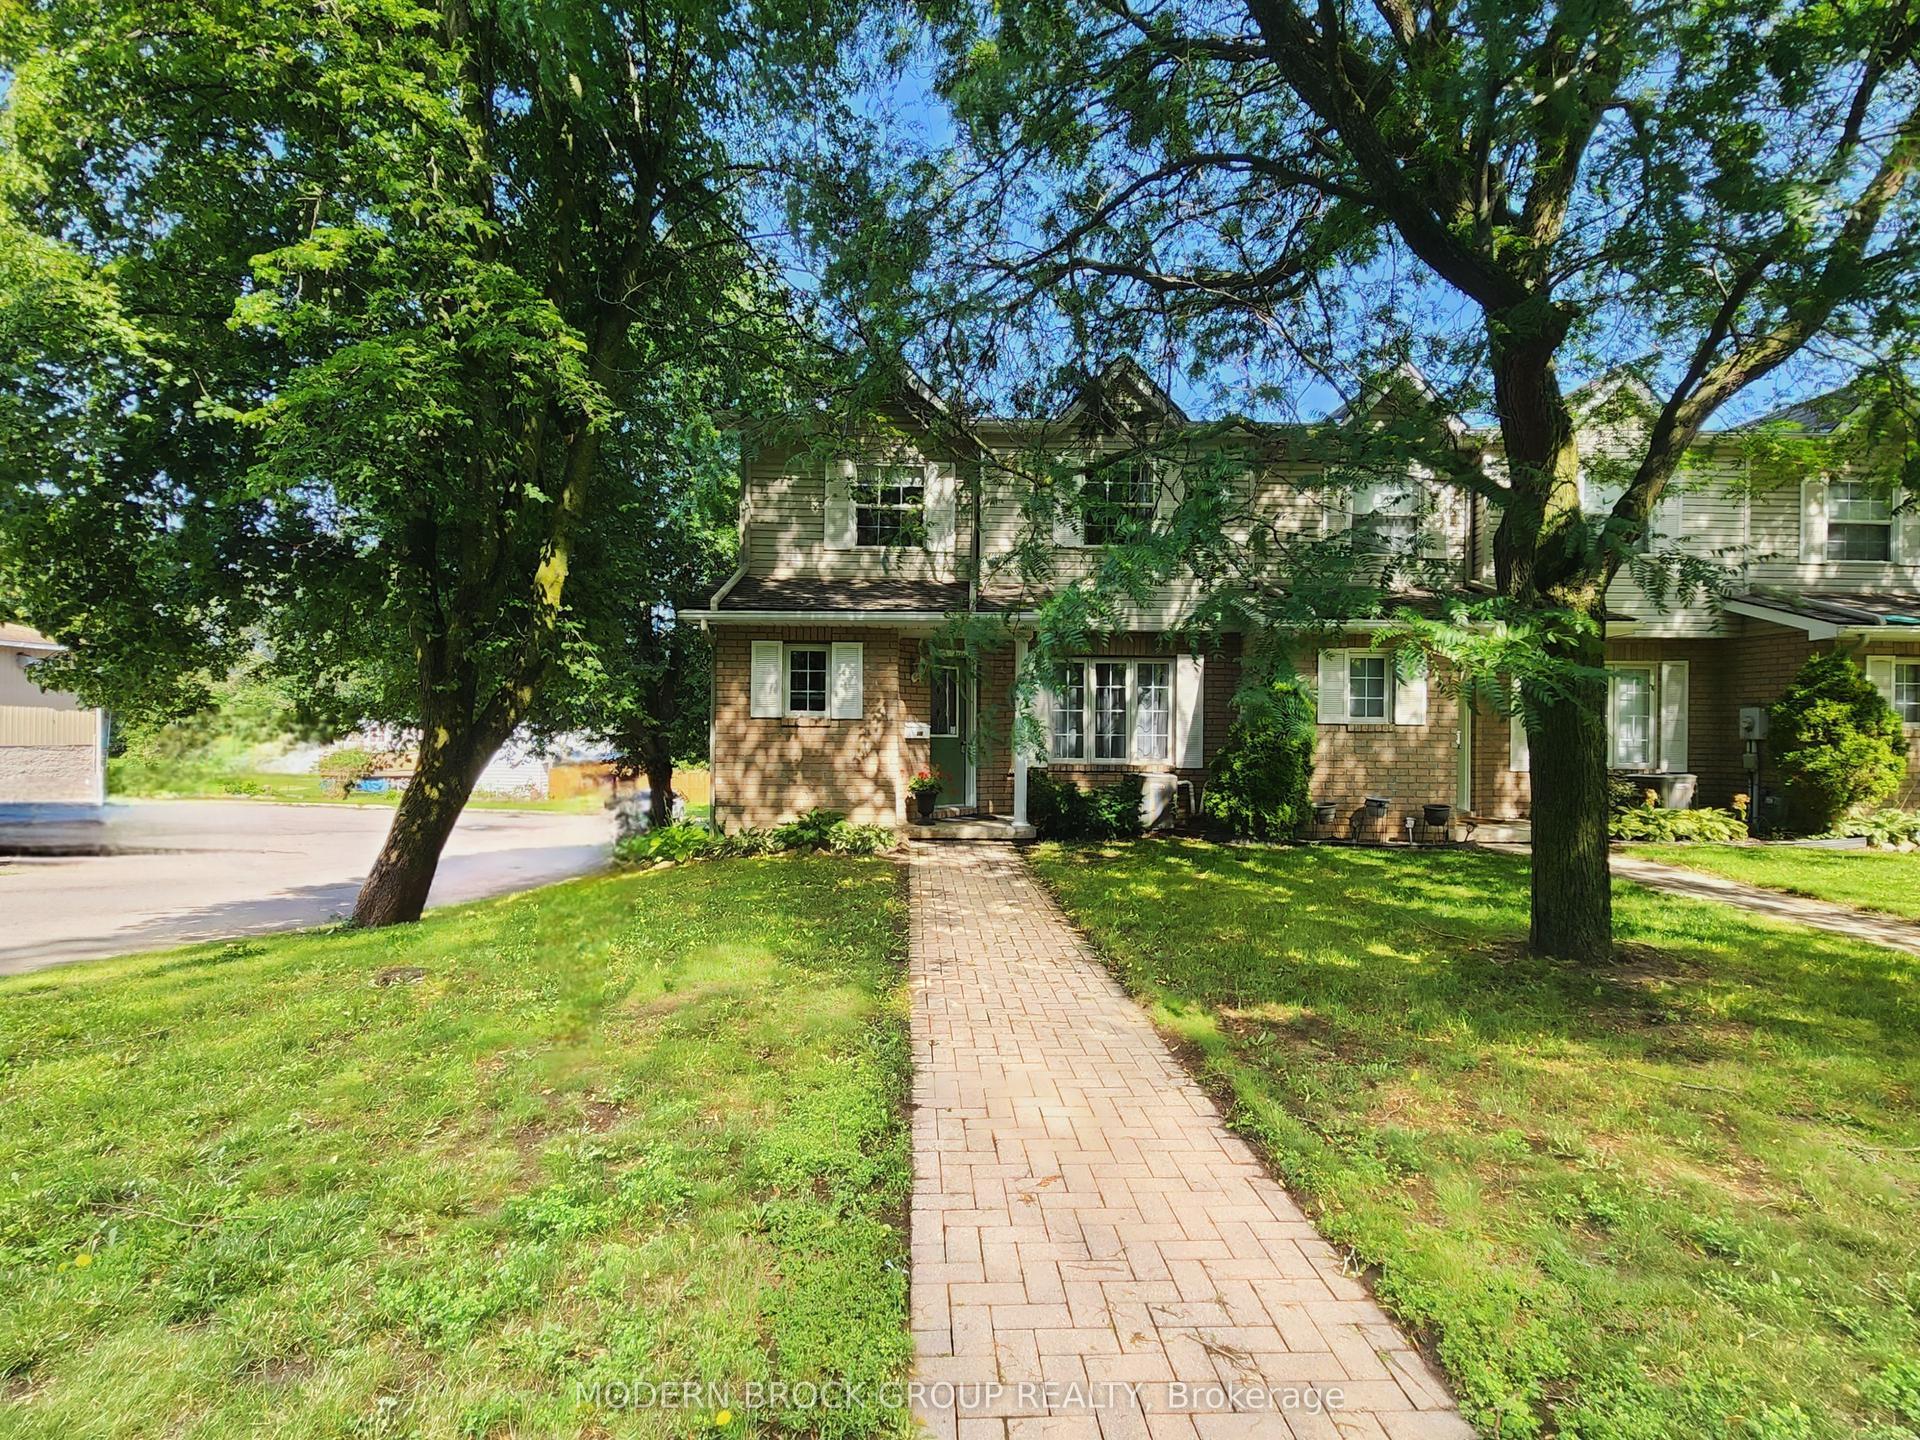
For Sale2 months ago
$424,900
Townhouse
est. $1,863/mo
516 KING Street W, 810 - Brockville
Brockville, ON
3 bd
3 ba
1,750
2
MLS# X13073158Modern Brock Group Realty
WhatsApp Aman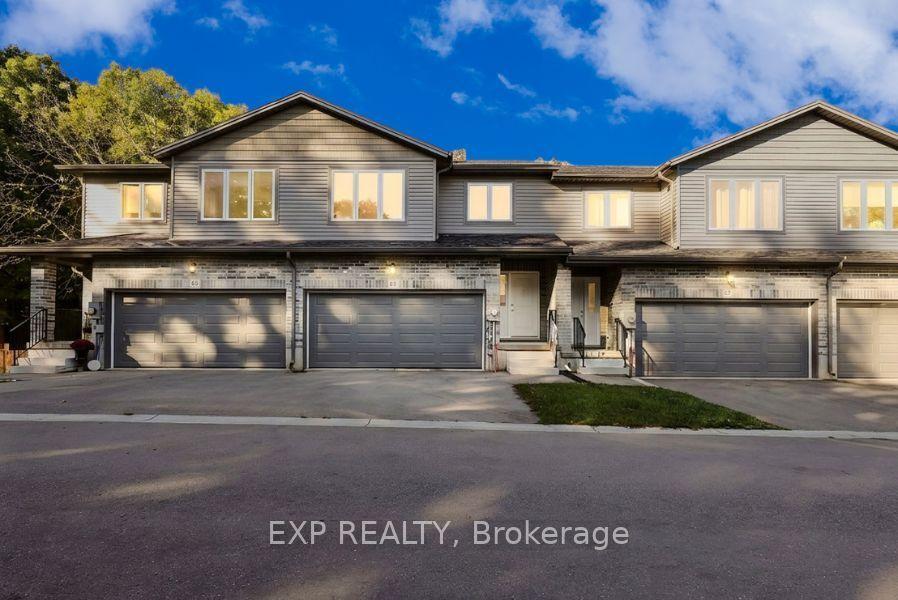
For Sale15 days ago
$489,000
Townhouse
est. $2,144/mo
61 Vienna Road 14 #14, Tillsonburg
Tillsonburg, ON
3 bd
3 ba
1,750
4
MLS# X13499692Exp Realty
WhatsApp Aman