For Sale
Open House Sun 17–19
76 Franklin Street
Curve Lake First Nation 35, ON
$399,000
2Bd
1Ba
900+sqft
11Parking
100 x 175 ftlot
$443/sqft
DetachedMLS# X13210828Listed 2026-05-2854 DOM
Heating
Water Heater Owned
On the market for 54 days — longer than average. The seller may be open to negotiation.
About this home
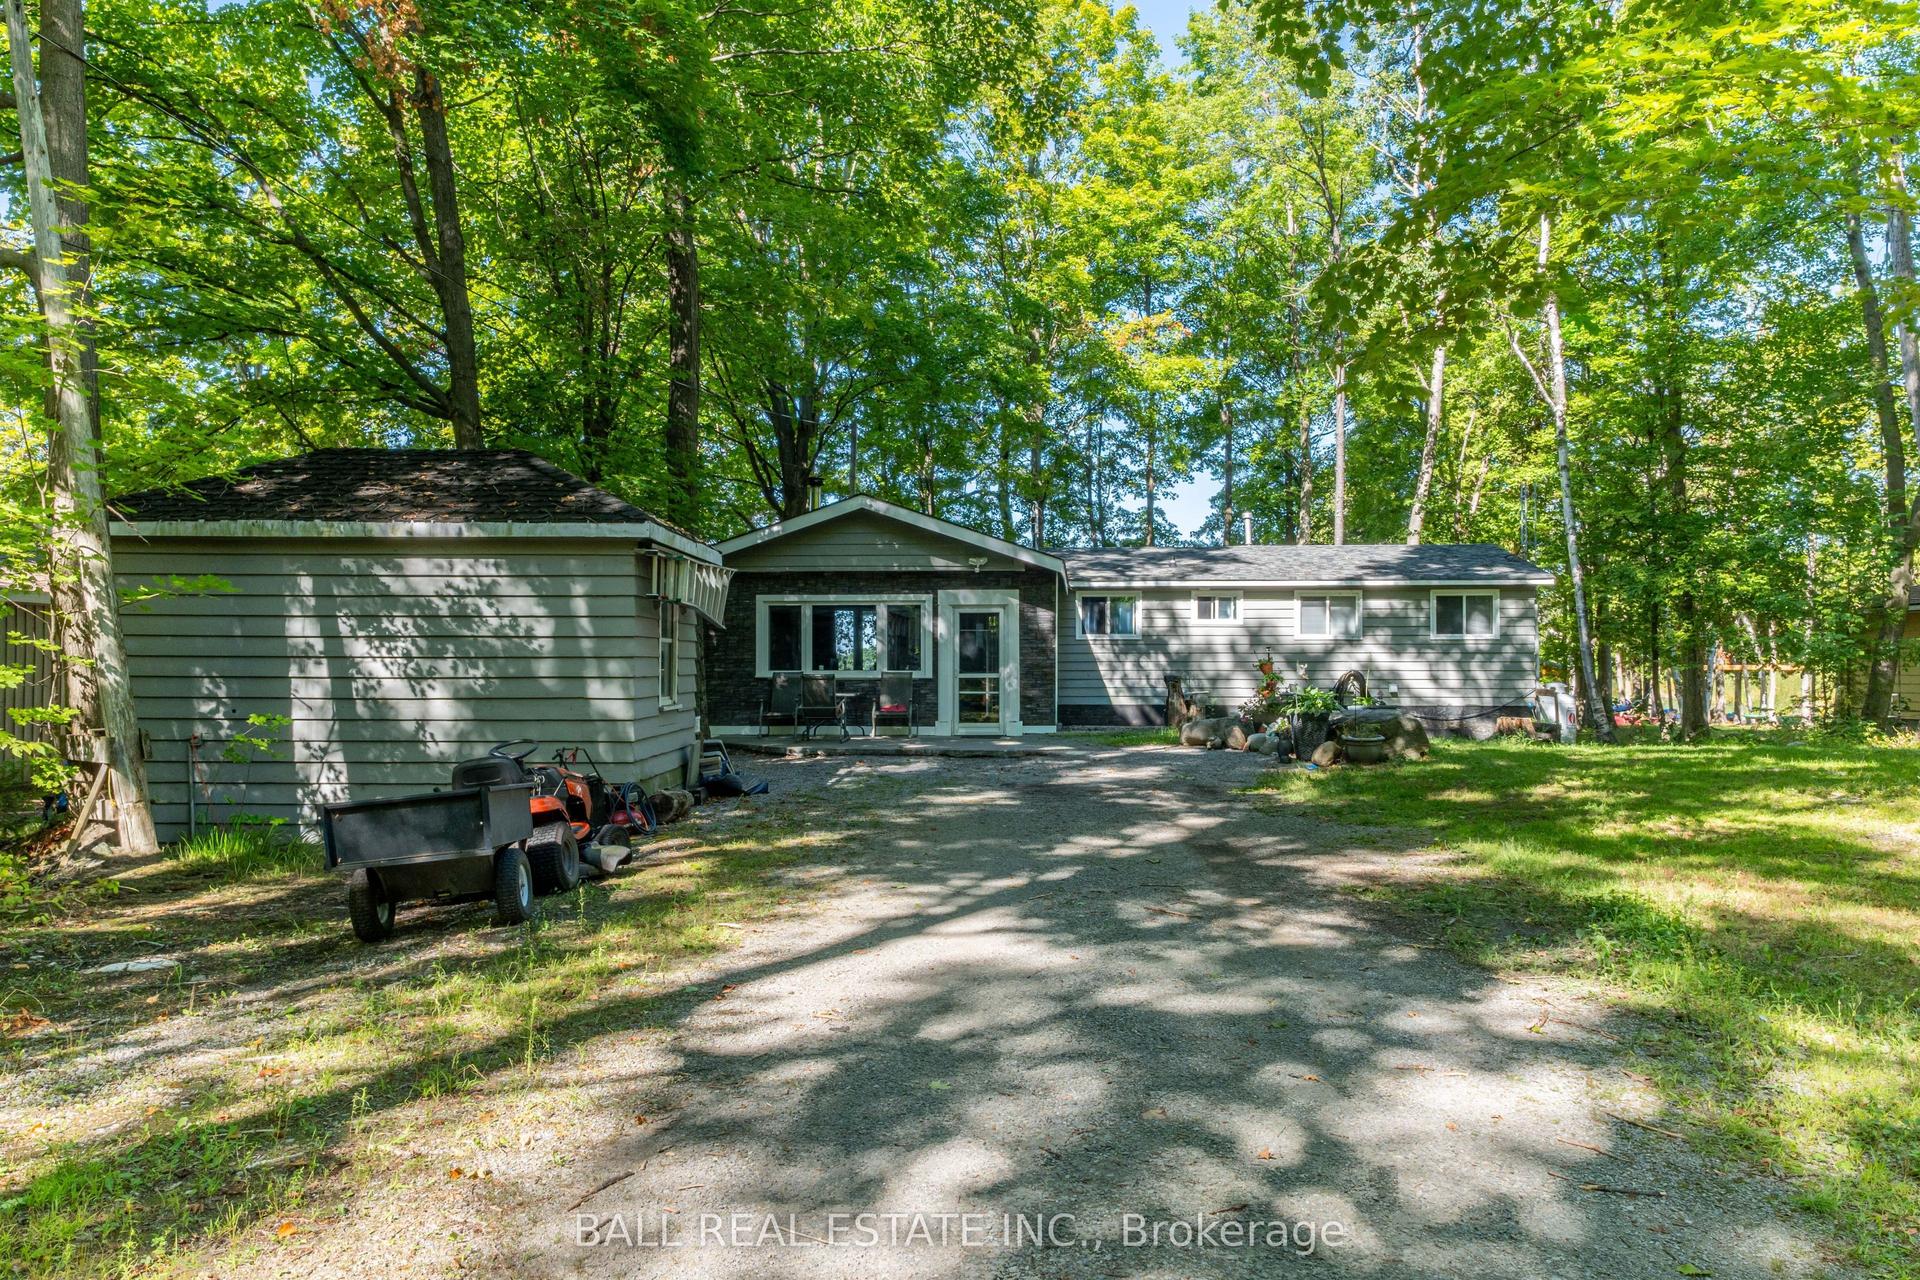
An impeccably maintained 2 bdrm bungalow nestled on a picturesque 1/2 acre lot. Pride of ownership is evident throughout this immaculate property, offering a peaceful setting with stunning landscaped grounds & exceptional curb appeal. Step inside to discover a bright open concept kitchen & dining area featuring a large picture window overlooking the beautifully maintained and picturesque front yard. The kitchen has been tastefully updated with newer countertops, sink, taps, fridge, and stove, creating a warm and functional space perfect for everyday living and entertaining. The inviting living space offers seamless access to the covered porch with a durable steel roof, providing the perfect place to relax and enjoy the tranquil outdoor setting. The porch has also been insulated and finished with beautiful cedar accents, adding warmth and character to the home. The fully fenced yard is beautifully landscaped & ideal for gardening, pets, or simply enjoying the privacy and serenity of the property. Additional features include a detached insulated garage complete with attached greenhouse & storage area, making it an excellent space for hobbyists or gardening enthusiasts. The home and garage both feature long-lasting steel roofs for added durability and low maintenance. This home has seen numerous upgrades throughout, including eavestrough covers, spray foam insulated foundation, upgraded water system, newer propane forced-air furnace, newer hot water tank, blown-in ceiling insulation, newer flooring, and fresh paint throughout. Exterior improvements include a newer driveway, sidewalks, handrails, and garage door opener - truly reflecting the care and attention invested in this exceptional property. For added peace of mind, the property is equipped with a Generac generator with approximately 5 years remaining on the warranty, ensuring comfort and reliability year-round with no need to worry about power outages. This property is located on leased land in Curve Lake
Garage
Rooms
Main Floor
| Living Room | 3.61 × 5.91 m | |
| Dining Room | 5.71 × 2.90 m | |
| Kitchen | 3.63 × 3.00 m | |
| Primary Bedroom | 4.40 × 2.90 m | |
| Bedroom 2 | 2.43 × 2.89 m | |
| Bathroom | 2.27 × 1.82 m | 4 Pc Bath |
| Foyer | 1.82 × 3.20 m |
Features
- Generator - Full
- Primary Bedroom - Main Floor
- Propane Tank
- Storage
- Water Heater Owned
- Canopy
- Deck
- Privacy
- Year Round Living
- Crawl Space
- None
- Bungalow
Financials
Annual Taxes
$0
Estimated Rental Income
Entire property$2,600 – $3,800/mo
Rental yield7.8% – 11.4%
*Estimates based on comparable rentals in the area. Actual income may vary.
Market Data — Curve Lake First Nation 35
Days on market54 days
Buyer's MarketSeller's Market
Based on active listings in Curve Lake First Nation 35. Data updates daily.
Our estimate for this home
Estimated range
$524K – $610K
Mid-point $567K · ~$630/sqft
How this listing compares
$524KList · $399K$610K
High confidence·Based on 7217 gta-wide comparables
Estimated range is generated automatically from active comparables and is for informational purposes only. Not an appraisal — contact Aman for a full comparative market analysis that factors in condition, renovations, and positioning.
Getting around
How walkable, bikeable, and transit-friendly this neighbourhood is.
64
/ 100
Walk Score
Somewhat Walkable
35
/ 100
Transit Score
Some Transit
48
/ 100
Bike Score
Somewhat Bikeable
Scores are estimates based on neighbourhood data and are for informational purposes only.
MLS® data courtesy of the Toronto Regional Real Estate Board (TRREB).
The information provided herein must only be used by consumers that have a bona fide interest in the purchase, sale, or lease of real estate and may not be used for any commercial purpose or any other purpose. Listing information is deemed reliable but is not guaranteed accurate by the Toronto Regional Real Estate Board, the listing brokerage, or this website. The trademarks REALTOR®, REALTORS® and the REALTOR® logo are controlled by The Canadian Real Estate Association (CREA) and identify real estate professionals who are members of CREA. MLS®, Multiple Listing Service®, and the associated logos are owned by CREA. Not intended to solicit properties currently listed for sale or buyers under contract.
You may also like
More homes in Curve Lake First Nation 35
Hand-picked listings with a similar price range and style.
For Sale2 months ago
$299,900
Detached
est. $1,317/mo
40 Arrow Bay Road Lot 23-20-6 #Lot 23-20-6, Curve Lake First Nation
Curve Lake First Nation 35, ON
3 bd
1 ba
900
10
MLS# X13161190Re/Max Hallmark Eastern Realty
WhatsApp Aman
For Sale4 months ago
$349,900
Detached
est. $1,534/mo
175 Rollies Point Road E
Curve Lake First Nation 35, ON
3+1 bd
1 ba
900
6
MLS# X12928230Ball Real Estate Inc.
WhatsApp Aman