For Sale
736 Sherbourne Road
5103 - Carlingwood, Carlingwood - Westboro and Area, ON
$2,090,000
4+2Bd
4Ba
3,250+sqft
3Parking
55.676 x 100 ftlot
$643/sqft
DetachedMLS# X13211304Listed 2026-05-2855 DOM
Heating
Water Heater Owned
Cooling
Air Exchanger
Basement
Finished
On the market for 55 days — longer than average. The seller may be open to negotiation.
About this home
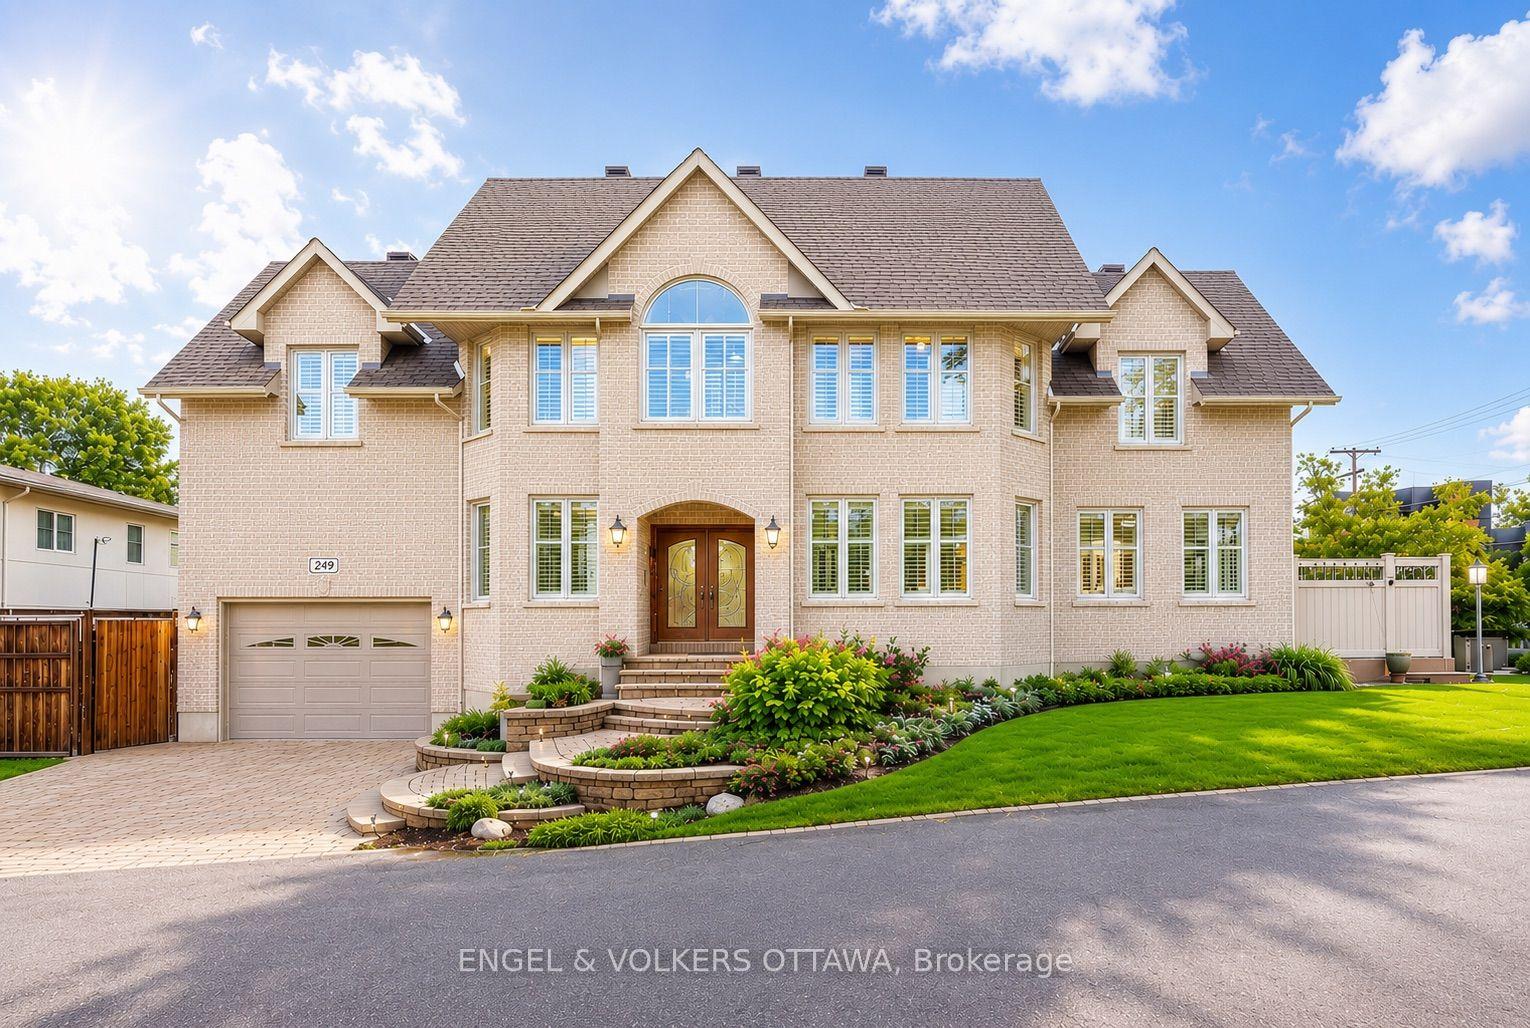
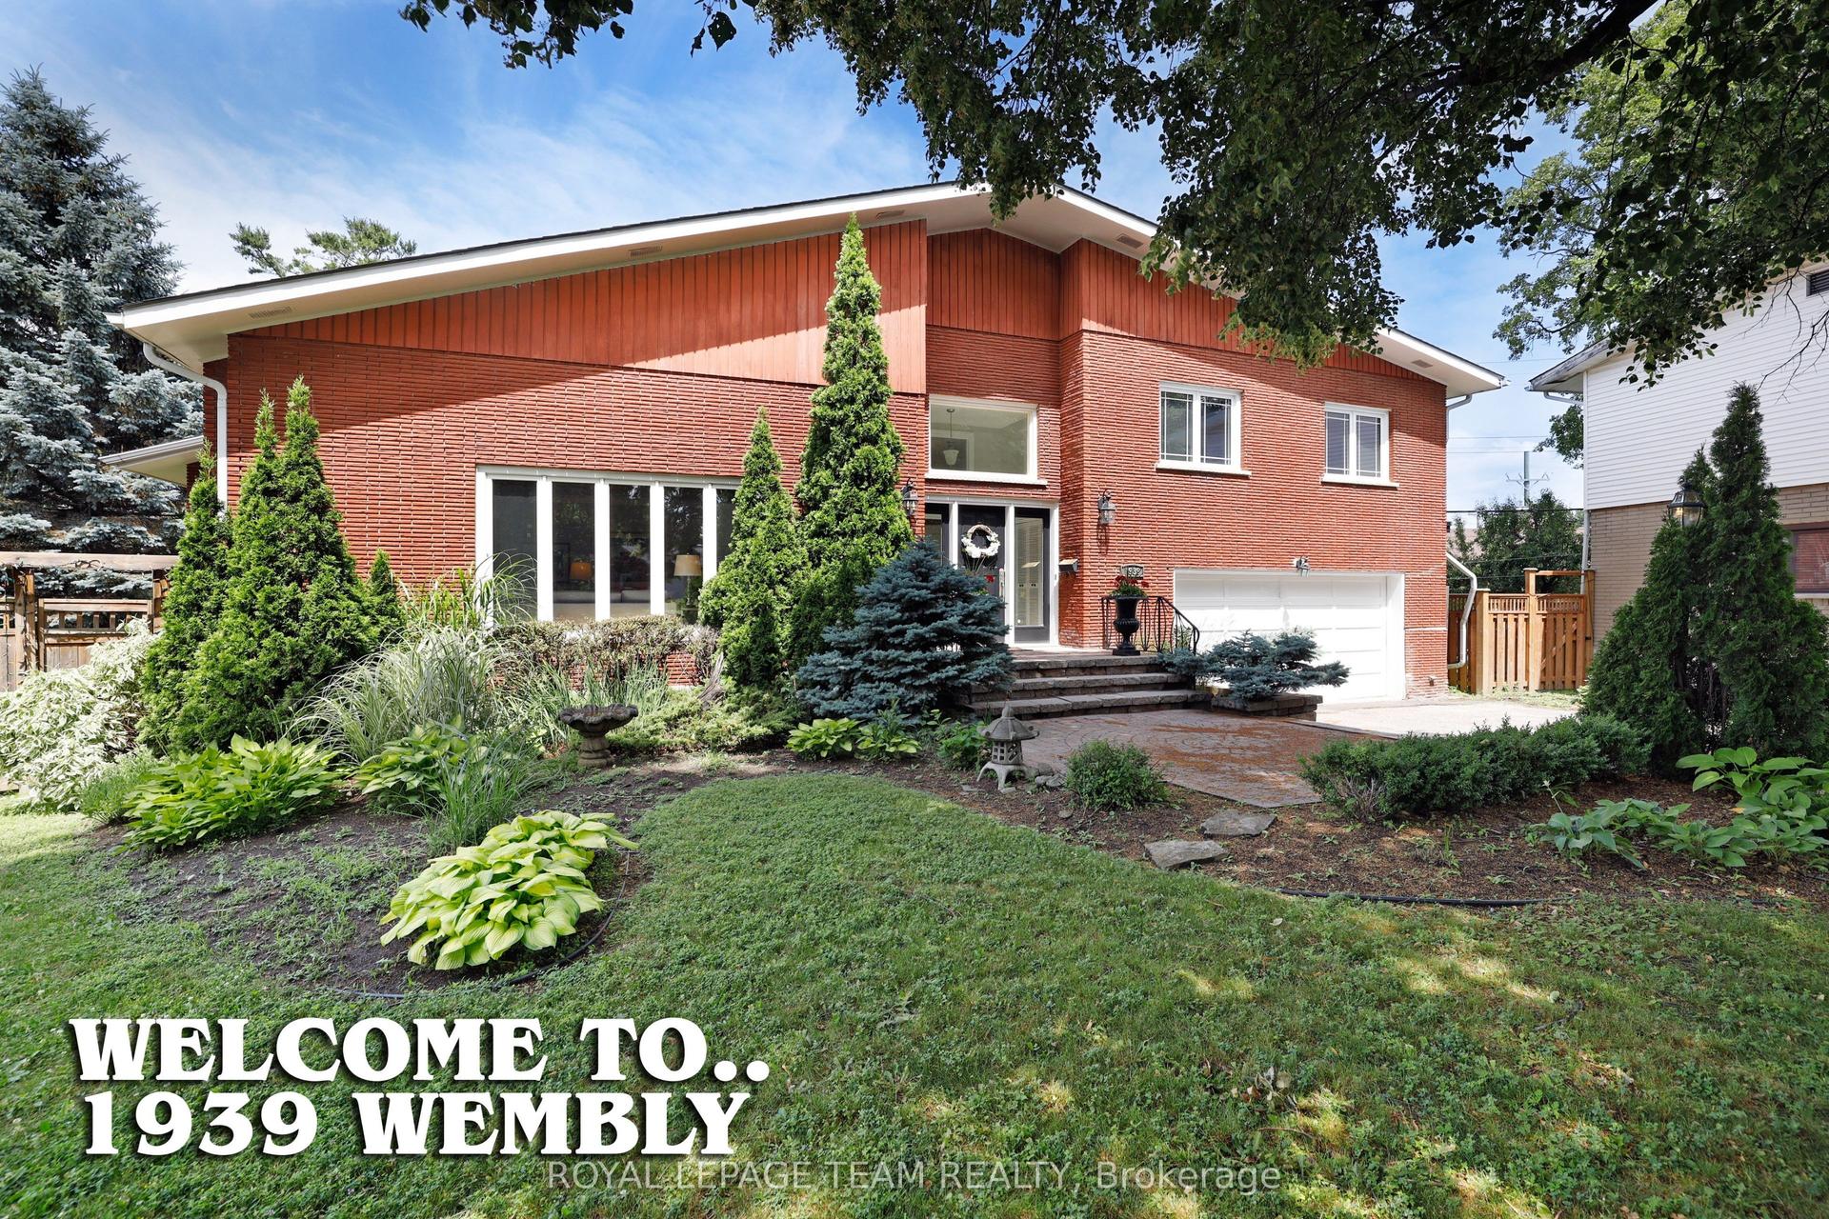
Located in a mature west-end neighbourhood on the edge of McKellar Park, this exceptional 4+2 bedroom home offers the style, scale, and feel of modern construction just moments from Westboro's shops, restaurants, and Ottawa River pathways. Showcasing a timeless limestone and James Hardie board exterior, the home blends impressive curb appeal with exceptional space and functionality in one of Ottawa's most desirable pockets. The main level features a large foyer, 9.5 ft ceilings, pot lights throughout, and an abundance of windows that fill the home with natural light. Designed for both everyday living and entertaining, the layout includes a dedicated office, spacious living area with gas fireplace, and a stunning kitchen showcasing a premium Fisher & Paykel appliance package, complemented by a waterfall quartz island, quartz countertops, custom cabinetry, and generous workspace. The adjacent dining area is enhanced by a built-in counter with lower cabinetry and open shelving above, ideal for a coffee bar, beverage station, or additional serving space. Wide plank hardwood flooring extends throughout the main and second levels, complemented by elegant hardwood staircases with sleek glass railings. Upstairs, four generously sized bedrooms include a front-facing room overlooking the park and a spacious primary retreat with walk-in closet, integrated vanity area, and luxurious 5-piece en-suite with heated floors, freestanding tub, and oversized glass walk-in shower. A second full bathroom and convenient second-level laundry complete the space. The fully finished basement offers excellent flexibility with two additional bedrooms, a large recreation area, and a full bathroom with heated floors and steam room. Outside, the property features a fenced backyard with deck, along with an attached garage with EV rough-in. Close to parks, schools, highway access, and everyday amenities, this is a rare opportunity to enjoy modern living in an established neighbourhood.
GarageHardwoodFireplace
Rooms
Main Floor
| Kitchen | 4.11 × 4.98 m | |
| Living Room | 4.90 × 5.92 m | |
| Dining Room | 5.46 × 3.07 m | |
| Office | 4.85 × 3.58 m |
Second Floor
| Primary Bedroom | 6.27 × 4.27 m | |
| Bedroom | 4.24 × 3.61 m | |
| Bedroom | 4.29 × 3.00 m | |
| Bedroom | 3.46 × 3.98 m | |
| Laundry | 2.02 × 1.72 m |
Basement
| Recreation | 6.78 × 5.66 m | |
| Bedroom | 3.30 × 4.27 m | |
| Bedroom | 4.32 × 2.79 m |
Features
- Air Exchanger
- Auto Garage Door Remote
- Steam Room
- Water Heater Owned
- Finished
- Full
- Central Air
- 2-Storey
Financials
Annual Taxes
$12,661.97
Estimated Rental Income
Entire property$4,000 – $6,500/mo
Basement apartment$1,800 – $2,500/mo
Rental yield2.3% – 3.7%
*Estimates based on comparable rentals in the area. Actual income may vary.
Market Data — Carlingwood - Westboro and Area
Days on market55 days
Buyer's MarketSeller's Market
Based on active listings in Carlingwood - Westboro and Area. Data updates daily.
Our estimate for this home
Estimated range
$1.74M – $2.02M
Mid-point $1.88M · ~$578/sqft
How this listing compares
$1.74MList · $2.09M$2.02M
High confidence·Based on 13151 gta-wide comparables
Estimated range is generated automatically from active comparables and is for informational purposes only. Not an appraisal — contact Aman for a full comparative market analysis that factors in condition, renovations, and positioning.
Getting around
How walkable, bikeable, and transit-friendly this neighbourhood is.
64
/ 100
Walk Score
Somewhat Walkable
41
/ 100
Transit Score
Some Transit
48
/ 100
Bike Score
Somewhat Bikeable
Scores are estimates based on neighbourhood data and are for informational purposes only.
MLS® data courtesy of the Toronto Regional Real Estate Board (TRREB).
The information provided herein must only be used by consumers that have a bona fide interest in the purchase, sale, or lease of real estate and may not be used for any commercial purpose or any other purpose. Listing information is deemed reliable but is not guaranteed accurate by the Toronto Regional Real Estate Board, the listing brokerage, or this website. The trademarks REALTOR®, REALTORS® and the REALTOR® logo are controlled by The Canadian Real Estate Association (CREA) and identify real estate professionals who are members of CREA. MLS®, Multiple Listing Service®, and the associated logos are owned by CREA. Not intended to solicit properties currently listed for sale or buyers under contract.
You may also like
More homes in Carlingwood - Westboro and Area
Hand-picked listings with a similar price range and style.
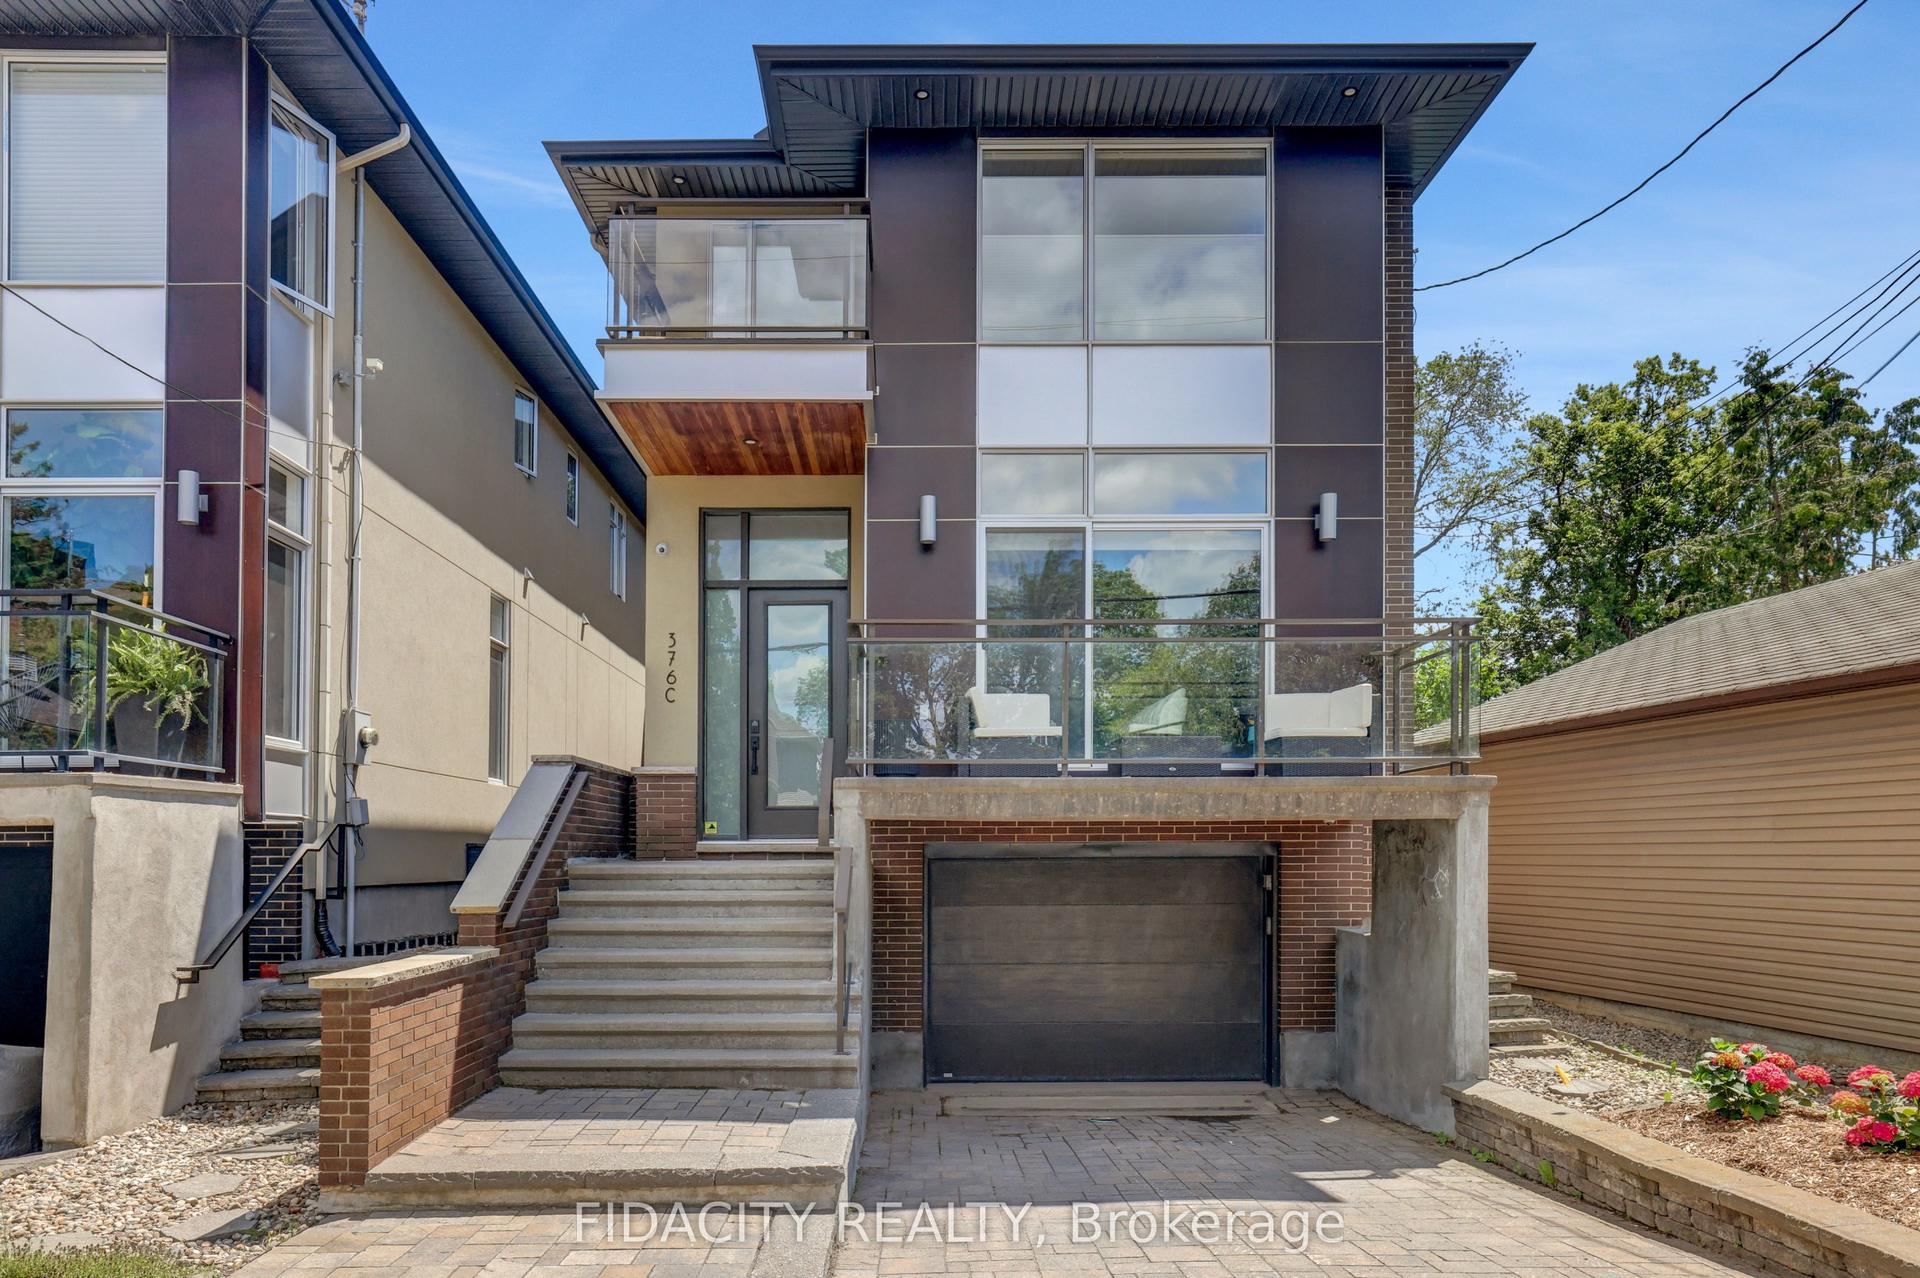
For Sale1 month ago
$1,599,000
Detached
est. $7,010/mo
376 C Wilmont Avenue, 5102 - Westboro West
Carlingwood - Westboro and Area, ON
3 bd
4 ba
2,250
3
MLS# X13448670Fidacity Realty
WhatsApp Aman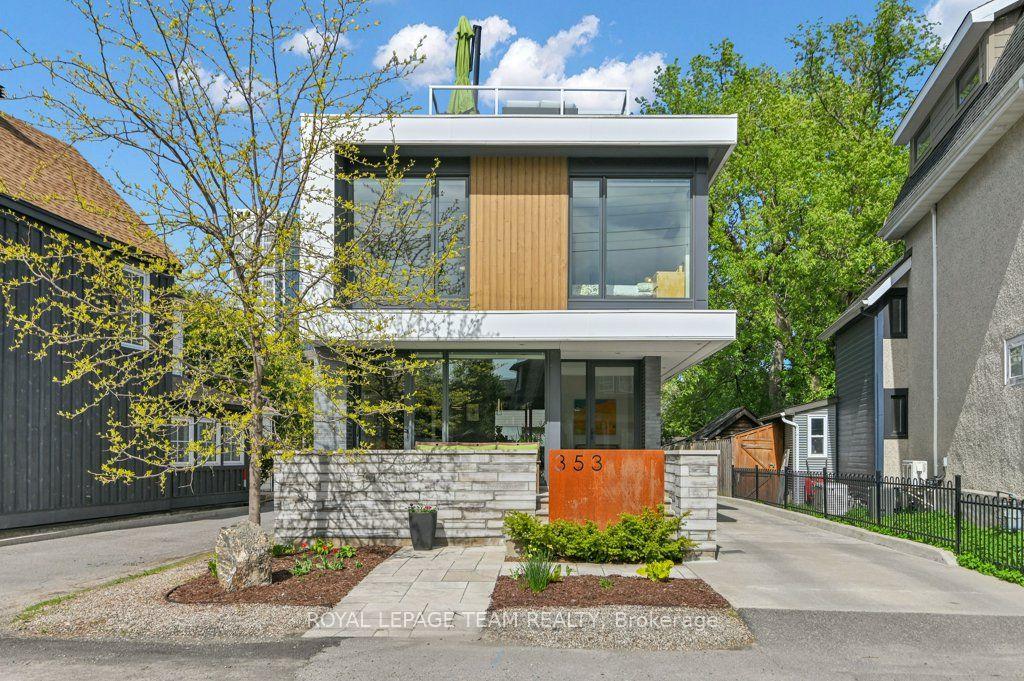
For Sale2 months ago
$2,325,900
Detached
est. $10,197/mo
353 Winston Avenue, 5102 - Westboro West
Carlingwood - Westboro and Area, ON
3 bd
3 ba
2,250
3
MLS# X13166848Royal Lepage Team Realty
WhatsApp Aman