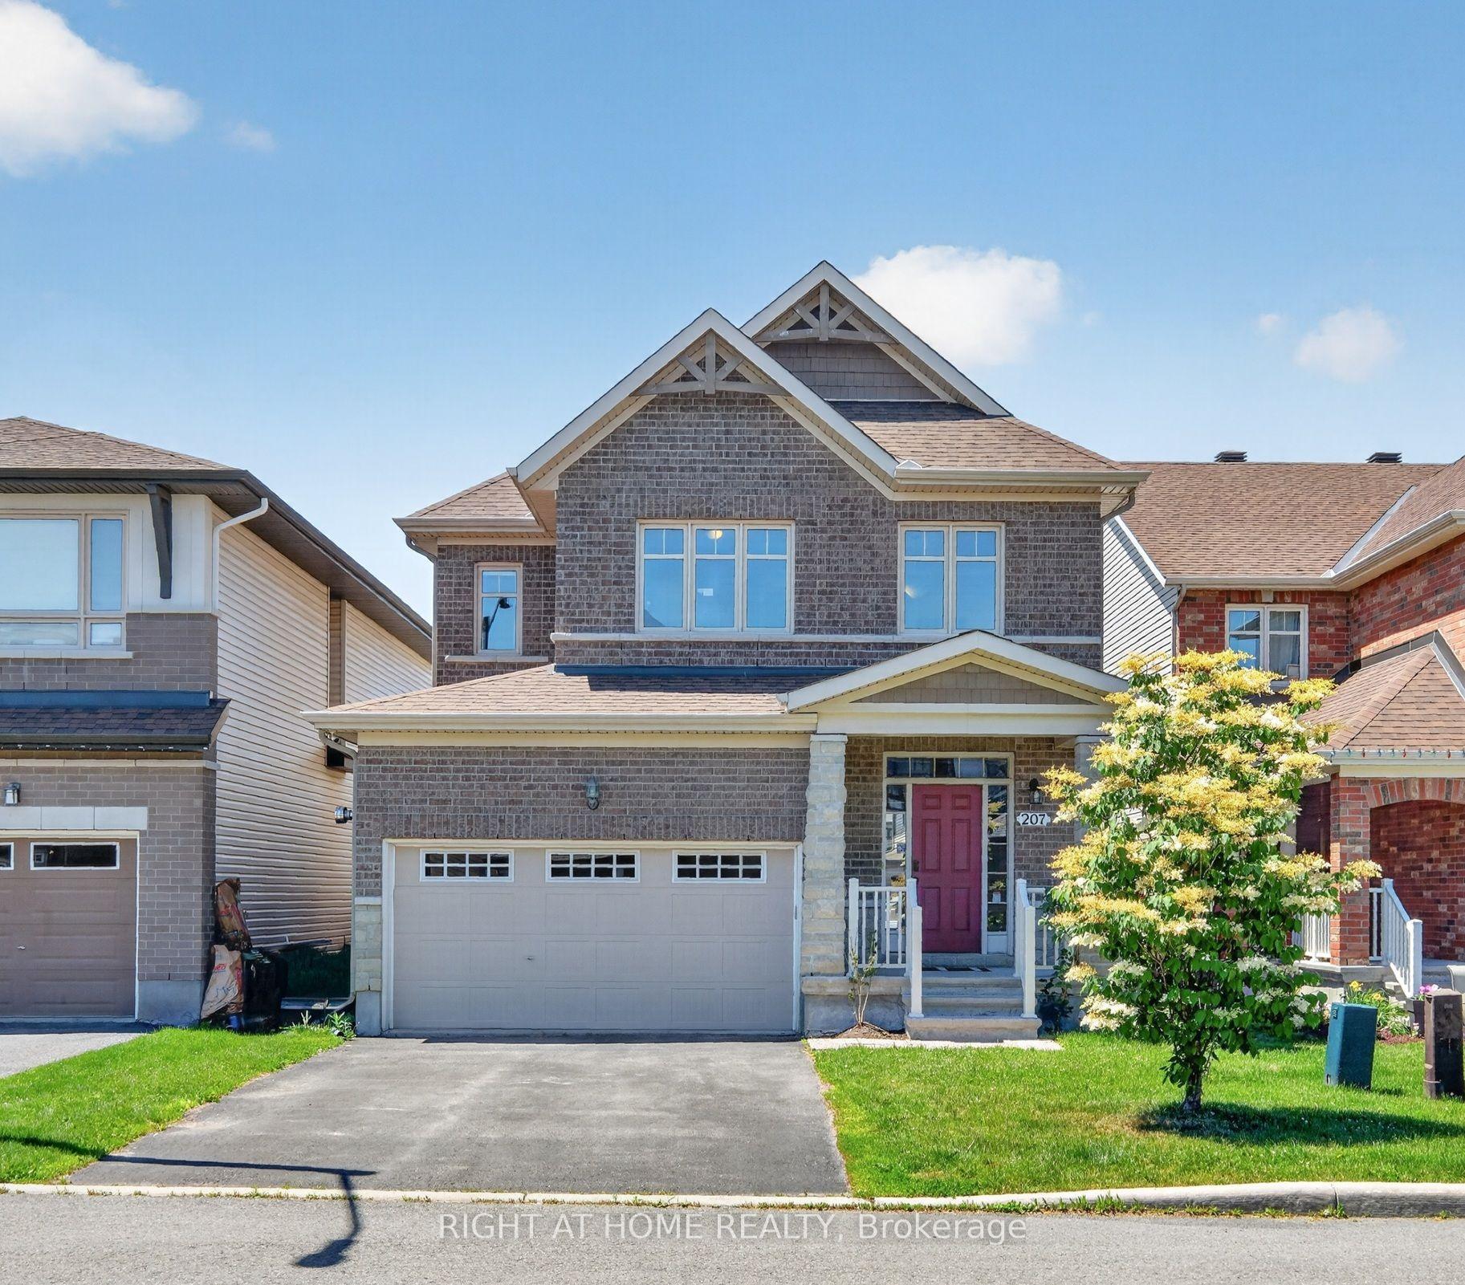
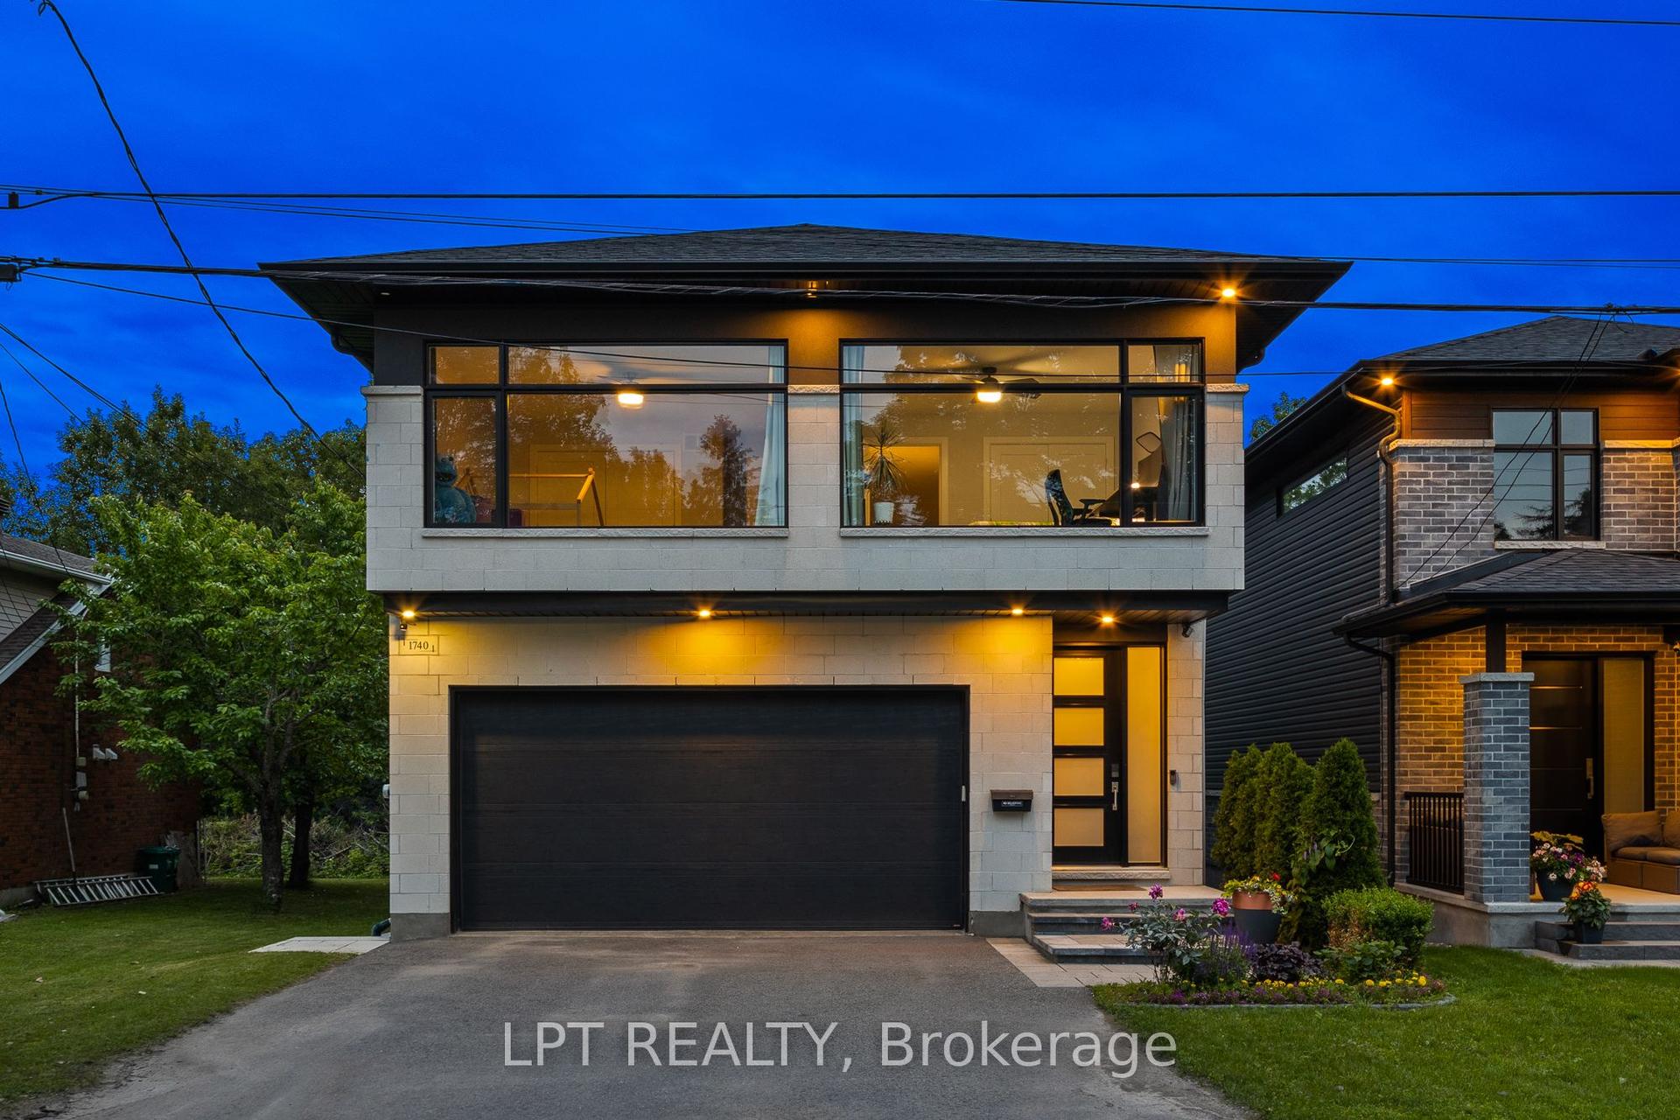
For Sale
201 Trailgate Street
2602 - Riverside South/Gloucester Glen, Blossom Park - Airport and Area, ON
$1,099,000
3+1Bd
3Ba
2,250+sqft
8Parking
61.48 x 117.99 ftlot
$488/sqft
DetachedMLS# X13211430Listed 2026-05-2849 DOM
Cooling
Central Air
Basement
Finished
On the market for 49 days — longer than average. The seller may be open to negotiation.
About this home
Welcome to this spacious, 3+1bed/3 bath bungalow by Urbandale, ideally situated on a large lot in the highly sought-after community of The Landing. The main level offers an exceptional layout designed for both everyday living & entertaining. Rich oak hardwood and stone tile flooring flow throughout, complemented by a bright living room w/ floor-to-ceiling windows and a great room anchored by a gas fireplace. Additional highlights include a private office and a formal dining room. The gourmet kitchen is a true focal point, featuring red oak cabinetry w/ frosted glass accents, granite countertops, a stylish backsplash, stainless steel appliances, and an oversized island with seating. A bright eat-in area overlooks the backyard, while a butler's pantry provides seamless access to the dining room.The main floor primary suite offers a walk-in closet and a luxurious 5-piece ensuite. A second generously sized bedroom w/ walk-in closet, a full bathroom and main floor laundry room complete this level. Thoughtfully upgraded, the home includes extensive network and audio wiring & built-in speakers. The fully finished lower level expands the living space w/ a bright rec room, versatile family/games/exercise area, and a kitchenette equipped with a built-in dishwasher and refrigerator. An additional bedroom, powder room, and ample storage complete the space. Outdoors, enjoy a private backyard framed by mature trees, complete with an in-ground sprinkler system and a covered deck with retractable awning-ideal for outdoor entertaining. A spacious two-car garage with high ceilings provides excellent storage. Located just steps from the Rideau River and Vimy Memorial Bridge, with easy access to walking paths, parks, schools, shopping, and restaurants, this home offers an outstanding blend of space, functionality, and lifestyle. A public dock and canoe launch at the end of the street provide convenient access for paddling and waterfront enjoyment. Some photos are virtually staged.
GarageWaterfrontHardwoodFireplace
Rooms
Main Floor
| Dining Room | 4.19 × 4.08 m | |
| Laundry | 2.95 × 2.61 m | |
| Primary Bedroom | 4.93 × 3.84 m | |
| Bedroom 2 | 4.03 × 3.39 m | |
| Bedroom 3 | 3.90 × 3.45 m | |
| Kitchen | 5.74 × 3.64 m | |
| Living Room | 5.87 × 4.62 m | |
| Breakfast | 3.74 × 2.27 m | |
| Bathroom | 2.94 × 2.54 m | 3 Pc Bath |
| Bathroom | 5.00 × 2.15 m | 5 Pc Ensuite |
Lower
| Bedroom 4 | 3.85 × 3.68 m | |
| Recreation | 12.22 × 5.63 m | |
| Bathroom | 1.80 × 1.70 m | 2 Pc Bath |
Other
| Room | — |
Features
- Carpet Free
- Primary Bedroom - Main Floor
- Full
- Finished
- Central Air
- Bungalow
Financials
Annual Taxes
$7,249
Estimated Rental Income
Entire property$3,200 – $4,800/mo
Rental yield3.5% – 5.2%
*Estimates based on comparable rentals in the area. Actual income may vary.
Market Data — Blossom Park - Airport and Area
Days on market49 days
Buyer's MarketSeller's Market
Based on active listings in Blossom Park - Airport and Area. Data updates daily.
Our estimate for this home
Estimated range
$1.26M – $1.47M
Mid-point $1.36M · ~$606/sqft
How this listing compares
$1.26MList · $1.10M$1.47M
High confidence·Based on 16786 gta-wide comparables
Estimated range is generated automatically from active comparables and is for informational purposes only. Not an appraisal — contact Aman for a full comparative market analysis that factors in condition, renovations, and positioning.
Getting around
How walkable, bikeable, and transit-friendly this neighbourhood is.
62
/ 100
Walk Score
Somewhat Walkable
37
/ 100
Transit Score
Some Transit
44
/ 100
Bike Score
Somewhat Bikeable
Scores are estimates based on neighbourhood data and are for informational purposes only.
MLS® data courtesy of the Toronto Regional Real Estate Board (TRREB).
The information provided herein must only be used by consumers that have a bona fide interest in the purchase, sale, or lease of real estate and may not be used for any commercial purpose or any other purpose. Listing information is deemed reliable but is not guaranteed accurate by the Toronto Regional Real Estate Board, the listing brokerage, or this website. The trademarks REALTOR®, REALTORS® and the REALTOR® logo are controlled by The Canadian Real Estate Association (CREA) and identify real estate professionals who are members of CREA. MLS®, Multiple Listing Service®, and the associated logos are owned by CREA. Not intended to solicit properties currently listed for sale or buyers under contract.
You may also like
More homes in Blossom Park - Airport and Area
Hand-picked listings with a similar price range and style.
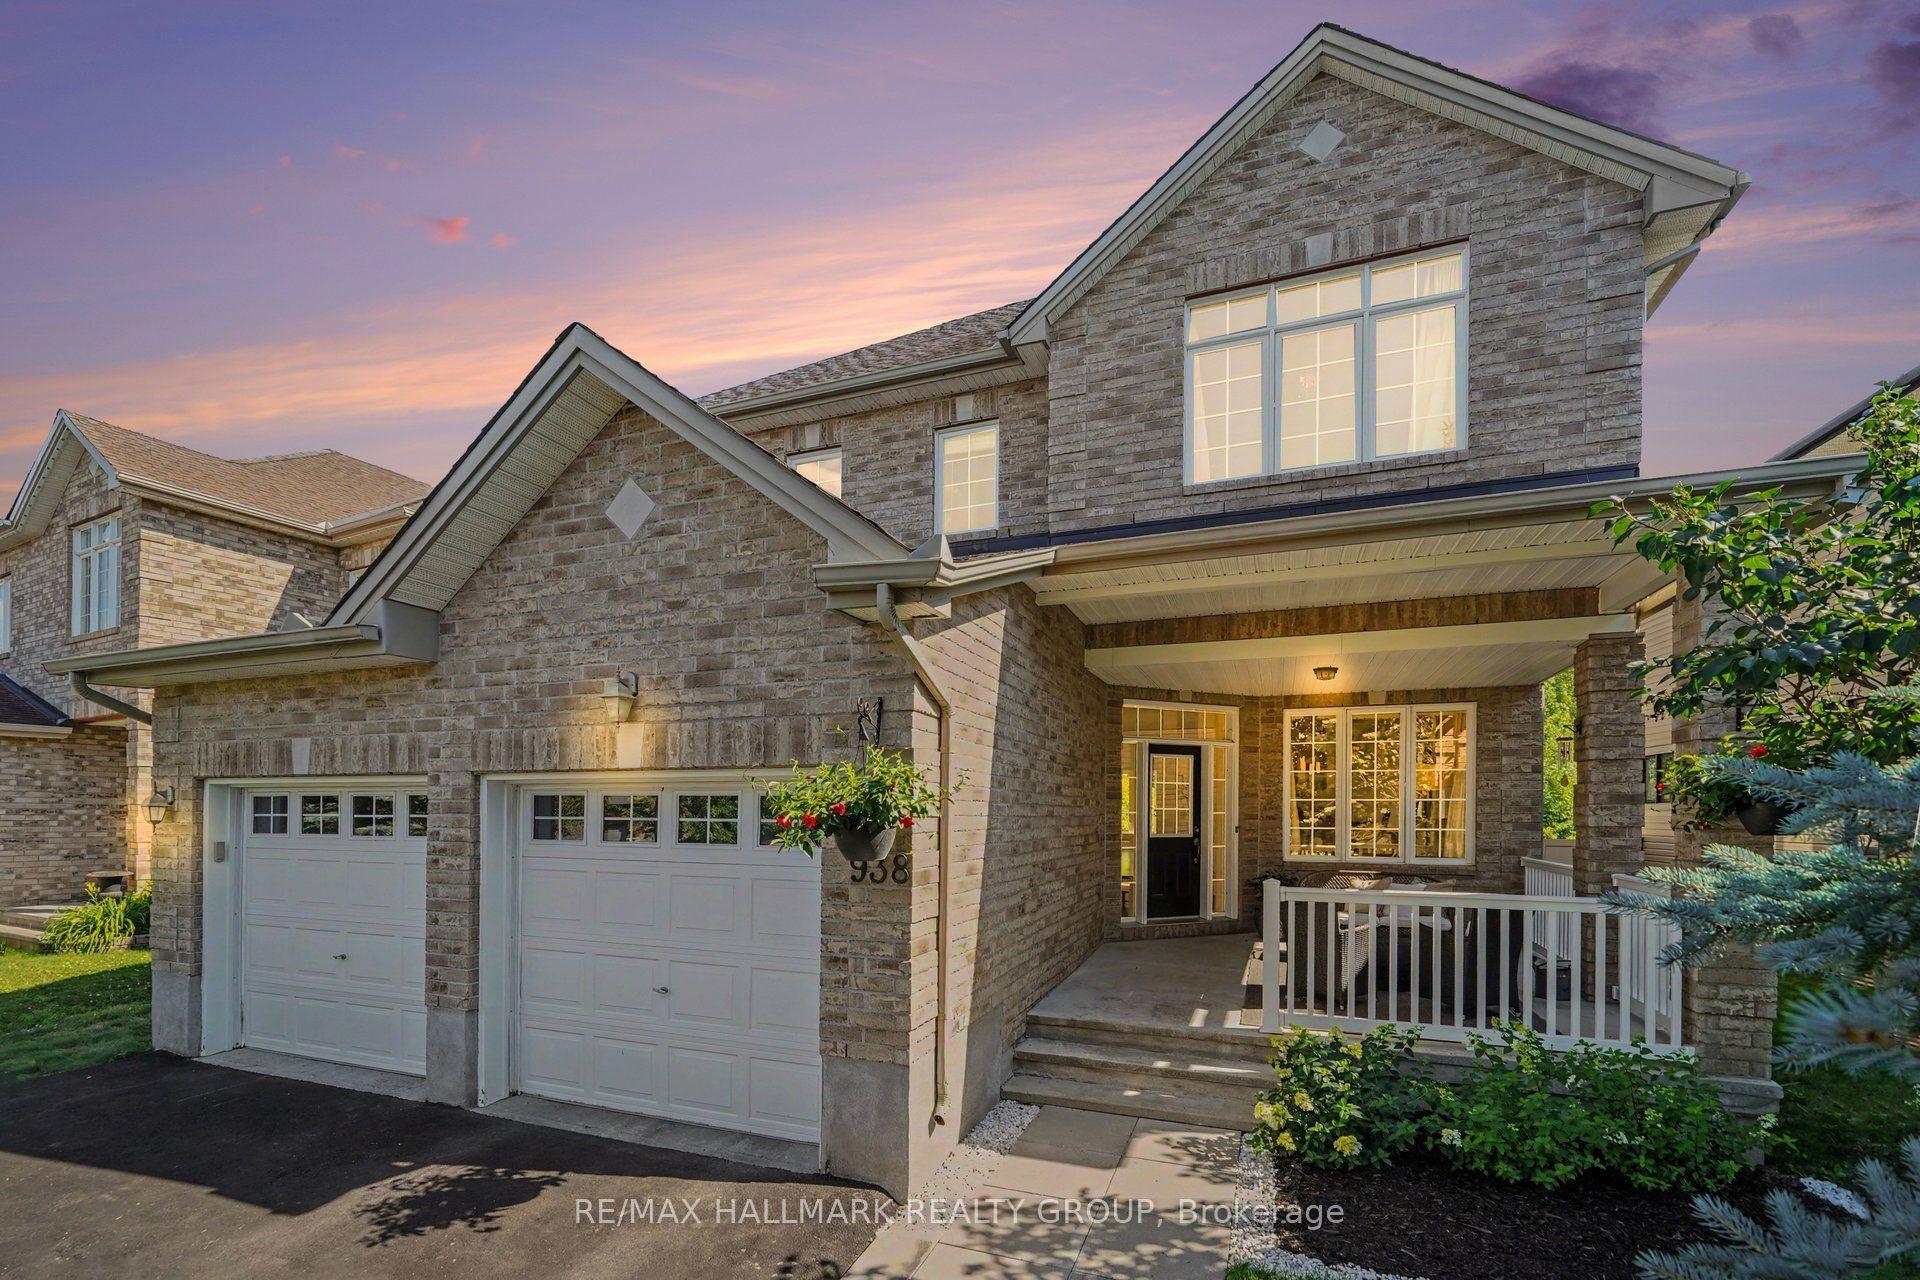
For SaleJust listed
$1,149,900
Detached
est. $5,041/mo
938 Wildcarrot Crescent, 2603 - Riverside South
Blossom Park - Airport and Area, ON
3 bd
3 ba
2,750
6
MLS# X13574918Re/Max Hallmark Realty Group
WhatsApp Aman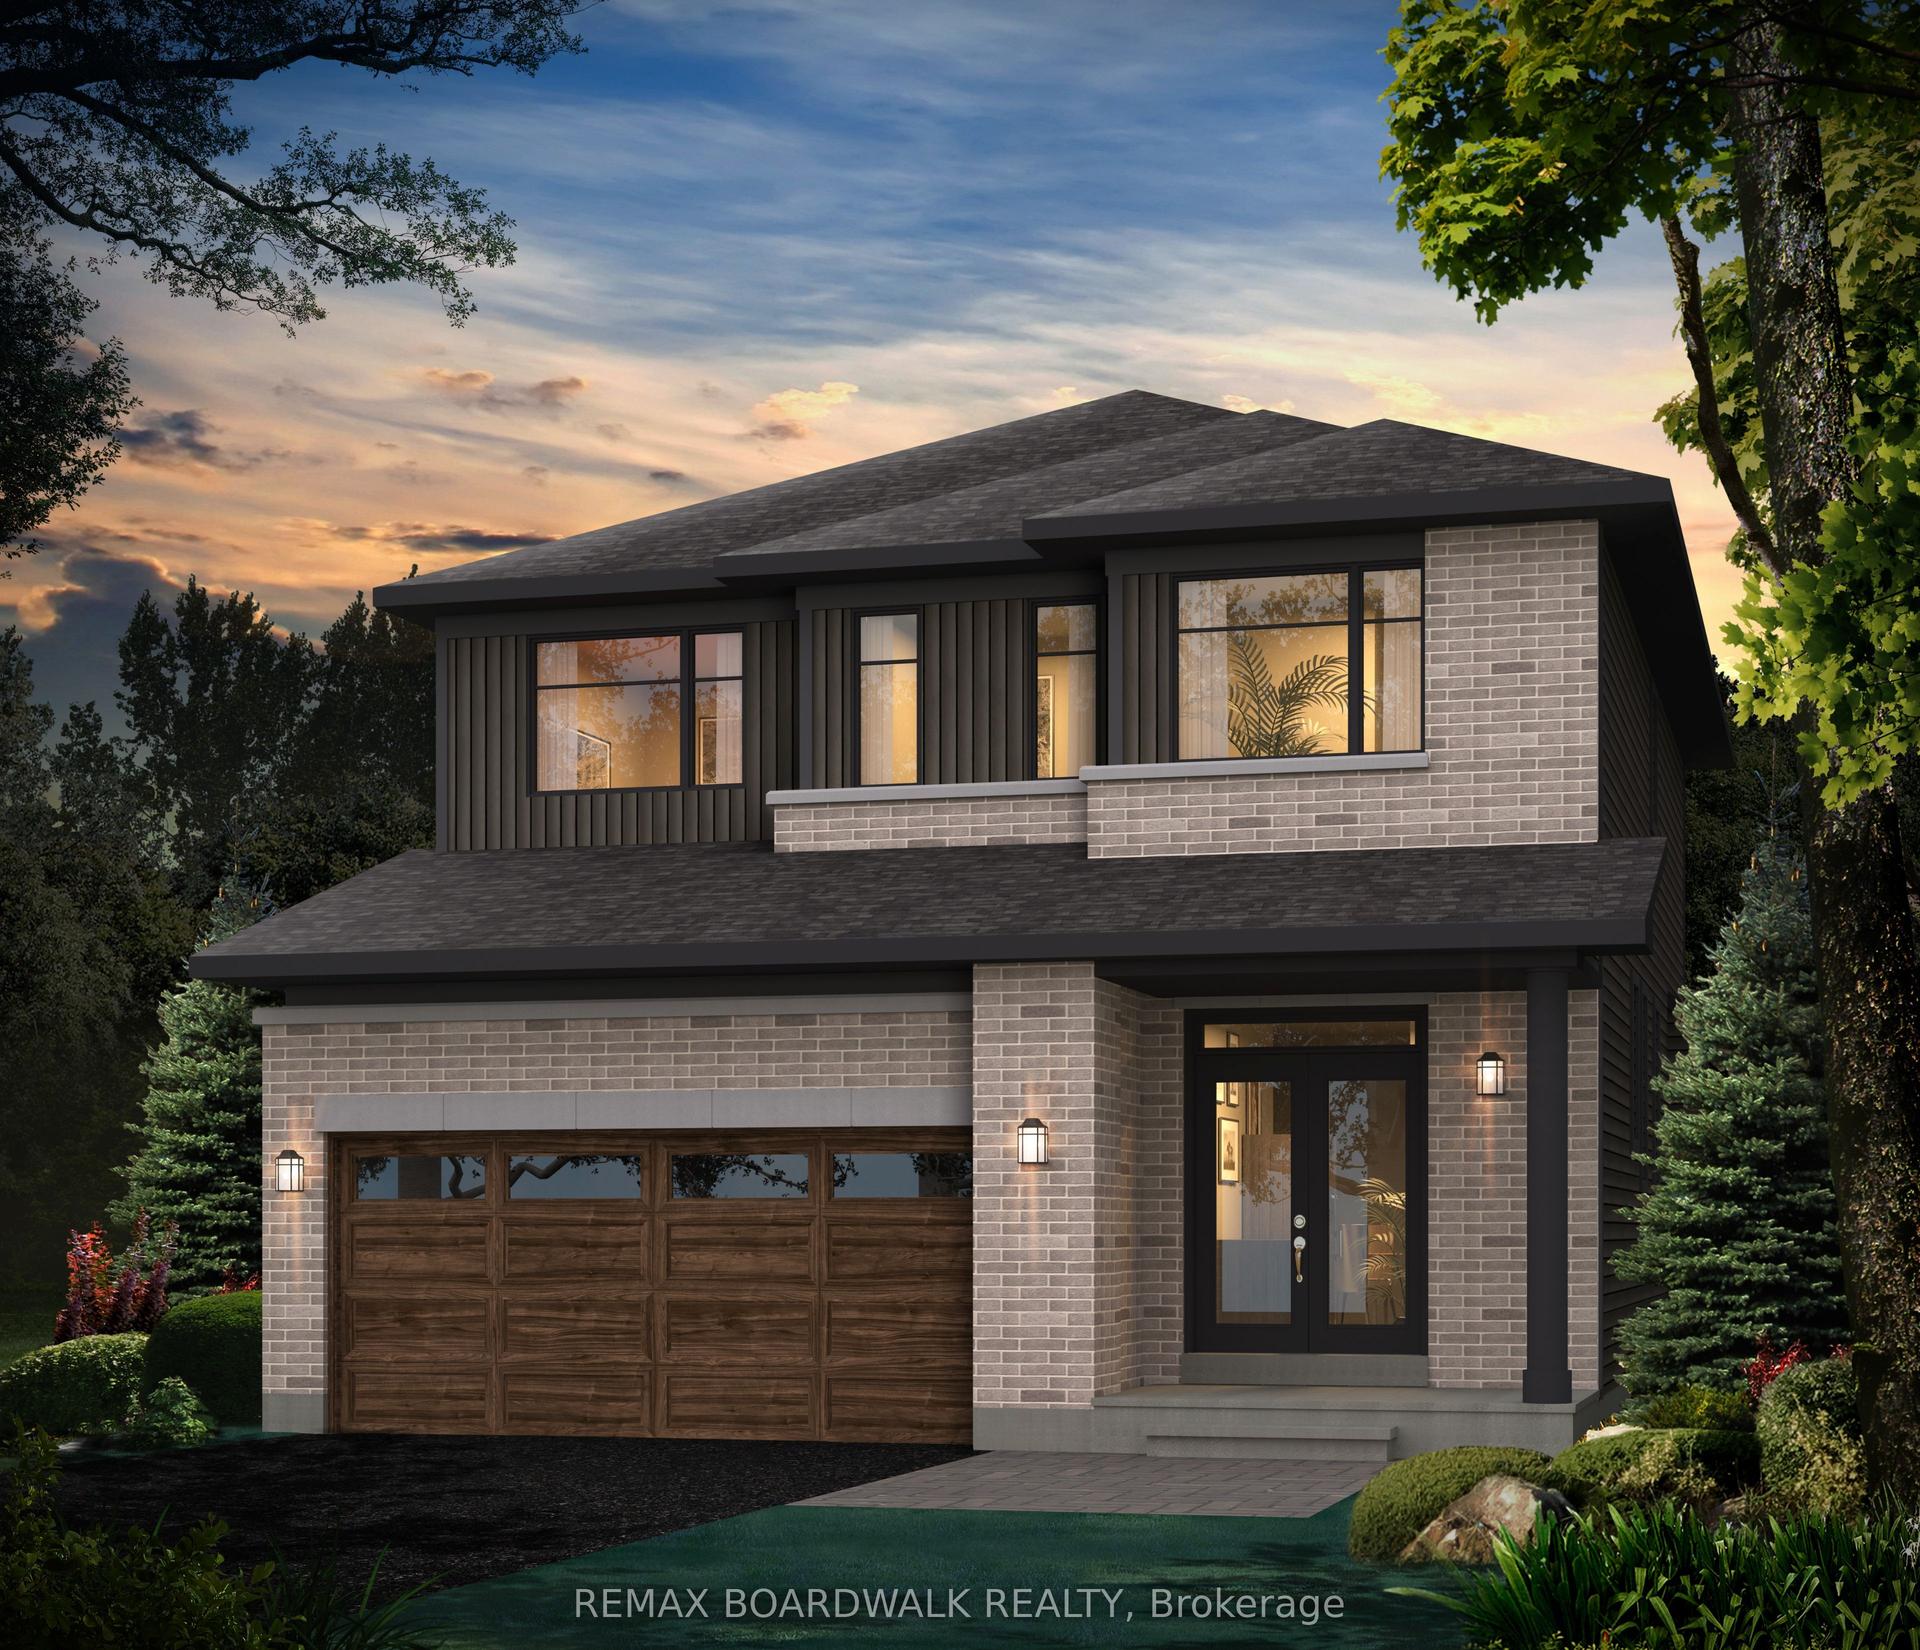
For Sale25 days ago
$847,779
Detached
est. $3,717/mo
724 Kenny Gordon Avenue, 2603 - Riverside South
Blossom Park - Airport and Area, ON
4 bd
3 ba
2,250
4
MLS# X13474198Remax Boardwalk Realty
WhatsApp Aman