For Lease
360 Cornridge Place 7 #7
Waterloo, ON
$2,900
3Bd
3Ba
1,100+sqft
2Parking
$3/sqft
Condo TownMLS# X13212046Listed 2026-05-2945 DOM
Cooling
Central Air
Basement
Finished with Walk-Out
On the market for 45 days — longer than average. The seller may be open to negotiation.
About this home
Welcome to this beautifully maintained town home located in upper Beechwood community, backing to ravine green space and trail. This house featuring 3 bed rooms, 2 bathroom with finished basement for additional space (recreation room/office, laundry room, 3PC washroom, in-law potential). Upgraded kitchen has extended cabinetry for more storage, Quartz Countertops, Stainless Steel Appliances. Freshly Painted, fully fenced yard, quiet friendly neighborhood. Attached garage and one additional parking space in drive way. Situated in prime Waterloo Location a) Near the University of Waterloo, b) Close to top-rated schools, c) Public transit, Gym, Theater, lake trails and all amenities d) Popular shopping destinations (Costco, Sobeys, Canadian Tire, and more), e) The boardwalk. Ideal for families, professionals, or students. Ready to move in
GarageRavine
Rooms
Main Floor
| Bathroom | 1.29 × 1.39 m | 2 Pc Bath |
| Dining Room | 2.39 × 2.76 m | Hardwood Floor |
| Kitchen | 2.39 × 2.79 m | Hardwood Floor |
| Living Room | 3.02 × 4.83 m | Hardwood Floor |
Second Floor
| Primary Bedroom | 2.86 × 4.20 m | Hardwood Floor |
| Bedroom 2 | 2.56 × 4.20 m | Hardwood Floor |
| Bedroom 3 | 2.55 × 4.29 m | Hardwood Floor |
| Bathroom | 2.86 × 4.09 m | 5 Pc Bath |
Basement
| Bathroom | 2.24 × 1.30 m | |
| Laundry | 3.09 × 2.62 m | |
| Recreation | 5.34 × 4.83 m | Hardwood Floor |
Features
- Auto Garage Door Remote
- None
- Finished with Walk-Out
- Central Air
- 2-Storey
Financials
Estimated Rental Income
Entire property$3,200 – $4,200/mo
Rental yield1324.1% – 1737.9%
*Estimates based on comparable rentals in the area. Actual income may vary.
Market Data — Waterloo
Days on market45 days
Buyer's MarketSeller's Market
Based on active listings in Waterloo. Data updates daily.
Other rentals like this
Similar rentals in Waterloo
Same property type, similar price, similar size — currently for rent.
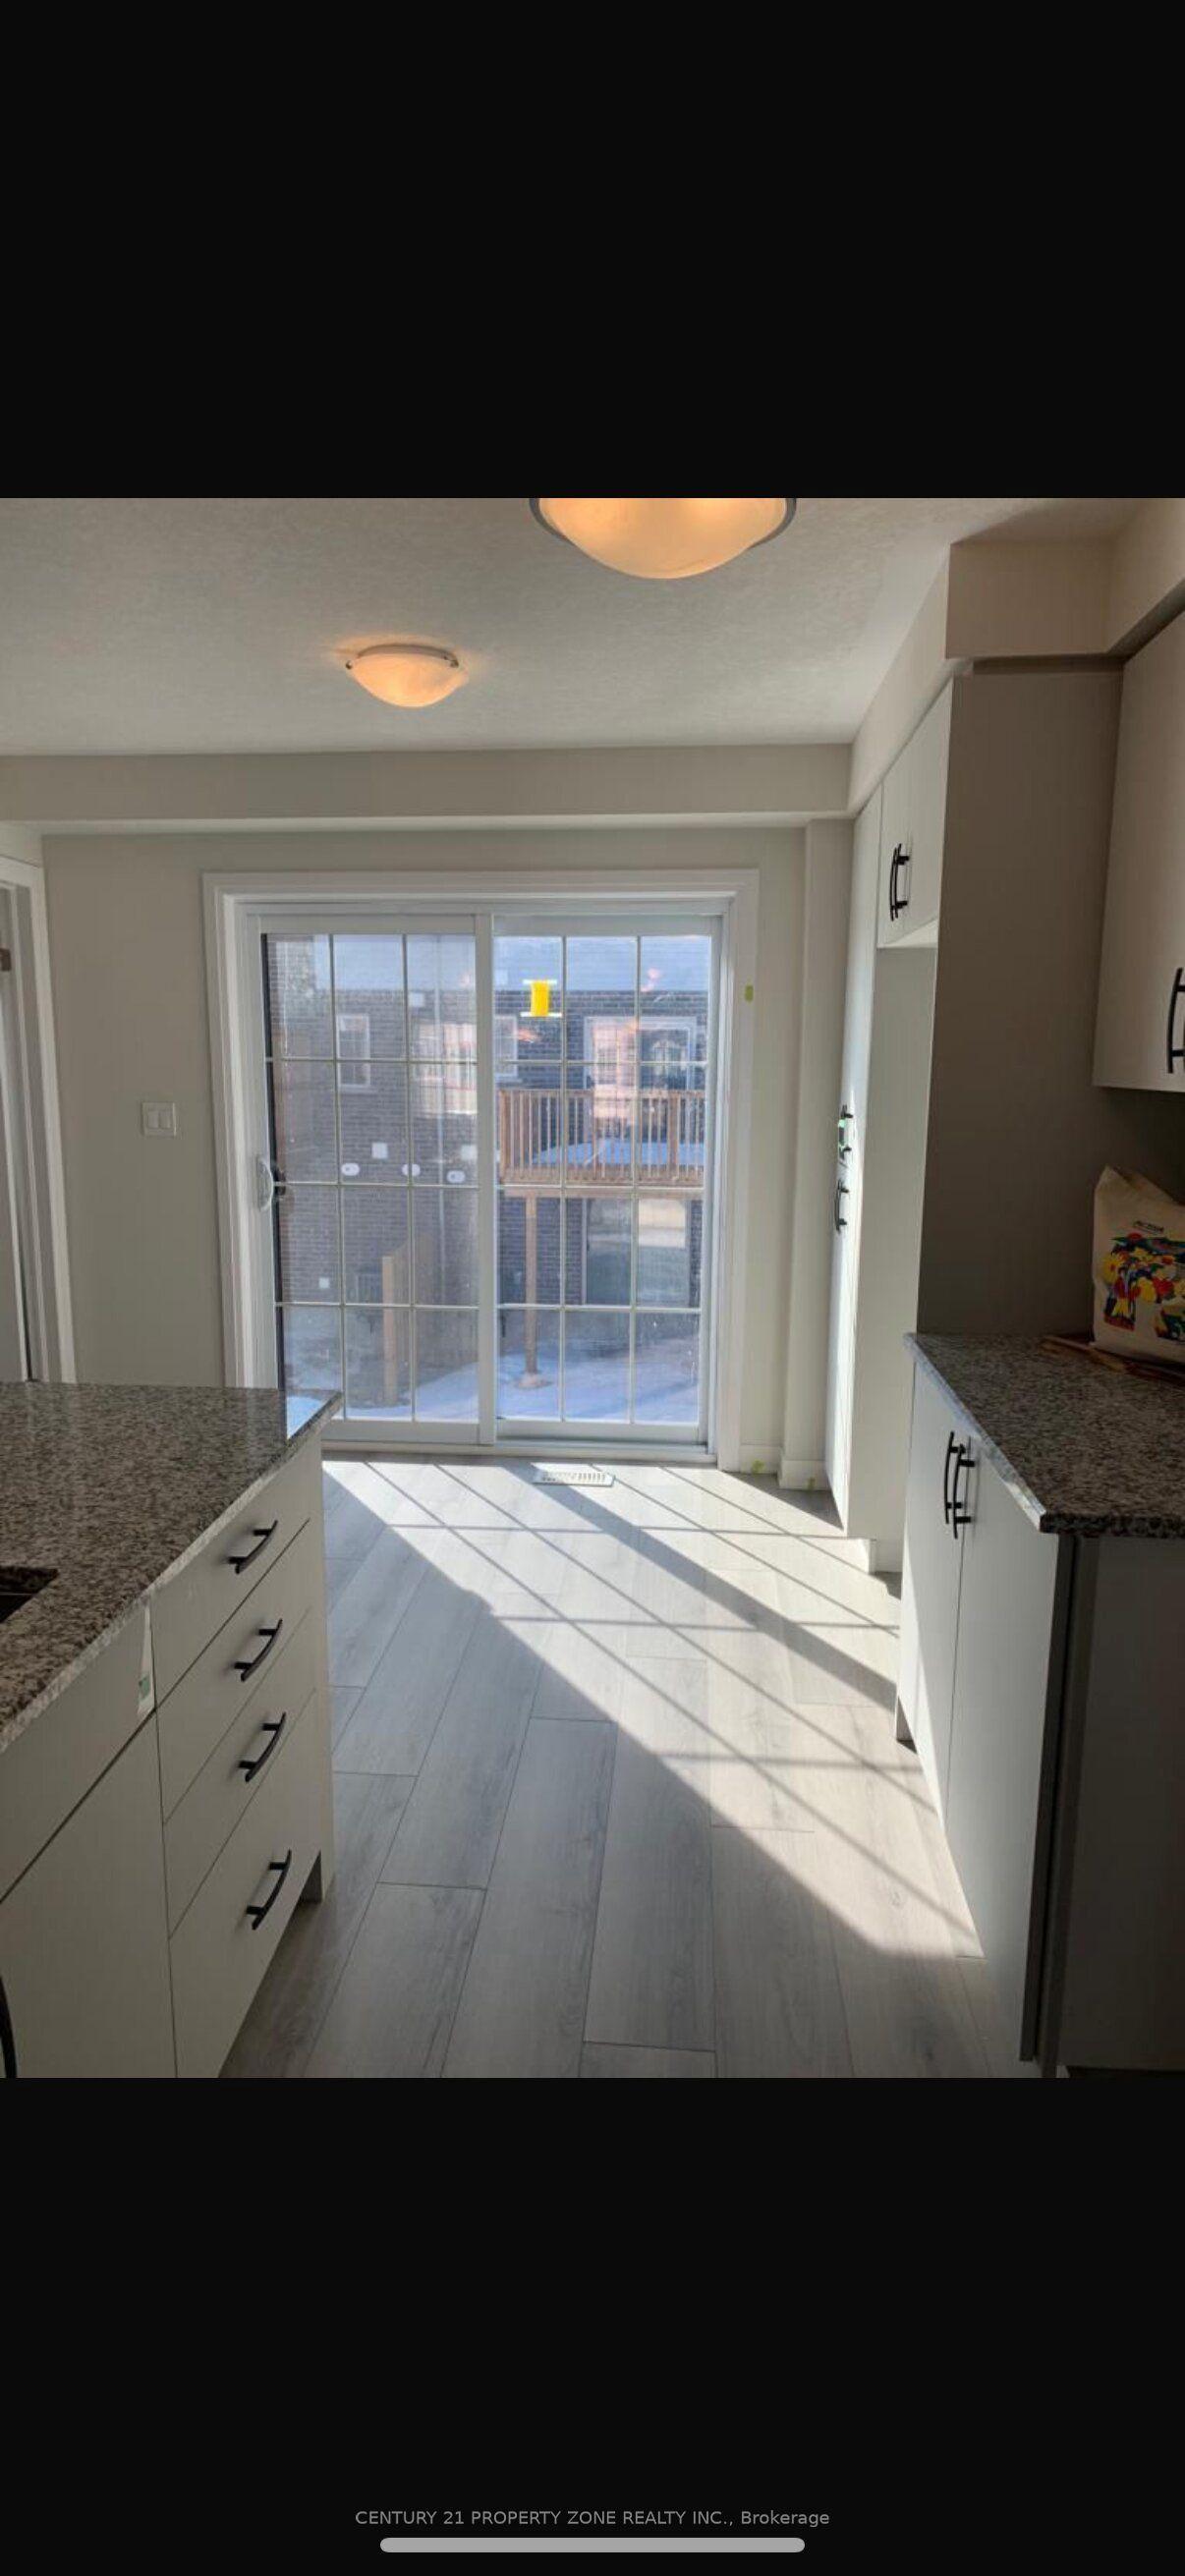
For Lease4 days ago
$2,800
Condo Town
311 Woolwich Street 16 #16
Waterloo, ON
3 bd
3 ba
1,700
2
MLS# X13549294Century 21 Property Zone Realty I…
WhatsApp Aman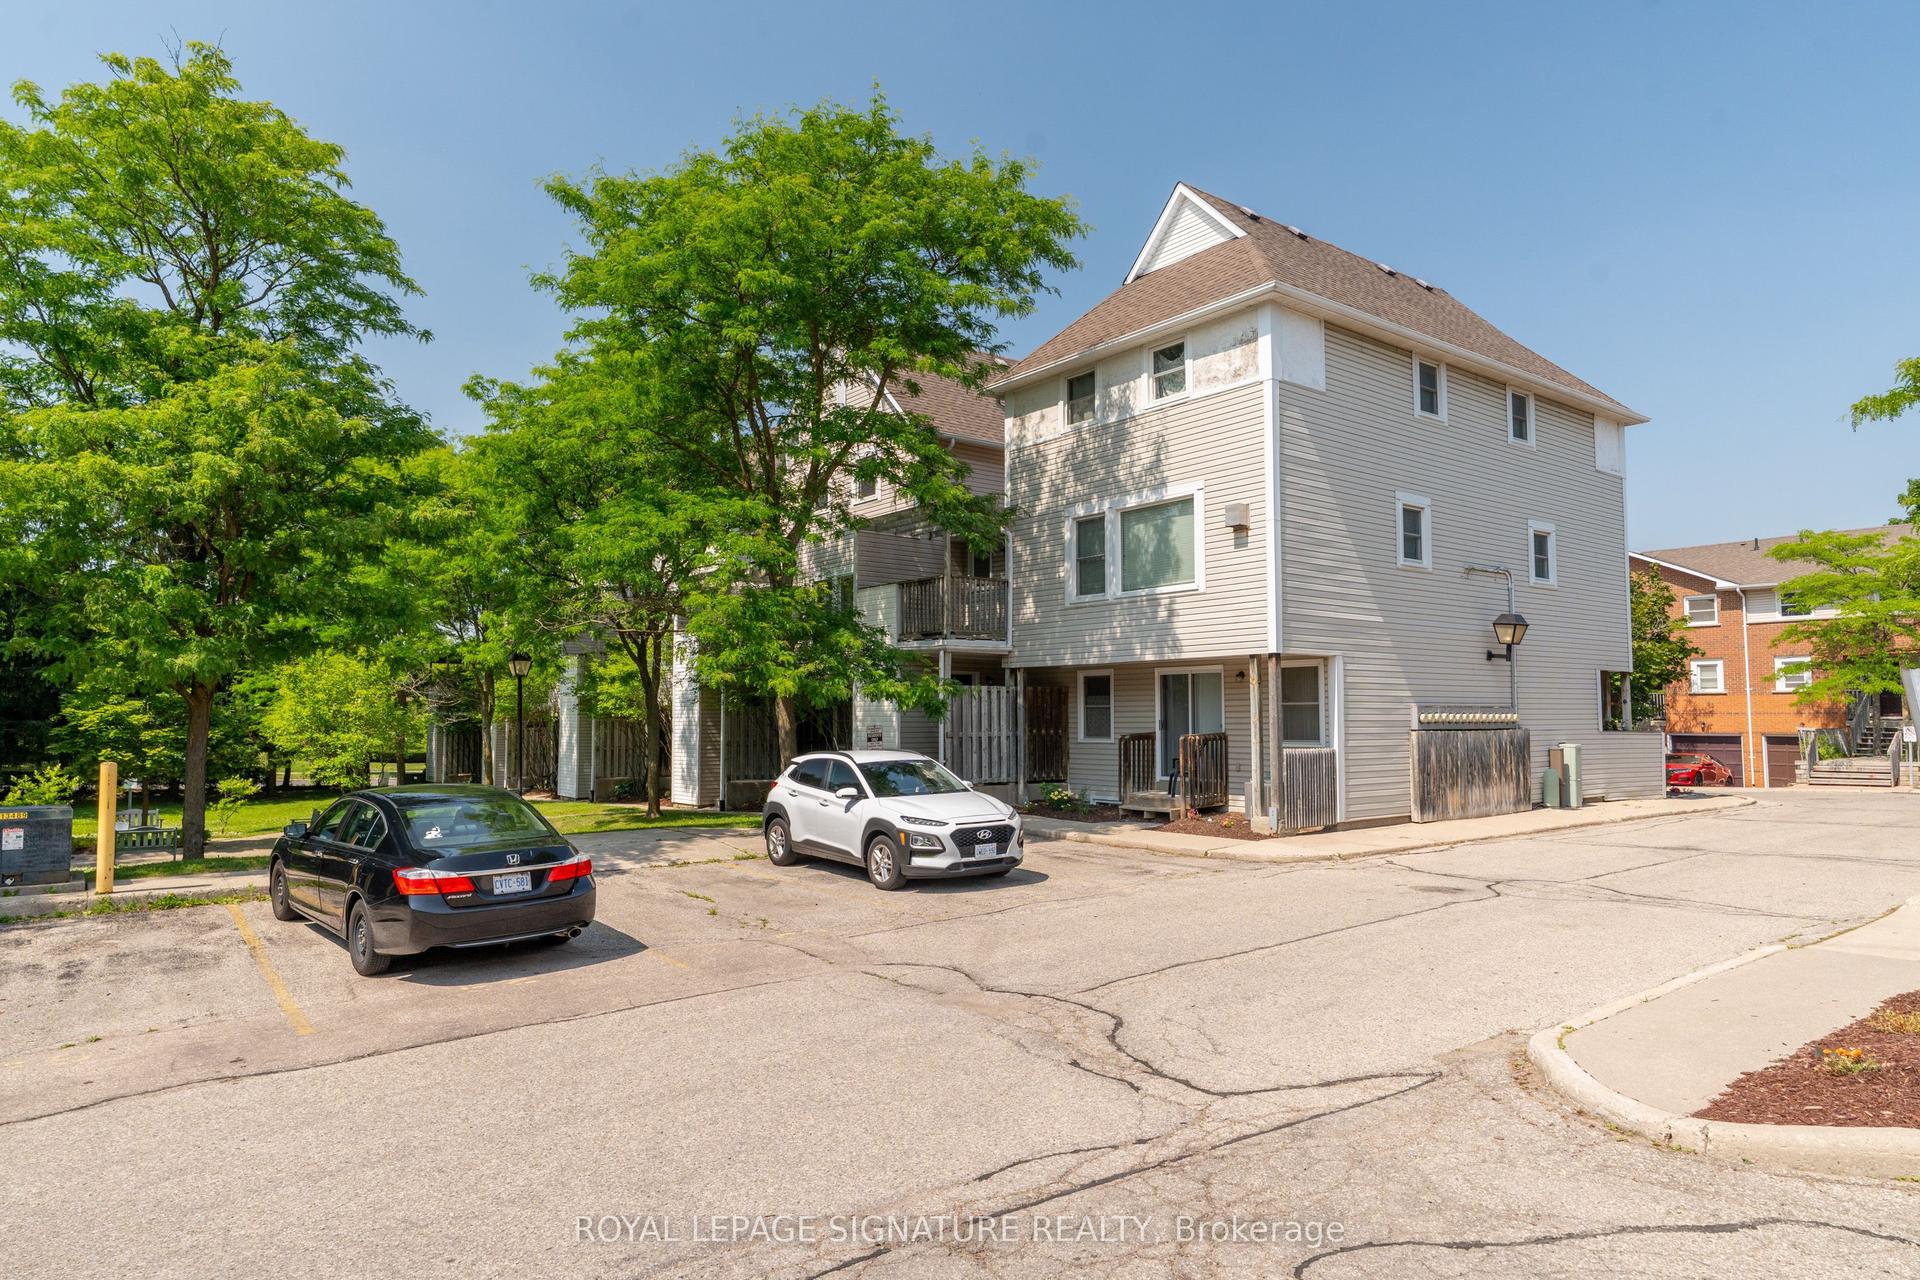
For Lease25 days ago
$2,200
Condo Town
461 Beechwood Place 55 #55
Waterloo, ON
2 bd
2 ba
950
1
MLS# X13468074Royal Lepage Signature Realty
WhatsApp Aman
Getting around
How walkable, bikeable, and transit-friendly this neighbourhood is.
67
/ 100
Walk Score
Somewhat Walkable
58
/ 100
Transit Score
Good Transit
46
/ 100
Bike Score
Somewhat Bikeable
Scores are estimates based on neighbourhood data and are for informational purposes only.
MLS® data courtesy of the Toronto Regional Real Estate Board (TRREB).
The information provided herein must only be used by consumers that have a bona fide interest in the purchase, sale, or lease of real estate and may not be used for any commercial purpose or any other purpose. Listing information is deemed reliable but is not guaranteed accurate by the Toronto Regional Real Estate Board, the listing brokerage, or this website. The trademarks REALTOR®, REALTORS® and the REALTOR® logo are controlled by The Canadian Real Estate Association (CREA) and identify real estate professionals who are members of CREA. MLS®, Multiple Listing Service®, and the associated logos are owned by CREA. Not intended to solicit properties currently listed for sale or buyers under contract.