For Sale
Just Listed
102 Carrick Avenue
Stipley, Hamilton, ON
$875,000
6Bd
3Ba
1,750+sqft
5Parking
34.07 x 96.17 ftlot
$500/sqft
DetachedMLS# X13212366Listed 2026-05-291 DOM
Heating
Water Heater Owned
Cooling
Central Air
Basement
Unfinished
Just listed! New listings in Hamilton often receive offers within the first week.
About this home
Welcome Home to this stunning historic Hamilton home, offering beautifully curated living space where timeless character meets vintage modern style.Featuring 6 bedrooms and 3 bathrooms, this spacious home showcases stunning hardwood floors, oversized bay windows, exposed brick, and an incredible third floor full of charm and versatility. The renovated kitchen is designed for both everyday living and entertaining, while the expansive principal rooms are filled with natural light. The basement offers the convenience of a separate entrance and is partially finished, awaiting your personal design and vision. Enjoy the convenience of a private driveway, detached garage, backyard garden, no rental items, and an owned hot water heater replaced in 2025. Ideally located just a short walk to Gage Park, Bernie Morelli Recreation Centre, Tim Hortons Field - home of the Hamilton Tiger-Cats - Ottawa Street shopping district, local cafés, restaurants, parks, and everyday amenities. Book your private showing today!
GarageRenovatedHardwood
Rooms
Main Floor
| Bathroom | 1.40 × 1.17 m | 2 Pc Bath |
| Dining Room | 3.91 × 4.45 m | |
| Foyer | 2.18 × 3.51 m | |
| Kitchen | 3.33 × 4.72 m | |
| Living Room | 3.38 × 4.85 m | |
| Sunroom | 3.61 × 2.31 m |
Second Floor
| Bathroom | 2.31 × 1.83 m | 4 Pc Bath |
| Bedroom | 3.33 × 3.86 m | |
| Bedroom 2 | 3.33 × 2.77 m | |
| Bedroom 3 | 3.35 × 4.01 m | |
| Bedroom 4 | 3.35 × 4.45 m | |
| Office | 3.91 × 2.44 m |
Third Floor
| Bathroom | 1.80 × 2.16 m | 4 Pc Bath |
| Bedroom 5 | 6.32 × 3.96 m | |
| Bedroom | 6.32 × 3.84 m |
Features
- Carpet Free
- Water Heater Owned
- Full
- Separate Entrance
- Unfinished
- Central Air
- Other
- 3-Storey
Financials
Annual Taxes
$5,700
Estimated Rental Income
Entire property$4,500 – $7,000/mo
Rental yield6.2% – 9.6%
*Estimates based on comparable rentals in the area. Actual income may vary.
Market Data — Hamilton
Days on market1 days
Buyer's MarketSeller's Market
Based on active listings in Hamilton. Data updates daily.
Demographics — Hamilton
Population
569,353
Avg Household Income
$90,000
Age Distribution
0-19
20%
20-34
21%
35-49
19%
50-64
20%
65+
20%
Ownership65% own · 35% rent
EnglishFrenchArabicItalianTagalog
Our estimate for this home
Estimated range
$843K – $980K
Mid-point $912K · ~$521/sqft
How this listing compares
$843KList · $875K$980K
High confidence·Based on 412 hamilton comparables
Estimated range is generated automatically from active comparables and is for informational purposes only. Not an appraisal — contact Aman for a full comparative market analysis that factors in condition, renovations, and positioning.
Getting around
How walkable, bikeable, and transit-friendly this neighbourhood is.
75
/ 100
Walk Score
Very Walkable
61
/ 100
Transit Score
Good Transit
69
/ 100
Bike Score
Bikeable
Scores are estimates based on neighbourhood data and are for informational purposes only.
MLS® data courtesy of the Toronto Regional Real Estate Board (TRREB).
The information provided herein must only be used by consumers that have a bona fide interest in the purchase, sale, or lease of real estate and may not be used for any commercial purpose or any other purpose. Listing information is deemed reliable but is not guaranteed accurate by the Toronto Regional Real Estate Board, the listing brokerage, or this website. The trademarks REALTOR®, REALTORS® and the REALTOR® logo are controlled by The Canadian Real Estate Association (CREA) and identify real estate professionals who are members of CREA. MLS®, Multiple Listing Service®, and the associated logos are owned by CREA. Not intended to solicit properties currently listed for sale or buyers under contract.
You may also like
More homes in Hamilton
Hand-picked listings with a similar price range and style.
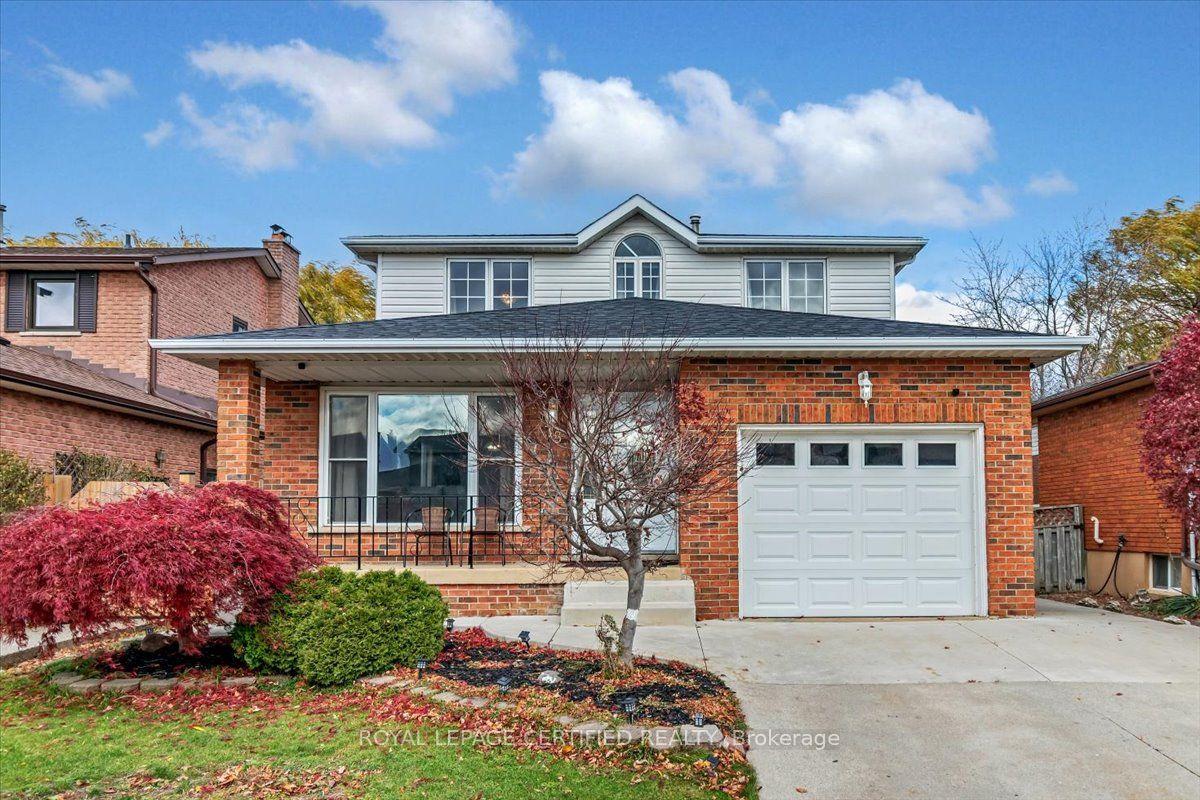
For Sale1 day ago
$989,000
Detached
est. $4,336/mo
35 Trenholme Crescent, Trenholme
Hamilton, ON
4+2 bd
4 ba
3,250
5
MLS# X13214884Royal Lepage Certified Realty
WhatsApp Aman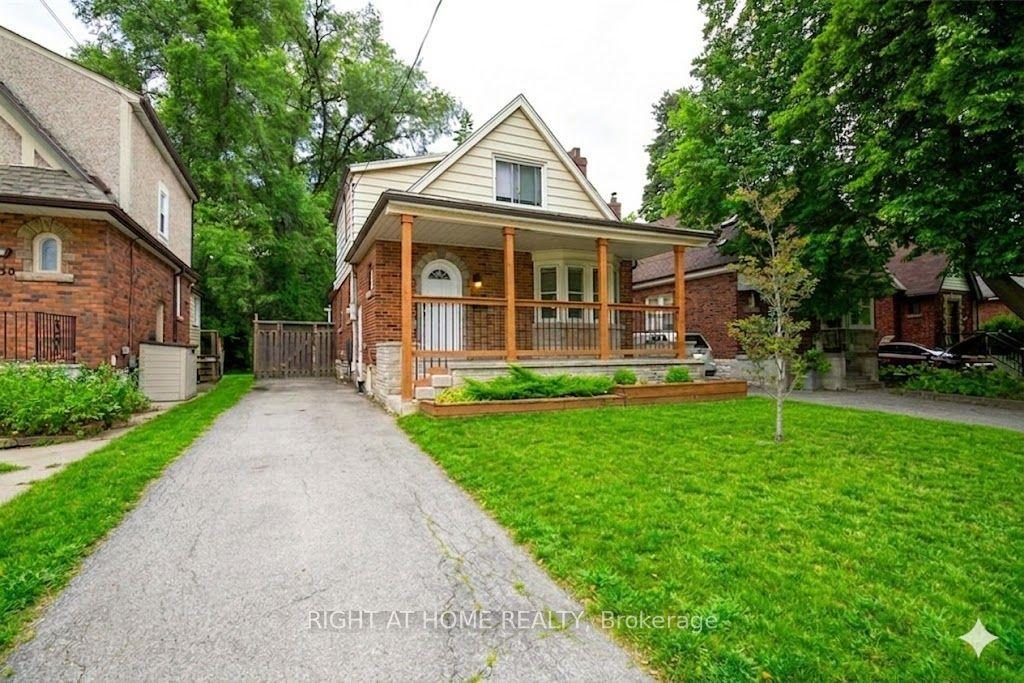
For Sale26 days ago
$819,000
Detached
est. $3,591/mo
148 Haddon Avenue S, Ainslie Wood
Hamilton, ON
5+2 bd
3 ba
1,300
3
MLS# X13079958Right At Home Realty
WhatsApp Aman
