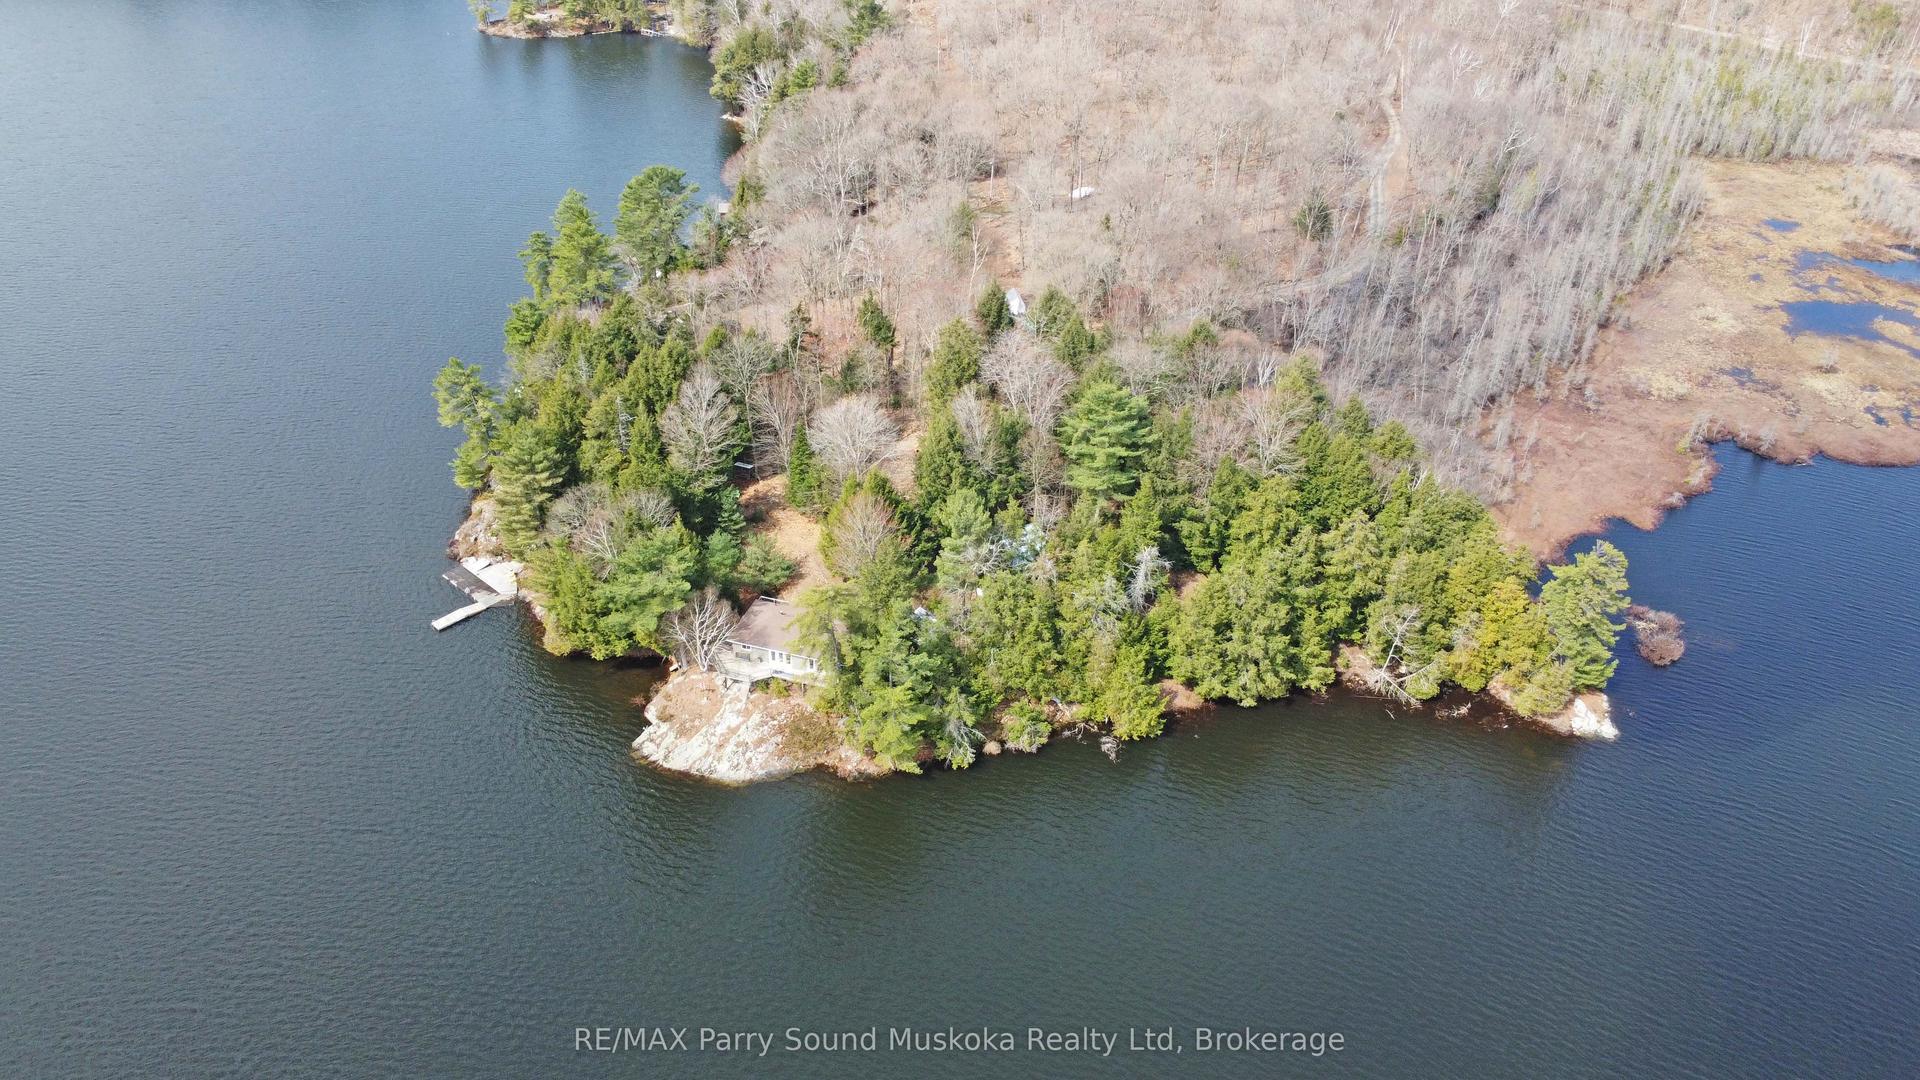
For Sale
Just Listed
48 White Birch Drive
Seguin, Seguin, ON
$1,249,000
3Bd
3Ba
2,250+sqft
9Parking
203 x 305 ftlot
$555/sqft
DetachedMLS# X13213360Listed 2026-05-291 DOM
Heating
Water Heater Owned
Cooling
Air Exchanger
Basement
Partial Basement
Just listed! New listings in Seguin often receive offers within the first week.
About this home
200' WATERFRONT on SOUGHT AFTER STAR LAKE! 1.2 ACRES of PRIVACY! Tucked away on 1.2 private acres with year-round road access and a quiet cul-de-sac setting, this inviting four-season lake house captures the very best of Northern living. Over 2000 sq ft Ranch Bungalow, Step inside to a warm, open-concept design featuring LED pot lighting, wide-plank pine floors, wood-accented ceilings with beams, solid pine doors, and timeless cottage charm throughout, Spacious primary bedroom offers an ensuite and walkout with peaceful lake views, while the second and third bedrooms are conveniently located adjacent to the 4-piece bath. Main floor laundry adds everyday ease. A fabulous insulated sunroom invites you to relax and take in the panoramic lake views, with a walkout to an impressive covered deck stretching over 50 feet - perfect for morning coffee, outdoor dining, entertaining, or taking in the Western Sunset Skies. The finished lower level offers excellent space for extended family and guests with a recreation room/guest area, 2-piece bath, and generous storage. New heat pumps provide efficient heating and cooling for year-round comfort, while the insulated, heated detached garage is ideal for storing the toys. Outside, the level lot is made for lake life, offering plenty of room for family fun, lawn games, lakeside lounging, and evenings gathered around the firepit overlooking the water. Deep water provides excellent swimming and boating. Your year-round Star Lake escape is here - private, peaceful, and ready for making lasting memories. THIS IS THE IDEAL NORTHERN LAKE HOUSE YOU'VE BEEN WAITING FOR!
GarageWaterfrontCul-de-sacWalkout
Rooms
Main Floor
| Living Room | 5.41 × 4.54 m | Fireplace W/O To Deck |
| Dining Room | 5.65 × 4.60 m | W/O To Deck W/O To Deck |
| Kitchen | 5.66 × 3.62 m | Fireplace W/O To Deck |
| Sunroom | 4.55 × 3.91 m | W/O To Deck W/O To Deck |
| Primary Bedroom | 5.26 × 4.01 m | Ensuite Bath Walk-In Closet(s) W/O To Deck |
| Bathroom | 2.48 × 1.78 m | 4 Pc Ensuite W/O To Deck |
| Bedroom 2 | 3.87 × 3.18 m | Fireplace W/O To Deck |
| Bedroom 3 | 3.36 × 3.18 m | Fireplace W/O To Deck |
| Bathroom | 3.18 × 2.41 m | 4 Pc Bath W/O To Deck |
| Laundry | 2.48 × 1.00 m | Fireplace W/O To Deck |
| Foyer | 2.65 × 1.81 m | Fireplace W/O To Deck |
Lower
| Recreation | 7.93 × 4.33 m | Fireplace W/O To Deck |
| Bathroom | 1.50 × 1.38 m | |
| Utility Room | 16.34 × 6.43 m | |
| Other | 2.99 × 2.58 m |
Features
- Air Exchanger
- Central Vacuum
- Water Heater Owned
- Deck
- Privacy
- Partial Basement
- Unfinished
- None
- Bungalow
Financials
Annual Taxes
$3,330
Estimated Rental Income
Entire property$3,200 – $4,800/mo
Basement apartment$1,800 – $2,500/mo
Rental yield3.1% – 4.6%
*Estimates based on comparable rentals in the area. Actual income may vary.
Market Data — Seguin
Days on market1 days
Buyer's MarketSeller's Market
Based on active listings in Seguin. Data updates daily.
Our estimate for this home
Estimated range
$1.27M – $1.48M
Mid-point $1.38M · ~$612/sqft
How this listing compares
$1.27MList · $1.25M$1.48M
High confidence·Based on 16073 gta-wide comparables
Estimated range is generated automatically from active comparables and is for informational purposes only. Not an appraisal — contact Aman for a full comparative market analysis that factors in condition, renovations, and positioning.
Getting around
How walkable, bikeable, and transit-friendly this neighbourhood is.
54
/ 100
Walk Score
Somewhat Walkable
45
/ 100
Transit Score
Some Transit
50
/ 100
Bike Score
Bikeable
Scores are estimates based on neighbourhood data and are for informational purposes only.
MLS® data courtesy of the Toronto Regional Real Estate Board (TRREB).
The information provided herein must only be used by consumers that have a bona fide interest in the purchase, sale, or lease of real estate and may not be used for any commercial purpose or any other purpose. Listing information is deemed reliable but is not guaranteed accurate by the Toronto Regional Real Estate Board, the listing brokerage, or this website. The trademarks REALTOR®, REALTORS® and the REALTOR® logo are controlled by The Canadian Real Estate Association (CREA) and identify real estate professionals who are members of CREA. MLS®, Multiple Listing Service®, and the associated logos are owned by CREA. Not intended to solicit properties currently listed for sale or buyers under contract.
You may also like
More homes in Seguin
Hand-picked listings with a similar price range and style.
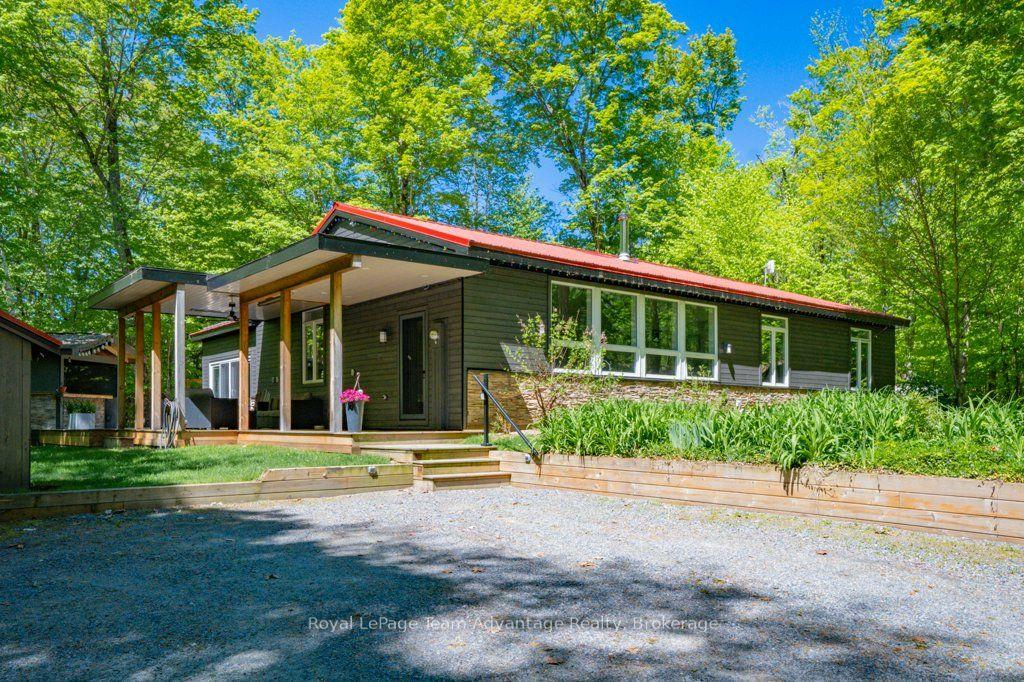
For Sale8 h ago
$1,198,800
Detached
est. $5,256/mo
34 Beechwood Lane, Seguin
Seguin, ON
3 bd
2 ba
1,750
6
MLS# X13218092Royal LePage Team Advantage Realty
WhatsApp Aman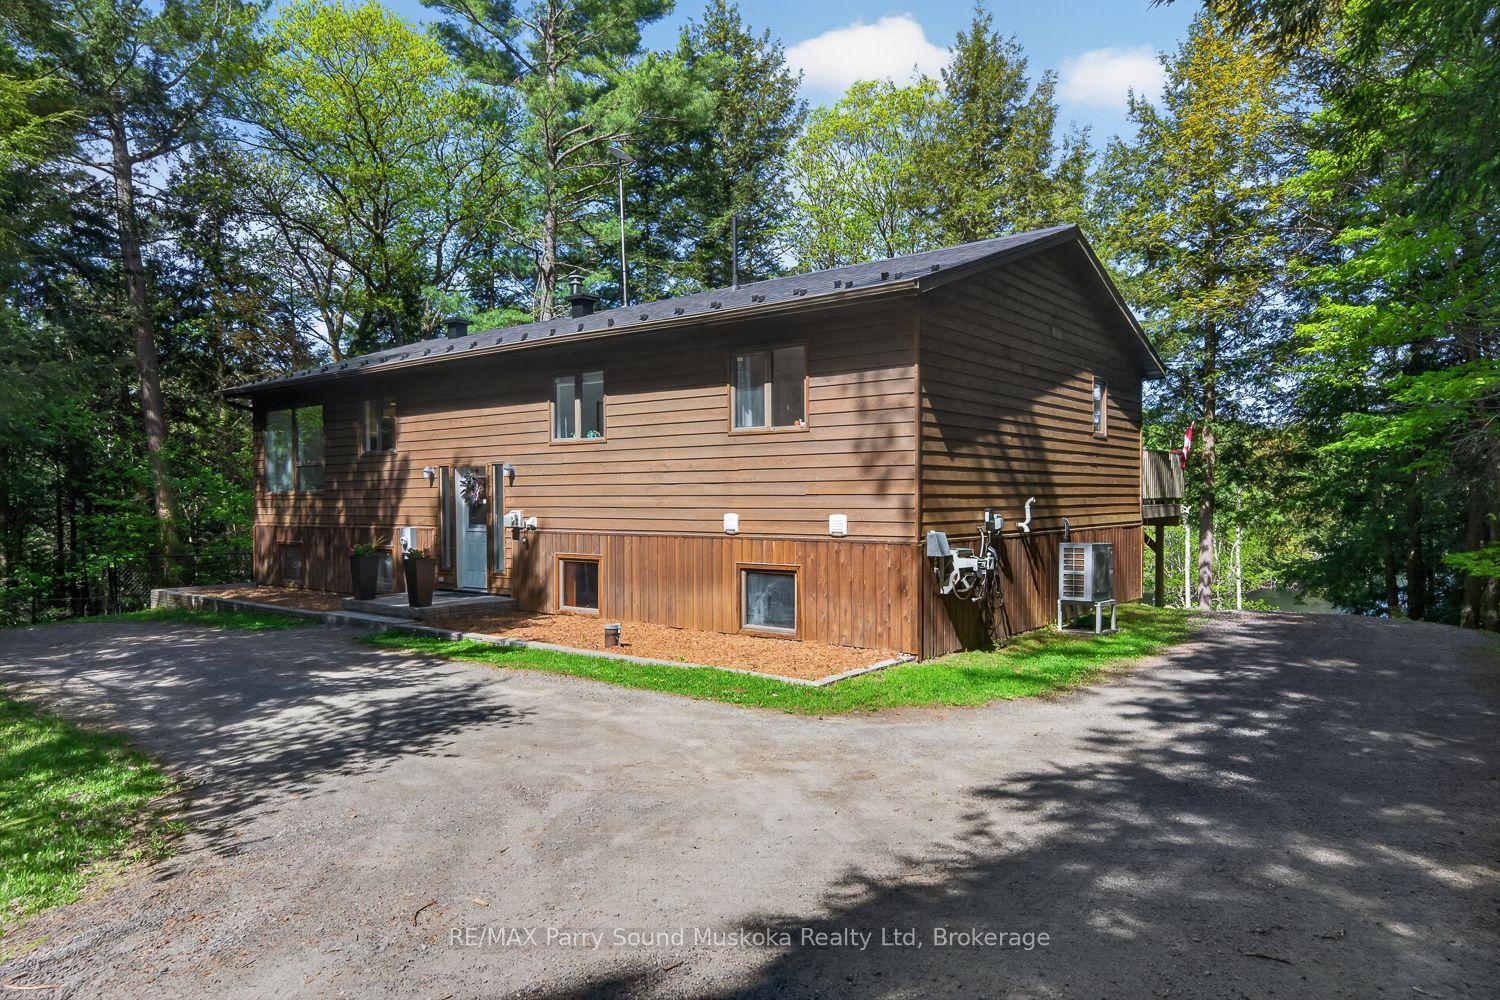
For Sale8 h ago
$999,900
Detached
est. $4,384/mo
34 SILVER POINT Drive, Seguin
Seguin, ON
2+2 bd
3 ba
1,300
8
MLS# X13217572RE/MAX Parry Sound Muskoka Realty…
WhatsApp Aman