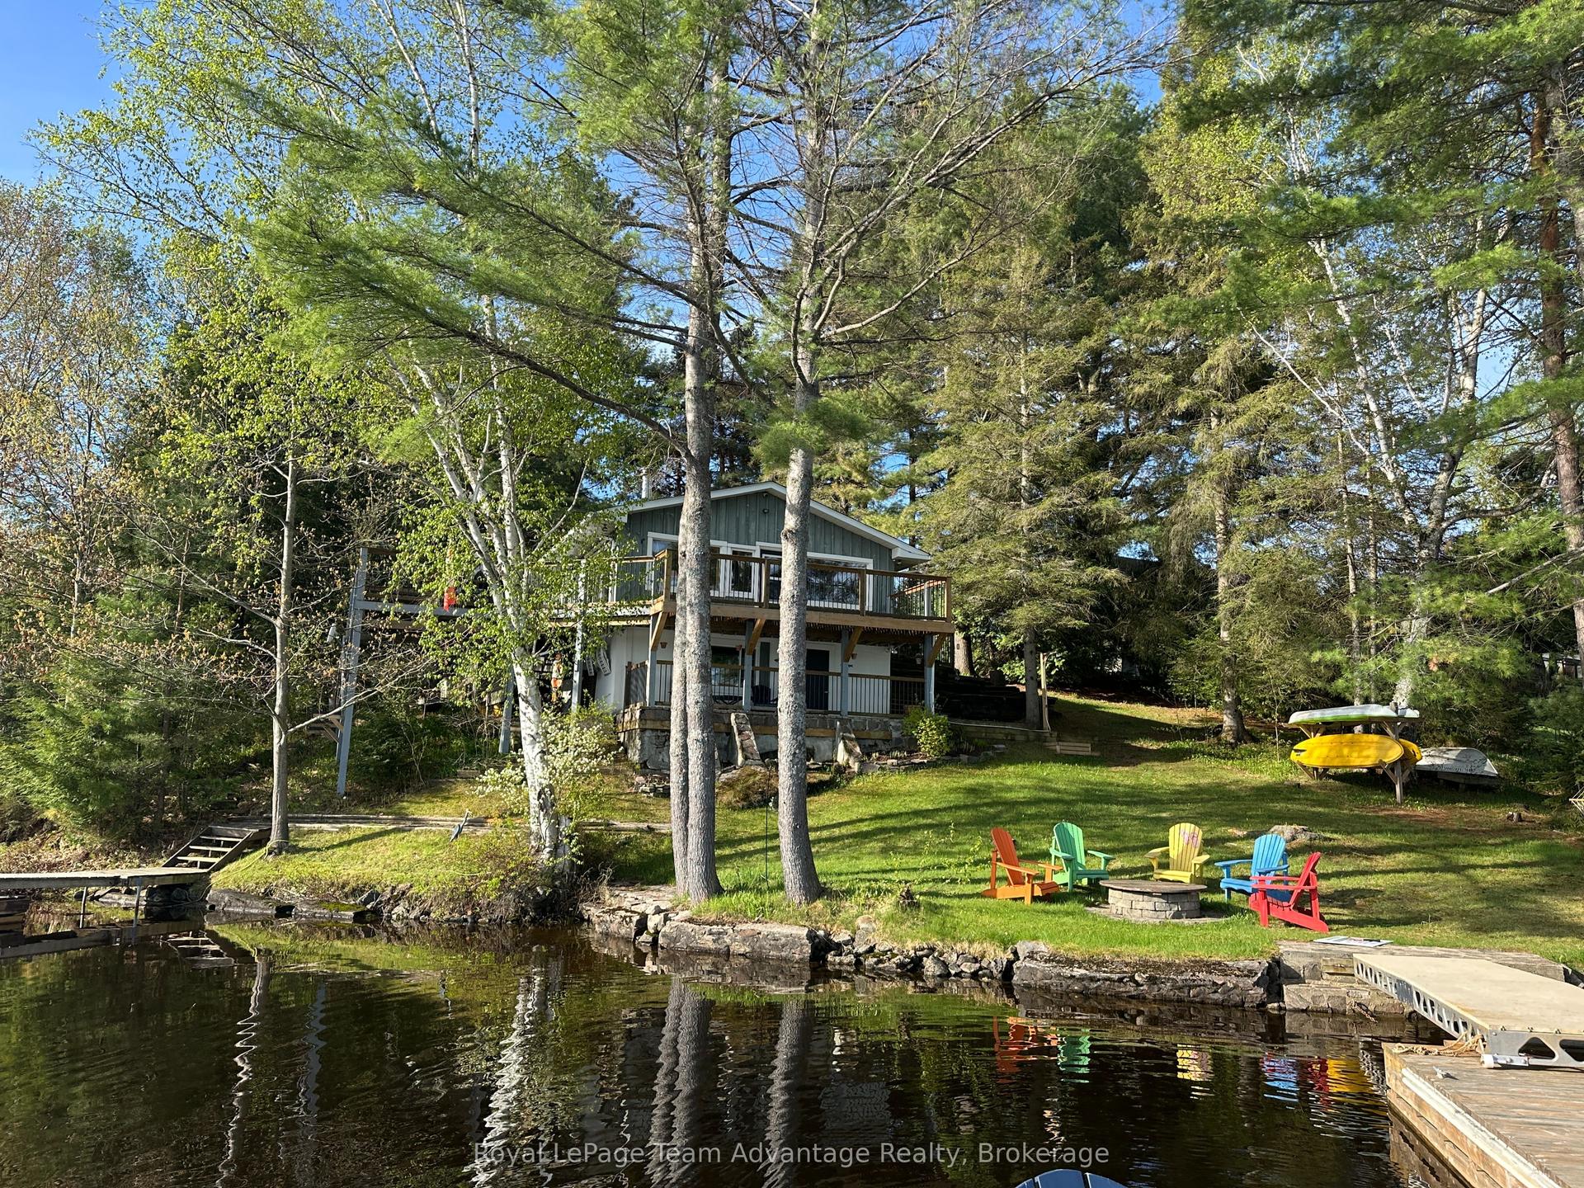
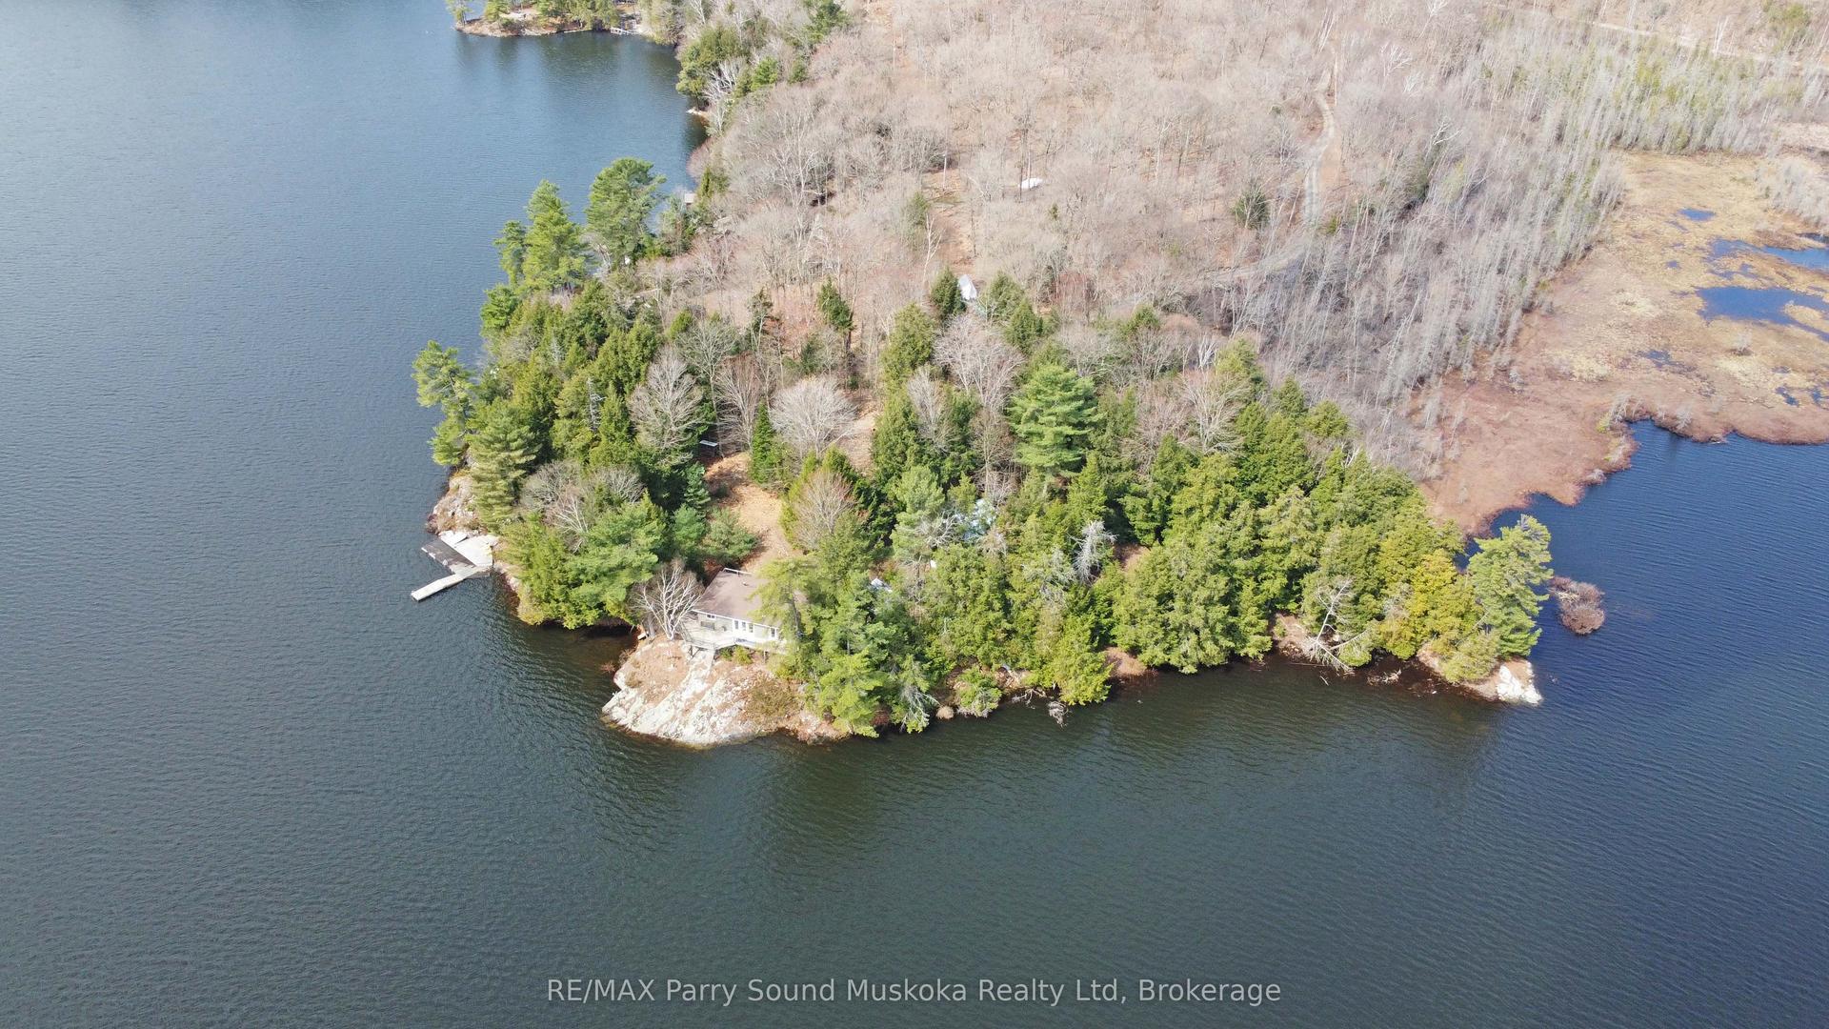
For Sale
Just Listed
34 SILVER POINT Drive
Seguin, Seguin, ON
$999,900
2+2Bd
3Ba
1,300+sqft
8Parking
374 x 70 ftlot
$769/sqft
DetachedMLS# X13217572Listed 2026-05-300 DOM
Cooling
Air Exchanger
Basement
Finished
Just listed! New listings in Seguin often receive offers within the first week.
About this home
Welcome to 34 Silver Point Drive on quiet and scenic McTaggert Lake. This newly renovated 4-season cottage or home offers privacy, comfort, and over 2,800 sq ft of finished living space. Conveniently located within easy reach of Parry Sound, Bala, Port Carling, Rocky Crest Golf Club, and Gordon Bay Marina on Lake Joe, this property is the perfect year-round retreat right in the heart of cottage country. This raised bungalow features a bright open-concept main floor with a spacious kitchen, dining, and family room designed for gathering and entertaining. The kitchen offers ample counter space and cabinetry, while the wood stove adds warmth and that classic cottage charm. The main floor includes a generous primary bedroom with an ensuite, along with a second well-sized bedroom and a full bathroom. The fully finished walkout basement (2025) adds exceptional living space, features a large rec room, updated media room (2022), office / bedroom, and a fourth bedroom with its own private ensuite, an ideal setup for guests or extended family. Step outside toward the lakeside setting and enjoy the peaceful natural surroundings and exceptional privacy this property offers. Recent upgrades include a new metal roof (2024), heat pump and air handler system with electric furnace backup (2021), renovated primary bathroom (2020), updated front landscaping with new stone and garden block, high-speed Fibre internet, and EV charging (2020). A bunkie provides added flexibility for guests, storage, or a cozy retreat space. Whether you're searching for a full-time residence or a move-in-ready cottage escape, this McTaggert Lake property offers the perfect balance of privacy, space, and lakeside living!
RenovatedWalkoutEV Charger
Rooms
Main Floor
| Bathroom | 2.42 × 2.27 m | |
| Bedroom | 3.04 × 3.86 m | |
| Primary Bedroom | 4.06 × 4.62 m | |
| Bathroom | 3.04 × 3.04 m | |
| Living Room | 4.16 × 7.20 m | |
| Kitchen | 4.08 × 3.37 m | |
| Dining Room | 4.08 × 3.07 m |
Basement
| Bedroom | 3.21 × 3.40 m | |
| Family Room | 3.79 × 6.89 m | |
| Media Room | 3.79 × 6.89 m | |
| Bedroom | 3.92 × 4.10 m | |
| Bathroom | 2.12 × 1.87 m | |
| Laundry | 1.72 × 3.37 m |
Features
- Air Exchanger
- Finished
- Finished with Walk-Out
- Central Air
- Bungalow-Raised
Financials
Annual Taxes
$2,049
Estimated Rental Income
Entire property$2,600 – $3,800/mo
Basement apartment$1,800 – $2,500/mo
Rental yield3.1% – 4.6%
*Estimates based on comparable rentals in the area. Actual income may vary.
Market Data — Seguin
Days on market0 days
Buyer's MarketSeller's Market
Based on active listings in Seguin. Data updates daily.
Our estimate for this home
Estimated range
$742K – $862K
Mid-point $802K · ~$617/sqft
How this listing compares
$742KList · $1000K$862K
High confidence·Based on 15307 gta-wide comparables
Estimated range is generated automatically from active comparables and is for informational purposes only. Not an appraisal — contact Aman for a full comparative market analysis that factors in condition, renovations, and positioning.
Getting around
How walkable, bikeable, and transit-friendly this neighbourhood is.
53
/ 100
Walk Score
Somewhat Walkable
36
/ 100
Transit Score
Some Transit
51
/ 100
Bike Score
Bikeable
Scores are estimates based on neighbourhood data and are for informational purposes only.
MLS® data courtesy of the Toronto Regional Real Estate Board (TRREB).
The information provided herein must only be used by consumers that have a bona fide interest in the purchase, sale, or lease of real estate and may not be used for any commercial purpose or any other purpose. Listing information is deemed reliable but is not guaranteed accurate by the Toronto Regional Real Estate Board, the listing brokerage, or this website. The trademarks REALTOR®, REALTORS® and the REALTOR® logo are controlled by The Canadian Real Estate Association (CREA) and identify real estate professionals who are members of CREA. MLS®, Multiple Listing Service®, and the associated logos are owned by CREA. Not intended to solicit properties currently listed for sale or buyers under contract.
You may also like
More homes in Seguin
Hand-picked listings with a similar price range and style.
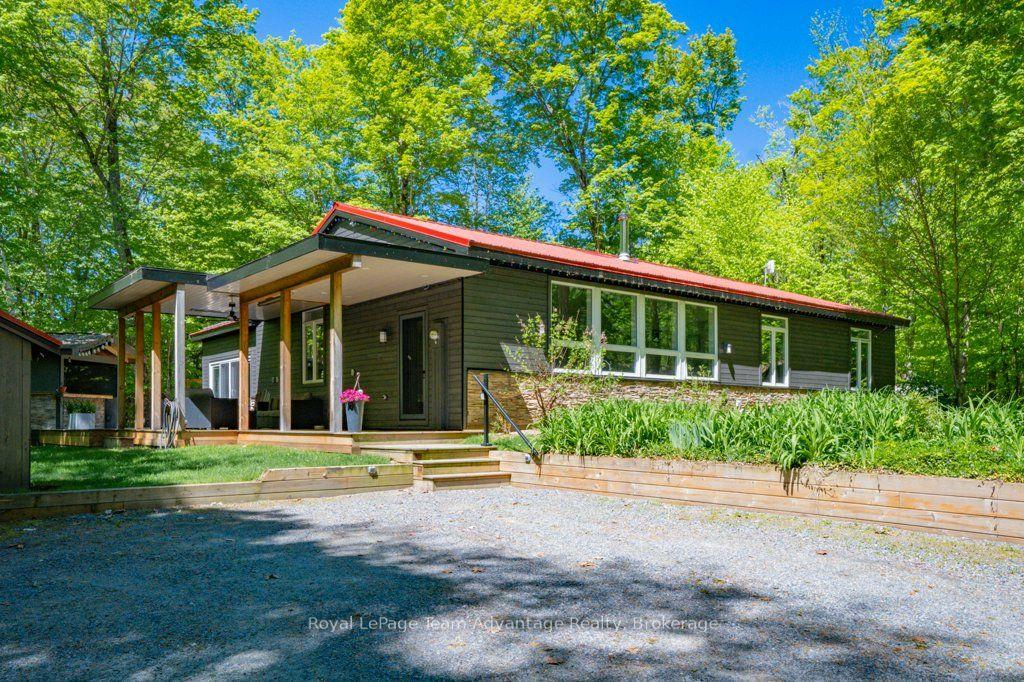
For Sale7 h ago
$1,198,800
Detached
est. $5,256/mo
34 Beechwood Lane, Seguin
Seguin, ON
3 bd
2 ba
1,750
6
MLS# X13218092Royal LePage Team Advantage Realty
WhatsApp Aman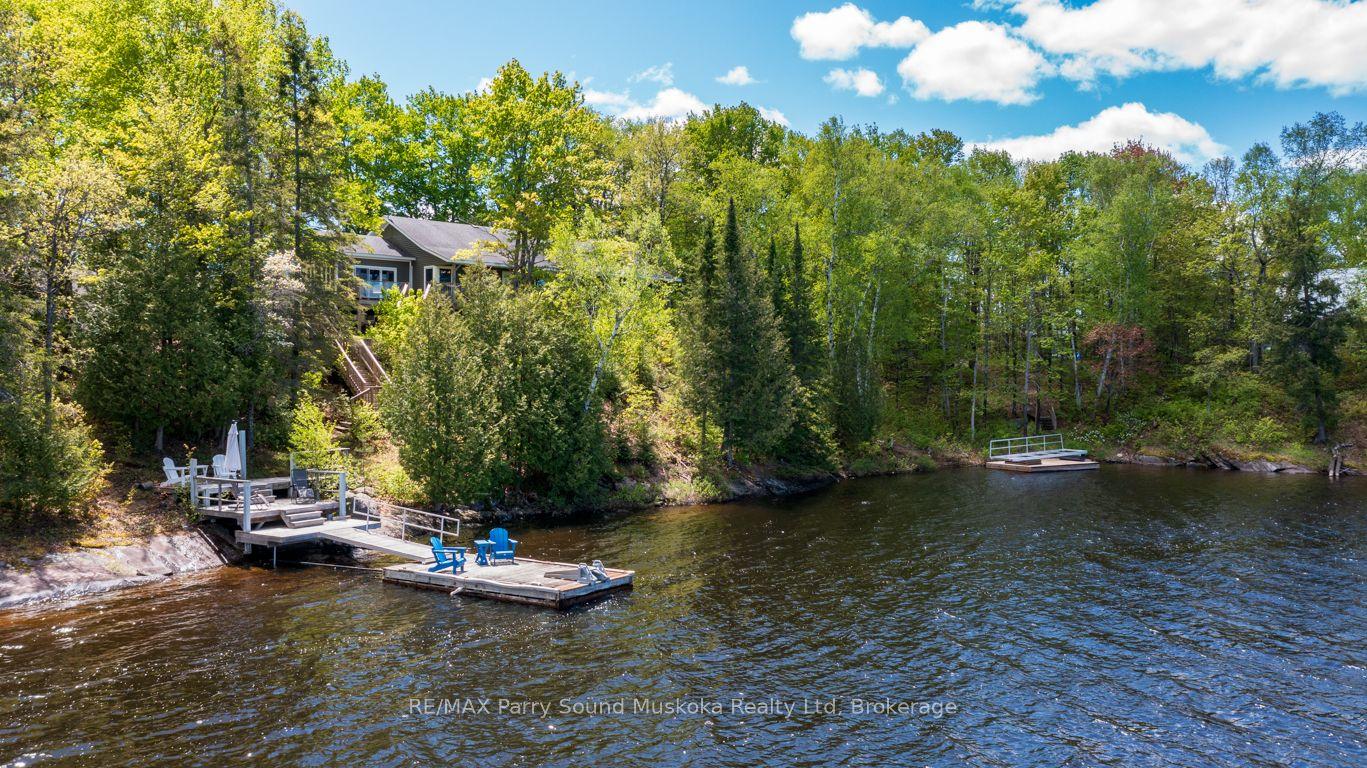
For Sale1 day ago
$1,249,000
Detached
est. $5,476/mo
48 White Birch Drive, Seguin
Seguin, ON
3 bd
3 ba
2,250
9
MLS# X13213360RE/MAX Parry Sound Muskoka Realty…
WhatsApp Aman