For Sale
Just Listed
34 Beechwood Lane
Seguin, Seguin, ON
$1,198,800
3Bd
2Ba
1,750+sqft
6Parking
243 x 423 ftlot
$685/sqft
DetachedMLS# X13218092Listed 2026-05-300 DOM
Heating
Water Heater
Just listed! New listings in Seguin often receive offers within the first week.
About this home
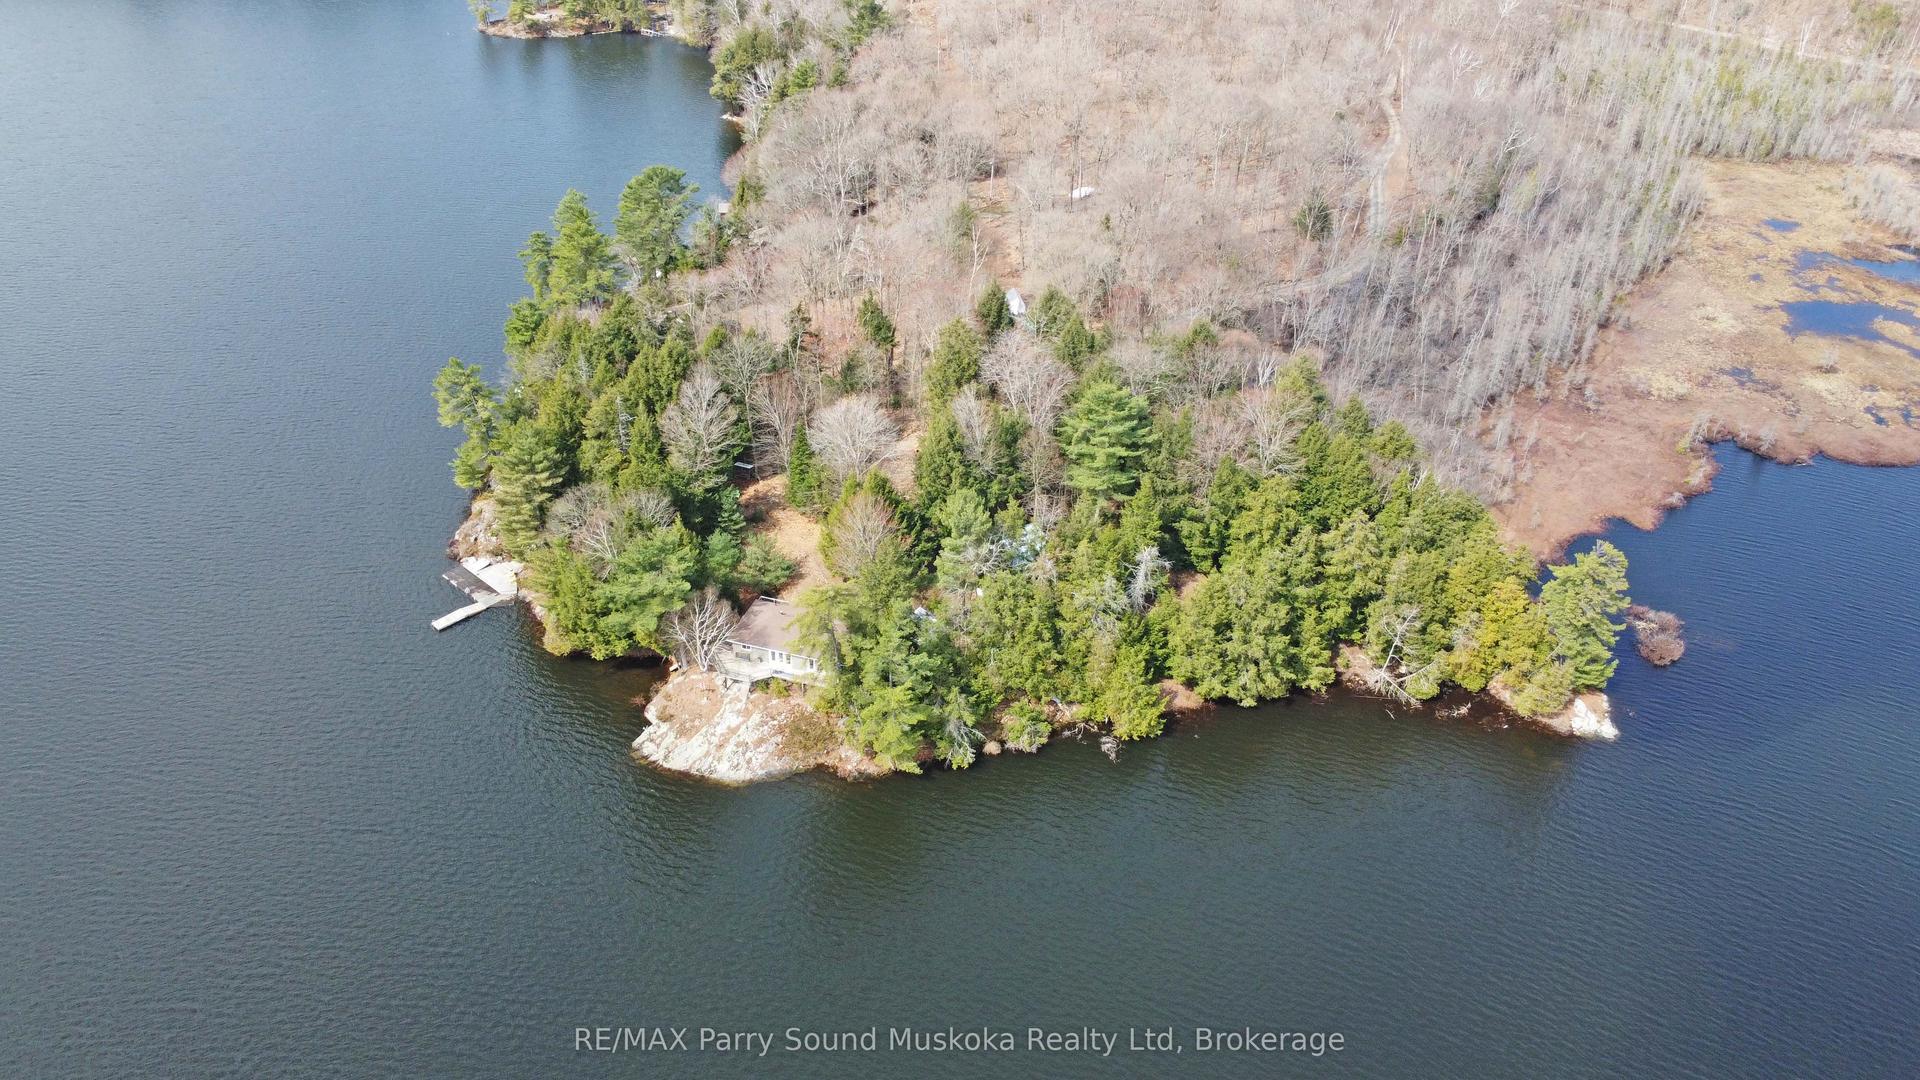
Welcome to the highly sought-after, spring-fed waters of Hooton Lake, where tranquility and natural beauty surround you year-round. With electric motors only permitted, enjoy peaceful surroundings and crystal-clear water. This rare property offers 243 feet of southeast-facing waterfront and a private sandy beach, ideal for swimming, dock jumping, and family fun. Enjoy unforgettable summers on the lake and winters skating on your own private ice rink. The bright, beautifully appointed lakehouse features 3 bedrooms and 2 full bathrooms, plus an impressive list of upgrades. The chef's kitchen includes a 36" Wolf LP 6-burner cooktop, built-in wall oven and microwave, Sirius range hood, Fisher & Paykel French-door refrigerator with bottom freezer, and dual-drawer dishwasher. Relax by the wood-burning fireplace in the living room or the LP fireplace in the family room while taking in panoramic lake views. Outdoor entertaining is exceptional with a fully equipped kitchen featuring a Twin Eagles 36" built-in grill, Twin Eagles double side burners and flat-top griddle, Marvel keg fridge, bar sink, bar fridge, and built-in waste station. Enjoy year-round recreation with the Hydropool 17' SwimSpa/hot tub, then unwind on the Southern-inspired covered porch with three Infratech infrared heaters and a ceiling fan for extended seasonal comfort. A charming bunkie provides additional guest accommodations, while a backup Generac generator ensures reliable power and peace of mind. Designed for comfort, luxury, and lakeside living, this extraordinary waterfront retreat offers an exceptional lifestyle. Conveniently located just 15 minutes from Parry Sound for shopping, dining, and access to Parry Sound Hospital.A rare opportunity to own a true lakeside paradise.
WaterfrontFireplace
Rooms
Main Floor
| Family Room | 5.21 × 5.36 m | |
| Kitchen | 3.69 × 4.55 m | |
| Dining Room | 2.15 × 4.66 m | |
| Living Room | 6.34 × 4.40 m | |
| Bedroom | 3.35 × 4.34 m | |
| Primary Bedroom | 4.39 × 5.30 m | |
| Bathroom | 2.03 × 3.52 m | Ensuite Bath |
| Bedroom | 3.37 × 3.52 m | |
| Bathroom | 1.49 × 3.52 m | 3 Pc Bath |
| Laundry | 2.48 × 3.52 m |
Features
- Bar Fridge
- Built-In Oven
- Carpet Free
- Generator - Full
- Primary Bedroom - Main Floor
- Propane Tank
- Storage
- Water Heater
- Water Treatment
- Built-In-BBQ
- Deck
- Fishing
- Hot Tub
- Landscaped
- Privacy
- Porch
- Recreational Area
- Year Round Living
- None
- Bungalow
Financials
Annual Taxes
$2,663
Estimated Rental Income
Entire property$3,200 – $4,800/mo
Rental yield3.2% – 4.8%
*Estimates based on comparable rentals in the area. Actual income may vary.
Market Data — Seguin
Days on market0 days
Buyer's MarketSeller's Market
Based on active listings in Seguin. Data updates daily.
Our estimate for this home
Estimated range
$1.03M – $1.19M
Mid-point $1.11M · ~$634/sqft
How this listing compares
$1.03MList · $1.20M$1.19M
High confidence·Based on 12408 gta-wide comparables
Estimated range is generated automatically from active comparables and is for informational purposes only. Not an appraisal — contact Aman for a full comparative market analysis that factors in condition, renovations, and positioning.
Getting around
How walkable, bikeable, and transit-friendly this neighbourhood is.
63
/ 100
Walk Score
Somewhat Walkable
44
/ 100
Transit Score
Some Transit
55
/ 100
Bike Score
Bikeable
Scores are estimates based on neighbourhood data and are for informational purposes only.
MLS® data courtesy of the Toronto Regional Real Estate Board (TRREB).
The information provided herein must only be used by consumers that have a bona fide interest in the purchase, sale, or lease of real estate and may not be used for any commercial purpose or any other purpose. Listing information is deemed reliable but is not guaranteed accurate by the Toronto Regional Real Estate Board, the listing brokerage, or this website. The trademarks REALTOR®, REALTORS® and the REALTOR® logo are controlled by The Canadian Real Estate Association (CREA) and identify real estate professionals who are members of CREA. MLS®, Multiple Listing Service®, and the associated logos are owned by CREA. Not intended to solicit properties currently listed for sale or buyers under contract.
You may also like
More homes in Seguin
Hand-picked listings with a similar price range and style.
For Sale8 h ago
$999,900
Detached
est. $4,384/mo
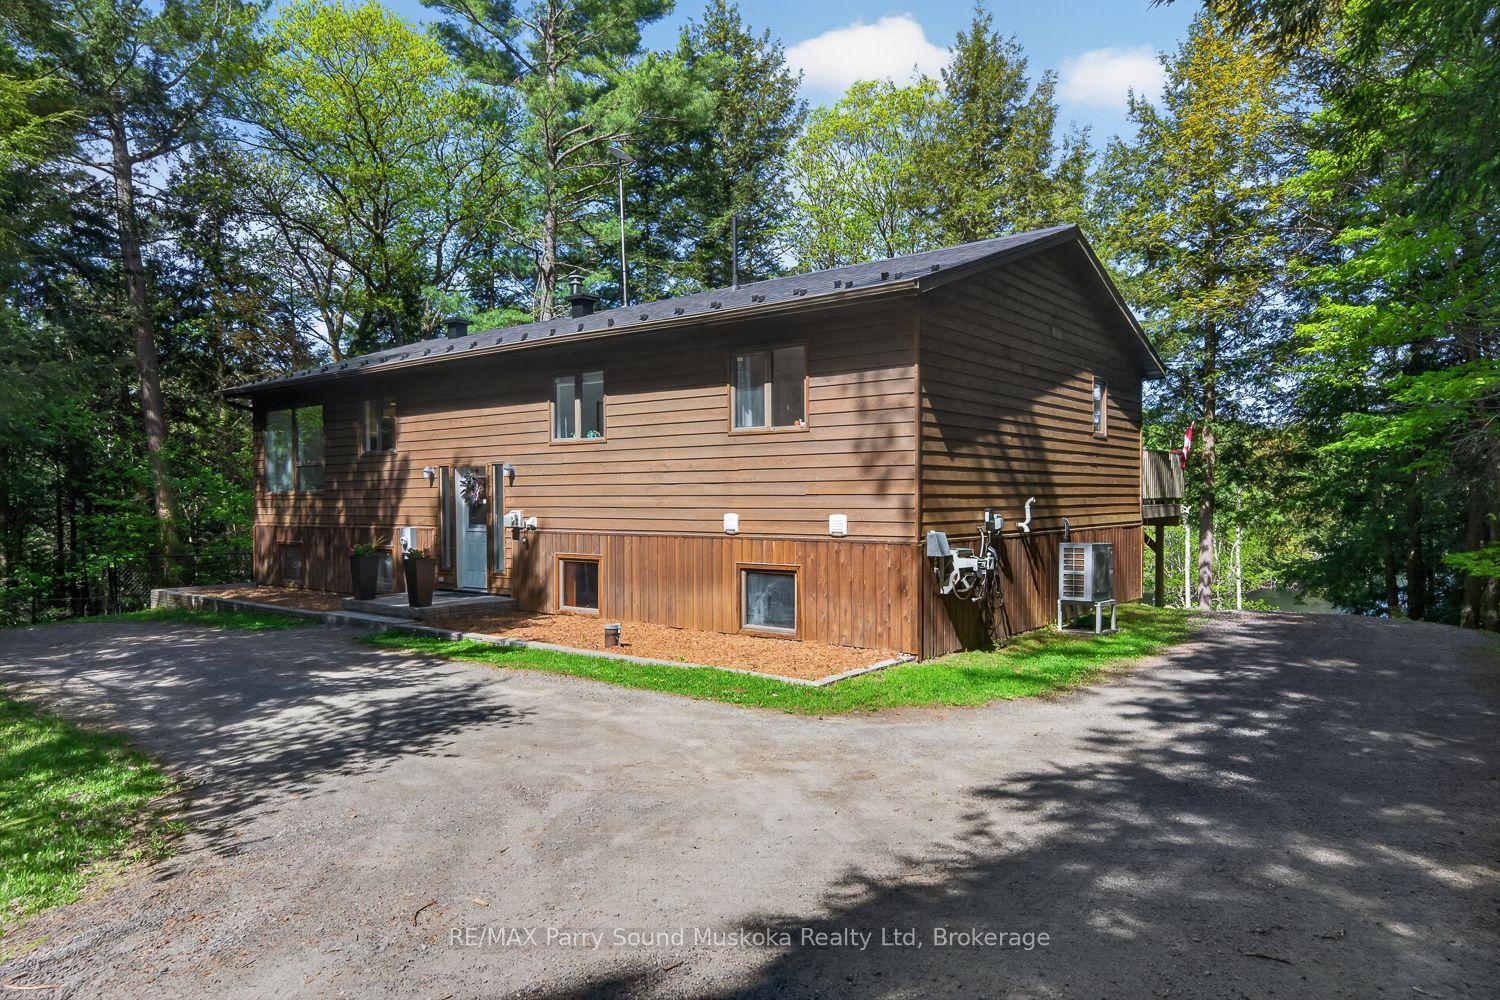
34 SILVER POINT Drive, Seguin
Seguin, ON
2+2 bd
3 ba
1,300
8
MLS# X13217572RE/MAX Parry Sound Muskoka Realty…
WhatsApp Aman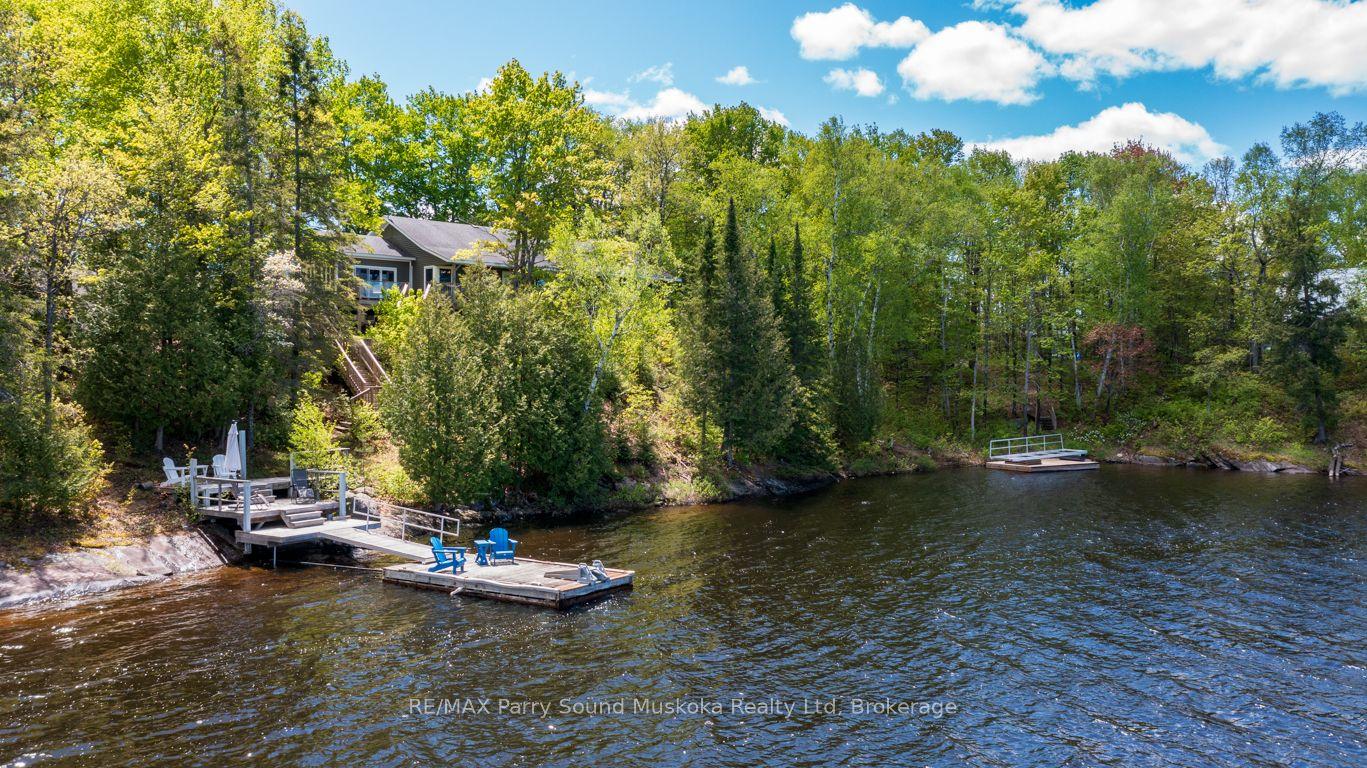
For Sale1 day ago
$1,249,000
Detached
est. $5,476/mo
48 White Birch Drive, Seguin
Seguin, ON
3 bd
3 ba
2,250
9
MLS# X13213360RE/MAX Parry Sound Muskoka Realty…
WhatsApp Aman