For Sale
1 Vera Court
Corman, Hamilton, ON
$799,900
3+1Bd
2Ba
1,300+sqft
6Parking
55 x 105 ftlot
$615/sqft
DetachedMLS# X13213898Listed 2026-05-2962 DOM
Heating
Water Heater
Cooling
Central Air
Basement
Finished
On the market for 62 days — longer than average. The seller may be open to negotiation.
About this home
Fantastic investment opportunity or ideal multi-generational home! This spacious 4-level backsplit is situated on a large corner lot with dual frontages on a quiet cul-de-sac directly across from a park, offering excellent privacy, curb appeal and versatility. Currently configured as two separate income-generating units, this well-maintained property features 4 total bedrooms, 2 full bathrooms and separate laundry for each unit.The main floor/upper unit offers a bright and functional layout with a spacious living room filled with natural light, separate dining room with stylish accent wall and an updated kitchen complete with granite countertops, tiled backsplash and ample cupboard space. Three generous bedrooms and a 4pc bathroom complete the upper levels, making it perfect for families or quality tenants.The lower/basement unit features its own separate entrance and provides excellent additional income potential or private in-law accommodations. This unit includes a cozy family room, spacious bedroom, full 4pc bathroom and an updated kitchen with quartz countertops, tiled backsplash and plenty of storage space.Outside, the property continues to impress with a fully fenced yard ideal for children, pets and entertaining. Rare parking flexibility includes two separate driveways, a 1.5 car detached garage and an additional single car carport, providing ample parking for multiple vehicles or tenants.Located in a highly desirable family-friendly neighbourhood within walking distance to schools, parks and public transit. Conveniently close to highway access, shopping, restaurants and all major amenities. A rare opportunity offering space, functionality and outstanding income potential in a prime location!
GarageCul-de-sacCorner Lot
Rooms
Main Floor
| Kitchen | 3.40 × 3.20 m | |
| Dining Room | 3.40 × 2.69 m | |
| Living Room | 6.86 × 3.71 m |
Second Floor
| Primary Bedroom | 4.57 × 3.15 m | |
| Bedroom 2 | 3.48 × 2.97 m | |
| Bedroom 3 | 3.38 × 2.51 m |
Basement
| Family Room | 4.57 × 4.27 m | |
| Kitchen | 3.20 × 1.50 m | |
| Bedroom 4 | 3.35 × 3.20 m |
Features
- Accessory Apartment
- In-Law Capability
- In-Law Suite
- Storage
- Water Heater
- Water Meter
- Patio
- Year Round Living
- Apartment
- Full
- Separate Entrance
- Walk-Up
- Finished
- Central Air
- Backsplit 4
Financials
Annual Taxes
$5,135.18
Estimated Rental Income
Entire property$3,200 – $4,800/mo
Basement apartment$1,800 – $2,500/mo
Rental yield4.8% – 7.2%
*Estimates based on comparable rentals in the area. Actual income may vary.
Market Data — Hamilton
Days on market62 days
Buyer's MarketSeller's Market
Based on active listings in Hamilton. Data updates daily.
Demographics — Hamilton
Population
569,353
Avg Household Income
$90,000
Age Distribution
0-19
20%
20-34
21%
35-49
19%
50-64
20%
65+
20%
Ownership65% own · 35% rent
EnglishFrenchArabicItalianTagalog
Our estimate for this home
Estimated range
$685K – $797K
Mid-point $741K · ~$570/sqft
How this listing compares
$685KList · $800K$797K
High confidence·Based on 894 hamilton comparables
Estimated range is generated automatically from active comparables and is for informational purposes only. Not an appraisal — contact Aman for a full comparative market analysis that factors in condition, renovations, and positioning.
Getting around
How walkable, bikeable, and transit-friendly this neighbourhood is.
78
/ 100
Walk Score
Very Walkable
58
/ 100
Transit Score
Good Transit
60
/ 100
Bike Score
Bikeable
Scores are estimates based on neighbourhood data and are for informational purposes only.
MLS® data courtesy of the Toronto Regional Real Estate Board (TRREB).
The information provided herein must only be used by consumers that have a bona fide interest in the purchase, sale, or lease of real estate and may not be used for any commercial purpose or any other purpose. Listing information is deemed reliable but is not guaranteed accurate by the Toronto Regional Real Estate Board, the listing brokerage, or this website. The trademarks REALTOR®, REALTORS® and the REALTOR® logo are controlled by The Canadian Real Estate Association (CREA) and identify real estate professionals who are members of CREA. MLS®, Multiple Listing Service®, and the associated logos are owned by CREA. Not intended to solicit properties currently listed for sale or buyers under contract.
You may also like
More homes in Hamilton
Hand-picked listings with a similar price range and style.
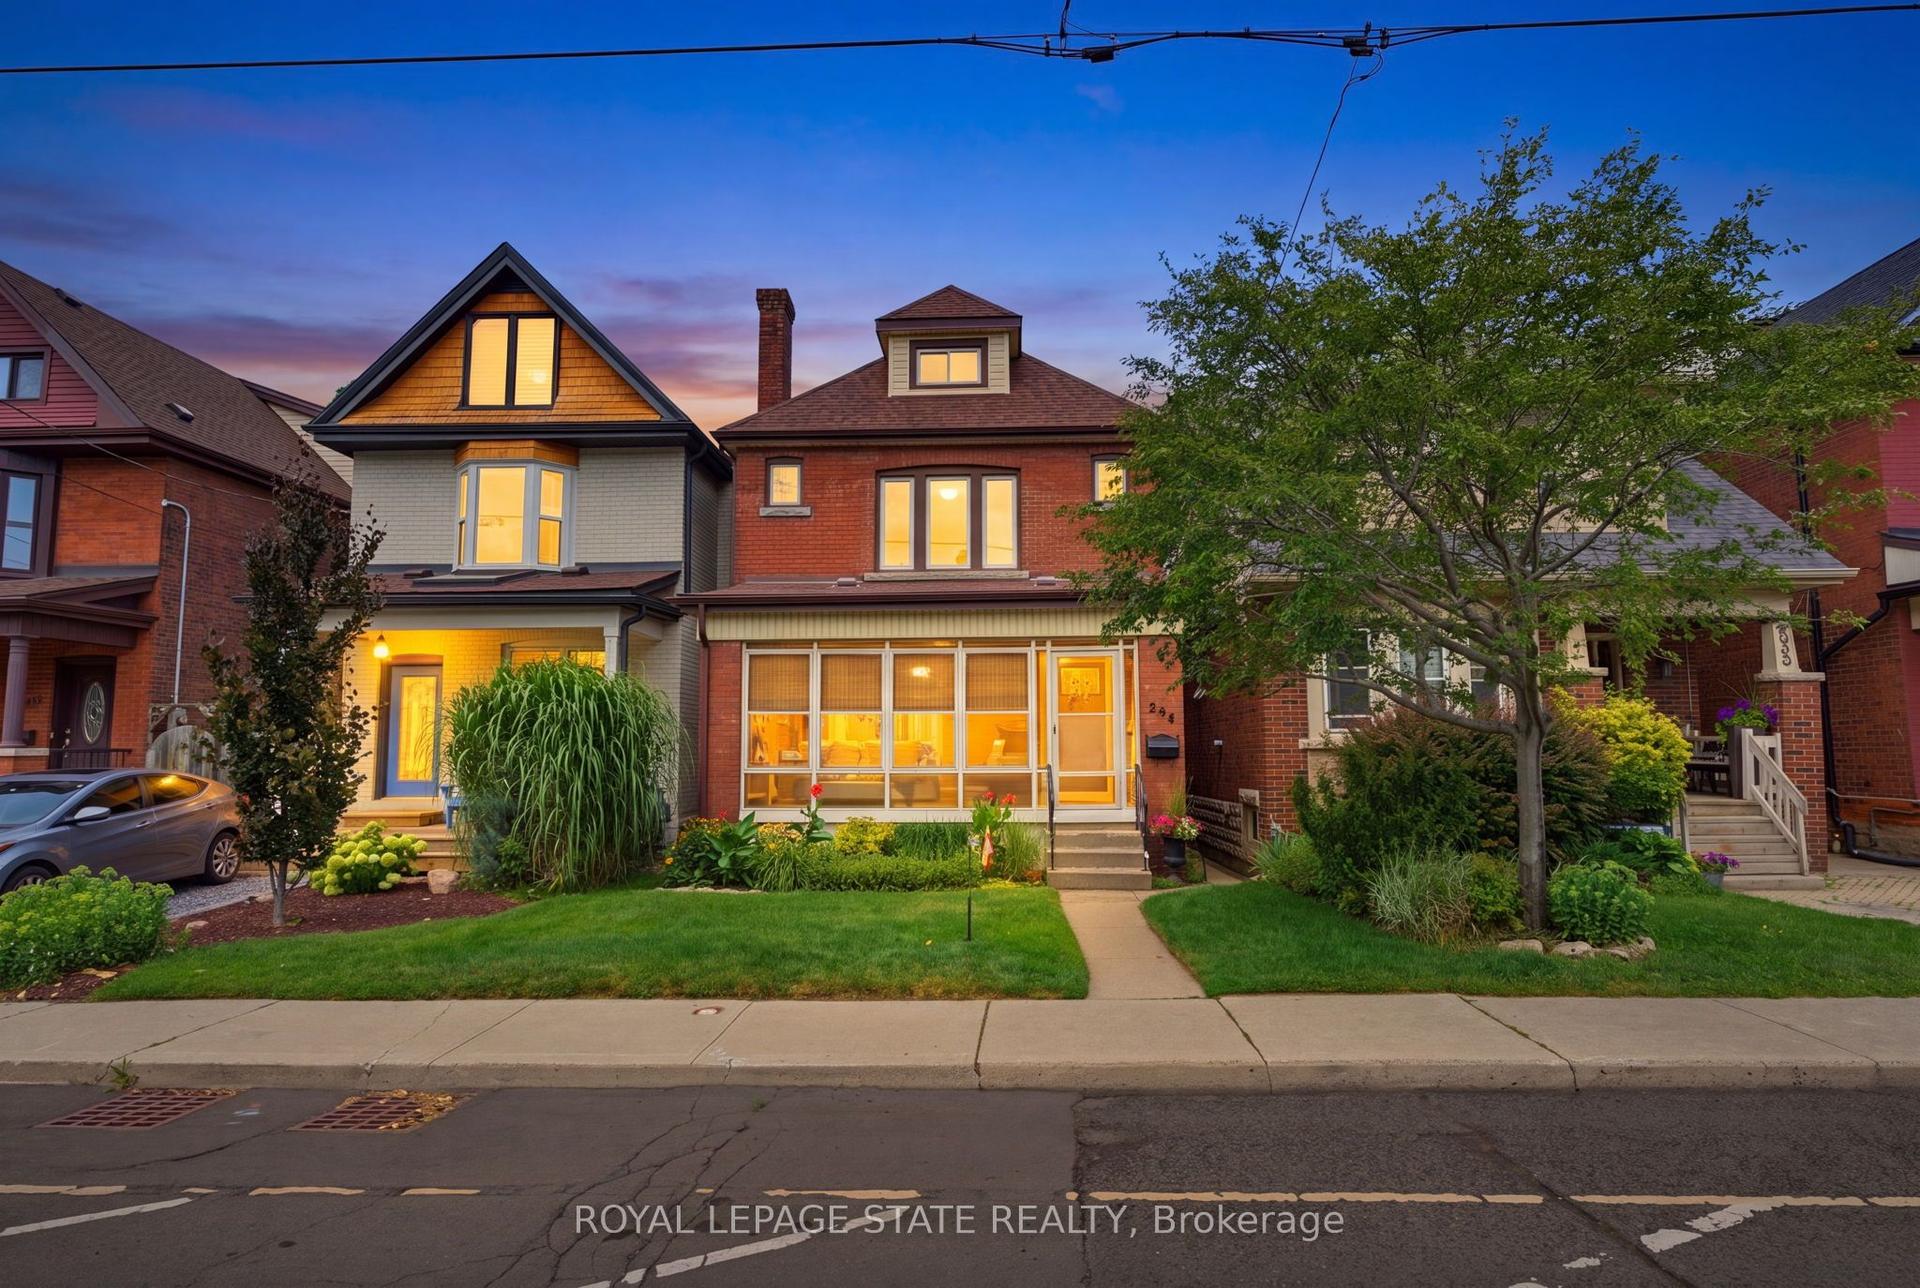
For Sale6 days ago
$899,900
Detached
est. $3,945/mo
394 Charlton Avenue W, Kirkendall
Hamilton, ON
3 bd
2 ba
1,300
2
MLS# X13602970Royal Lepage State Realty
WhatsApp Aman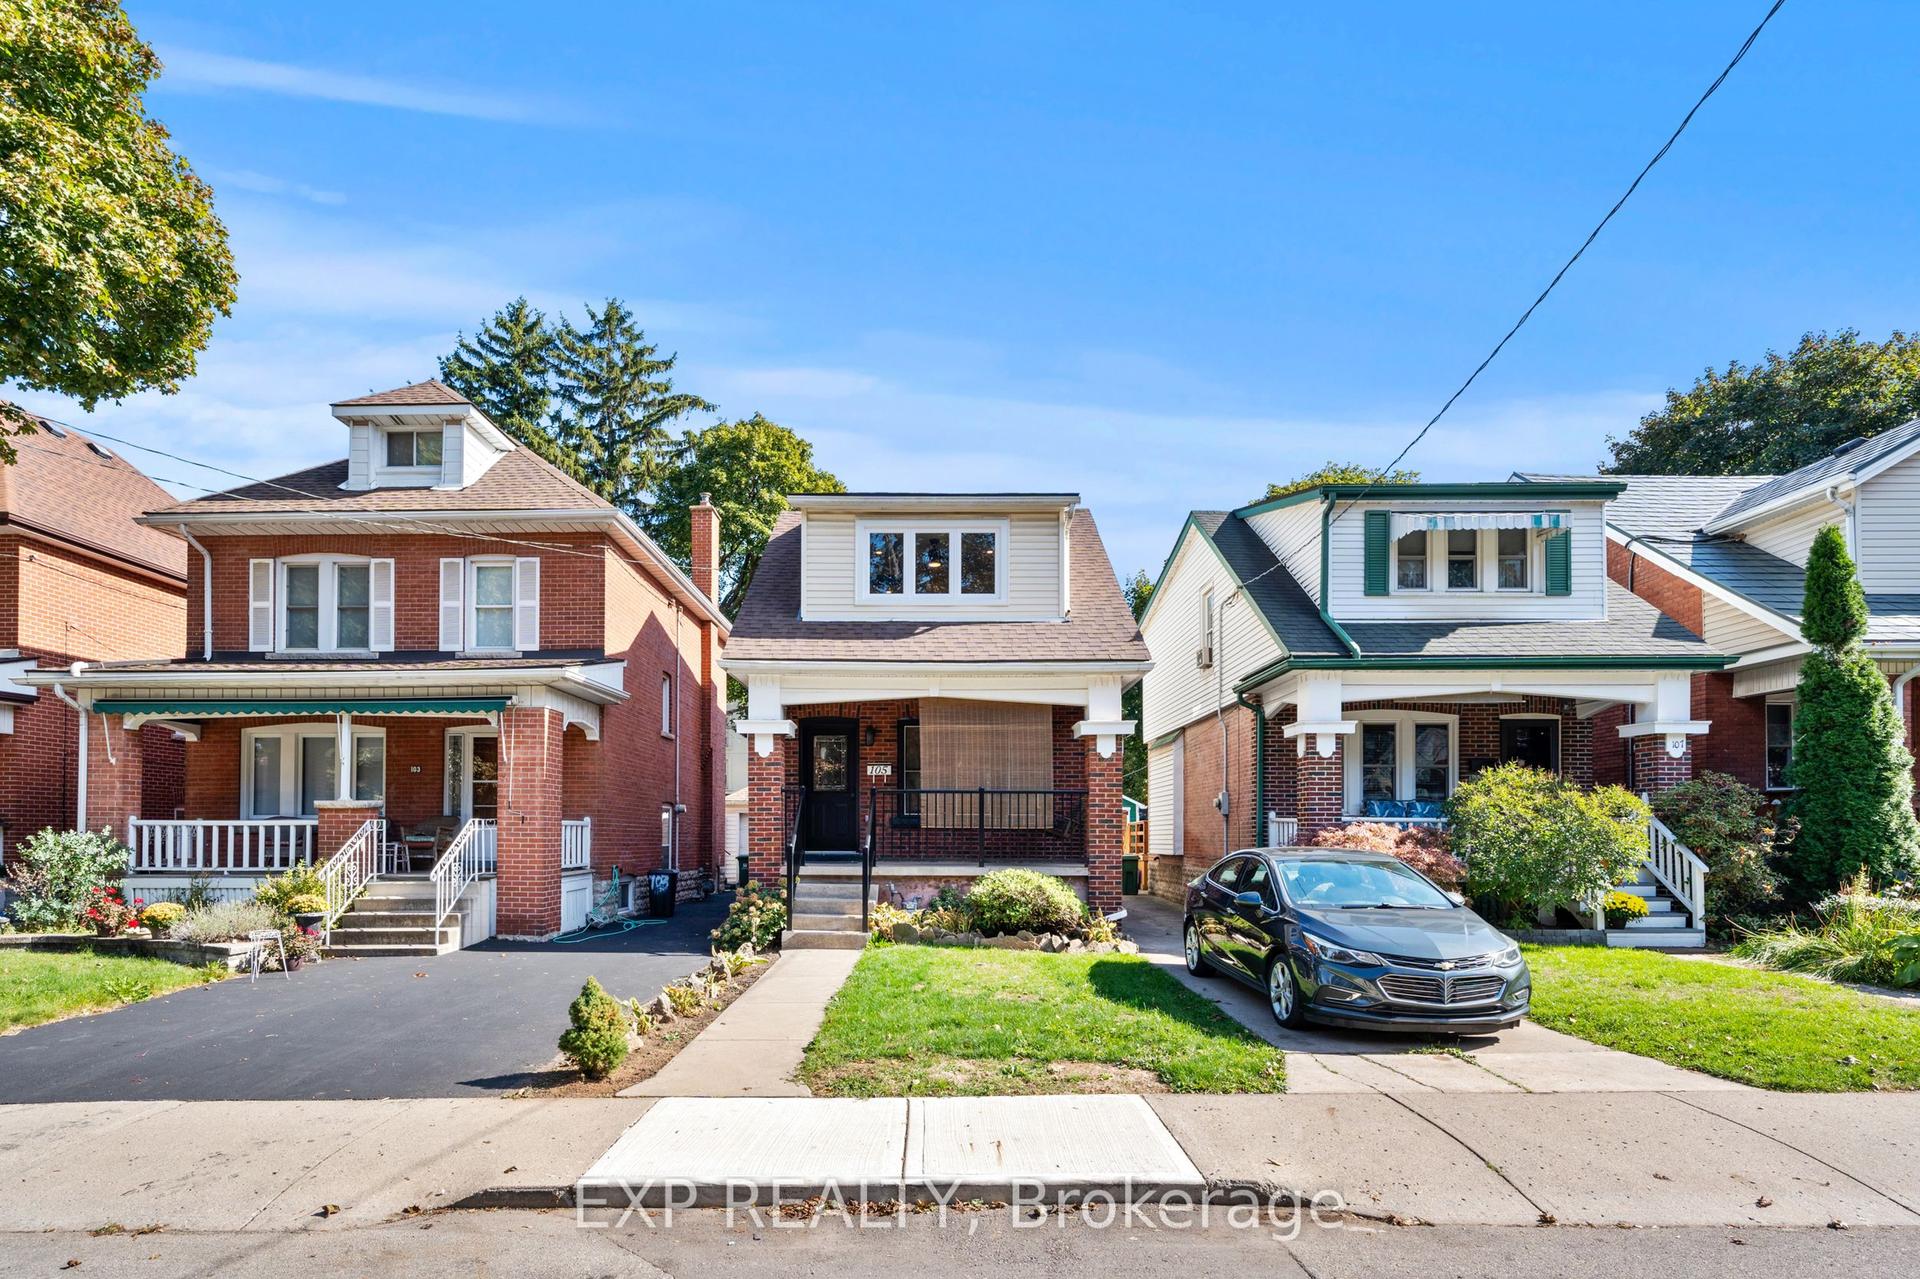
For Sale1 day ago
$689,999
Detached
est. $3,025/mo
105 Rothsay Avenue, Delta
Hamilton, ON
3 bd
3 ba
1,300
0
MLS# X13616236Exp Realty
WhatsApp Aman
