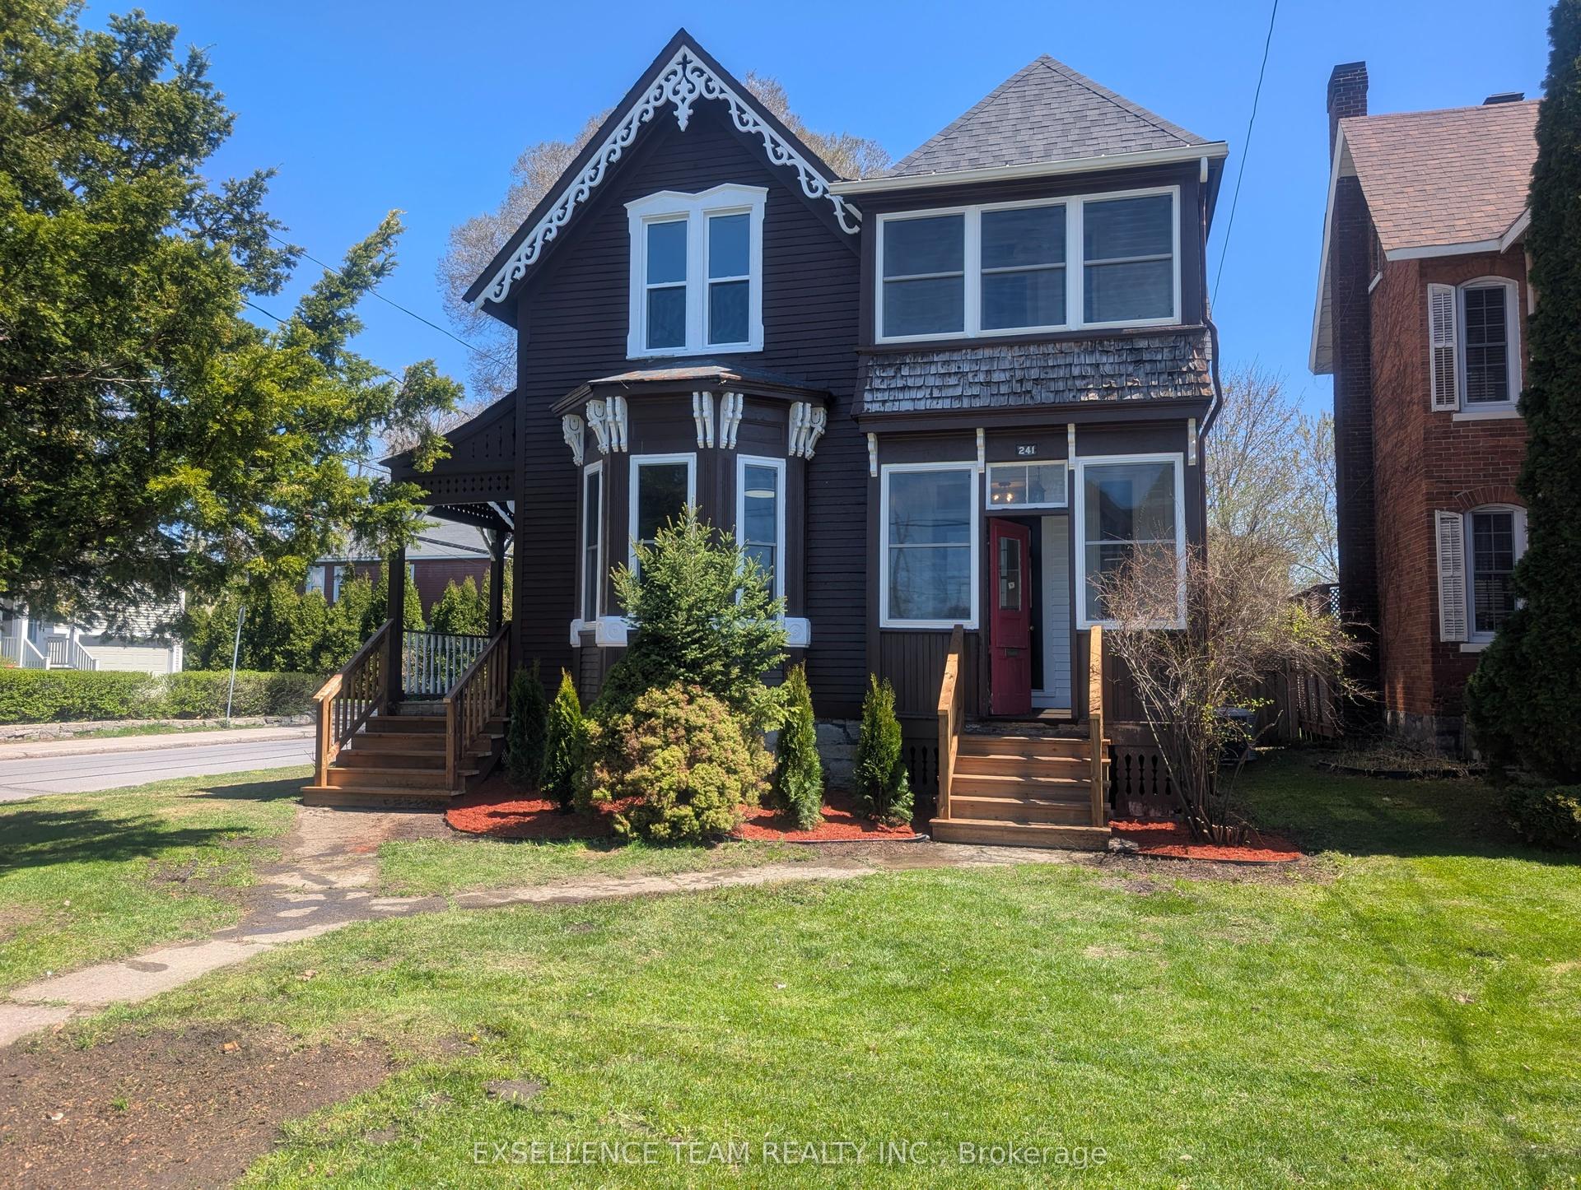
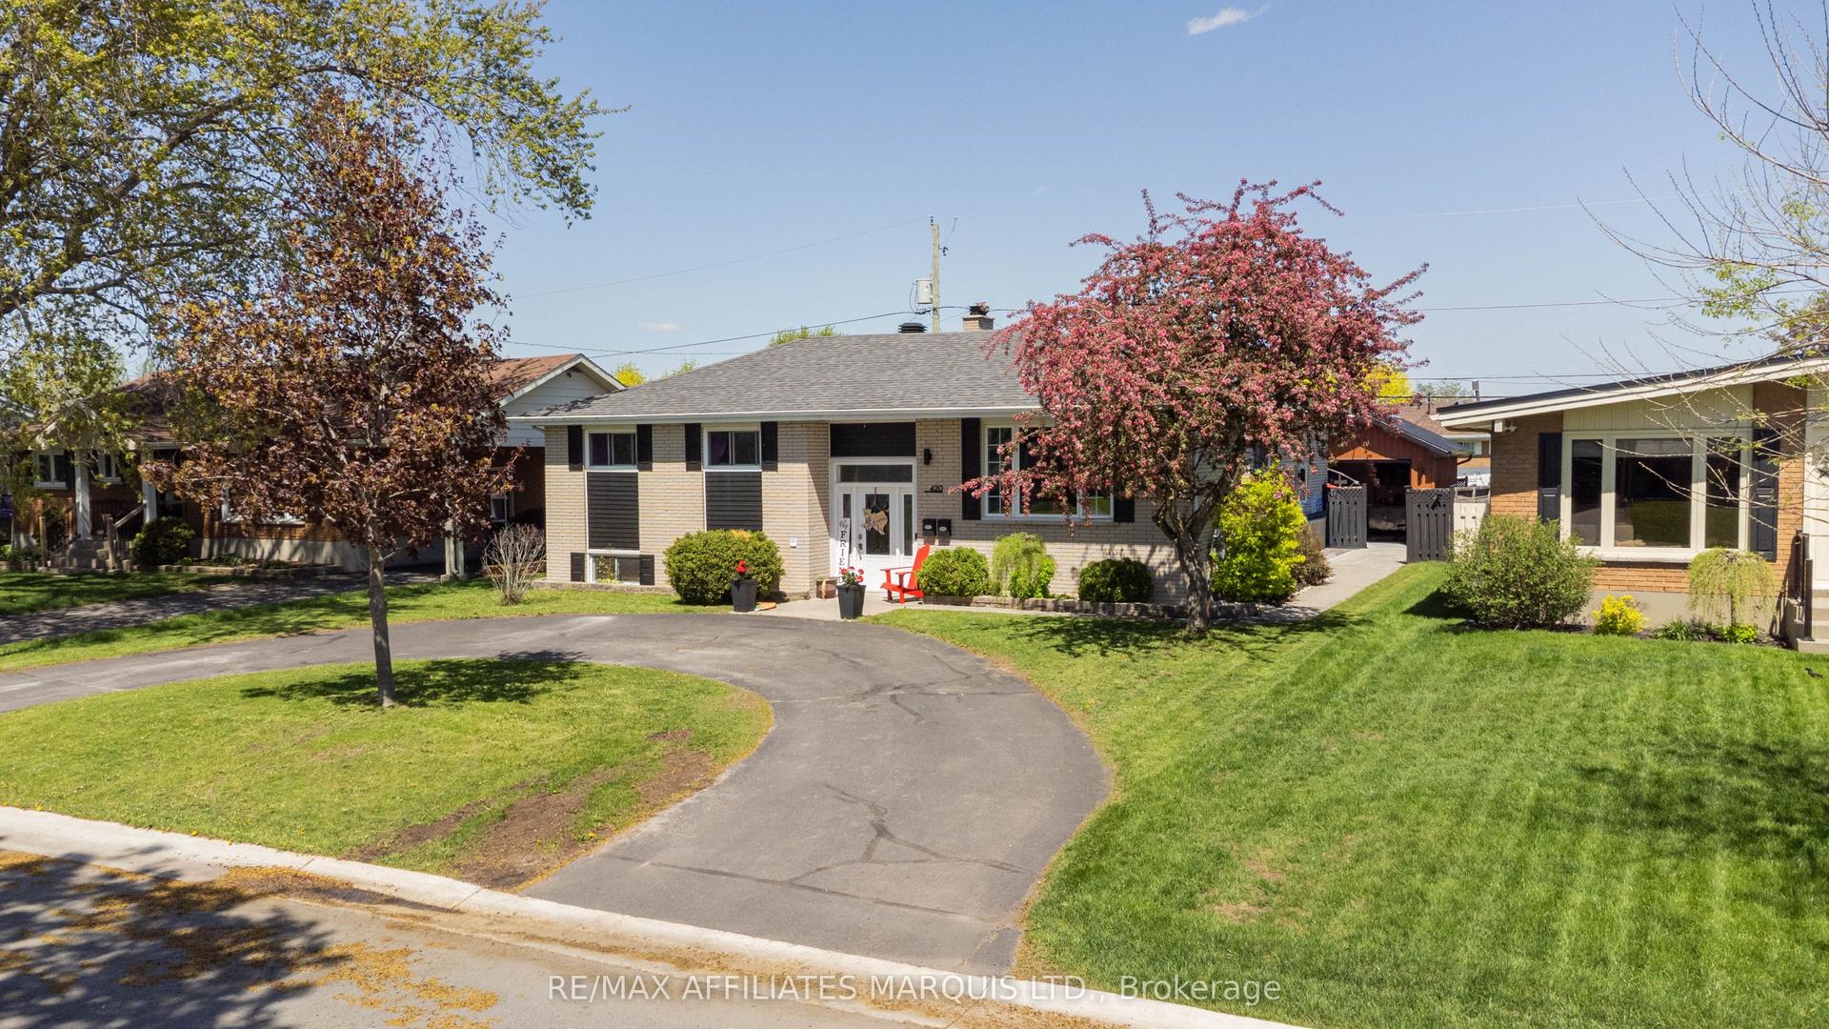
For Sale
768 Dewhurst Avenue
717 - Cornwall, Cornwall, ON
$585,000
2+1Bd
2Ba
1,300+sqft
2Parking
36.83 x 179.04 ftlot
$450/sqft
DetachedMLS# X13214864Listed 2026-05-2964 DOM
Heating
Water Heater Owned
Cooling
Central Air
Basement
Finished
On the market for 64 days — longer than average. The seller may be open to negotiation.
About this home
Welcome to this beautifully updated home set on a premium pie-shaped lot, offering exceptional privacy, mature trees, and a peaceful backyard retreat. From the moment you arrive, you'll appreciate the welcoming driveway accented by charming decorative light posts, meticulous lawn care, and a beautifully landscaped front entrance leading to the inviting covered porch. Inside, a bright and welcoming foyer opens to a stunning open-concept layout filled with natural light. Engineered hardwood and tile flooring, custom lighting, and quality finishes create a warm yet sophisticated atmosphere throughout. The heart of the home is the completely renovated Cartier custom kitchen, thoughtfully redesigned featuring quartz countertops, a large island, premium Samsung appliances, and exceptional workspace for both everyday living and entertaining. The dining area is bathed in natural light from a large picture window, while the spacious living room showcases a beautiful stone-accent wood-burning fireplace and patio doors leading directly to the backyard. The main level also offers a luxurious 4-piece bathroom with a double vanity and quartz countertops, a spacious primary bedroom, and a second bedroom featuring a walk-in closet and patio doors leading to the backyard. The finished lower level extends the living space with a large recreation room, an additional bedroom with a walk-in closet, a second 5-piece bathroom, laundry room, utility room, and plenty of storage space. Step outside and enjoy your own private retreat featuring a patio, mature trees, partial fencing, and an expansive pie-shaped yard perfect for relaxing, entertaining, gardening, or simply enjoying the outdoors. Combining modern updates, functional living space, and an exceptional lot, this move-in-ready home offers the perfect balance of comfort, style, and privacy.
RenovatedHardwoodFireplace
Rooms
Main Floor
| Foyer | 2.10 × 3.31 m | |
| Kitchen | 5.57 × 3.27 m | |
| Dining Room | 4.12 × 3.92 m | |
| Living Room | 5.95 × 3.67 m | Wood Stove |
| Primary Bedroom | 5.70 × 4.20 m | |
| Bedroom | 3.43 × 4.02 m | Walk-In Closet(s) W/O To Patio |
| Bathroom | 2.46 × 2.89 m | 4 Pc Bath |
Lower
| Recreation | 8.76 × 4.55 m | |
| Bedroom | 5.70 × 3.67 m | Walk-In Closet(s) |
| Laundry | 3.02 × 3.97 m | |
| Bathroom | 4.01 × 3.67 m | 5 Pc Bath |
| Utility Room | 2.10 × 1.70 m |
Features
- Storage
- Water Heater Owned
- Landscaped
- Porch
- Privacy
- Full
- Finished
- Central Air
- Bungalow
Financials
Annual Taxes
$4,180.29
Estimated Rental Income
Entire property$2,600 – $3,800/mo
Rental yield5.3% – 7.8%
*Estimates based on comparable rentals in the area. Actual income may vary.
Market Data — Cornwall
Days on market64 days
Buyer's MarketSeller's Market
Based on active listings in Cornwall. Data updates daily.
Our estimate for this home
Estimated range
$705K – $820K
Mid-point $762K · ~$586/sqft
How this listing compares
$705KList · $585K$820K
High confidence·Based on 12677 gta-wide comparables
Estimated range is generated automatically from active comparables and is for informational purposes only. Not an appraisal — contact Aman for a full comparative market analysis that factors in condition, renovations, and positioning.
Getting around
How walkable, bikeable, and transit-friendly this neighbourhood is.
52
/ 100
Walk Score
Somewhat Walkable
41
/ 100
Transit Score
Some Transit
54
/ 100
Bike Score
Bikeable
Scores are estimates based on neighbourhood data and are for informational purposes only.
MLS® data courtesy of the Toronto Regional Real Estate Board (TRREB).
The information provided herein must only be used by consumers that have a bona fide interest in the purchase, sale, or lease of real estate and may not be used for any commercial purpose or any other purpose. Listing information is deemed reliable but is not guaranteed accurate by the Toronto Regional Real Estate Board, the listing brokerage, or this website. The trademarks REALTOR®, REALTORS® and the REALTOR® logo are controlled by The Canadian Real Estate Association (CREA) and identify real estate professionals who are members of CREA. MLS®, Multiple Listing Service®, and the associated logos are owned by CREA. Not intended to solicit properties currently listed for sale or buyers under contract.
You may also like
More homes in Cornwall
Hand-picked listings with a similar price range and style.
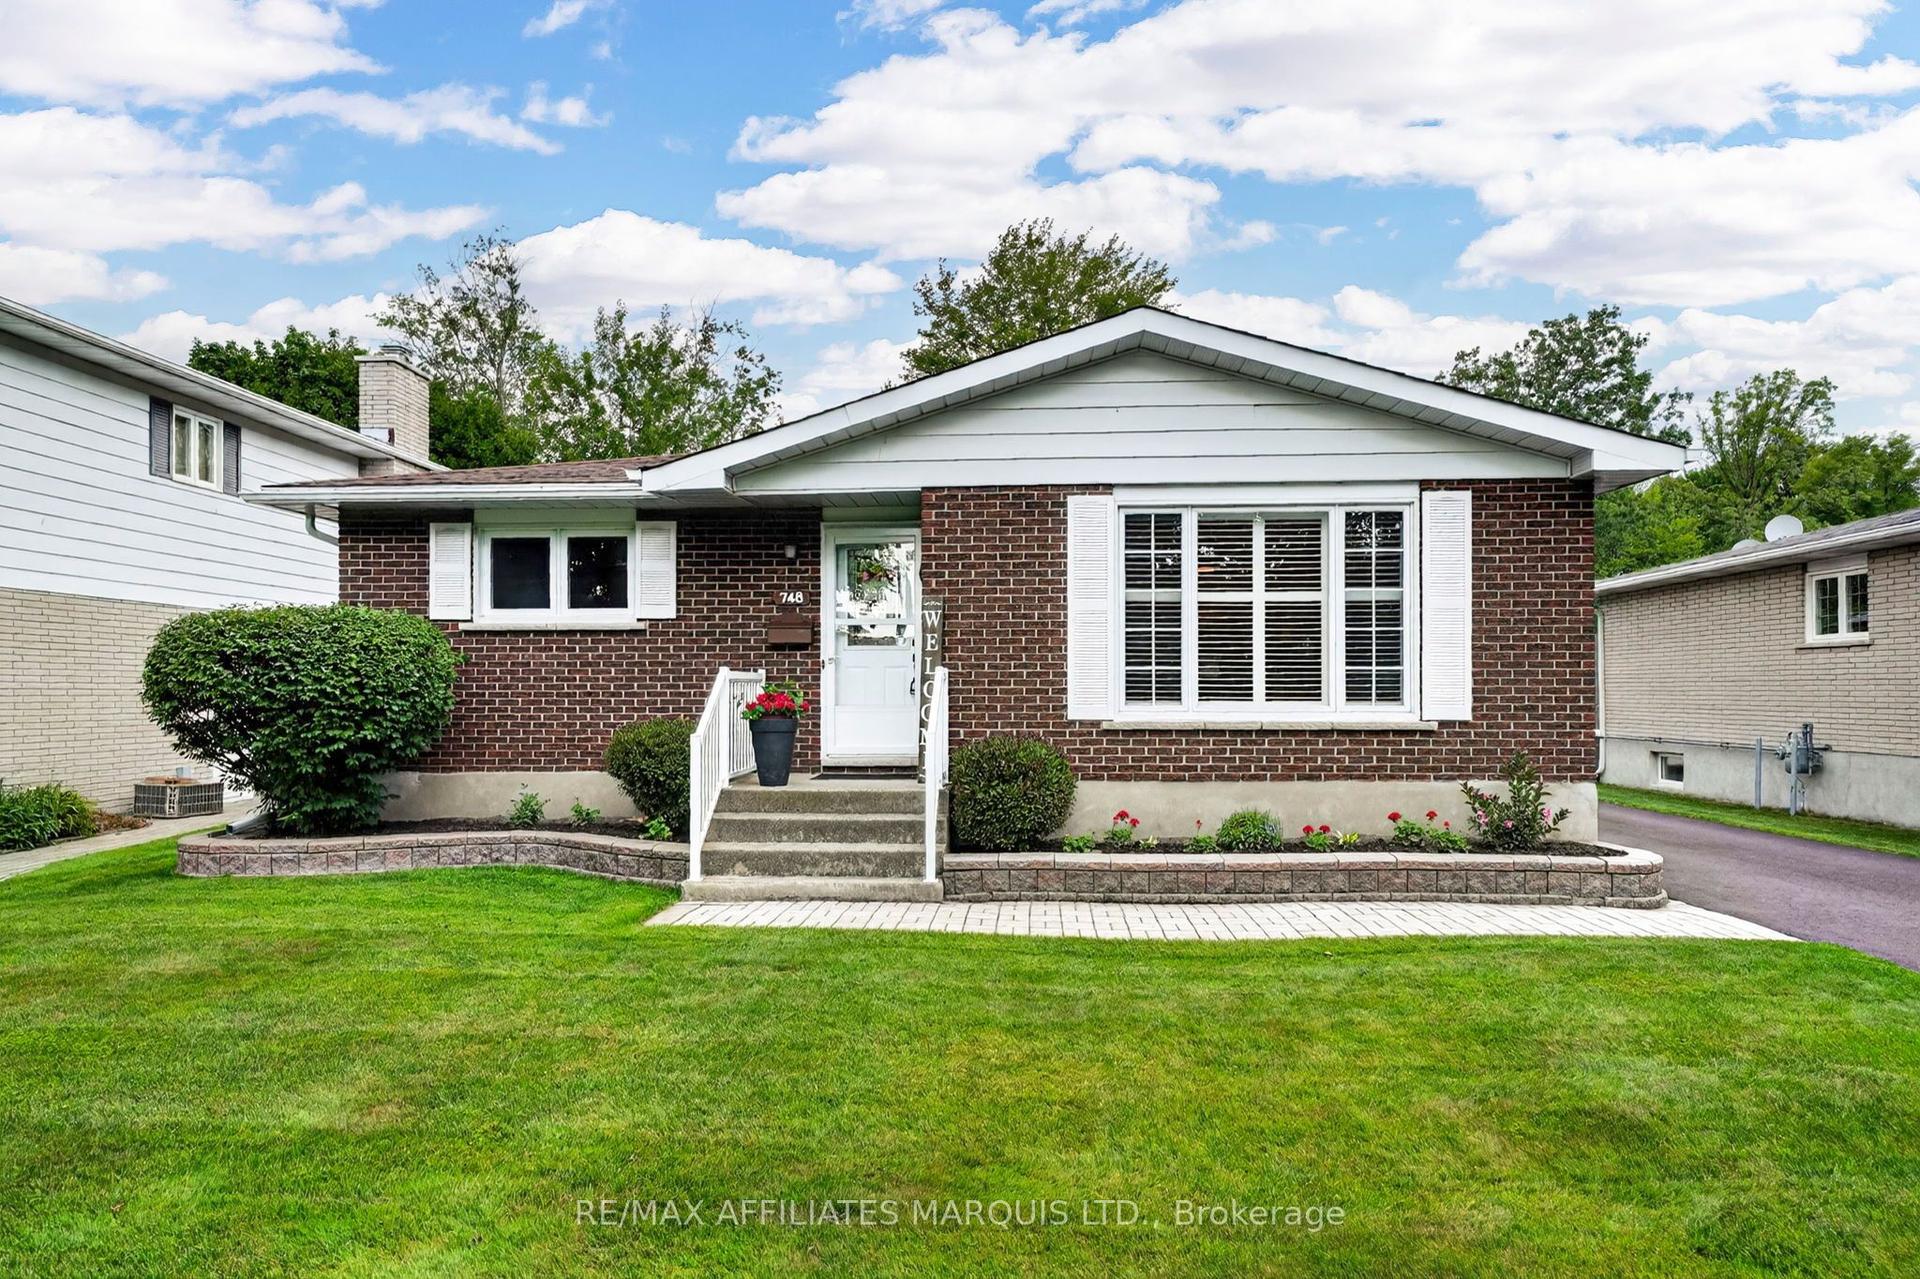
For Sale8 h ago
$470,000
Detached
est. $2,060/mo
748 Montcalm Court, 717 - Cornwall
Cornwall, ON
3 bd
2 ba
1,300
7
MLS# X13628438Re/Max Affiliates Marquis Ltd.
WhatsApp Aman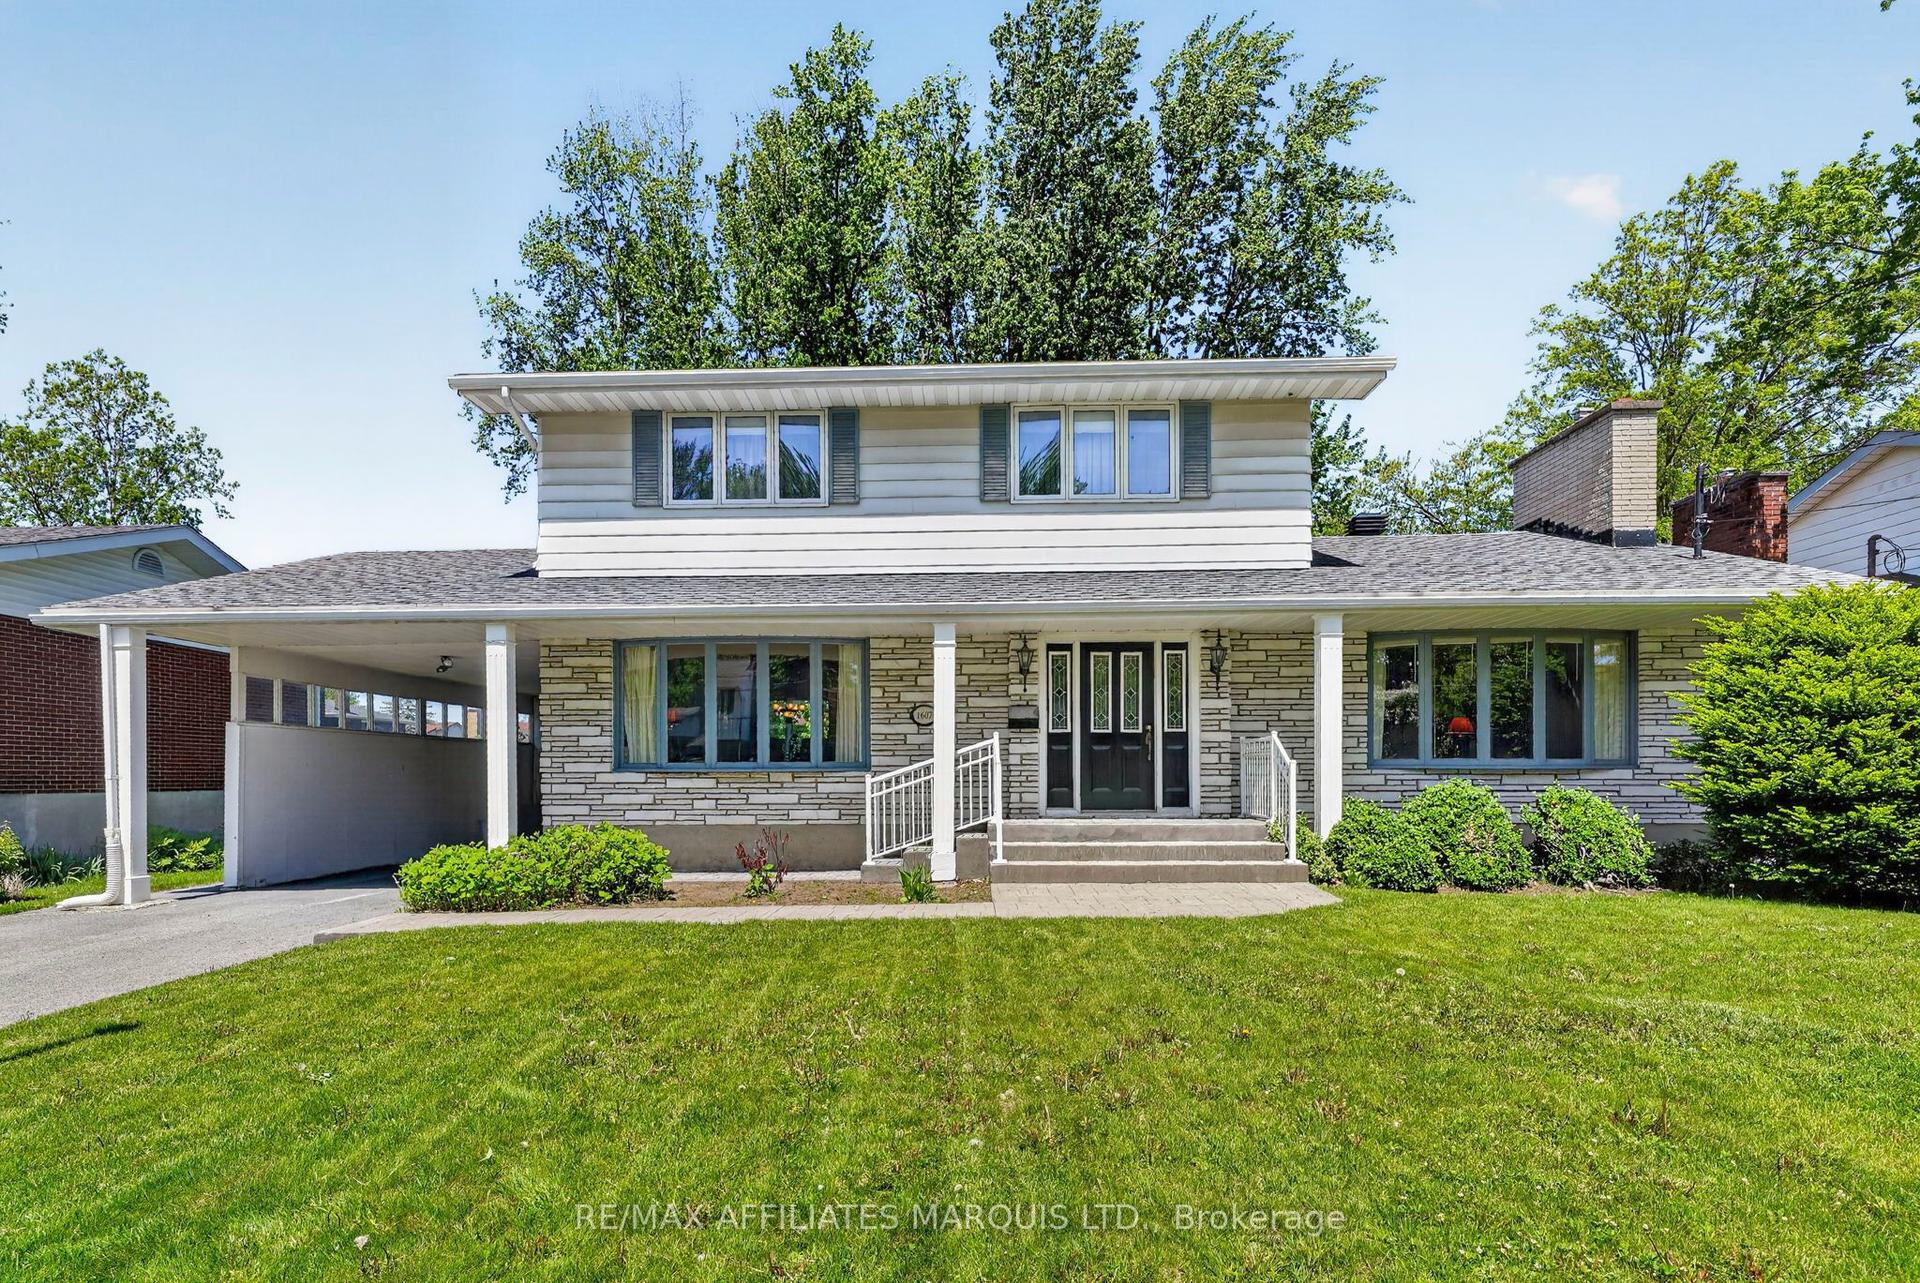
For Sale2 months ago
$555,000
Detached
est. $2,433/mo
1607 Charles Street, 717 - Cornwall
Cornwall, ON
4 bd
2 ba
2,250
3
MLS# X13163710Re/Max Affiliates Marquis Ltd.
WhatsApp Aman