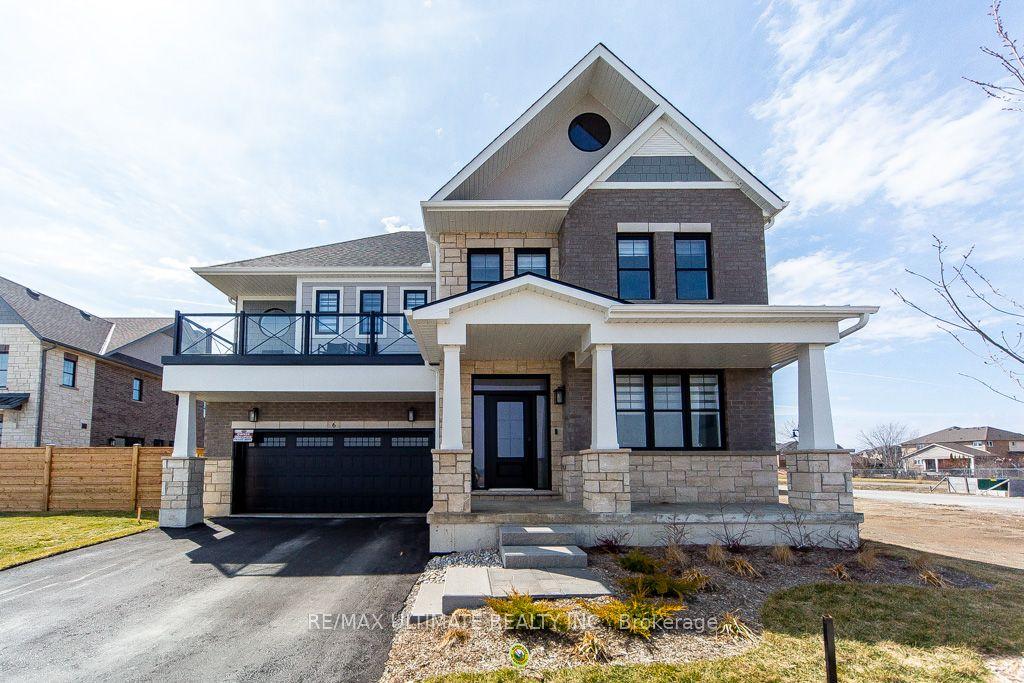
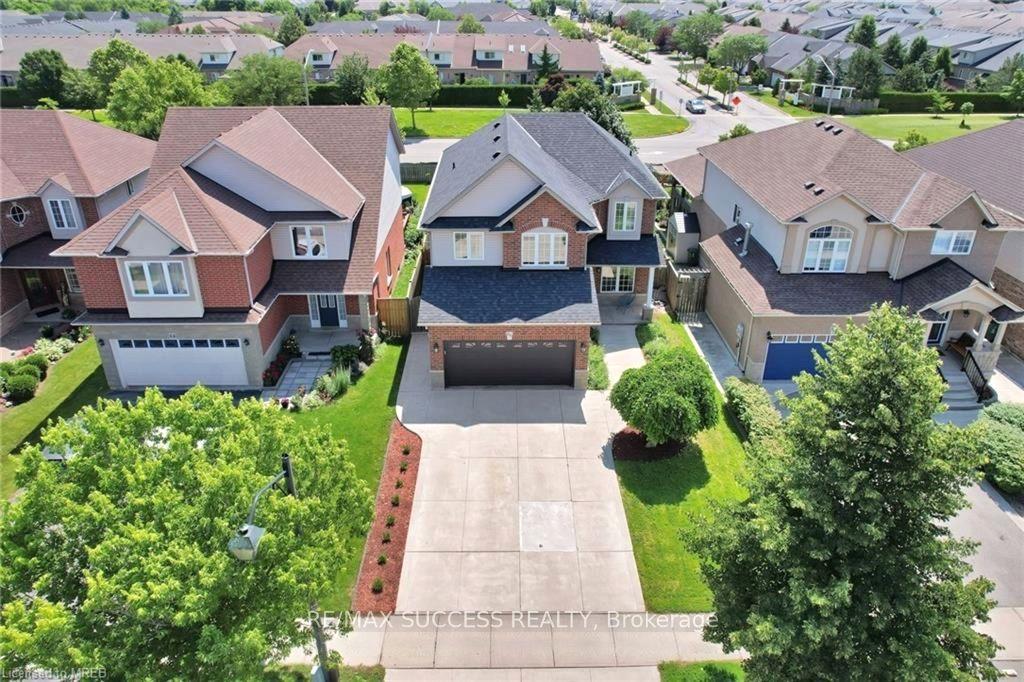
For Sale
Just Listed
367 Golf Club Road
Rural Glanbrook, Hamilton, ON
$1,449,950
3Bd
4Ba
2,250+sqft
13Parking
100.22 x 198.1 ftlot
$644/sqft
DetachedMLS# X13214930Listed 2026-05-291 DOM
Heating
Water Heater Owned
Cooling
Central Air
Basement
Finished
Just listed! New listings in Hamilton often receive offers within the first week.
About this home
Stunning Custom re-build with 2 storey addition in rural Hannon sitting on nearly 1/2 acre of land. 3 bedroom and 3.5 bathrooms. Quality workmanship with high end finishes completed in 2018. Engineered hardwood throughout and pot lights in abundance. The gourmet kitchen incorporates a Thermador natural gas stove with double oven and six burners / griddle. LG fridge freezer and Thermador dishwasher, and wine fridge. Walk-in pantry with upright freezer. The original bungalow was taken back to the studs and seamlessly joins the new custom 2 story addition. Uniquely has a heated 3 car garage with a double car front and single car rear garage door. You can also park 10 vehicles on the front paved driveway. Professionally landscaped with grass and flowers. Finished basement (2026) with a 3 piece bathroom and electrical fireplace in the recreation room, combined with large storage areas. Heated tiled floors in the Master Bathroom and basement bathroom. 2 furnaces and 2 air conditioners (2018). North of the property overlooks protected green space and to the South overlooks the 8th. & 9th. holes at Scenic Woods Golf Club. The backyard has a huge custom built covered Gazebo to enjoy those family BBQ's or just relax and watch the amazing sunsets. 10-15 mins to grocery stores, restaurants and farmers market. Wineries 25-45 mins. Hamilton Int. Airport - 20 mins and Toronto Pearson 60 mins. USA border 55mins. This property is a true gem and built by craftsman. Shows 10 +++.
GarageHardwoodFireplace
Rooms
Second Floor
| Laundry | 4.27 × 3.66 m | |
| Primary Bedroom | 4.27 × 4.21 m | |
| Bathroom | 4.27 × 3.66 m | 3 Pc Ensuite |
| Bedroom 2 | 3.69 × 2.78 m | |
| Bedroom 3 | 3.69 × 2.78 m | |
| Bathroom | 4.27 × 3.66 m | 4 Pc Bath |
Basement
| Recreation | 4.27 × 3.66 m | |
| Bathroom | 4.27 × 3.66 m | 3 Pc Bath |
Other
| Kitchen | 4.27 × 3.66 m | |
| Dining Room | 4.57 × 3.66 m | |
| Family Room | 4.88 × 4.27 m | |
| Powder Room | 4.27 × 3.66 m |
Features
- Auto Garage Door Remote
- Generator - Full
- Carpet Free
- Water Heater Owned
- Water Softener
- Full
- Finished
- Central Air
- 2 1/2 Storey
Financials
Annual Taxes
$7,944
Estimated Rental Income
Entire property$3,200 – $4,800/mo
Basement apartment$1,800 – $2,500/mo
Rental yield2.6% – 4.0%
*Estimates based on comparable rentals in the area. Actual income may vary.
Market Data — Hamilton
Days on market1 days
Buyer's MarketSeller's Market
Based on active listings in Hamilton. Data updates daily.
Demographics — Hamilton
Population
569,353
Avg Household Income
$90,000
Age Distribution
0-19
20%
20-34
21%
35-49
19%
50-64
20%
65+
20%
Ownership65% own · 35% rent
EnglishFrenchArabicItalianTagalog
Our estimate for this home
Estimated range
$1.14M – $1.32M
Mid-point $1.23M · ~$547/sqft
How this listing compares
$1.14MList · $1.45M$1.32M
High confidence·Based on 33 rural glanbrook comparables
Estimated range is generated automatically from active comparables and is for informational purposes only. Not an appraisal — contact Aman for a full comparative market analysis that factors in condition, renovations, and positioning.
Getting around
How walkable, bikeable, and transit-friendly this neighbourhood is.
76
/ 100
Walk Score
Very Walkable
62
/ 100
Transit Score
Good Transit
62
/ 100
Bike Score
Bikeable
Scores are estimates based on neighbourhood data and are for informational purposes only.
MLS® data courtesy of the Toronto Regional Real Estate Board (TRREB).
The information provided herein must only be used by consumers that have a bona fide interest in the purchase, sale, or lease of real estate and may not be used for any commercial purpose or any other purpose. Listing information is deemed reliable but is not guaranteed accurate by the Toronto Regional Real Estate Board, the listing brokerage, or this website. The trademarks REALTOR®, REALTORS® and the REALTOR® logo are controlled by The Canadian Real Estate Association (CREA) and identify real estate professionals who are members of CREA. MLS®, Multiple Listing Service®, and the associated logos are owned by CREA. Not intended to solicit properties currently listed for sale or buyers under contract.
You may also like
More homes in Hamilton
Hand-picked listings with a similar price range and style.
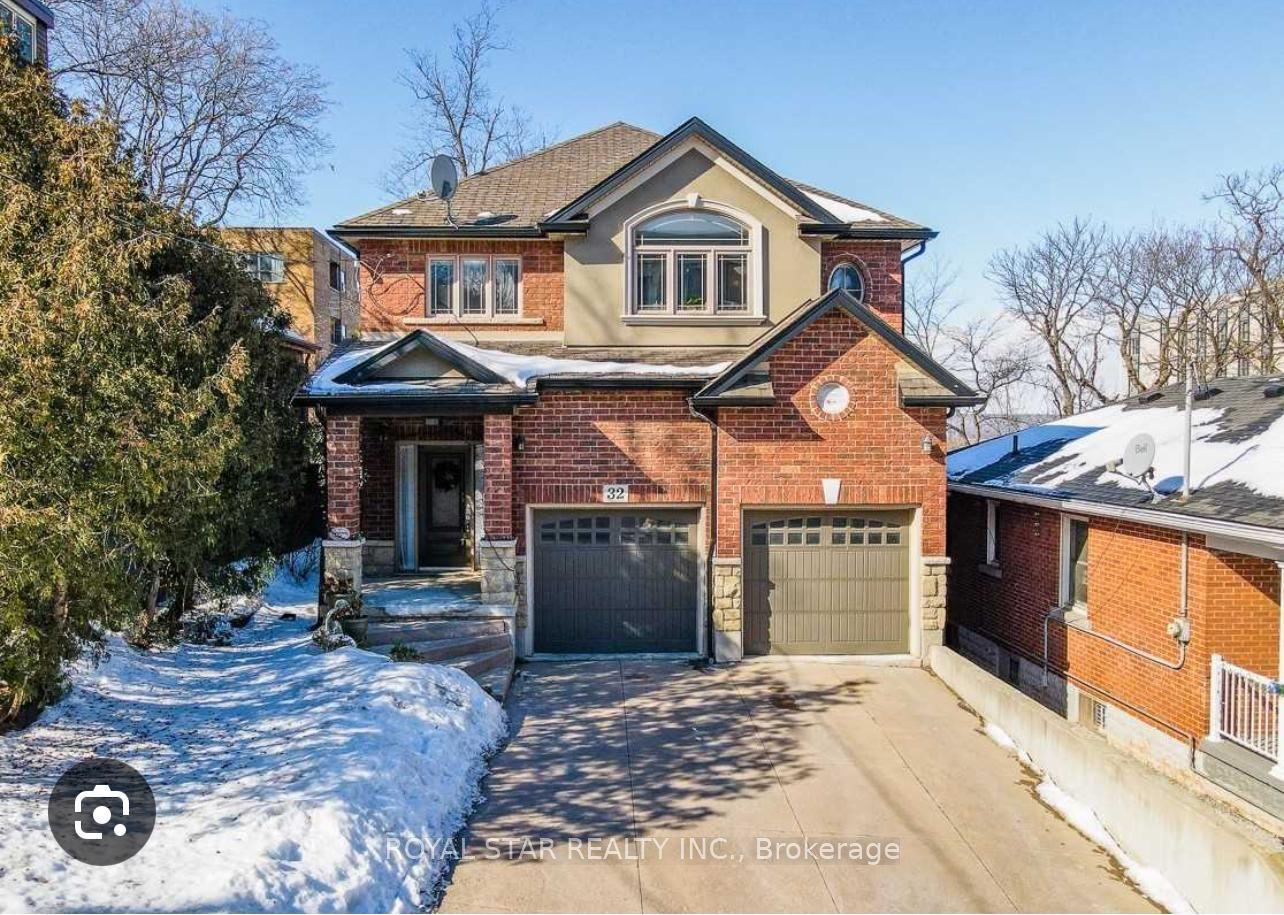
For Sale7 h ago
$1,135,900
Detached
est. $4,980/mo
32 Mountwood Avenue, Corktown
Hamilton, ON
4 bd
3 ba
2,250
6
MLS# X13218458Royal Star Realty Inc.
WhatsApp Aman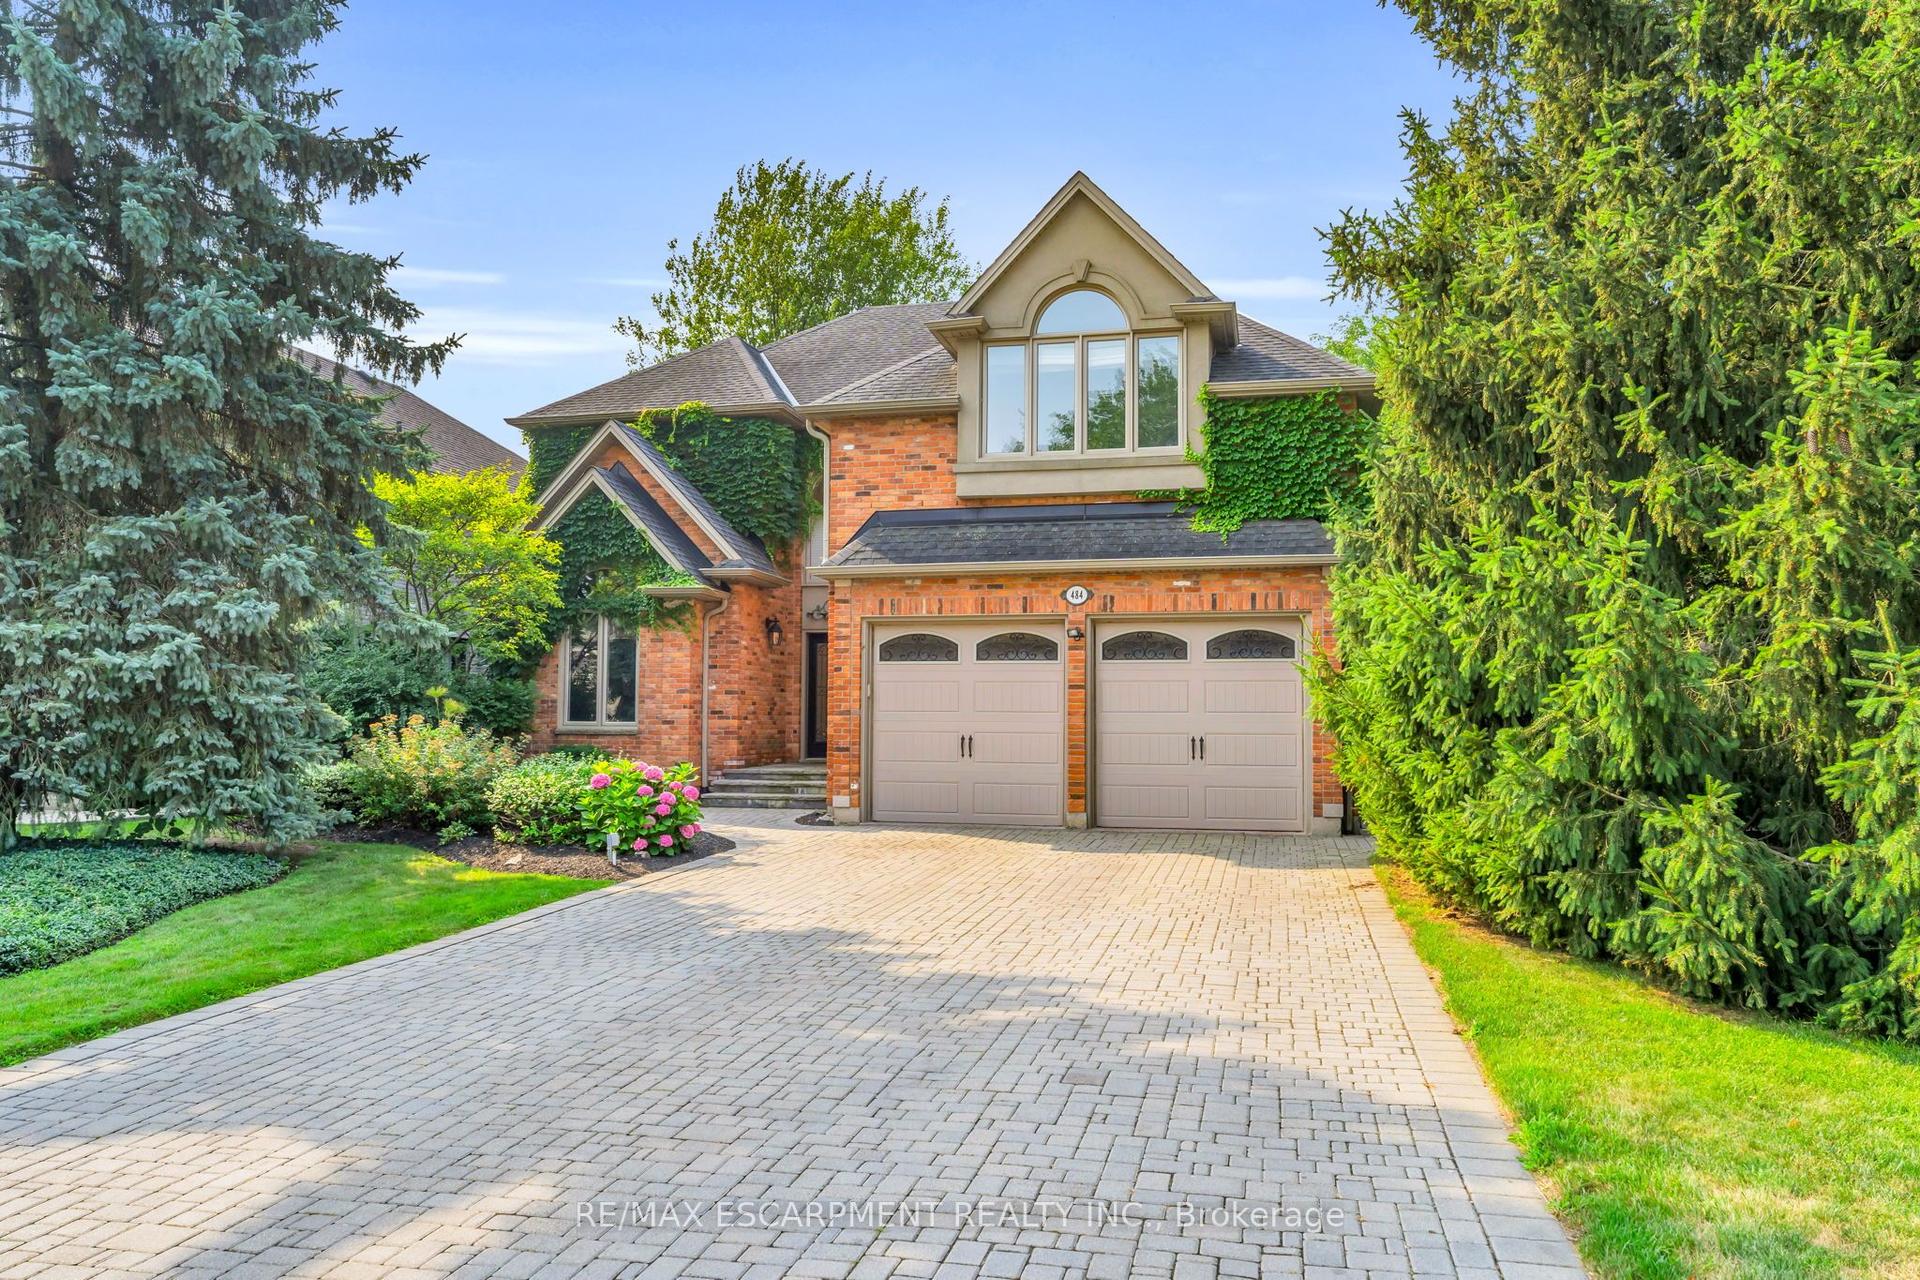
For Sale23 days ago
$1,548,000
Detached
est. $6,786/mo
484 Bush Drive, Ancaster
Hamilton, ON
4+2 bd
5 ba
4,250
6
MLS# X13098206Re/Max Escarpment Realty Inc.
WhatsApp Aman