For Sale
484 Bush Drive
Ancaster, Hamilton, ON
$1,548,000
4+2Bd
5Ba
4,250+sqft
6Parking
51.08 x 126.01 ftlot
$364/sqft
DetachedMLS# X13098206Listed 2026-05-0723 DOM
Heating
On Demand Water Heater
Cooling
Central Air
Basement
Finished
About this home
Welcome to 484 Bush Drive, one of the largest and most impressive homes on the street, offering over 5,600 sq. ft. of living space. A rare find in a prime location that delivers incredible scale and long-term value. This home is designed for both busy family life and effortless entertaining. The main floor features refinished hardwood floors (2025), fresh paint (2026), and a bright kitchen that opens to a private backyard. This level is completed with an oversized office, laundry room, living room, dining room, and family room. Upstairs, the renovated primary suite (2024) acts as a private wing with a gas fireplace, a full walk-in closet, and beautiful finishes. There are also 3 additional large bedrooms and 2 additional bathrooms. The main bath was also renovated in 2024. The fully finished lower level is a major asset, featuring a second kitchen and 2 bedrooms-perfect for an in-law suite or extended family. Outside, the professionally landscaped yard serves as an outdoor living room, complete with a built-in bar, stone fireplace beneath a wisteria-covered pergola, and thoughtfully maintained gardens. Situated in a top-tier neighbourhood near Highway 403, this property is a solid investment in one of the area's most sought-after pockets. Minutes from the Hamilton Golf & Country Club and Meadowlands Shopping Centre, it offers the perfect balance of quiet neighbourhood living and convenient highway access for an ideal lifestyle.
RenovatedHardwoodFireplaceIn-law Suite
Rooms
Main Floor
| Foyer | 2.51 × 2.33 m | |
| Living Room | 3.38 × 3.67 m | |
| Dining Room | 3.78 × 5.27 m | |
| Family Room | 4.75 × 6.05 m | |
| Kitchen | 6.34 × 3.82 m | |
| Office | 3.38 × 4.23 m | |
| Laundry | 1.86 × 2.35 m |
Second Floor
| Primary Bedroom | 6.43 × 7.61 m | |
| Bedroom | 4.31 × 3.66 m | |
| Bedroom | 5.92 × 5.26 m | |
| Bedroom | 3.38 × 4.29 m |
Basement
| Recreation | 6.43 × 4.69 m | |
| Kitchen | 4.06 × 2.92 m | |
| Bedroom | 5.36 × 3.36 m | |
| Bedroom | 4.77 × 3.75 m | |
| Other | 3.38 × 10.65 m |
Features
- Auto Garage Door Remote
- In-Law Capability
- On Demand Water Heater
- Water Heater
- Landscape Lighting
- Landscaped
- Lawn Sprinkler System
- Year Round Living
- Full
- Finished
- Central Air
- 2-Storey
Financials
Annual Taxes
$10,778
Estimated Rental Income
Entire property$4,000 – $6,500/mo
Basement apartment$1,800 – $2,500/mo
Rental yield3.1% – 5.0%
*Estimates based on comparable rentals in the area. Actual income may vary.
Market Data — Hamilton
Days on market23 days
Buyer's MarketSeller's Market
Based on active listings in Hamilton. Data updates daily.
Demographics — Hamilton
Population
569,353
Avg Household Income
$90,000
Age Distribution
0-19
20%
20-34
21%
35-49
19%
50-64
20%
65+
20%
Ownership65% own · 35% rent
EnglishFrenchArabicItalianTagalog
Our estimate for this home
Estimated range
$2.45M – $2.84M
Mid-point $2.64M · ~$622/sqft
How this listing compares
$2.45MList · $1.55M$2.84M
High confidence·Based on 43 ancaster comparables
Estimated range is generated automatically from active comparables and is for informational purposes only. Not an appraisal — contact Aman for a full comparative market analysis that factors in condition, renovations, and positioning.
Getting around
How walkable, bikeable, and transit-friendly this neighbourhood is.
76
/ 100
Walk Score
Very Walkable
70
/ 100
Transit Score
Excellent Transit
66
/ 100
Bike Score
Bikeable
Scores are estimates based on neighbourhood data and are for informational purposes only.
MLS® data courtesy of the Toronto Regional Real Estate Board (TRREB).
The information provided herein must only be used by consumers that have a bona fide interest in the purchase, sale, or lease of real estate and may not be used for any commercial purpose or any other purpose. Listing information is deemed reliable but is not guaranteed accurate by the Toronto Regional Real Estate Board, the listing brokerage, or this website. The trademarks REALTOR®, REALTORS® and the REALTOR® logo are controlled by The Canadian Real Estate Association (CREA) and identify real estate professionals who are members of CREA. MLS®, Multiple Listing Service®, and the associated logos are owned by CREA. Not intended to solicit properties currently listed for sale or buyers under contract.
You may also like
More homes in Hamilton
Hand-picked listings with a similar price range and style.
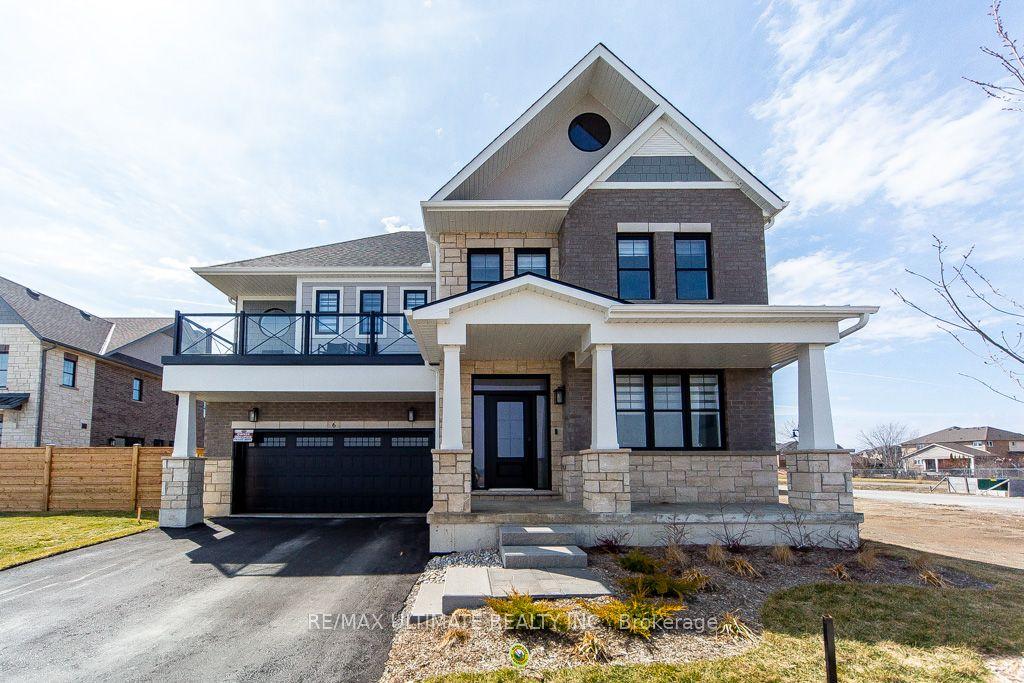
For Sale2 months ago
$1,649,000
Detached
est. $7,229/mo
100 Watershore Drive 6 #6, Stoney Creek
Hamilton, ON
4+1 bd
4 ba
2,750
4
MLS# X12966466Re/Max Ultimate Realty Inc.
WhatsApp Aman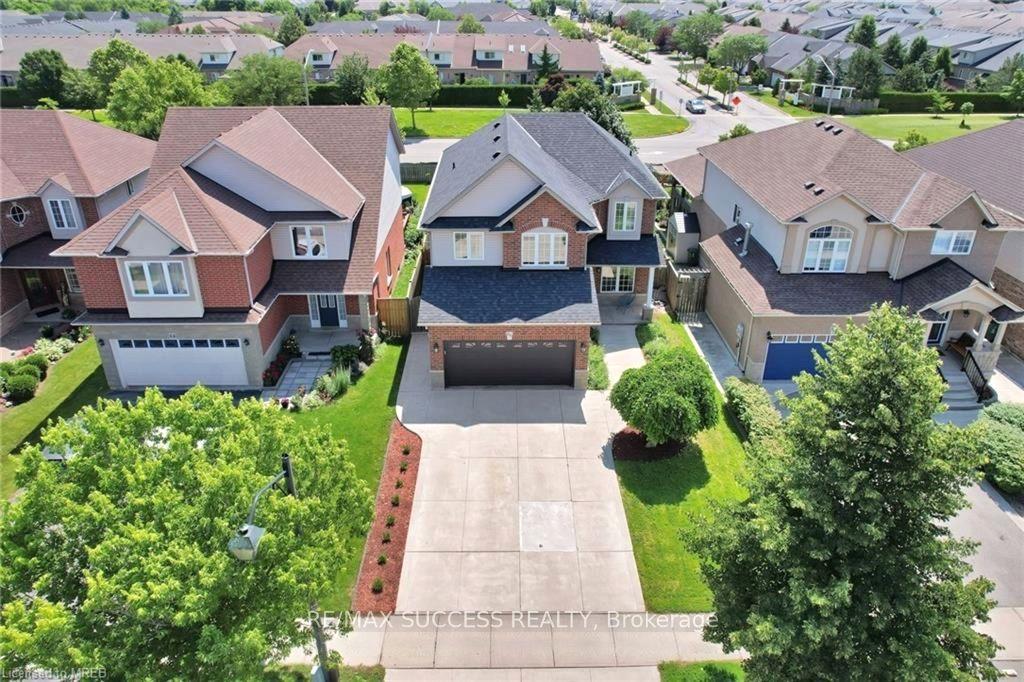
For Sale8 h ago
$1,250,000
Detached
est. $5,480/mo
64 Garth Trails Crescent, Villages of Glancaster
Hamilton, ON
3+2 bd
4 ba
2,250
4
MLS# X13218006Re/Max Success Realty
WhatsApp Aman
