For Sale
100 Watershore Drive 6 #6
Stoney Creek, Hamilton, ON
$1,649,000
4+1Bd
4Ba
2,750+sqft
4Parking
51.8 x 99.05 ftlot
$600/sqft
DetachedMLS# X12966466Listed 2026-04-0753 DOM
Cooling
Central Air
Basement
Finished
On the market for 53 days — longer than average. The seller may be open to negotiation.
About this home
Welcome to this exceptional newer home in the award-winning Residences at Watershore community in Stoney Creek. Just steps from the shores of Lake Ontario, this stunning Elm Model offers the perfect blend of modern design, comfort, and upscale living. With over $200,000.00 in updgrades, it features 4 spacious bedrooms, 4 beautifully appointed bathrooms, and a fully finished basement, this home showcases thousands of dollars in premium upgrades throughout. The designer kitchen is a true showpiece, complete with extended cabinetry, elegant crown moulding, an oversized island, and soft-close cabinets and drawers-including a convenient Lazy Susan. Quartz countertops and upgraded faucets add a touch of luxury to both the kitchen and bathrooms. Thoughtfully designed with pot lights throughout and motion-sensor lighting in secondary closets, the home offers both style and functionality. The inviting family room features a custom-built entertainment unit paired with a stunning marble fireplace-perfect for relaxing or entertaining.Engineered hardwood flooring flows seamlessly across the main and second floors, while the basement is finished with high-quality luxury vinyl flooring.Step outside to enjoy the convenience of a natural gas BBQ line, ideal for effortless outdoor entertaining. The fully upgraded garage is a standout feature, complete with epoxy flooring, slat wall organization, built-in storage shelves, and a Chamberlain MyQ smart garage door opener for added convenience. This home offers an exceptional lifestyle with too many upgrades to list. "OPEN HOUSE" Sunday, May 24th from 2-4 p.m.
GarageHardwoodFireplace
Rooms
Main Floor
| Den | 3.41 × 3.05 m | Window |
| Kitchen | 3.54 × 4.85 m | Quartz Counter Pot Lights Centre Island |
| Dining Room | 3.54 × 4.08 m | W/O To Yard |
| Living Room | 4.57 × 4.63 m | Pot Lights Gas Fireplace |
| Family Room | 4.57 × 13.56 m | 5 Pc Bath Vinyl Floor Pot Lights |
Second Floor
| Primary Bedroom | 3.99 × 5.07 m | 5 Pc Ensuite Balcony B/I Closet |
| Bedroom 2 | 3.87 × 3.66 m | Closet |
| Bedroom 3 | 3.05 × 3.96 m | Closet |
| Bedroom 4 | 3.05 × 3.96 m | Closet |
Features
- Auto Garage Door Remote
- Carpet Free
- Finished
- Central Air
- 2-Storey
Financials
Annual Taxes
$0
Estimated Rental Income
Entire property$4,000 – $6,500/mo
Rental yield2.9% – 4.7%
*Estimates based on comparable rentals in the area. Actual income may vary.
Market Data — Hamilton
Days on market53 days
Buyer's MarketSeller's Market
Based on active listings in Hamilton. Data updates daily.
Demographics — Hamilton
Population
569,353
Avg Household Income
$90,000
Age Distribution
0-19
20%
20-34
21%
35-49
19%
50-64
20%
65+
20%
Ownership65% own · 35% rent
EnglishFrenchArabicItalianTagalog
Our estimate for this home
Estimated range
$1.32M – $1.54M
Mid-point $1.43M · ~$519/sqft
How this listing compares
$1.32MList · $1.65M$1.54M
High confidence·Based on 53 stoney creek comparables
Estimated range is generated automatically from active comparables and is for informational purposes only. Not an appraisal — contact Aman for a full comparative market analysis that factors in condition, renovations, and positioning.
Getting around
How walkable, bikeable, and transit-friendly this neighbourhood is.
71
/ 100
Walk Score
Very Walkable
71
/ 100
Transit Score
Excellent Transit
65
/ 100
Bike Score
Bikeable
Scores are estimates based on neighbourhood data and are for informational purposes only.
MLS® data courtesy of the Toronto Regional Real Estate Board (TRREB).
The information provided herein must only be used by consumers that have a bona fide interest in the purchase, sale, or lease of real estate and may not be used for any commercial purpose or any other purpose. Listing information is deemed reliable but is not guaranteed accurate by the Toronto Regional Real Estate Board, the listing brokerage, or this website. The trademarks REALTOR®, REALTORS® and the REALTOR® logo are controlled by The Canadian Real Estate Association (CREA) and identify real estate professionals who are members of CREA. MLS®, Multiple Listing Service®, and the associated logos are owned by CREA. Not intended to solicit properties currently listed for sale or buyers under contract.
You may also like
More homes in Hamilton
Hand-picked listings with a similar price range and style.
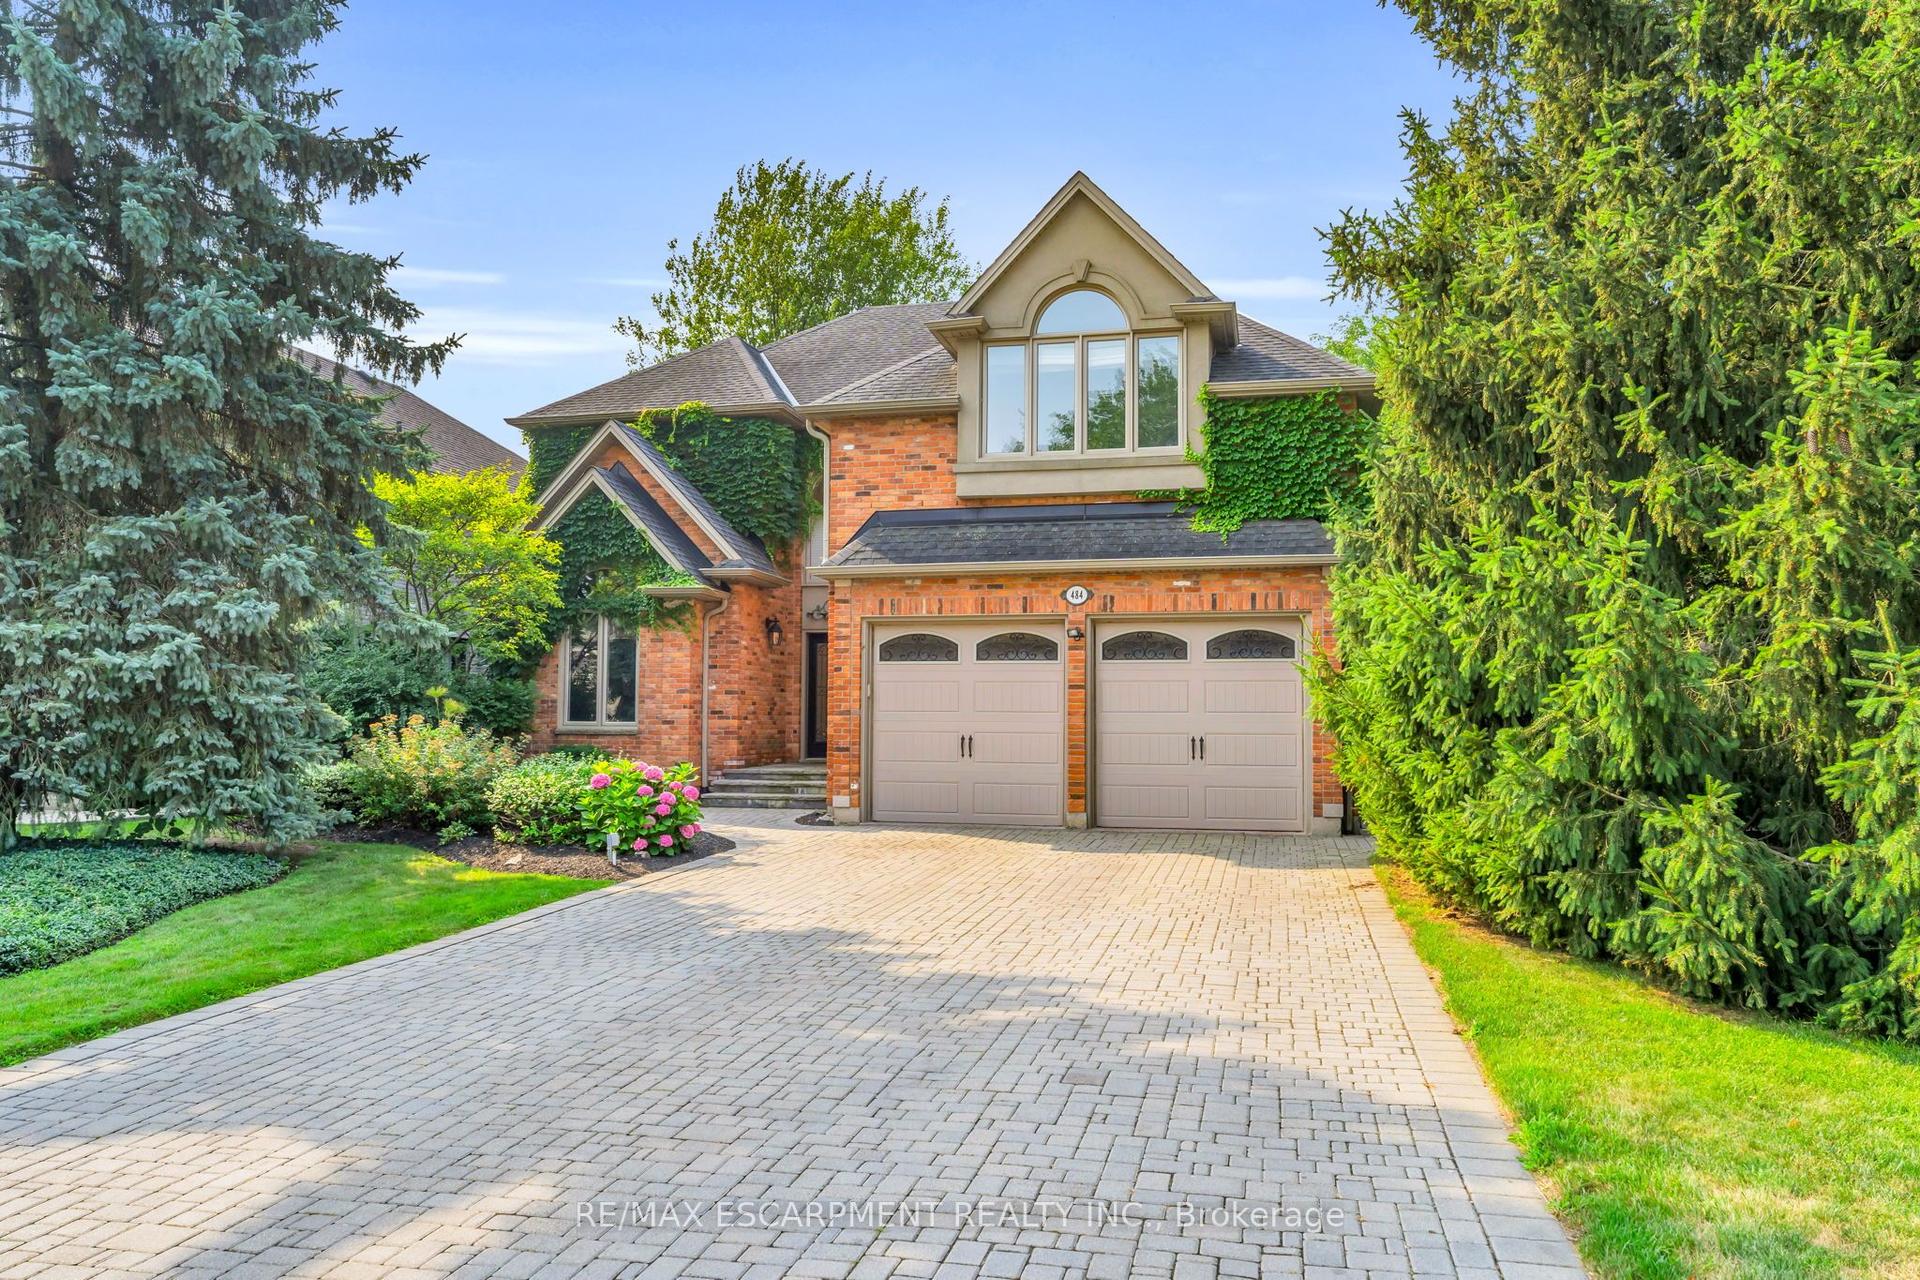
For Sale23 days ago
$1,548,000
Detached
est. $6,786/mo
484 Bush Drive, Ancaster
Hamilton, ON
4+2 bd
5 ba
4,250
6
MLS# X13098206Re/Max Escarpment Realty Inc.
WhatsApp Aman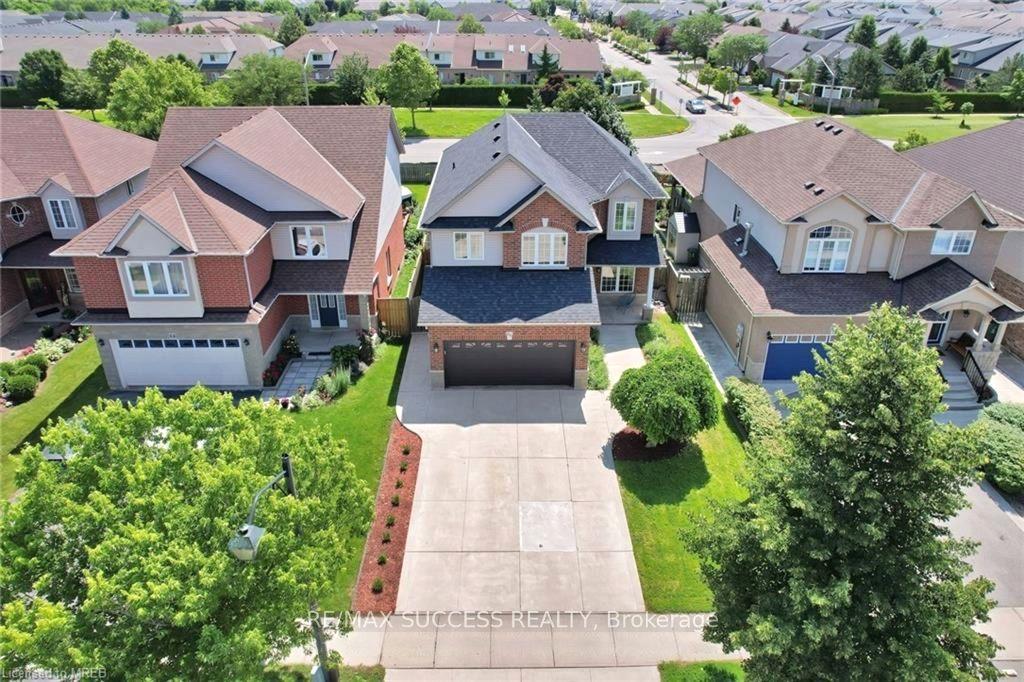
For Sale8 h ago
$1,250,000
Detached
est. $5,480/mo
64 Garth Trails Crescent, Villages of Glancaster
Hamilton, ON
3+2 bd
4 ba
2,250
4
MLS# X13218006Re/Max Success Realty
WhatsApp Aman
