For Sale
79 Oakridge Drive
Strong, Strong, ON
$587,000
4+1Bd
4Ba
2,250+sqft
6Parking
185 x 345 ftlot
$261/sqft
DetachedMLS# X13215108Listed 2026-05-2958 DOM
Heating
Water Heater Owned
Basement
Walk-Out
On the market for 58 days — longer than average. The seller may be open to negotiation.
About this home
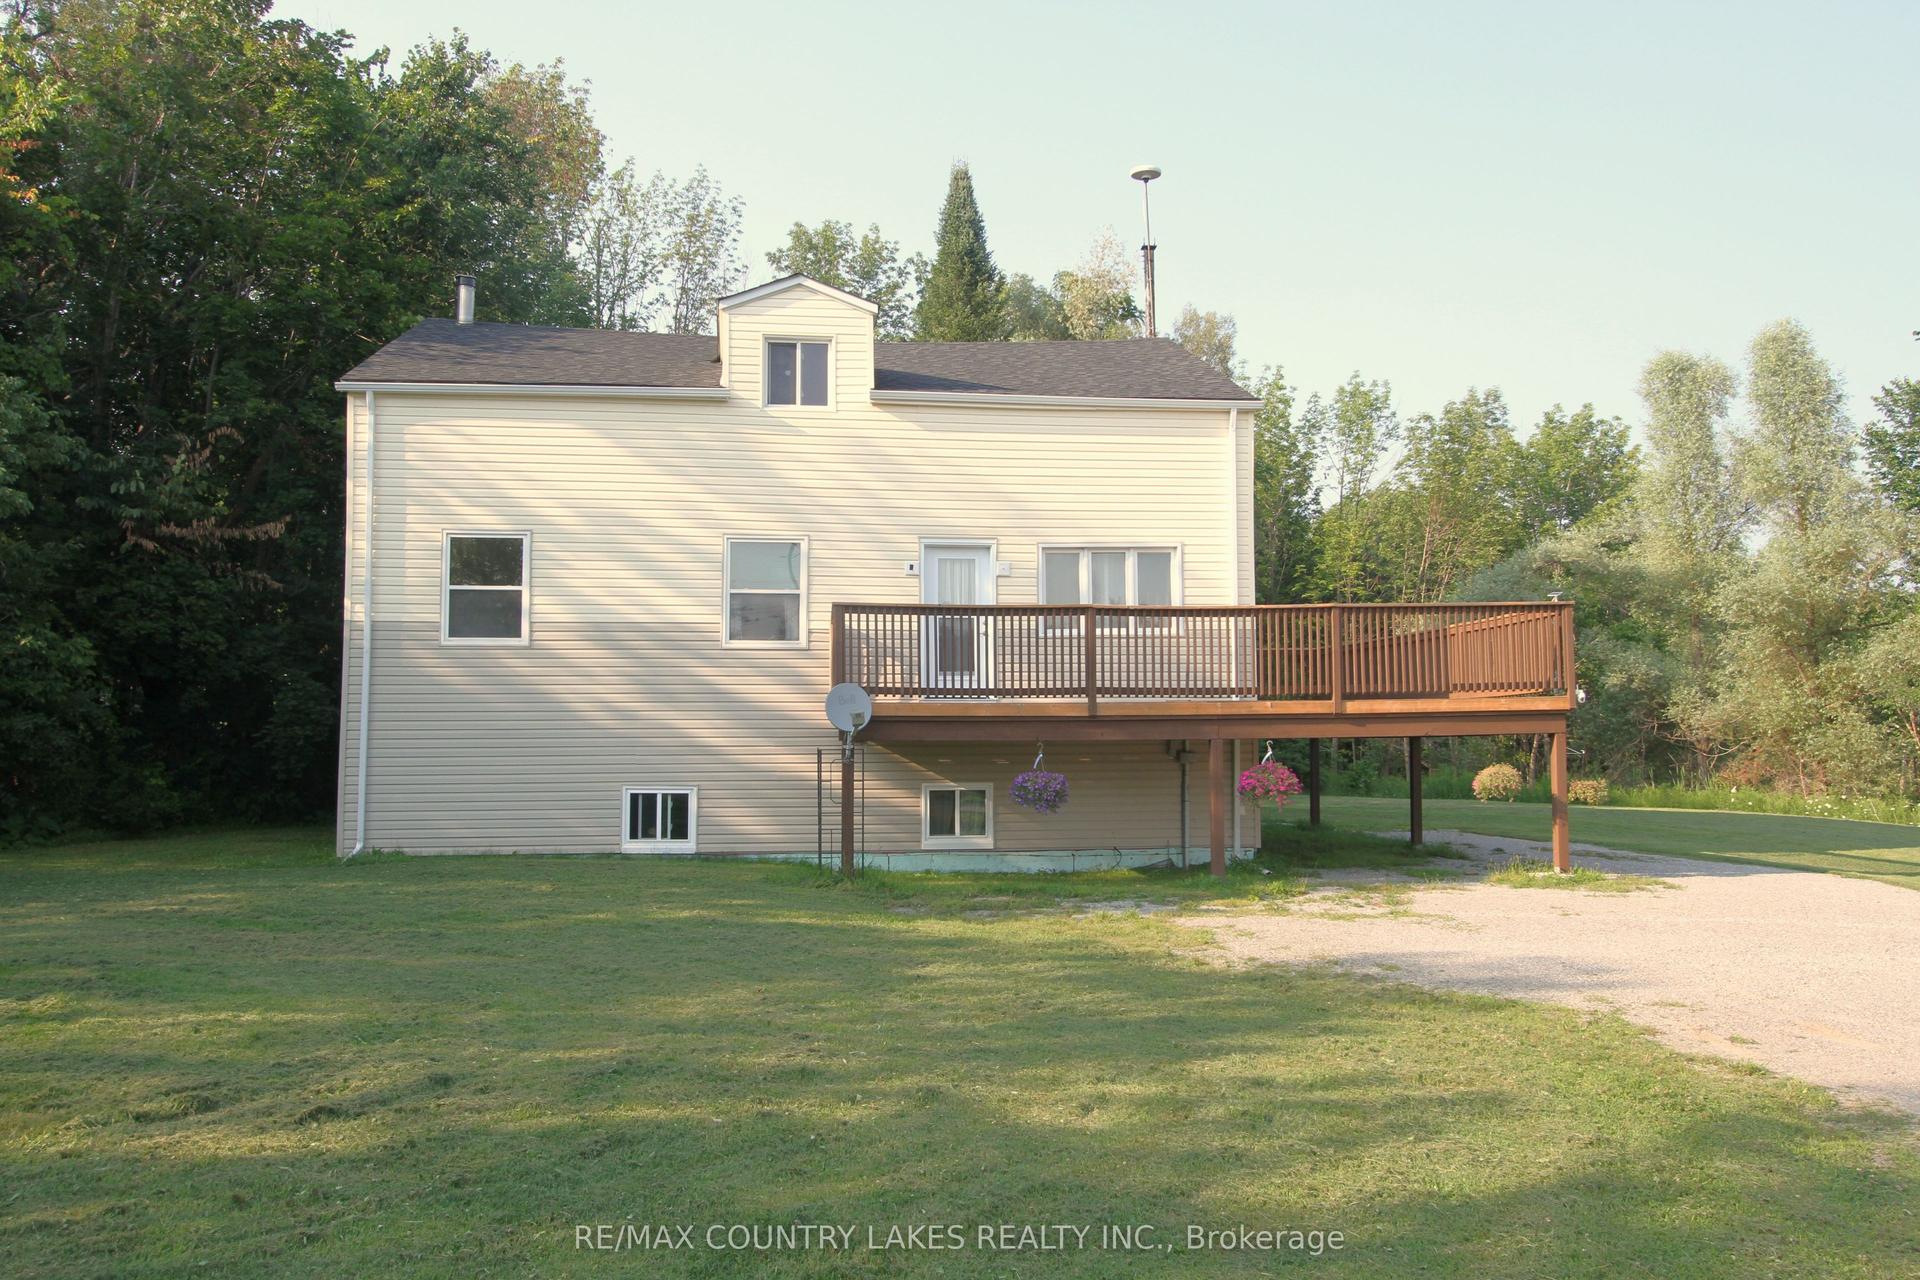
This home is just out of town, but still close to Lake Bernard, Hwy 11 and the amenities of the Village of Sundridge. Spacious family home offers 5 bedrooms and 4 bathrooms on over a private ravine lot with over an acre of land. The main level has an inviting living room with vaulted ceiling, fireplace, hardwood floor and walkout to deck. The main level also has 1 bedroom, oak kitchen with breakfast area, separate dining room, 3 piece bathroom and laundry room just in from the double attached garage. The 2nd floor has 3 bedrooms, one with a 3 piece ensuite including air tub, an office and another 3 piece bathroom. The lower level has a bedroom with 3 piece ensuite, wet bar / potential little kitchen and recroom with stone fireplace and walkout to patio. This property is located on a municipally maintained, year round road. The home is connected to a drilled well for domestic water and has a full septic system. Heating is from the 2 natural gas fireplaces and electric baseboard supplement. Cooling is via a split-air unit in the livingroom. Fibre internet is available at the lot line. Sundridge is centrally located just off Hwy 11 approx. 1/2 way between Huntsville & North Bay.
GarageRavineWalkoutHardwoodFireplace
Rooms
Main Floor
| Foyer | 3.59 × 2.67 m | |
| Primary Bedroom | 4.42 × 3.60 m | |
| Living Room | 7.16 × 4.43 m | |
| Kitchen | 4.50 × 2.69 m | |
| Other | 3.87 × 1.67 m | Breakfast Area |
| Dining Room | 3.80 × 3.41 m | |
| Bathroom | 2.92 × 2.43 m | 3 Pc Bath |
| Laundry | 2.92 × 1.84 m |
Second Floor
| Bedroom 2 | 4.33 × 3.52 m | |
| Bathroom | 2.80 × 1.94 m | 3 Pc Ensuite |
| Bedroom 3 | 3.22 × 2.80 m | |
| Bedroom 4 | 3.18 × 2.45 m | |
| Bathroom | 2.27 × 2.12 m | 3 Pc Bath |
| Office | 4.53 × 2.50 m |
Lower
| Recreation | 7.15 × 4.45 m | |
| Other | 2.84 × 1.99 m | Wet Bar |
| Bedroom 5 | 3.87 × 2.66 m | |
| Bathroom | 2.98 × 1.62 m | 3 Pc Ensuite |
Features
- Primary Bedroom - Main Floor
- Water Heater Owned
- Walk-Out
- Partially Finished
- Partial Basement
- Other
- 2-Storey
Financials
Annual Taxes
$3,600
Estimated Rental Income
Entire property$4,000 – $6,500/mo
Basement apartment$1,800 – $2,500/mo
Rental yield8.2% – 13.3%
*Estimates based on comparable rentals in the area. Actual income may vary.
Market Data — Strong
Days on market58 days
Buyer's MarketSeller's Market
Based on active listings in Strong. Data updates daily.
Our estimate for this home
Estimated range
$1.24M – $1.44M
Mid-point $1.34M · ~$595/sqft
How this listing compares
$1.24MList · $587K$1.44M
High confidence·Based on 13235 gta-wide comparables
Estimated range is generated automatically from active comparables and is for informational purposes only. Not an appraisal — contact Aman for a full comparative market analysis that factors in condition, renovations, and positioning.
Getting around
How walkable, bikeable, and transit-friendly this neighbourhood is.
52
/ 100
Walk Score
Somewhat Walkable
37
/ 100
Transit Score
Some Transit
54
/ 100
Bike Score
Bikeable
Scores are estimates based on neighbourhood data and are for informational purposes only.
MLS® data courtesy of the Toronto Regional Real Estate Board (TRREB).
The information provided herein must only be used by consumers that have a bona fide interest in the purchase, sale, or lease of real estate and may not be used for any commercial purpose or any other purpose. Listing information is deemed reliable but is not guaranteed accurate by the Toronto Regional Real Estate Board, the listing brokerage, or this website. The trademarks REALTOR®, REALTORS® and the REALTOR® logo are controlled by The Canadian Real Estate Association (CREA) and identify real estate professionals who are members of CREA. MLS®, Multiple Listing Service®, and the associated logos are owned by CREA. Not intended to solicit properties currently listed for sale or buyers under contract.
You may also like
More homes in Strong
Hand-picked listings with a similar price range and style.
For Sale3 months ago
$479,000
Detached
est. $2,100/mo
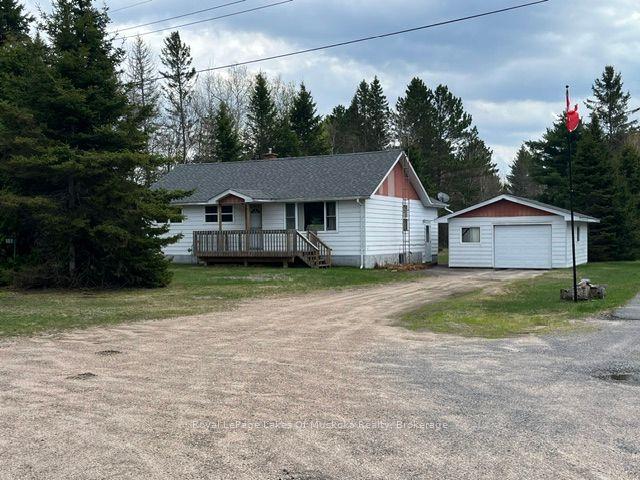
161 Forest Lake Road, Strong
Strong, ON
3 bd
1 ba
1,300
9
MLS# X13025786Royal LePage Lakes Of Muskoka Rea…
WhatsApp Aman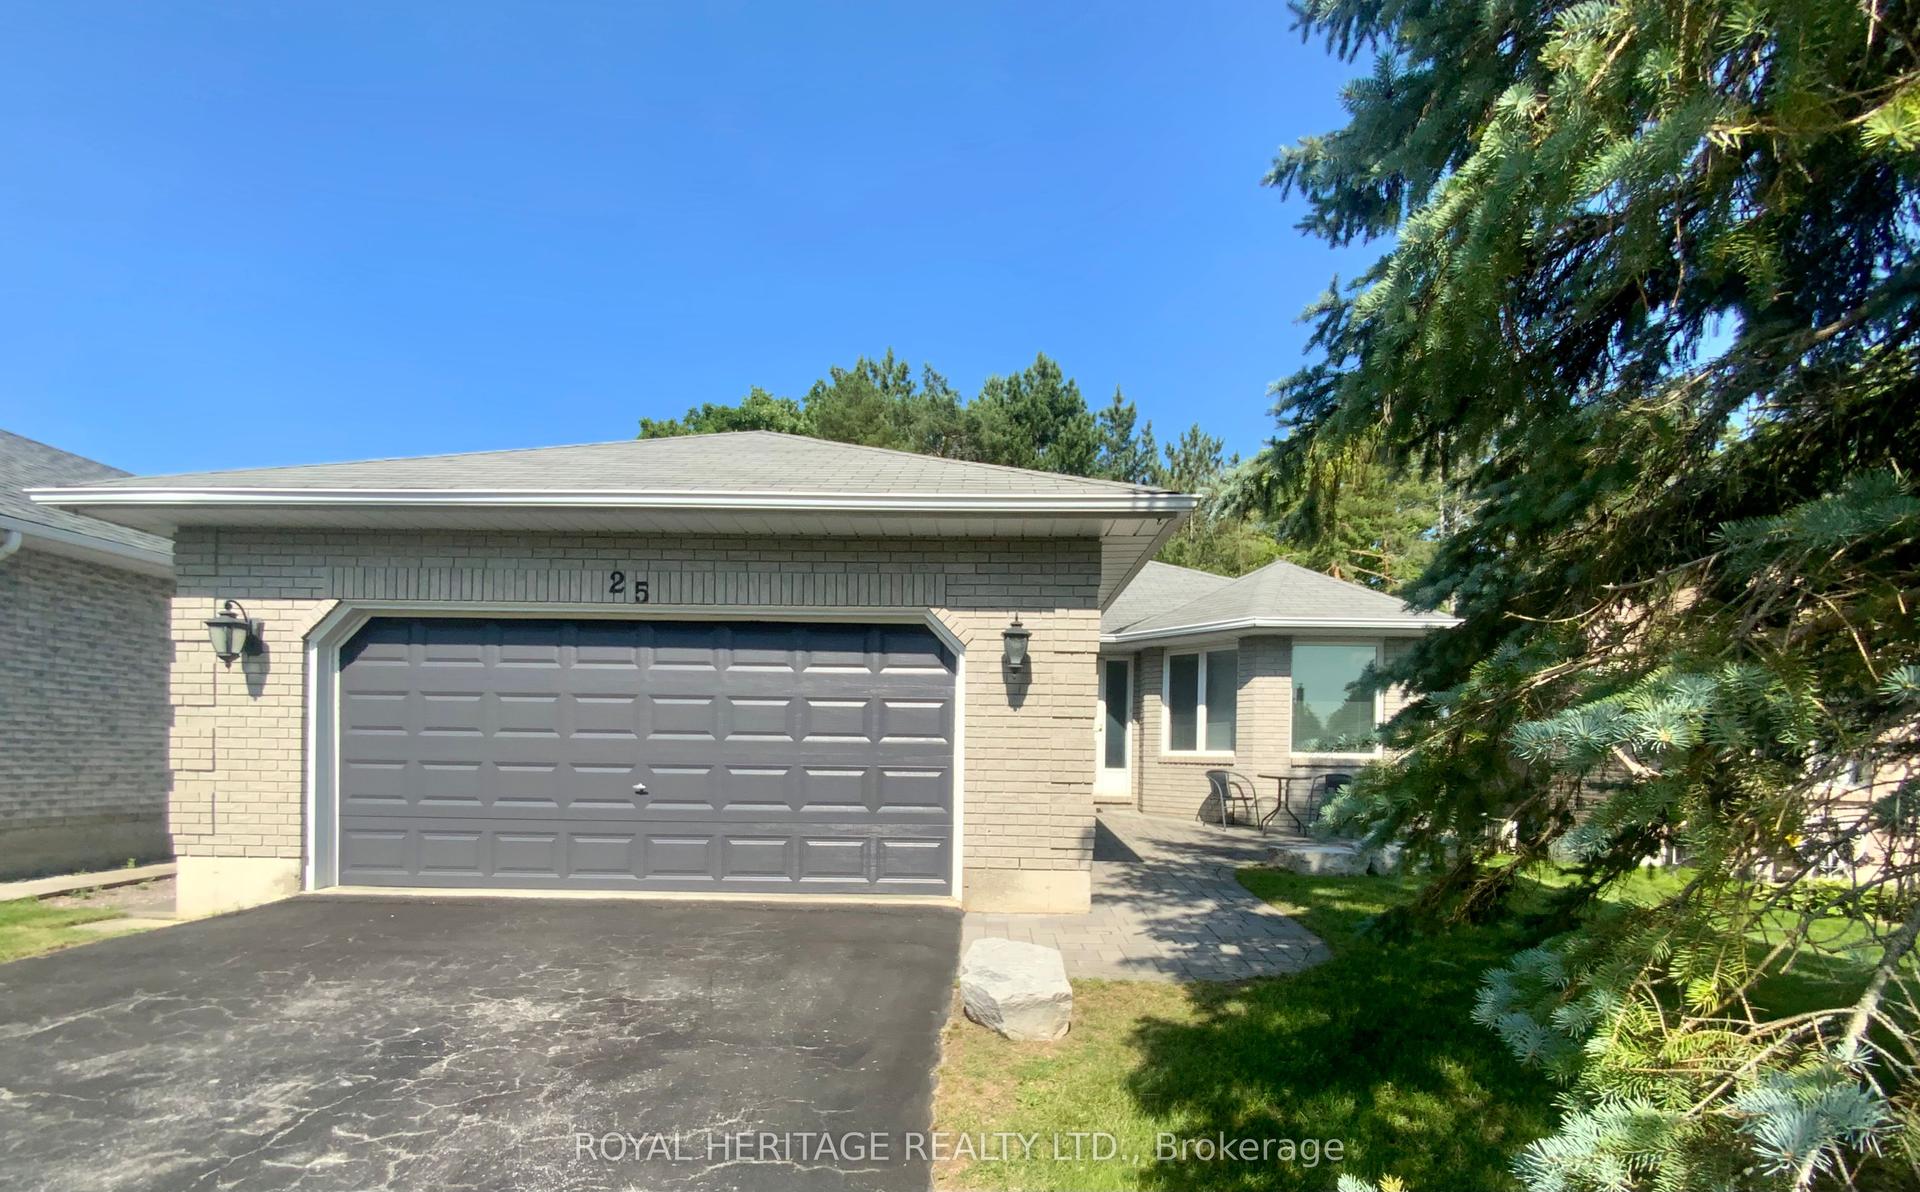
For Sale28 days ago
$619,000
Detached
est. $2,714/mo
25 Hillview Drive, Bobcaygeon
Kawartha Lakes, ON
2+1 bd
2 ba
1,300
6
MLS# X13498742Royal Heritage Realty Ltd.
WhatsApp Aman