For Sale
Open House Sat 17–19
122 County Road 2
Otonabee-South Monaghan, Otonabee-South Monaghan, ON
$2,200,000
2+1Bd
3Ba
1,750+sqft
9Parking
950.46 x 4557.95 ftlot
$1257/sqft
LandMLS# X13215982Listed 2026-05-2988 DOM
Heating
Water Heater Owned
Cooling
Air Exchanger
Basement
Walk-Out
On the market for 88 days — longer than average. The seller may be open to negotiation.
About this home
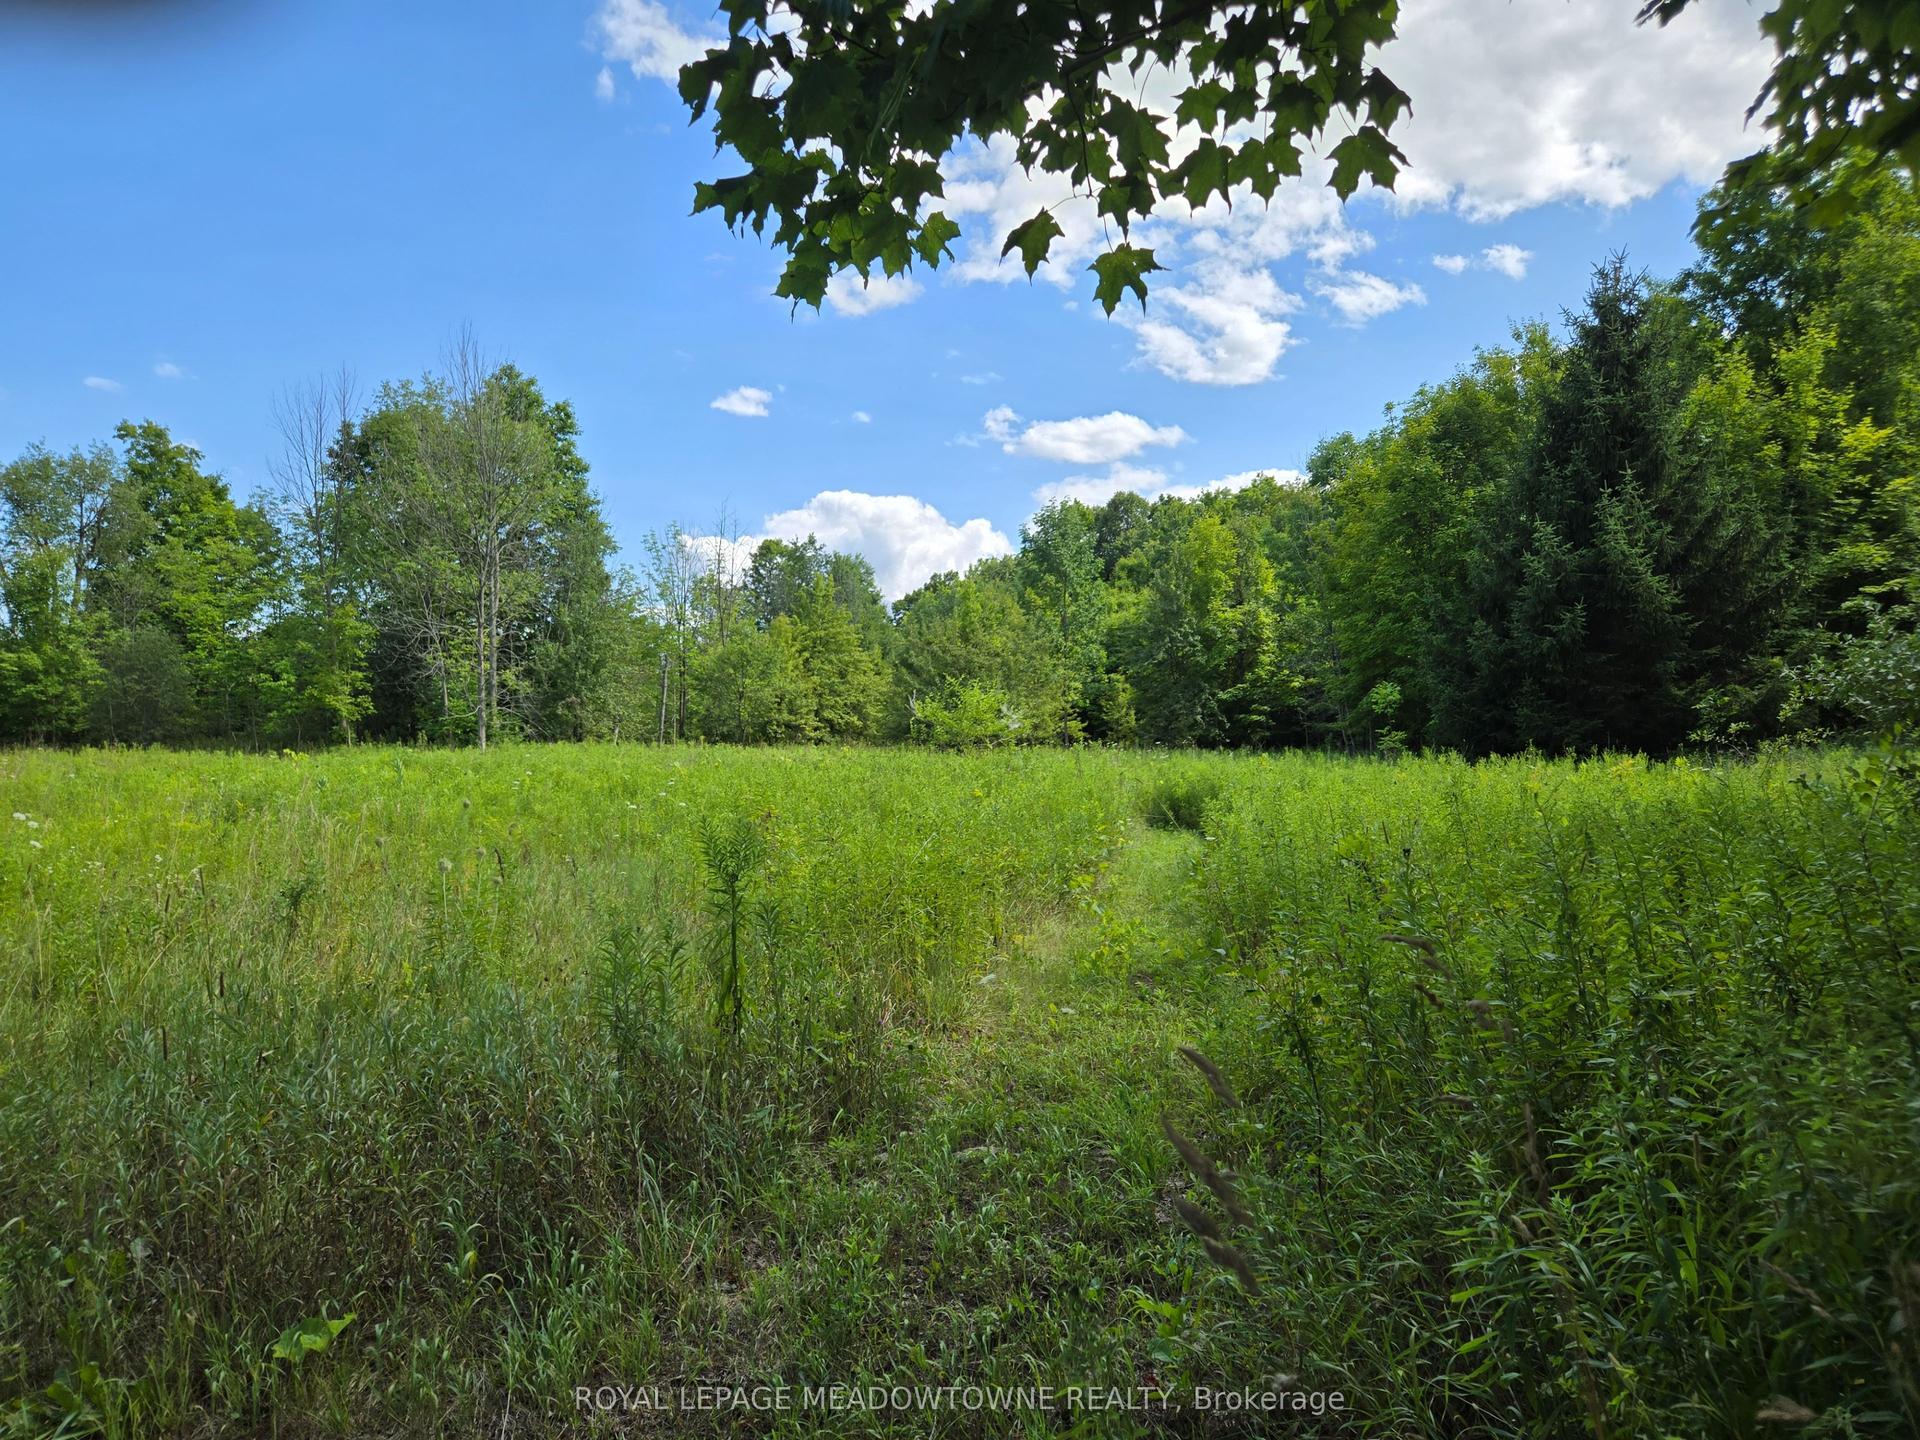
"Napa Valley Views" - First Time Ever Offered for Sale. Set on an extraordinary 99+ acres, this once-in-a-lifetime luxury rural estate offers the kind of breathtaking scenery most only dream of finding. Commanding panoramic west-facing views delivered unforgettable amber sunsets that paint the sky nightly, creating a setting that feels truly cinematic. Thoughtfully positioned to capture the surrounding natural beauty, the stunning open-concept bungalow is constructed with premium ICF construction and designed for seamless indoor-outdoor living. Expansive west-facing glass doors lead to an elegant covered deck where nature and luxury exist in perfect harmony. From rolling landscapes to spectacular sunsets, this remarkable property offers privacy, serenity and an unmatched lifestyle opportunity. Experience just a glimpse of what makes this exceptional country estate so unforgettable.
Rooms
Basement
| Recreation | 3.87 × 6.92 m | Pot Lights |
| Bedroom 3 | 3.25 × 4.22 m | Walk-In Closet(s) |
| Office | 3.95 × 3.84 m | Closet |
| Utility Room | 3.95 × 5.18 m | Walk Through Closet |
| Other | 15.25 × 3.68 m | Walk-Out Double Doors |
| Bathroom | 2.70 × 2.48 m | 3 Pc Bath |
Other
| Living Room | 6.41 × 5.40 m | Open Concept W/O To Deck Fireplace |
| Dining Room | 4.25 × 4.10 m | Open Concept Overlooks Backyard |
| Kitchen | 3.69 × 5.96 m | Centre Island B/I Ctr-Top Stove Pot Lights |
| Primary Bedroom | 8.28 × 4.02 m | Walk-In Closet(s) 4 Pc Ensuite W/O To Deck |
| Bathroom | 2.45 × 2.82 m | 4 Pc Ensuite |
| Bedroom 2 | 5.07 × 3.65 m | Double Closet |
| Bathroom | 2.45 × 2.47 m | 3 Pc Bath |
| Mud Room | 5.43 × 3.94 m | W/O To Garage Closet W/O To Deck |
| Laundry | 2.39 × 2.50 m | B/I Shelves |
Features
- Air Exchanger
- Built-In Oven
- Countertop Range
- Primary Bedroom - Main Floor
- Storage
- Water Heater Owned
- Water Softener
- Deck
- Patio
- Privacy
- Year Round Living
- Walk-Out
- Finished
- Central Air
- Bungalow
Financials
Annual Taxes
$5,176.1
Estimated Rental Income
Entire property$2,600 – $3,800/mo
Rental yield1.4% – 2.1%
*Estimates based on comparable rentals in the area. Actual income may vary.
Market Data — Otonabee-South Monaghan
Days on market88 days
Buyer's MarketSeller's Market
Based on active listings in Otonabee-South Monaghan. Data updates daily.
Getting around
How walkable, bikeable, and transit-friendly this neighbourhood is.
54
/ 100
Walk Score
Somewhat Walkable
45
/ 100
Transit Score
Some Transit
42
/ 100
Bike Score
Somewhat Bikeable
Scores are estimates based on neighbourhood data and are for informational purposes only.
MLS® data courtesy of the Toronto Regional Real Estate Board (TRREB).
The information provided herein must only be used by consumers that have a bona fide interest in the purchase, sale, or lease of real estate and may not be used for any commercial purpose or any other purpose. Listing information is deemed reliable but is not guaranteed accurate by the Toronto Regional Real Estate Board, the listing brokerage, or this website. The trademarks REALTOR®, REALTORS® and the REALTOR® logo are controlled by The Canadian Real Estate Association (CREA) and identify real estate professionals who are members of CREA. MLS®, Multiple Listing Service®, and the associated logos are owned by CREA. Not intended to solicit properties currently listed for sale or buyers under contract.
You may also like
More homes in Otonabee-South Monaghan
Hand-picked listings with a similar price range and style.
For Sale7 days ago
$2,700,000
Land
est. $11,837/mo
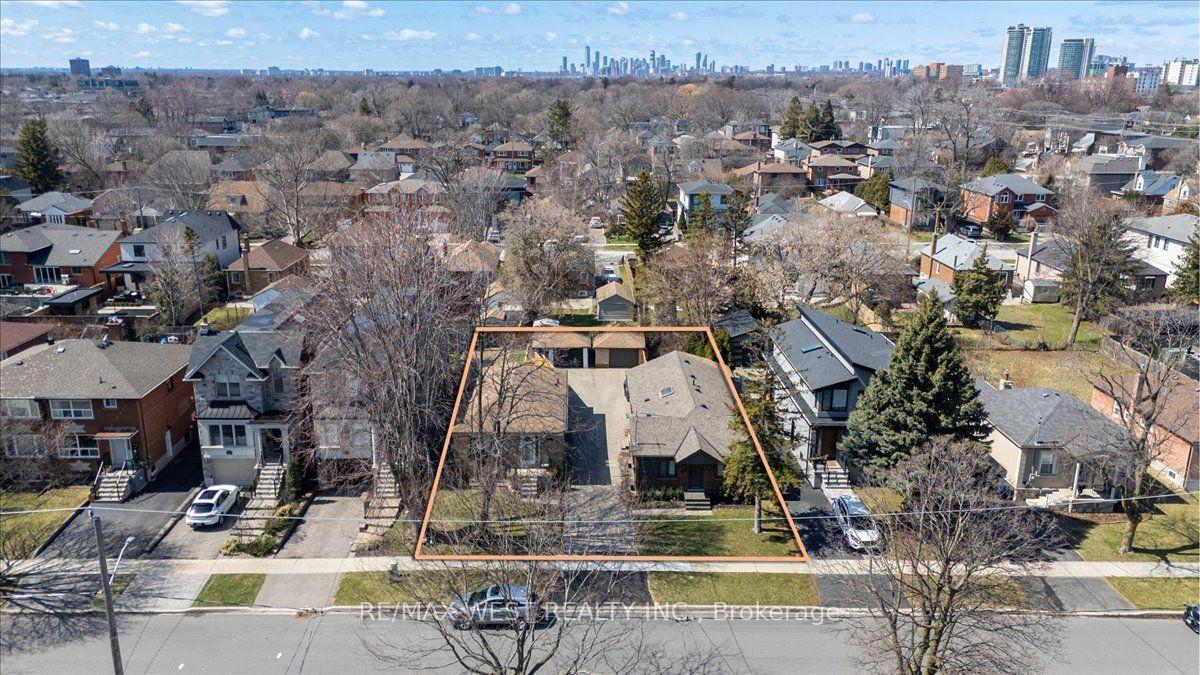
204 & 200 Delta Street, Alderwood
Toronto, ON
6 bd
3 ba
—
—
MLS# W13685810Re/Max West Realty Inc.
WhatsApp Aman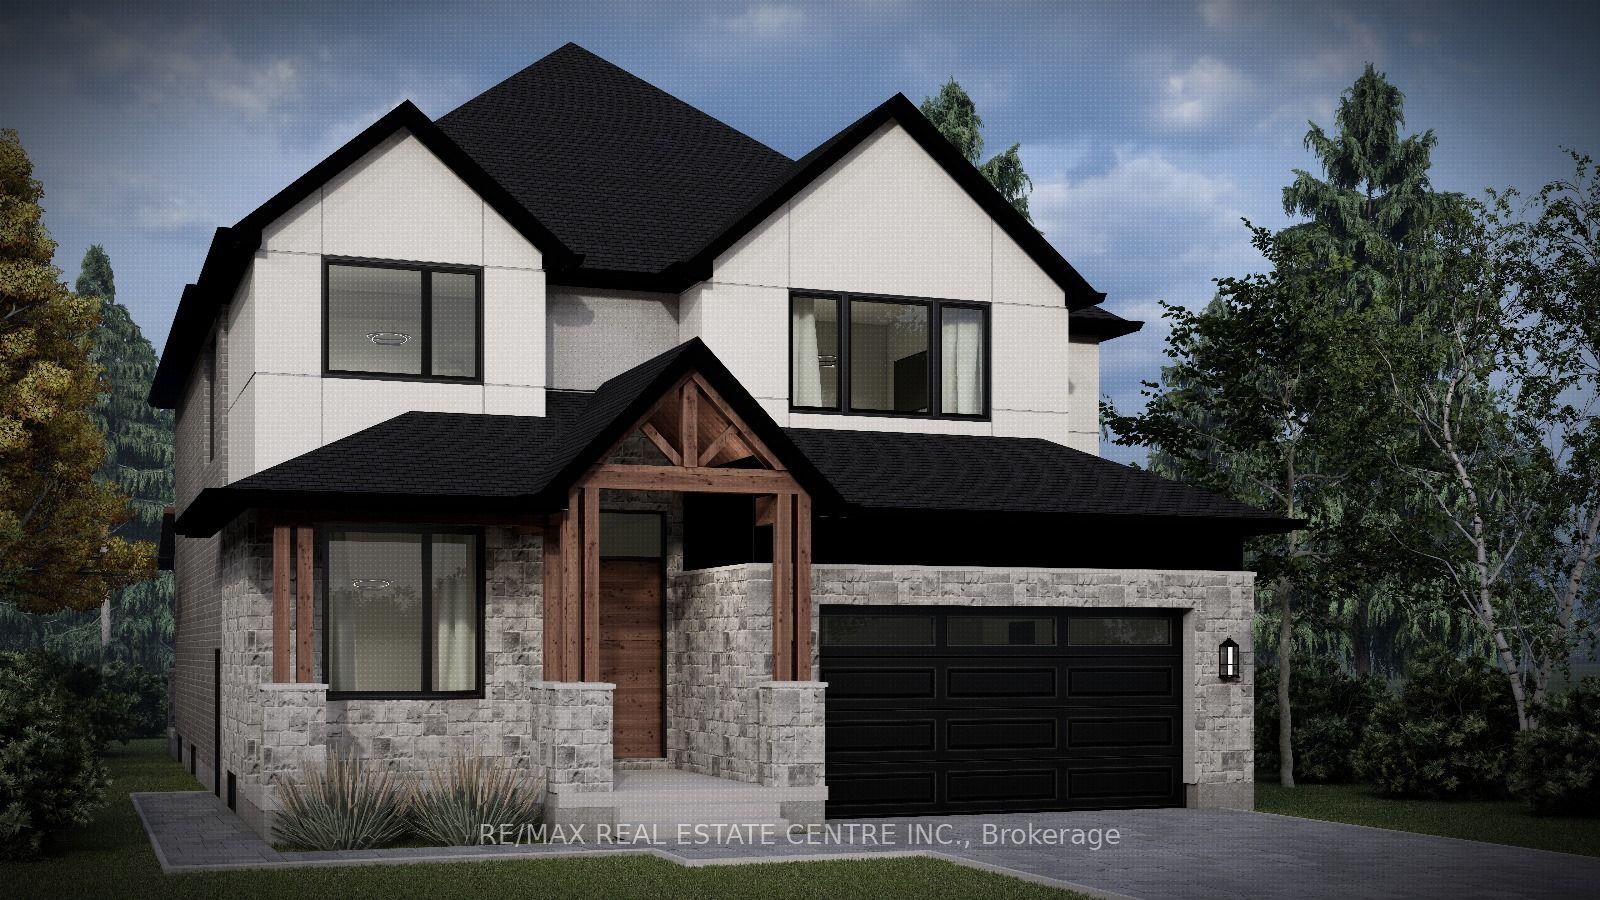
For Sale3 months ago
$1,999,950
Land
est. $8,768/mo
10A KNEVITT Place, Dovercliffe Park/Old University
Guelph, ON
4 bd
4 ba
3,250
4
MLS# X13139338Re/Max Real Estate Centre Inc.
WhatsApp Aman