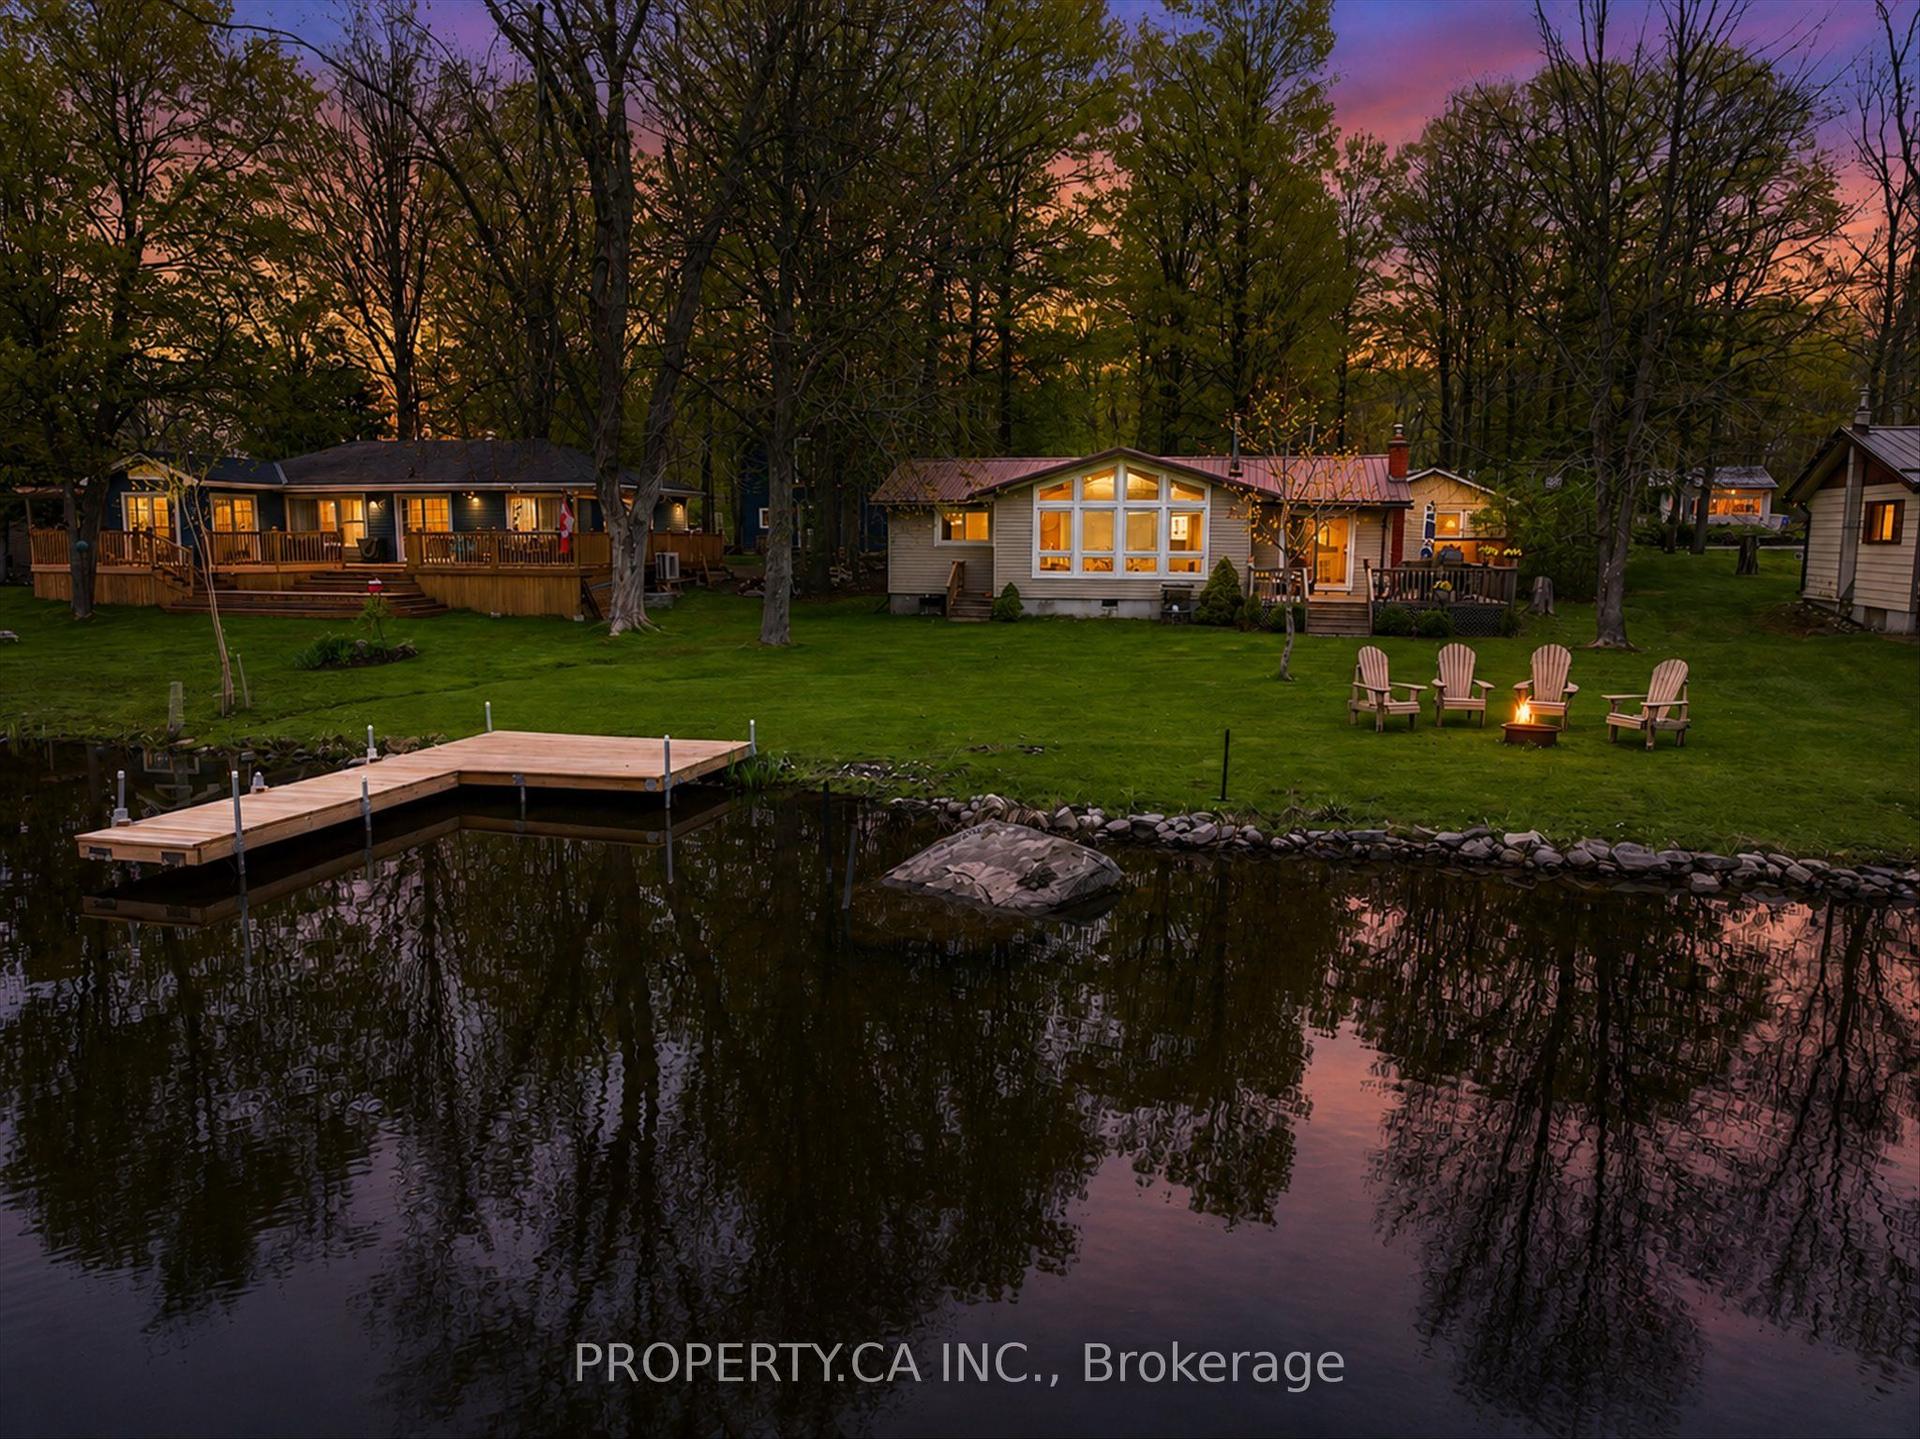
For Sale
843 County 35 Road
Rural Trent Hills, Trent Hills, ON
$699,999
3+2Bd
2Ba
1,750+sqft
10Parking
126.55 x 715.65 ftlot
$400/sqft
DetachedMLS# X13216250Listed 2026-05-2954 DOM
Heating
Water Heater Owned
Cooling
Central Vacuum
Basement
Finished with Walk-Out
On the market for 54 days — longer than average. The seller may be open to negotiation.
About this home
SEPARATE IN-LAW SUITE OR INCOME POTENTIAL! Welcome to 843 County Road 35 in Trent Hills, perched amidst the hills of Northumberland County, with ideal opportunities for multi-generational living, just minutes from all amenities of Campbellford and Hastings. Set on nearly 2 acres of peaceful countryside, this spacious and versatile 5-bedroom, 2-bath home is perfectly designed to offer flexible living, while still offering privacy and independence under one roof. The lower level features a fully self-contained 2-bedroom in-law suite with its own main level entrance, kitchen, huge Rec room, full bathroom, laundry hookup and a bright walk-out basement leading to a private new composite deck and tranquil, wooded backyard. It's perfect for in-laws, guests, or even rental income potential. Upstairs, the main residence offers comfortable and generous living spaces, including a huge kitchen with ample prep space and storage, ideal for large family gatherings. The adjoining dining room features patio doors that lead to a deck where you can enjoy outdoor meals overlooking the gorgeous backyard. The spacious living room with French doors and a large picture window offers a warm and inviting atmosphere. Three oversized bedrooms provide room for everyone, along with a main floor laundry room and direct access to the attached garage for convenience. Notables include a new propane furnace, maintenance free metal roof & composite back deck! This one-of-a-kind property offers the best of both world..... peaceful rural living with quick access to all the essentials! Located just minutes from Campbellford Memorial Hospital, shopping, dining, library, public boat launches, Ferris Provincial Park, Seymour Conservation Area, and the brand-new Trent Hills Recreation & Wellness Centre with ice pad arena, fitness facilities and 2 indoor pools. If you are looking for a property that can accommodate everyone or can truly adapt to your family's changing needs, 843 County Road 35 is the ONE!
GarageIn-law Suite
Rooms
Main Floor
| Living Room | 4.86 × 5.39 m | |
| Kitchen | 4.45 × 4.47 m | |
| Dining Room | 6.57 × 5.14 m | |
| Primary Bedroom | 3.68 × 3.77 m | |
| Bedroom | 3.70 × 3.70 m | |
| Bedroom | 3.66 × 3.68 m | |
| Laundry | 2.17 × 3.17 m |
Basement
| Recreation | 10.99 × 5.19 m | |
| Den | 2.91 × 4.36 m | |
| Kitchen | 3.47 × 2.49 m | |
| Bedroom | 4.10 × 3.52 m | |
| Bedroom | 4.08 × 3.55 m | |
| Office | 1.97 × 2.39 m | |
| Utility Room | 4.35 × 4.37 m |
Features
- Primary Bedroom - Main Floor
- Central Vacuum
- Water Heater Owned
- Patio
- Porch
- Year Round Living
- Deck
- Landscaped
- Separate Entrance
- Finished with Walk-Out
- Full
- Apartment
- Other
- Bungalow-Raised
Financials
Annual Taxes
$5,034
Estimated Rental Income
Entire property$3,200 – $4,800/mo
Basement apartment$1,800 – $2,500/mo
Rental yield5.5% – 8.2%
*Estimates based on comparable rentals in the area. Actual income may vary.
Market Data — Trent Hills
Days on market54 days
Buyer's MarketSeller's Market
Based on active listings in Trent Hills. Data updates daily.
Our estimate for this home
Estimated range
$857K – $996K
Mid-point $926K · ~$529/sqft
How this listing compares
$857KList · $700K$996K
High confidence·Based on 91 rural trent hills comparables
Estimated range is generated automatically from active comparables and is for informational purposes only. Not an appraisal — contact Aman for a full comparative market analysis that factors in condition, renovations, and positioning.
Getting around
How walkable, bikeable, and transit-friendly this neighbourhood is.
57
/ 100
Walk Score
Somewhat Walkable
40
/ 100
Transit Score
Some Transit
53
/ 100
Bike Score
Bikeable
Scores are estimates based on neighbourhood data and are for informational purposes only.
MLS® data courtesy of the Toronto Regional Real Estate Board (TRREB).
The information provided herein must only be used by consumers that have a bona fide interest in the purchase, sale, or lease of real estate and may not be used for any commercial purpose or any other purpose. Listing information is deemed reliable but is not guaranteed accurate by the Toronto Regional Real Estate Board, the listing brokerage, or this website. The trademarks REALTOR®, REALTORS® and the REALTOR® logo are controlled by The Canadian Real Estate Association (CREA) and identify real estate professionals who are members of CREA. MLS®, Multiple Listing Service®, and the associated logos are owned by CREA. Not intended to solicit properties currently listed for sale or buyers under contract.
You may also like
More homes in Trent Hills
Hand-picked listings with a similar price range and style.
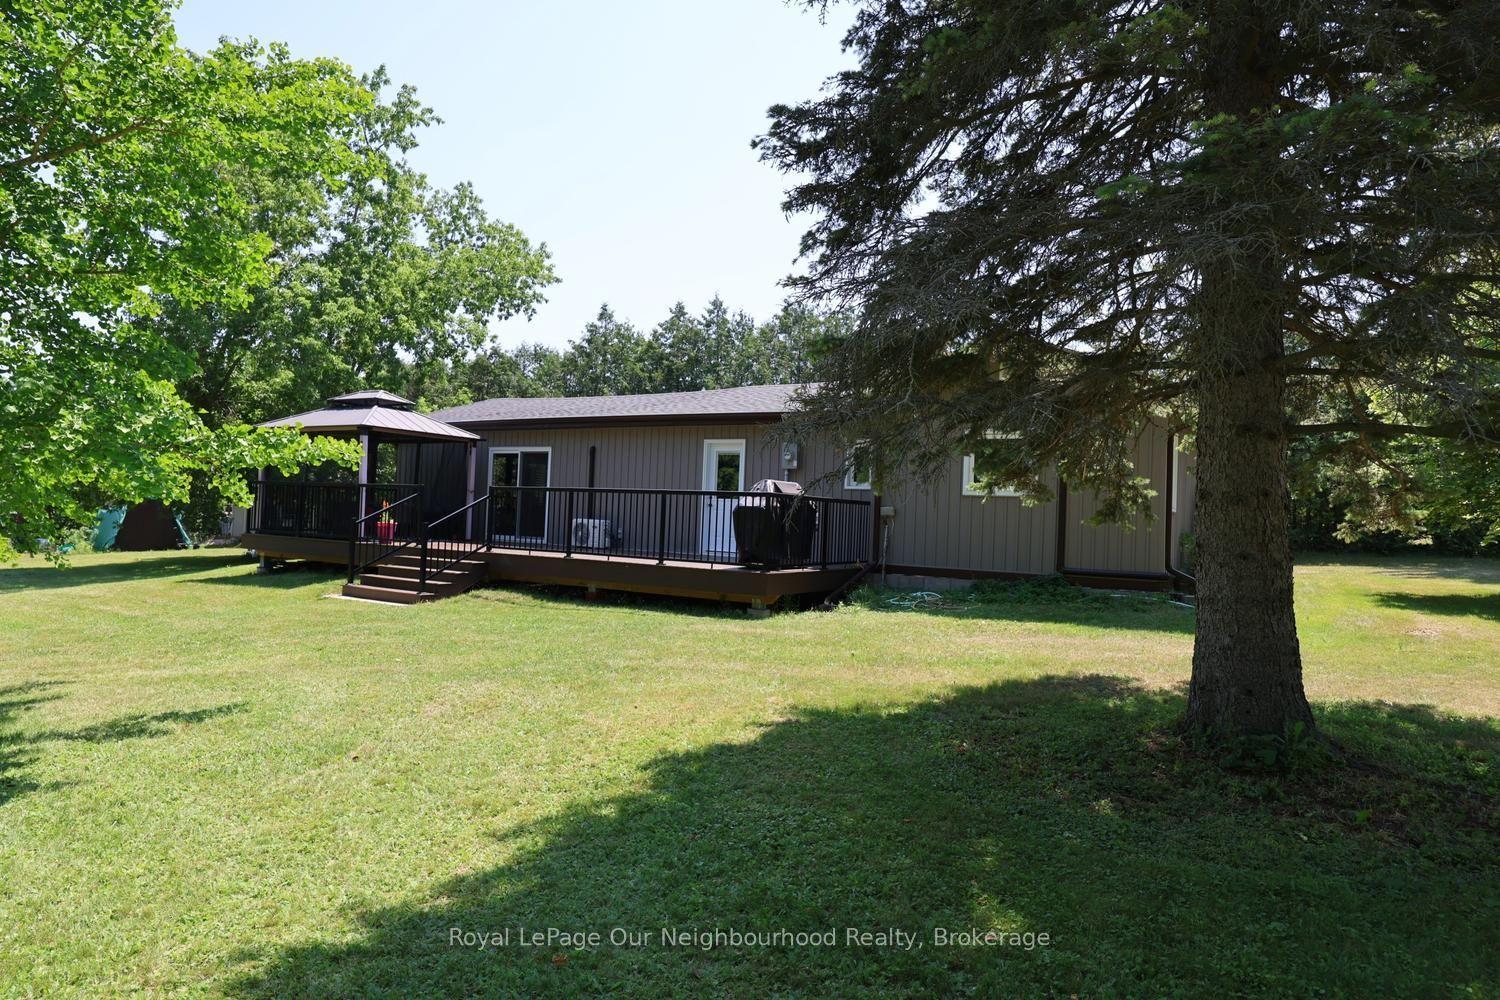
For Sale6 days ago
$529,000
Detached
est. $2,319/mo
52 Elizabeth Street, Hastings
Trent Hills, ON
2 bd
1 ba
1,300
2
MLS# X13577484Royal LePage Our Neighbourhood Re…
WhatsApp Aman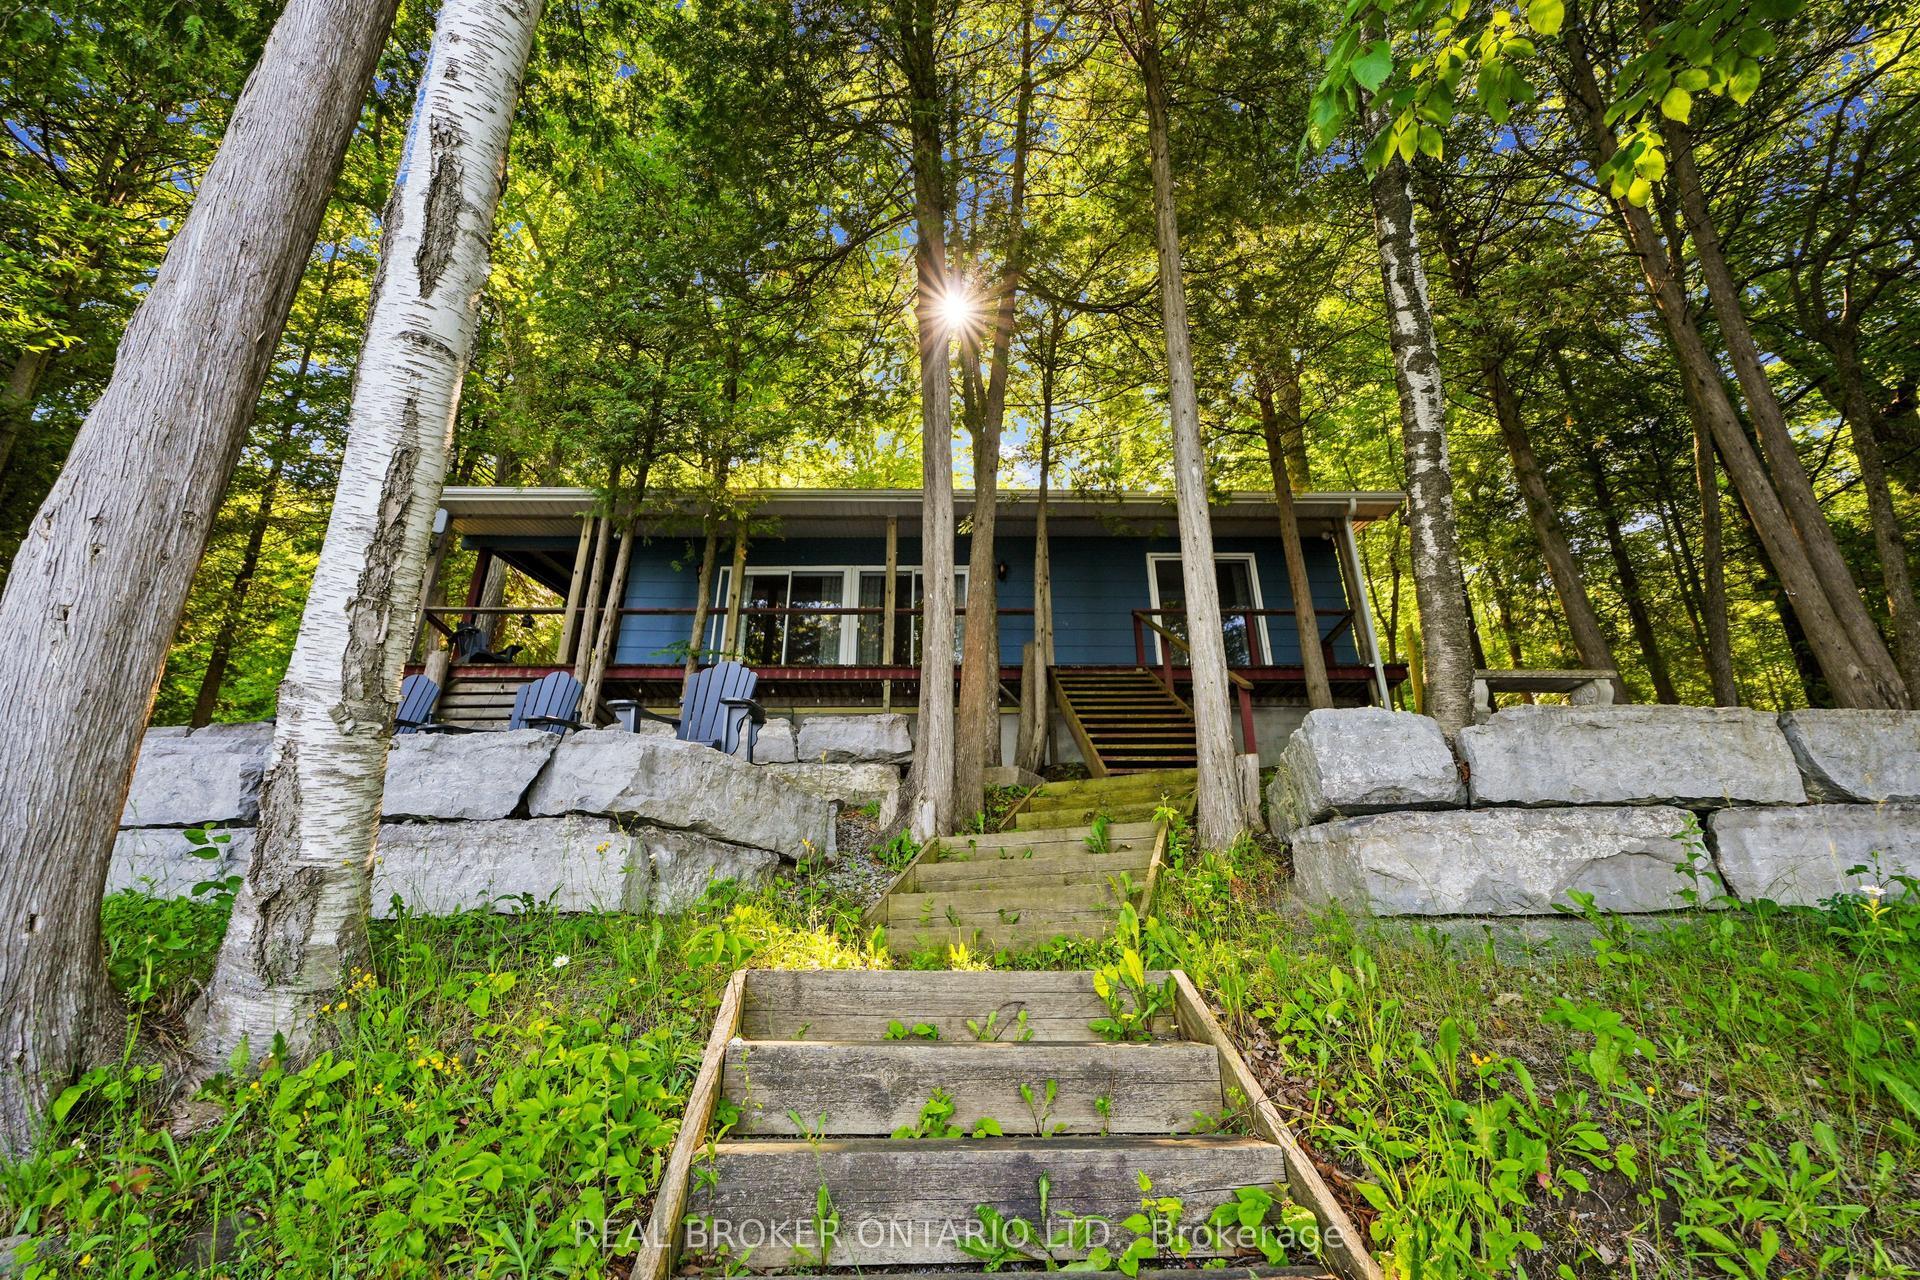
For Sale1 month ago
$599,000
Detached
est. $2,626/mo
134 Fleming Bay Road, Rural Trent Hills
Trent Hills, ON
2 bd
1 ba
900
6
MLS# X13452478Real Broker Ontario Ltd.
WhatsApp Aman