For Sale
10 Wyldewood Road
Monck (Muskoka Lakes), Muskoka Lakes, ON
$7,495,000
4Bd
5Ba
4,250+sqft
8Parking
305 ft frontagelot
$1764/sqft
DetachedMLS# X13216672Listed 2026-05-2945 DOM
Basement
Walk-Out
On the market for 45 days — longer than average. The seller may be open to negotiation.
About this home
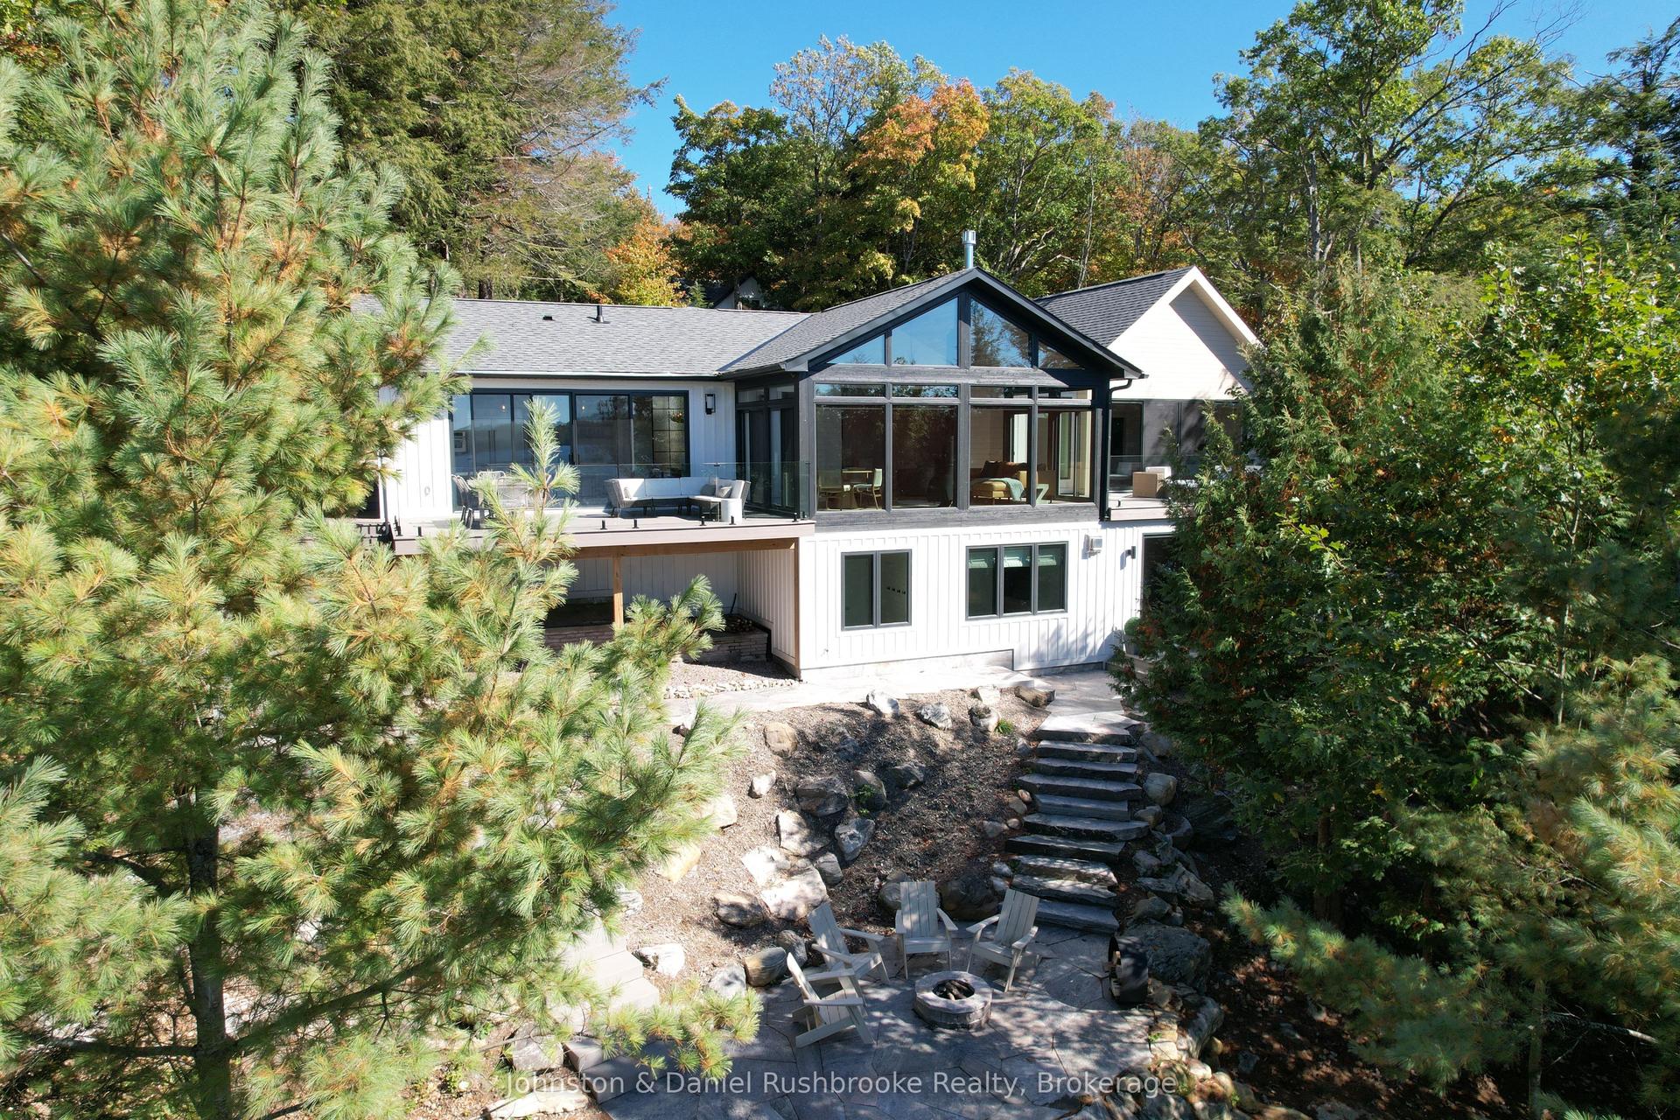
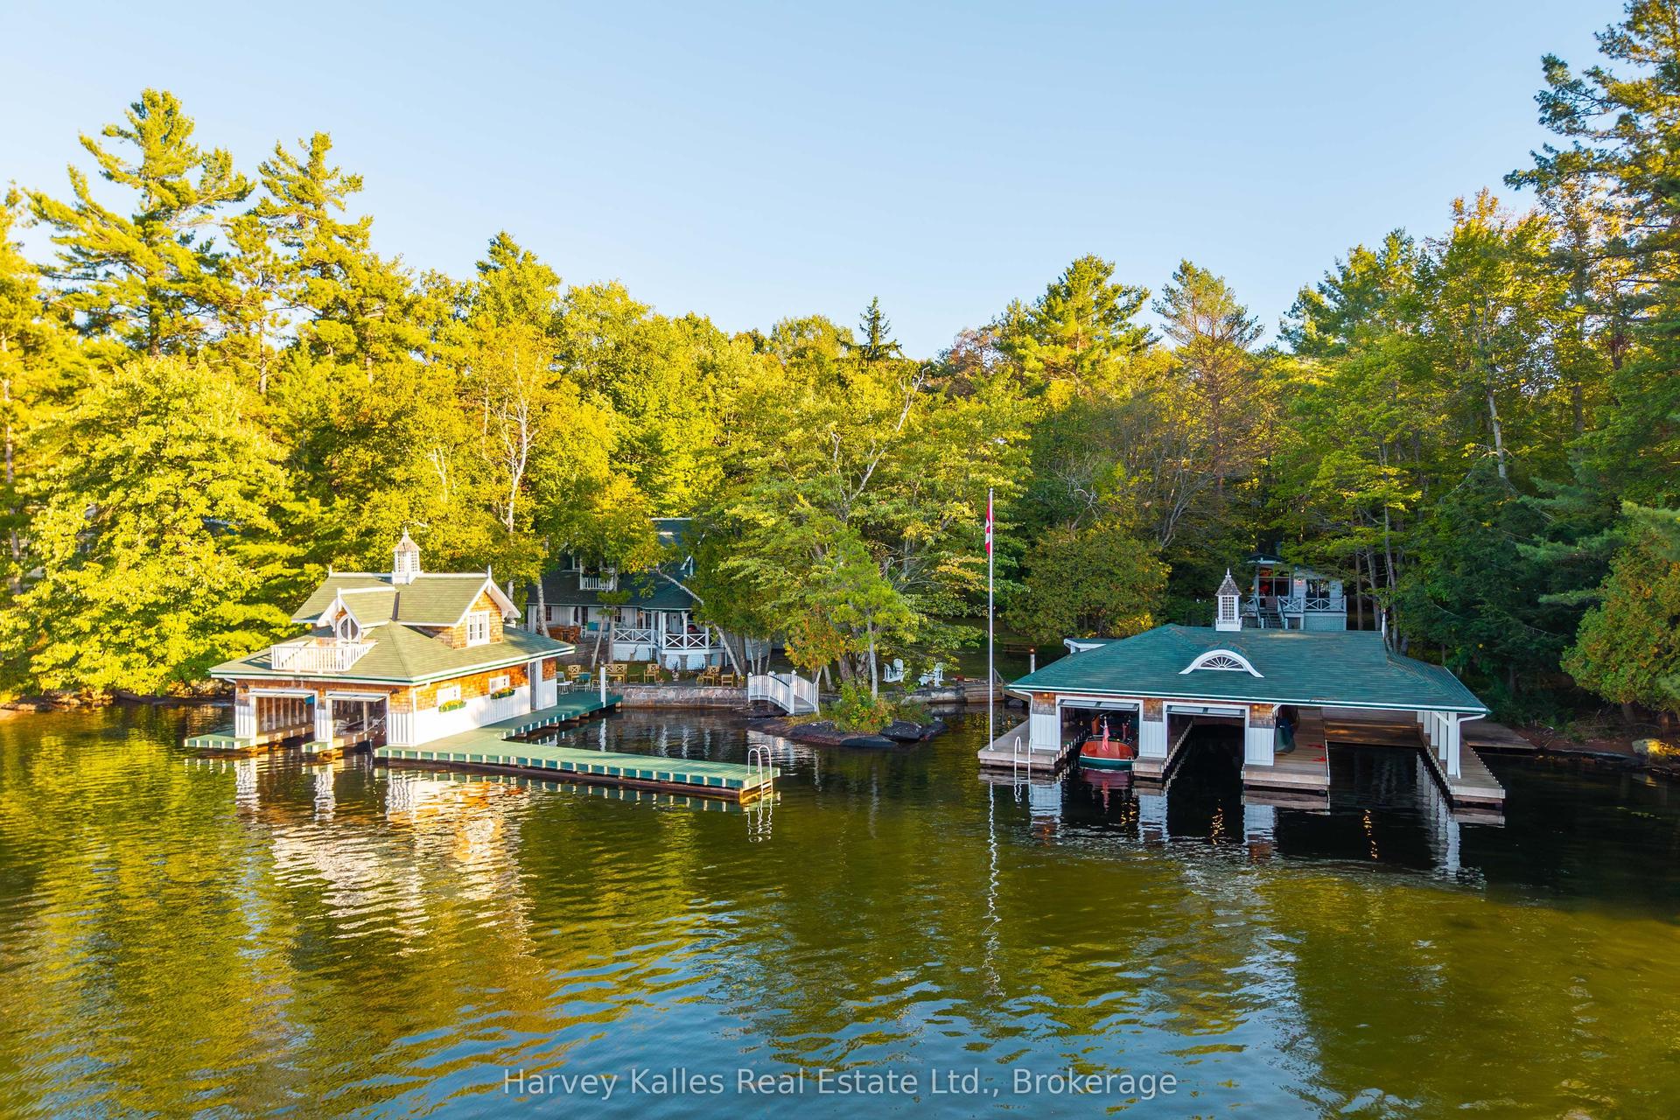
Welcome To Discreet SW Luxury at the Water's Edge. 4 Bedroom Lake Muskoka Estate Exclusively addressed within the rarely offered and highly coveted Beaumaris, Port Carling Corridor. Commanding Granite Stone Principal Lakehouse boasts 3 levels of sun-drenched living areas with water vistas everywhere. This Handsome Cottage has been thoughtfully designed for the intimacy of family gatherings and the grandness of 4 seasons entertaining. Interior features include spacious sunset dining for 12 or more, 3 stone fireplaces, sunken lakeside family room, gym, sauna ,all bedrooms fully ensuited. The masterful beauty of this Trad/Modern Lakehouse is that it seamlessly integrates its interior to the exterior with its walls of glass, 3 storey glass atrium & gorgeous stone floors that flow out to the exterior stone paths & patio, framed by outstanding perennial gardens. Miles of Mesmerizing Lakeviews forever cast you into the sunsets while all day sun sparkles the property's comprehensive playground of deep waters & toddler friendly beach, beautifully anchored by the 45 ft. long lounging/ swim sundock & 2000 sq ft sunset cocktail terrace atop the boathouse.. A Waterside jacuzzi spa beautifully shaded by Hemlocks & Cedars serve to canopy the Stone BBQ area complete with Pizza oven- Bespoke Cottage life Elevated to its fullest. A landmark point centre to the property bookends an idyllic harbour for protected swims & a signature 3 slip boathouse. For extended family use or guests, the 2 bedroom completely self contained 1200+ sq ft 2 bdm guest cottage w FP gifts generational space. This Classic Modern-Esque Estate serves up the finest in location, views, and all-season utility boasting a 2-bay garage. With its stately tree lined private drive the perfect curtain opener is created for this wonderful wholly comprehensive Muskoka Hideaway ideal for today's happening Family just 2 hours to Toronto . Come have it all where Elegance is Anchored in Nature, Prestige is defined by Address.
Garage
Rooms
Main Floor
| Living Room | 9.19 × 6.05 m | |
| Kitchen | 4.65 × 3.00 m | |
| Dining Room | 7.52 × 5.16 m | |
| Family Room | 9.25 × 5.16 m | |
| Foyer | 3.96 × 3.45 m | |
| Laundry | 4.29 × 3.00 m |
Second Floor
| Bedroom | 4.70 × 4.55 m | |
| Bedroom 2 | 4.39 × 4.11 m | |
| Bedroom 3 | 4.65 × 3.78 m |
Basement
| Other | 0.00 × 0.00 m | Sauna |
| Exercise Room | 6.86 × 4.32 m | |
| Recreation | 8.00 × 7.04 m |
Features
- Atrium
- Auto Garage Door Remote
- Generator - Full
- Guest Accommodations
- Sauna
- Built-In Oven
- Built-In-BBQ
- Deck
- Fishing
- Landscaped
- Privacy
- Year Round Living
- Walk-Out
- Finished
- Wall Unit(s)
- 2-Storey
Financials
Annual Taxes
$23,789.45
Estimated Rental Income
Entire property$4,000 – $6,500/mo
Basement apartment$1,800 – $2,500/mo
Rental yield0.6% – 1.0%
*Estimates based on comparable rentals in the area. Actual income may vary.
Market Data — Muskoka Lakes
Days on market45 days
Buyer's MarketSeller's Market
Based on active listings in Muskoka Lakes. Data updates daily.
Our estimate for this home
Estimated range
$2.36M – $2.74M
Mid-point $2.55M · ~$600/sqft
How this listing compares
$2.36MList · $7.50M$2.74M
High confidence·Based on 8369 gta-wide comparables
Estimated range is generated automatically from active comparables and is for informational purposes only. Not an appraisal — contact Aman for a full comparative market analysis that factors in condition, renovations, and positioning.
Getting around
How walkable, bikeable, and transit-friendly this neighbourhood is.
63
/ 100
Walk Score
Somewhat Walkable
46
/ 100
Transit Score
Some Transit
49
/ 100
Bike Score
Somewhat Bikeable
Scores are estimates based on neighbourhood data and are for informational purposes only.
MLS® data courtesy of the Toronto Regional Real Estate Board (TRREB).
The information provided herein must only be used by consumers that have a bona fide interest in the purchase, sale, or lease of real estate and may not be used for any commercial purpose or any other purpose. Listing information is deemed reliable but is not guaranteed accurate by the Toronto Regional Real Estate Board, the listing brokerage, or this website. The trademarks REALTOR®, REALTORS® and the REALTOR® logo are controlled by The Canadian Real Estate Association (CREA) and identify real estate professionals who are members of CREA. MLS®, Multiple Listing Service®, and the associated logos are owned by CREA. Not intended to solicit properties currently listed for sale or buyers under contract.
You may also like
More homes in Muskoka Lakes
Hand-picked listings with a similar price range and style.
For Sale5 days ago
$5,695,000
Detached
est. $24,967/mo
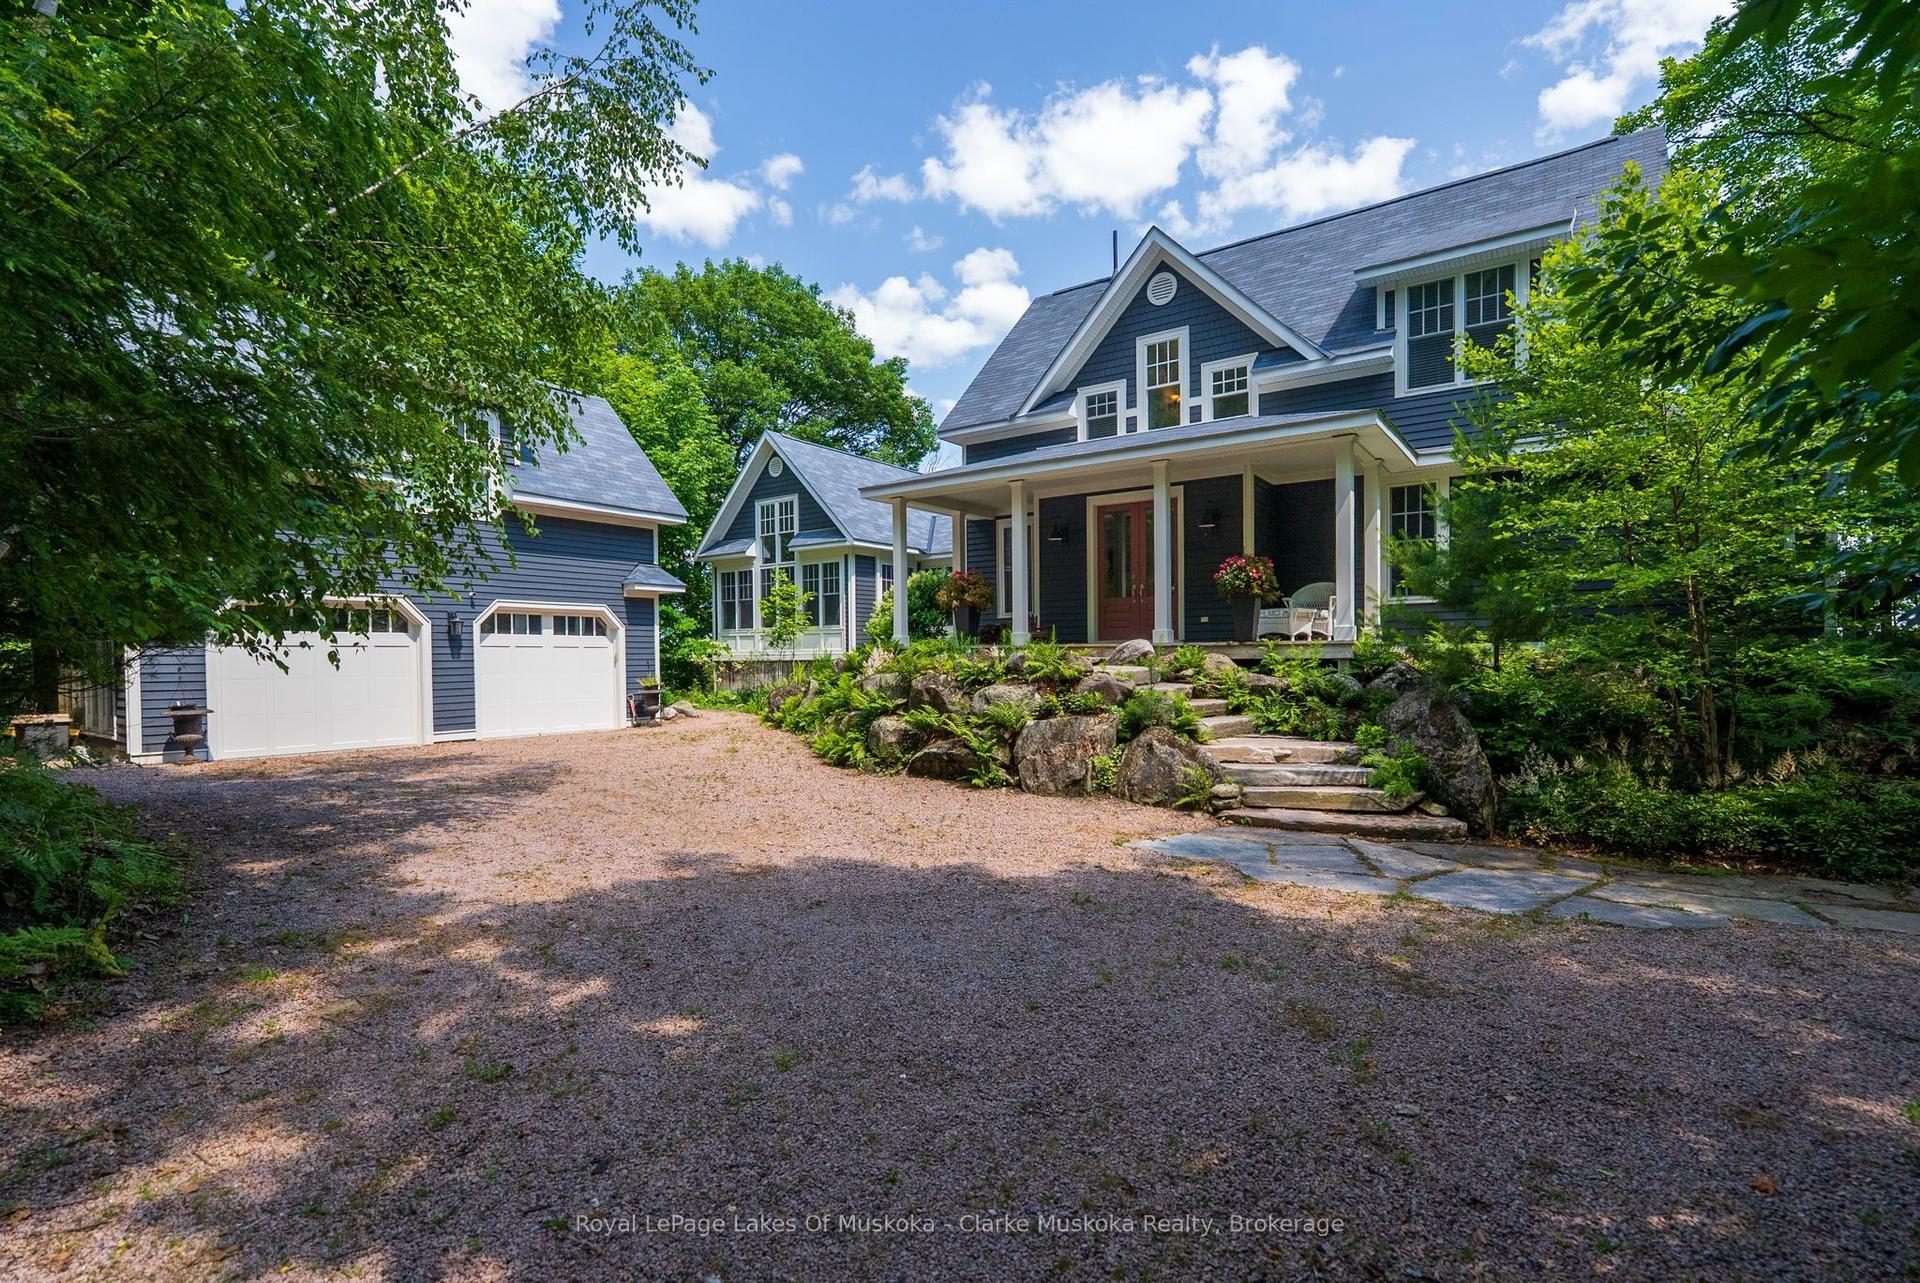
1019 Bluff Road 5 #5, Medora
Muskoka Lakes, ON
4 bd
4 ba
3,250
7
MLS# X13544040Royal LePage Lakes Of Muskoka - C…
WhatsApp Aman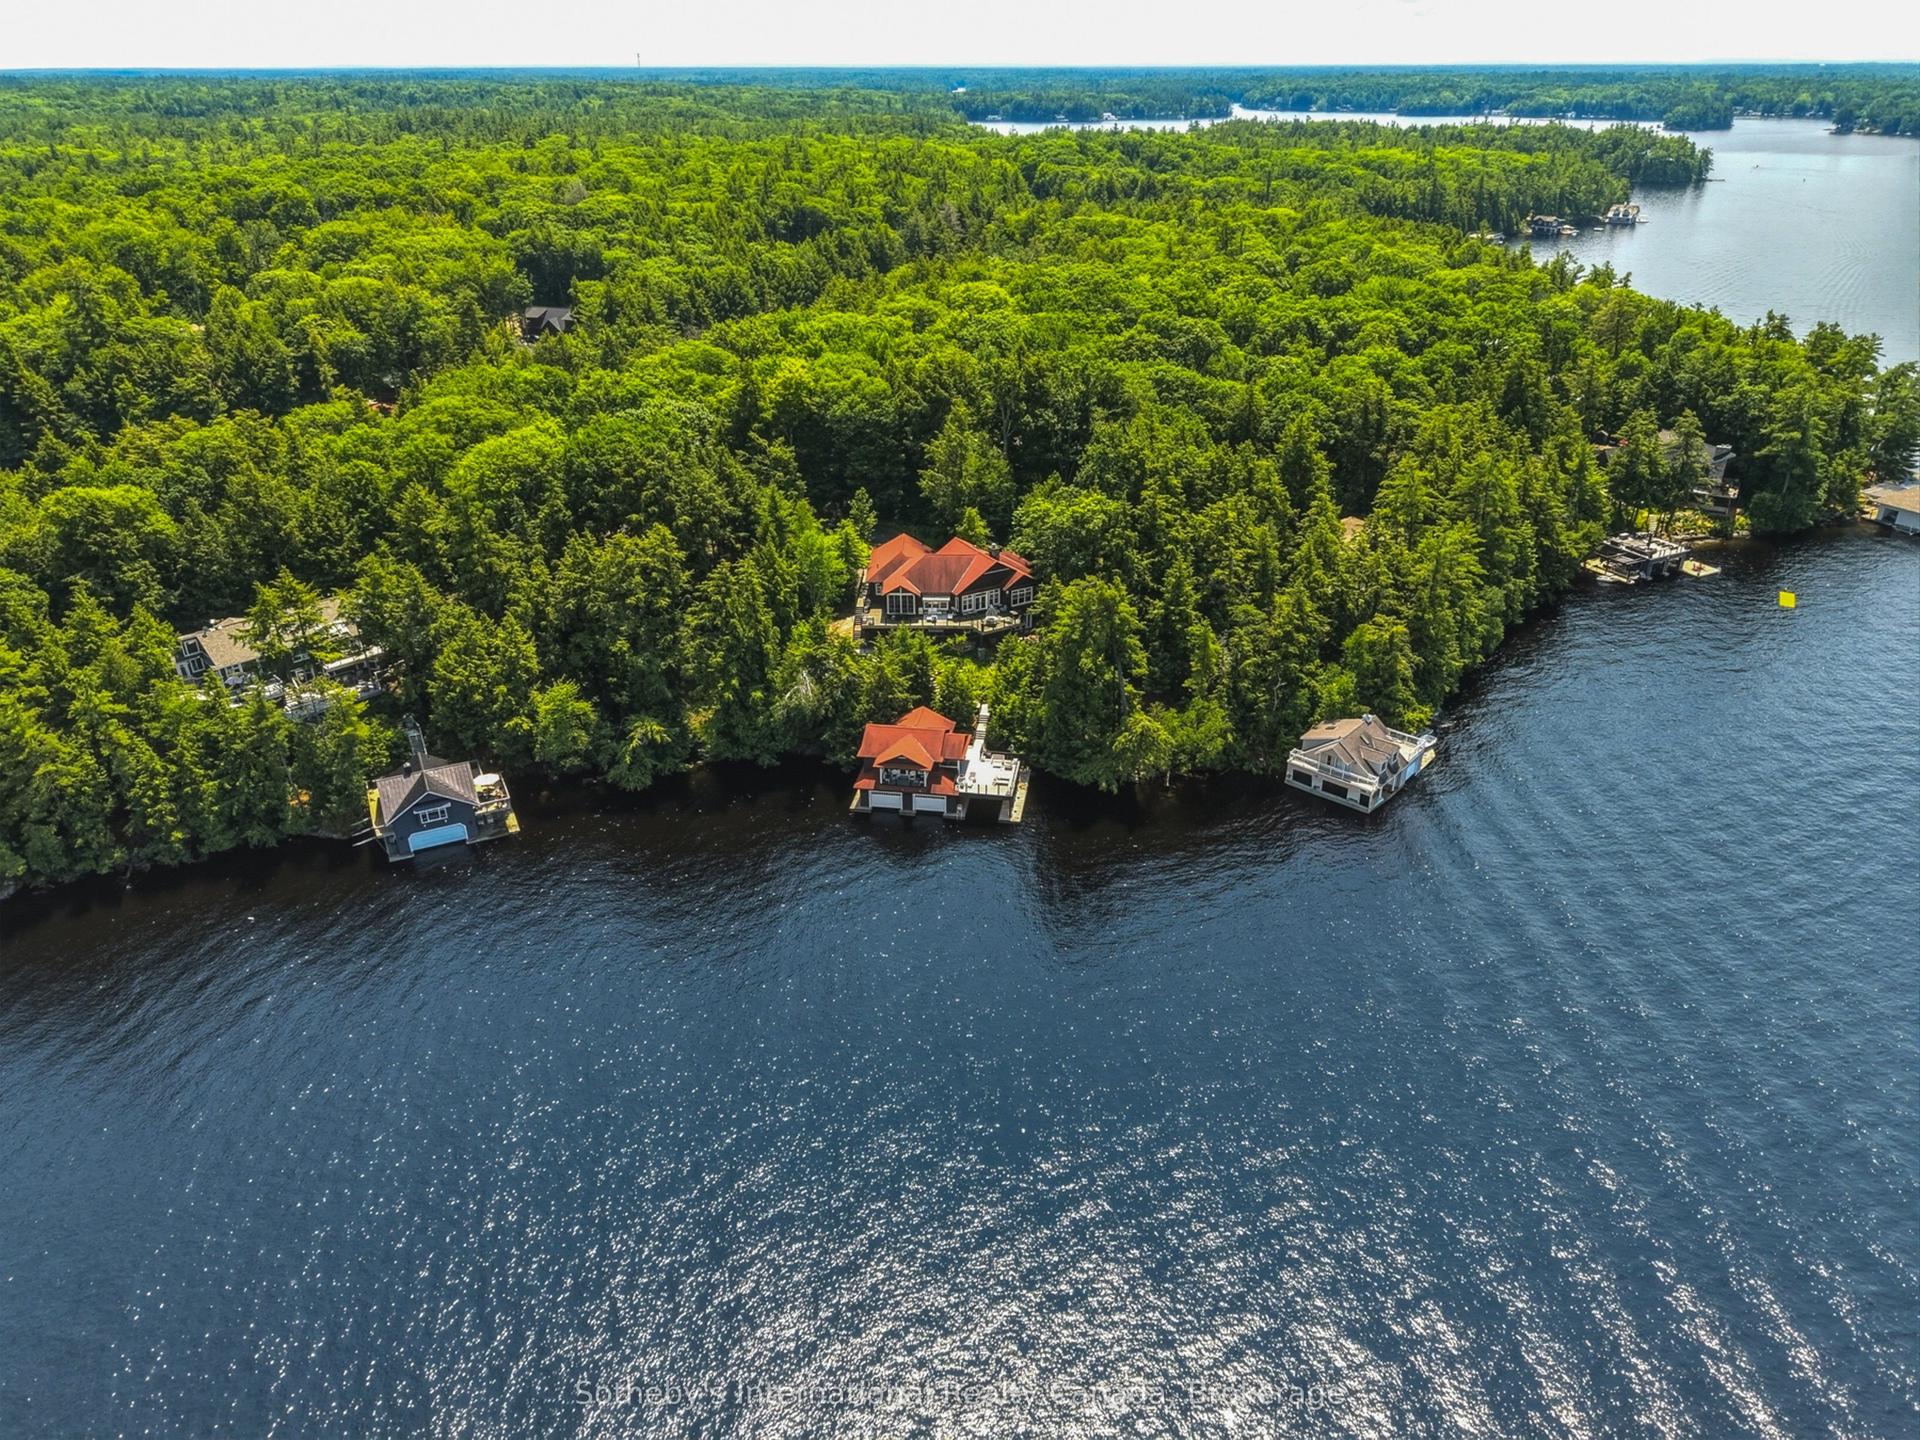
For Sale11 days ago
$6,495,000
Detached
est. $28,474/mo
1181 Ashforth Drive, Wood (Muskoka Lakes)
Muskoka Lakes, ON
3+2 bd
4 ba
4,250
12
MLS# X13519094Sotheby's International Realty Ca…
WhatsApp Aman