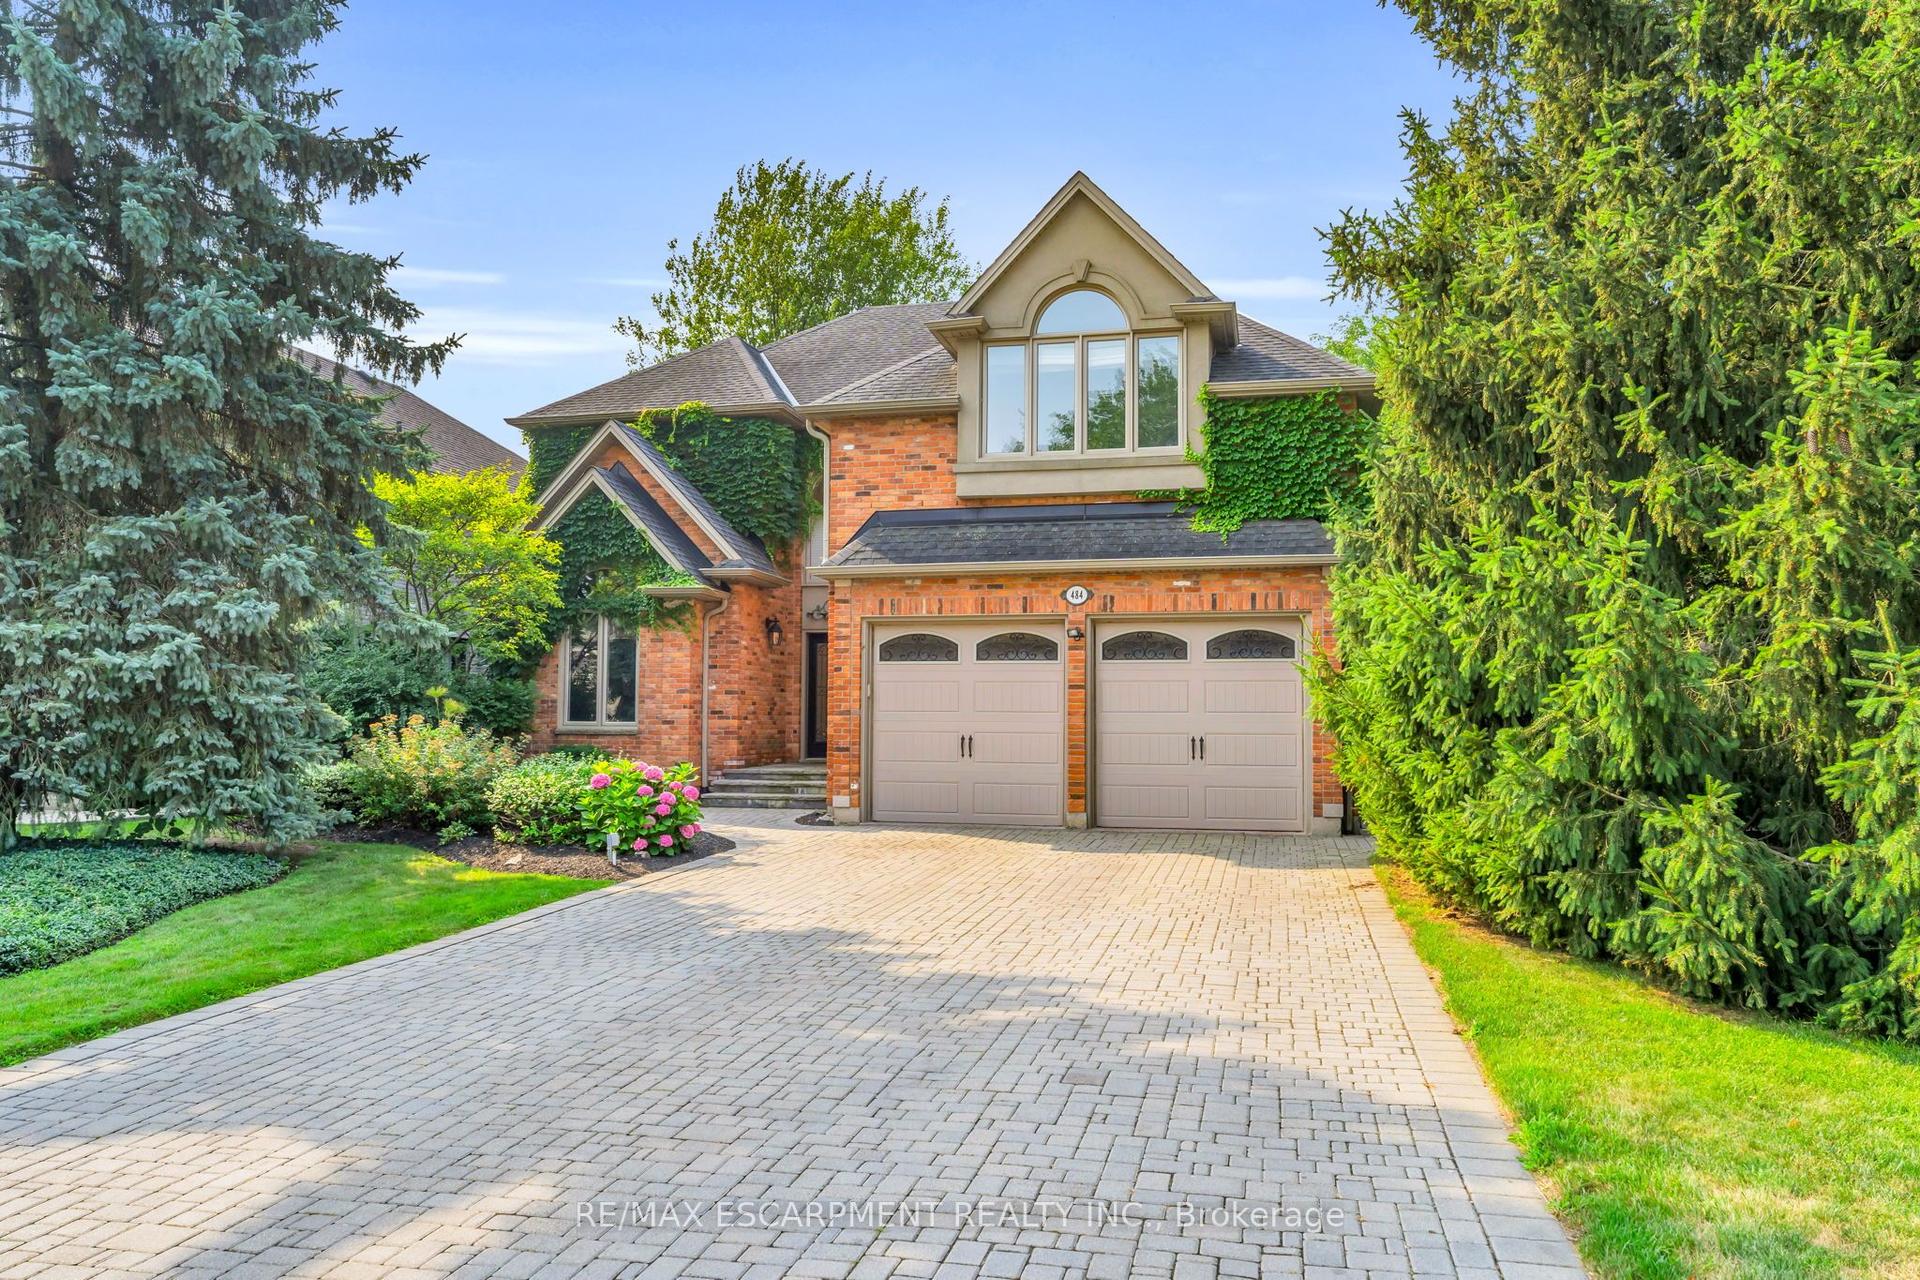
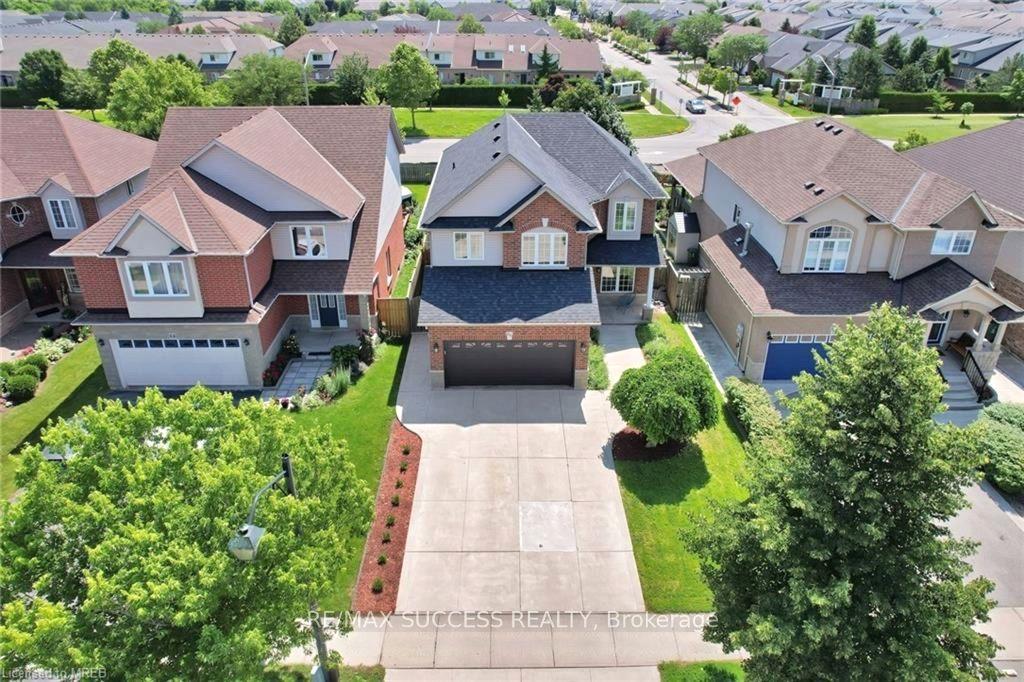
For Sale
Just Listed
Open House Sun 18–20
634 Mountain Brow Boulevard
Huntington, Hamilton, ON
$1,299,000
4Bd
2Ba
1,750+sqft
4Parking
98.92 x 149.92 ftlot
$742/sqft
DetachedMLS# X13216934Listed 2026-05-291 DOM
Heating
Water Heater Owned
Cooling
Central Air
Basement
Finished
Just listed! New listings in Hamilton often receive offers within the first week.
About this home
Find your forever home on the coveted Mountain Brow! With fantastic curb appeal and a panoramic east view over the escarpment and King's Forest golf course below, to Lake Ontario and beyond, this quiet friendly neighbourhood is a place to grow and cherish for years to come. Meticulously maintained, this 4 Bedroom home with centre hall plan has a cozy Main Floor family room with an exposed brick wood burning fireplace and walks out to the landscaped back patio. Eat in Kitchen features Quartz counters, all Stainless Steel appliances and Custom Cabinetry which maximizes storage with extra depth, height and lots of full extension drawers. 2nd Floor bathroom renovated in 2024. Lots of closets and smart storage throughout. Oversize and open basement Rec Room could easily become a teen/young adult hideaway. Exceptional backyard privacy on all sides makes this a fantastic spot for entertaining (and even a pool!). The corner lot with double driveway and garage access off Nova Drive makes it easy to get in an out, plus provide abundant guest parking. Natural Gas BBQ hookup on back patio. Rainbird controlled irrigation system in rear garden areas. Oversize detached shed with double steel entrance doors, lighting & power. Enjoy the parks & walking trails just across the street. Entrance to the Escarpment Rail Trail for biking & walking is just a block away at the edge of Mohawk Sports Park. Hamilton has been called the "Waterfall Capital of the World" and one of its most stunning - Albion Falls - is less than 2 km walk away. Enjoy convenient access to the Linc, Red Hill Valley Expwy and the shops and services at Heritage Green.
PoolGarageRenovatedCorner LotFireplace
Rooms
Second Floor
| Primary Bedroom | 3.40 × 4.47 m | Hardwood Floor Double Closet Overlooks Park |
| Bedroom 2 | 3.40 × 3.65 m | Hardwood Floor B/I Closet Overlooks Park |
| Bedroom 3 | 3.38 × 3.07 m | Hardwood Floor Double Closet Overlooks Backyard |
| Bedroom 4 | 3.38 × 2.67 m | Broadloom B/I Closet Overlooks Backyard |
Basement
| Recreation | — | Broadloom L-Shaped Room Above Grade Window |
| Workshop | 6.81 × 3.58 m | |
| Other | 3.05 × 5.18 m |
Other
| Living Room | 3.66 × 5.49 m | Hardwood Floor Overlooks Frontyard Picture Window |
| Dining Room | 3.05 × 3.05 m | Hardwood Floor Overlooks Backyard Picture Window |
| Family Room | 6.83 × 3.66 m | Brick Fireplace Overlooks Frontyard Walk-Out |
| Kitchen | 3.05 × 5.11 m | Eat-in Kitchen Overlooks Backyard Ceramic Floor |
| Laundry | 1.80 × 4.57 m | 2 Pc Bath Access To Garage Walk-Out |
| Foyer | — | B/I Closet Ceramic Floor |
Features
- Water Heater Owned
- Workbench
- Privacy
- Landscaped
- Patio
- Finished
- Central Air
- 2-Storey
Financials
Annual Taxes
$8,039.62
Estimated Rental Income
Entire property$4,000 – $6,500/mo
Basement apartment$1,800 – $2,500/mo
Rental yield3.7% – 6.0%
*Estimates based on comparable rentals in the area. Actual income may vary.
Market Data — Hamilton
Days on market1 days
Buyer's MarketSeller's Market
Based on active listings in Hamilton. Data updates daily.
Demographics — Hamilton
Population
569,353
Avg Household Income
$90,000
Age Distribution
0-19
20%
20-34
21%
35-49
19%
50-64
20%
65+
20%
Ownership65% own · 35% rent
EnglishFrenchArabicItalianTagalog
Our estimate for this home
Estimated range
$923K – $1.07M
Mid-point $997K · ~$570/sqft
How this listing compares
$923KList · $1.30M$1.07M
High confidence·Based on 918 hamilton comparables
Estimated range is generated automatically from active comparables and is for informational purposes only. Not an appraisal — contact Aman for a full comparative market analysis that factors in condition, renovations, and positioning.
Getting around
How walkable, bikeable, and transit-friendly this neighbourhood is.
78
/ 100
Walk Score
Very Walkable
58
/ 100
Transit Score
Good Transit
62
/ 100
Bike Score
Bikeable
Scores are estimates based on neighbourhood data and are for informational purposes only.
MLS® data courtesy of the Toronto Regional Real Estate Board (TRREB).
The information provided herein must only be used by consumers that have a bona fide interest in the purchase, sale, or lease of real estate and may not be used for any commercial purpose or any other purpose. Listing information is deemed reliable but is not guaranteed accurate by the Toronto Regional Real Estate Board, the listing brokerage, or this website. The trademarks REALTOR®, REALTORS® and the REALTOR® logo are controlled by The Canadian Real Estate Association (CREA) and identify real estate professionals who are members of CREA. MLS®, Multiple Listing Service®, and the associated logos are owned by CREA. Not intended to solicit properties currently listed for sale or buyers under contract.
You may also like
More homes in Hamilton
Hand-picked listings with a similar price range and style.
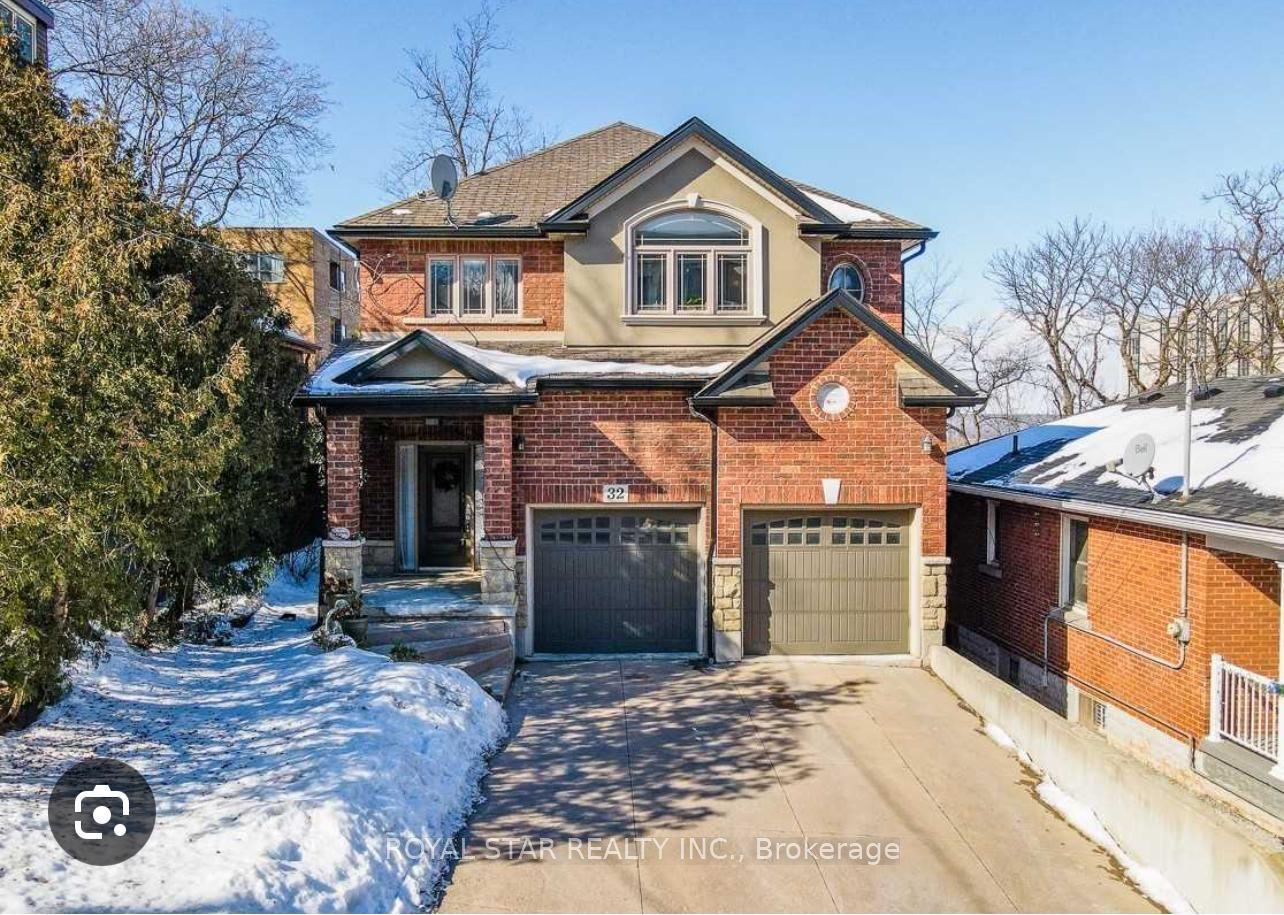
For Sale7 h ago
$1,135,900
Detached
est. $4,980/mo
32 Mountwood Avenue, Corktown
Hamilton, ON
4 bd
3 ba
2,250
6
MLS# X13218458Royal Star Realty Inc.
WhatsApp Aman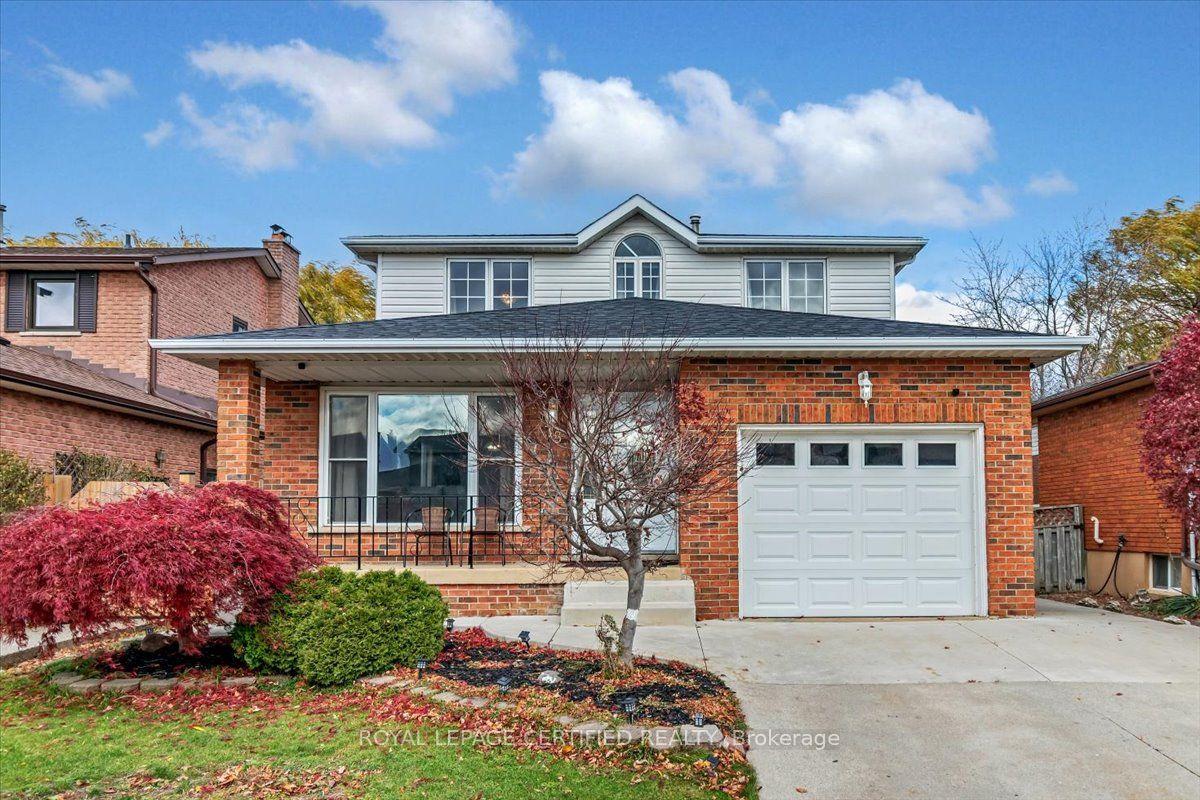
For Sale1 day ago
$989,000
Detached
est. $4,336/mo
35 Trenholme Crescent, Trenholme
Hamilton, ON
4+2 bd
4 ba
3,250
5
MLS# X13214884Royal Lepage Certified Realty
WhatsApp Aman