18 Angus Court W
Just listed! New listings in London North often receive offers within the first week.
About this home
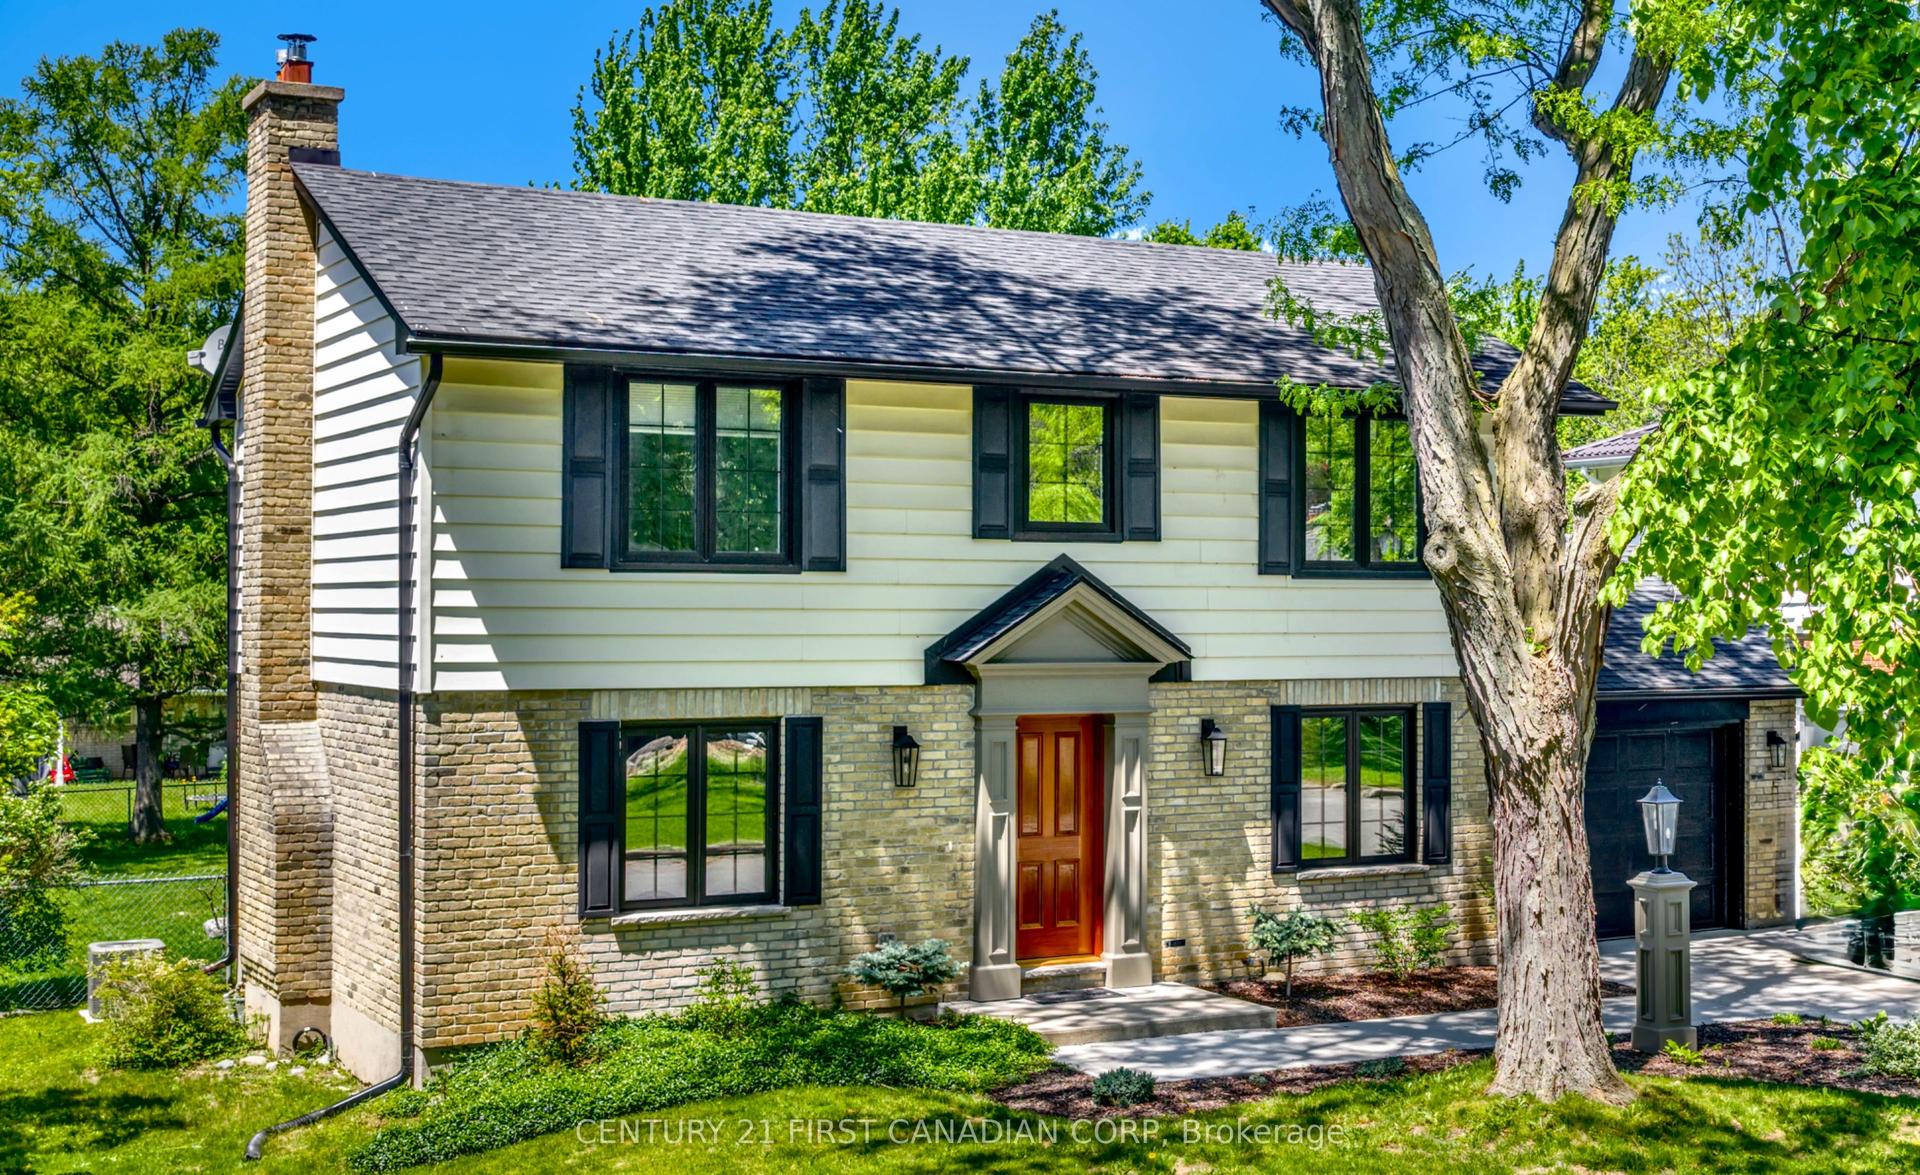
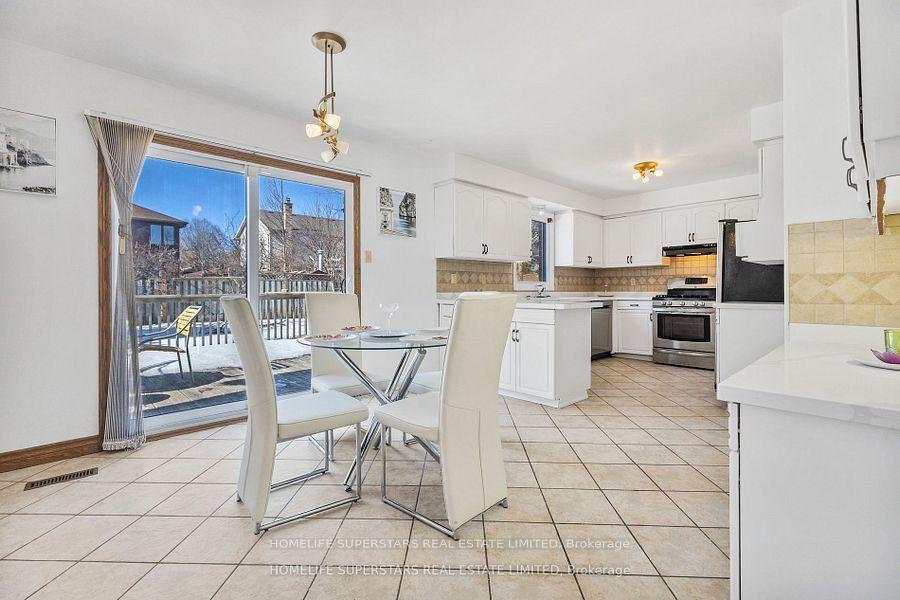
Welcome to 18 Angus Court - an executive two-storey 4 bedroom, 3 bath home ideally situated on a quiet cul-de-sac of only 10 homes in one of North London's most sought-after neighbourhoods. This impressive centre hall plan offers timeless elegance and exceptional family living.The main floor features a private office with French doors, crown moulding, hardwood flooring, and spacious formal living and dining rooms. Decorative pillars define the formal dining space while the inviting living room showcases a cozy gas fireplace.The large eat-in kitchen offers abundant cabinetry, pantry storage, and garden doors leading to an expansive deck and fully fenced backyard - perfect for entertaining and family gatherings. Overlooking the kitchen is a stunning sunken family room with cathedral ceilings, pot lighting, and a dramatic floor-to-ceiling brick wood-burning fireplace.Additional main floor highlights include convenient laundry, with a double coat closet, storage cabinetry , and inside access to the double car garage. Freshly painted inside and out, this home is move-in ready with immediate possession available.Located in an excellent school district and surrounded by parks and Thames Valley trails, this exceptional property is also conveniently close to University Hospital, Western University, Masonville Mall, and an abundance of formal and casual dining options.
Rooms
| Foyer | 2.57 × 3.03 m | Curved Stairs 2 Pc Bath |
| Office | 3.47 × 3.19 m | |
| Living Room | 5.17 × 3.40 m | Fireplace Carpet Free |
| Dining Room | 5.10 × 3.72 m | Carpet Free |
| Kitchen | 4.26 × 3.21 m | Breakfast Area Family Size Kitchen |
| Breakfast | 4.26 × 3.29 m | |
| Family Room | 4.26 × 5.48 m | Brick Fireplace Carpet Free Cathedral Ceiling(s) |
| Laundry | 2.39 × 2.46 m | Double Closet Access To Garage Central Vacuum |
| Bedroom | 4.59 × 3.18 m | |
| Bedroom 2 | 4.59 × 3.12 m | |
| Bedroom 3 | 4.36 × 3.00 m | |
| Primary Bedroom | 5.26 × 3.56 m | 5 Pc Ensuite Walk-In Closet(s) Double Doors |
| Recreation | 10.73 × 15.88 m | Unfinished Concrete Floor |
Features
- Garburator
- Intercom
- Auto Garage Door Remote
- Unfinished
- Central Air
- 2-Storey
Financials
Estimated Rental Income
*Estimates based on comparable rentals in the area. Actual income may vary.
Market Data — London North
Based on active listings in London North. Data updates daily.
Our estimate for this home
Estimated range is generated automatically from active comparables and is for informational purposes only. Not an appraisal — contact Aman for a full comparative market analysis that factors in condition, renovations, and positioning.
Getting around
How walkable, bikeable, and transit-friendly this neighbourhood is.
Scores are estimates based on neighbourhood data and are for informational purposes only.
MLS® data courtesy of the Toronto Regional Real Estate Board (TRREB).
The information provided herein must only be used by consumers that have a bona fide interest in the purchase, sale, or lease of real estate and may not be used for any commercial purpose or any other purpose. Listing information is deemed reliable but is not guaranteed accurate by the Toronto Regional Real Estate Board, the listing brokerage, or this website. The trademarks REALTOR®, REALTORS® and the REALTOR® logo are controlled by The Canadian Real Estate Association (CREA) and identify real estate professionals who are members of CREA. MLS®, Multiple Listing Service®, and the associated logos are owned by CREA. Not intended to solicit properties currently listed for sale or buyers under contract.
More homes in London North
Hand-picked listings with a similar price range and style.