For Sale
20 Grand Harbour Court 30 #30
8202 - Stittsville (Central), Stittsville - Munster - Richmond, ON
$724,900
2Bd
3Ba
1,500+sqft
4Parking
$483/sqft
Condo TownMLS# X13219294Listed 2026-05-3143 DOM
Cooling
Central Vacuum
Basement
Finished
On the market for 43 days — longer than average. The seller may be open to negotiation.
About this home
Discover resort-style living in the heart of Amberwood Village, one of Stittsville's most sought-after communities. Surrounded by mature trees, manicured green space, and an exceptional sense of community, residents enjoy access to golf, pickleball, walking paths, and a vibrant social atmosphere right outside their door.This beautifully maintained Trinity model offers an inviting layout designed for comfortable everyday living. The west-facing kitchen is filled with natural light and features granite countertops, white cabinetry, and an inviting breakfast nook perfect for morning coffee. The bright sunroom overlooks a private patio, creating a peaceful setting to relax or entertain. Convenient main-floor laundry is located just off the kitchen. Hardwood floors throughout the main level add warmth and elegance, while thoughtful details including pot lights, crown mouldings, decorative columns, and custom paint treatments enhance the home's timeless appeal. The spacious primary bedroom features a walk-in closet and beautifully renovated ensuite. The guest bathroom has also been tastefully updated, offering a cohesive and refined feel throughout the home.The fully finished lower level provides excellent additional living space, including a third 3 piece bathroom, a private flex room, and loads of storage. Complete with a double-car garage, this is a rare opportunity to enjoy a carefree lifestyle in a welcoming community where recreation, nature, and community come together.
GarageRenovatedHardwood
Rooms
Main Floor
| Primary Bedroom | 4.80 × 3.07 m | |
| Bedroom 2 | 4.19 × 3.07 m | |
| Kitchen | 4.39 × 2.43 m | |
| Dining Room | 3.75 × 3.65 m | |
| Living Room | 4.80 × 4.26 m | |
| Sunroom | 3.40 × 2.43 m |
Lower
| Family Room | 7.11 × 5.79 m | |
| Den | 4.69 × 4.26 m |
Features
- Central Vacuum
- Primary Bedroom - Main Floor
- Finished
- Central Air
- Bungalow
Financials
Annual Taxes
$4,427.41
Estimated Rental Income
Entire property$2,600 – $3,500/mo
Rental yield4.3% – 5.8%
*Estimates based on comparable rentals in the area. Actual income may vary.
Market Data — Stittsville - Munster - Richmond
Days on market43 days
Buyer's MarketSeller's Market
Based on active listings in Stittsville - Munster - Richmond. Data updates daily.
Our estimate for this home
Estimated range
$725K – $843K
Mid-point $784K · ~$523/sqft
How this listing compares
$725KList · $725K$843K
High confidence·Based on 3035 gta-wide comparables
Estimated range is generated automatically from active comparables and is for informational purposes only. Not an appraisal — contact Aman for a full comparative market analysis that factors in condition, renovations, and positioning.
Getting around
How walkable, bikeable, and transit-friendly this neighbourhood is.
71
/ 100
Walk Score
Very Walkable
56
/ 100
Transit Score
Good Transit
40
/ 100
Bike Score
Somewhat Bikeable
Scores are estimates based on neighbourhood data and are for informational purposes only.
MLS® data courtesy of the Toronto Regional Real Estate Board (TRREB).
The information provided herein must only be used by consumers that have a bona fide interest in the purchase, sale, or lease of real estate and may not be used for any commercial purpose or any other purpose. Listing information is deemed reliable but is not guaranteed accurate by the Toronto Regional Real Estate Board, the listing brokerage, or this website. The trademarks REALTOR®, REALTORS® and the REALTOR® logo are controlled by The Canadian Real Estate Association (CREA) and identify real estate professionals who are members of CREA. MLS®, Multiple Listing Service®, and the associated logos are owned by CREA. Not intended to solicit properties currently listed for sale or buyers under contract.
You may also like
More homes in Stittsville - Munster - Richmond
Hand-picked listings with a similar price range and style.
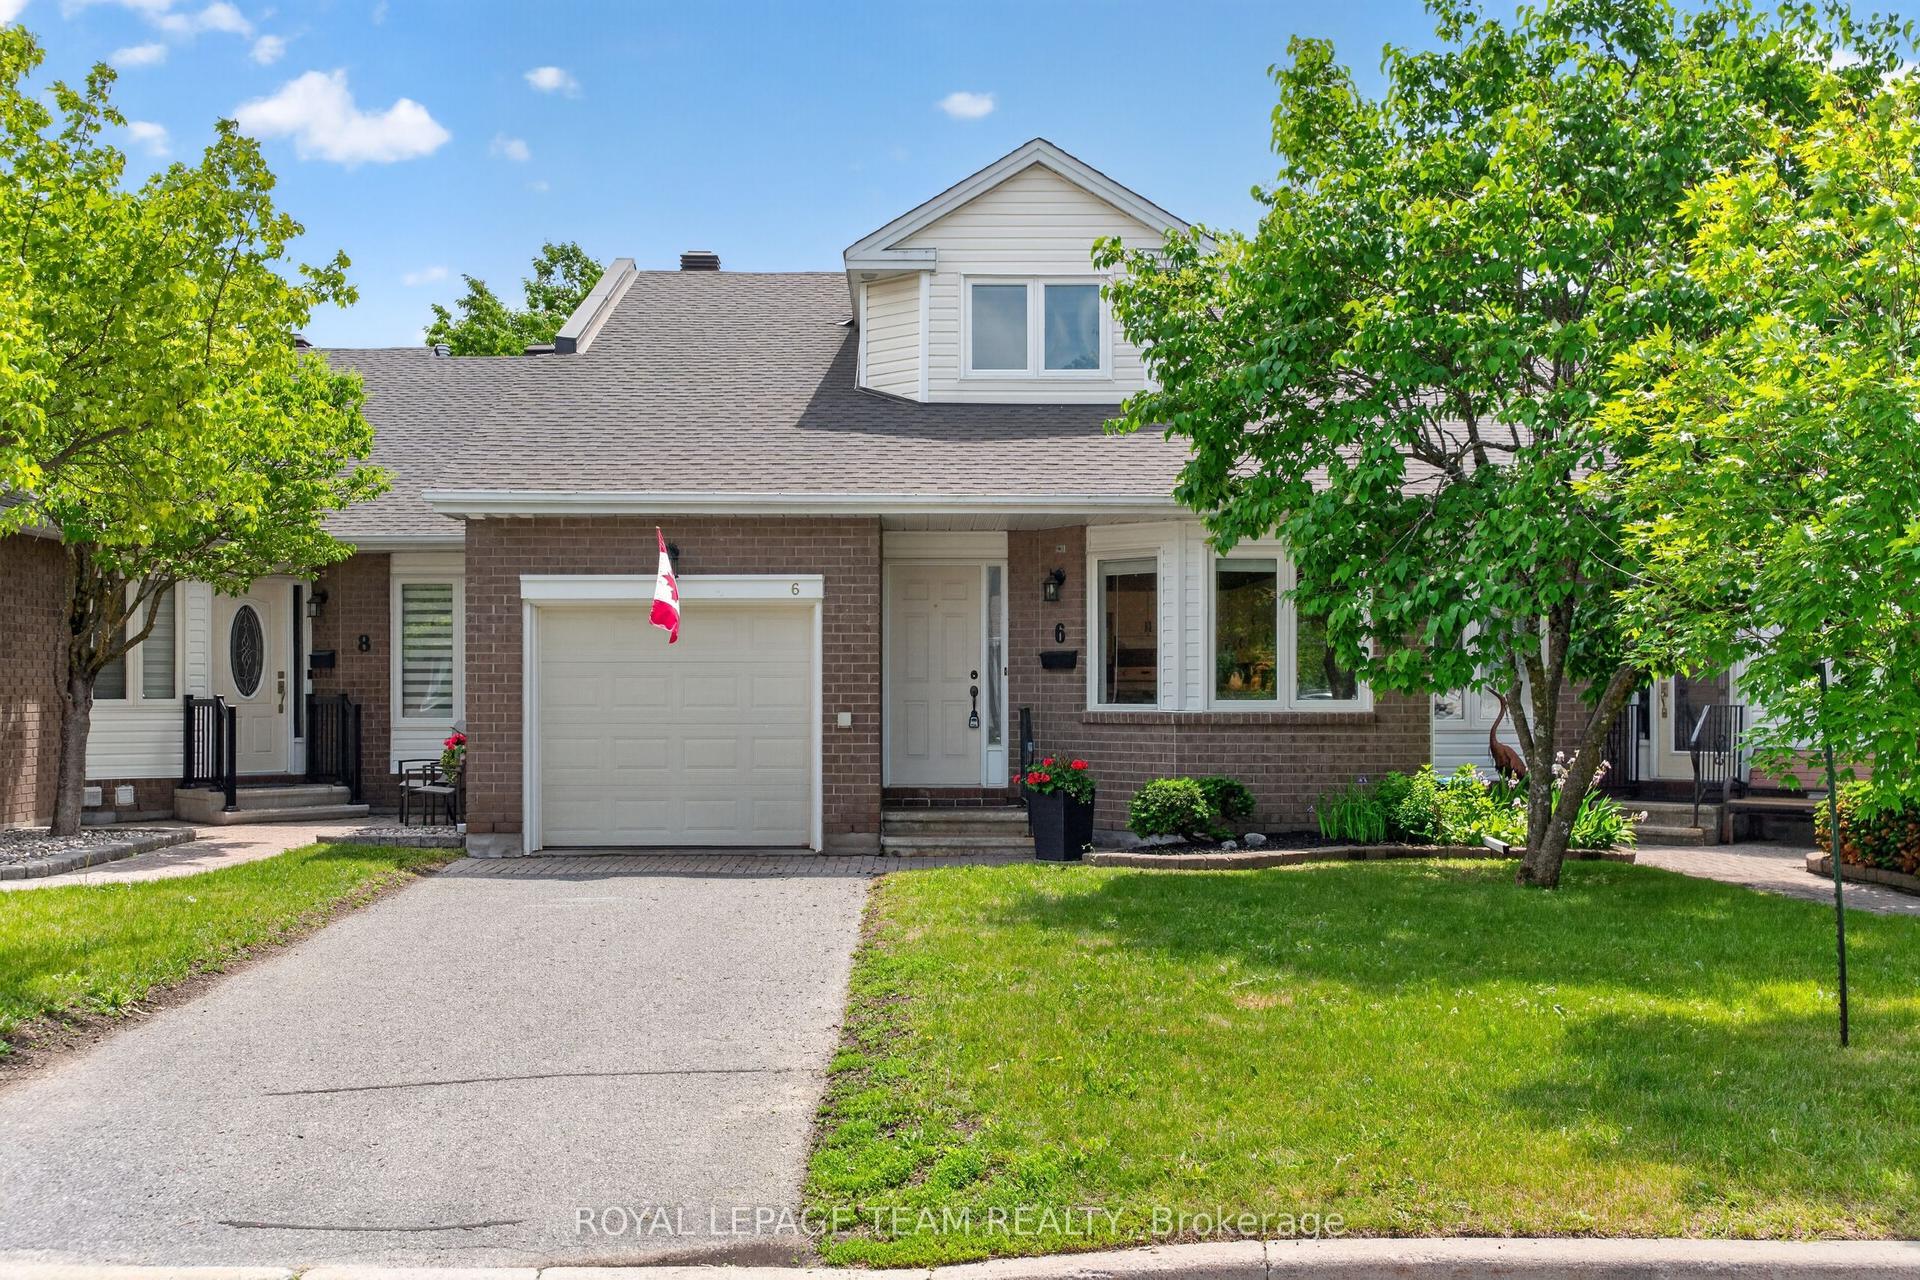
For Sale29 days ago
$599,900
Condo Town
est. $2,630/mo
6 Grand Cedar Court 31 #31, 8202 - Stittsville (Central)
Stittsville - Munster - Richmond, ON
3 bd
3 ba
2,125
3
MLS# X13446998Royal Lepage Team Realty
WhatsApp Aman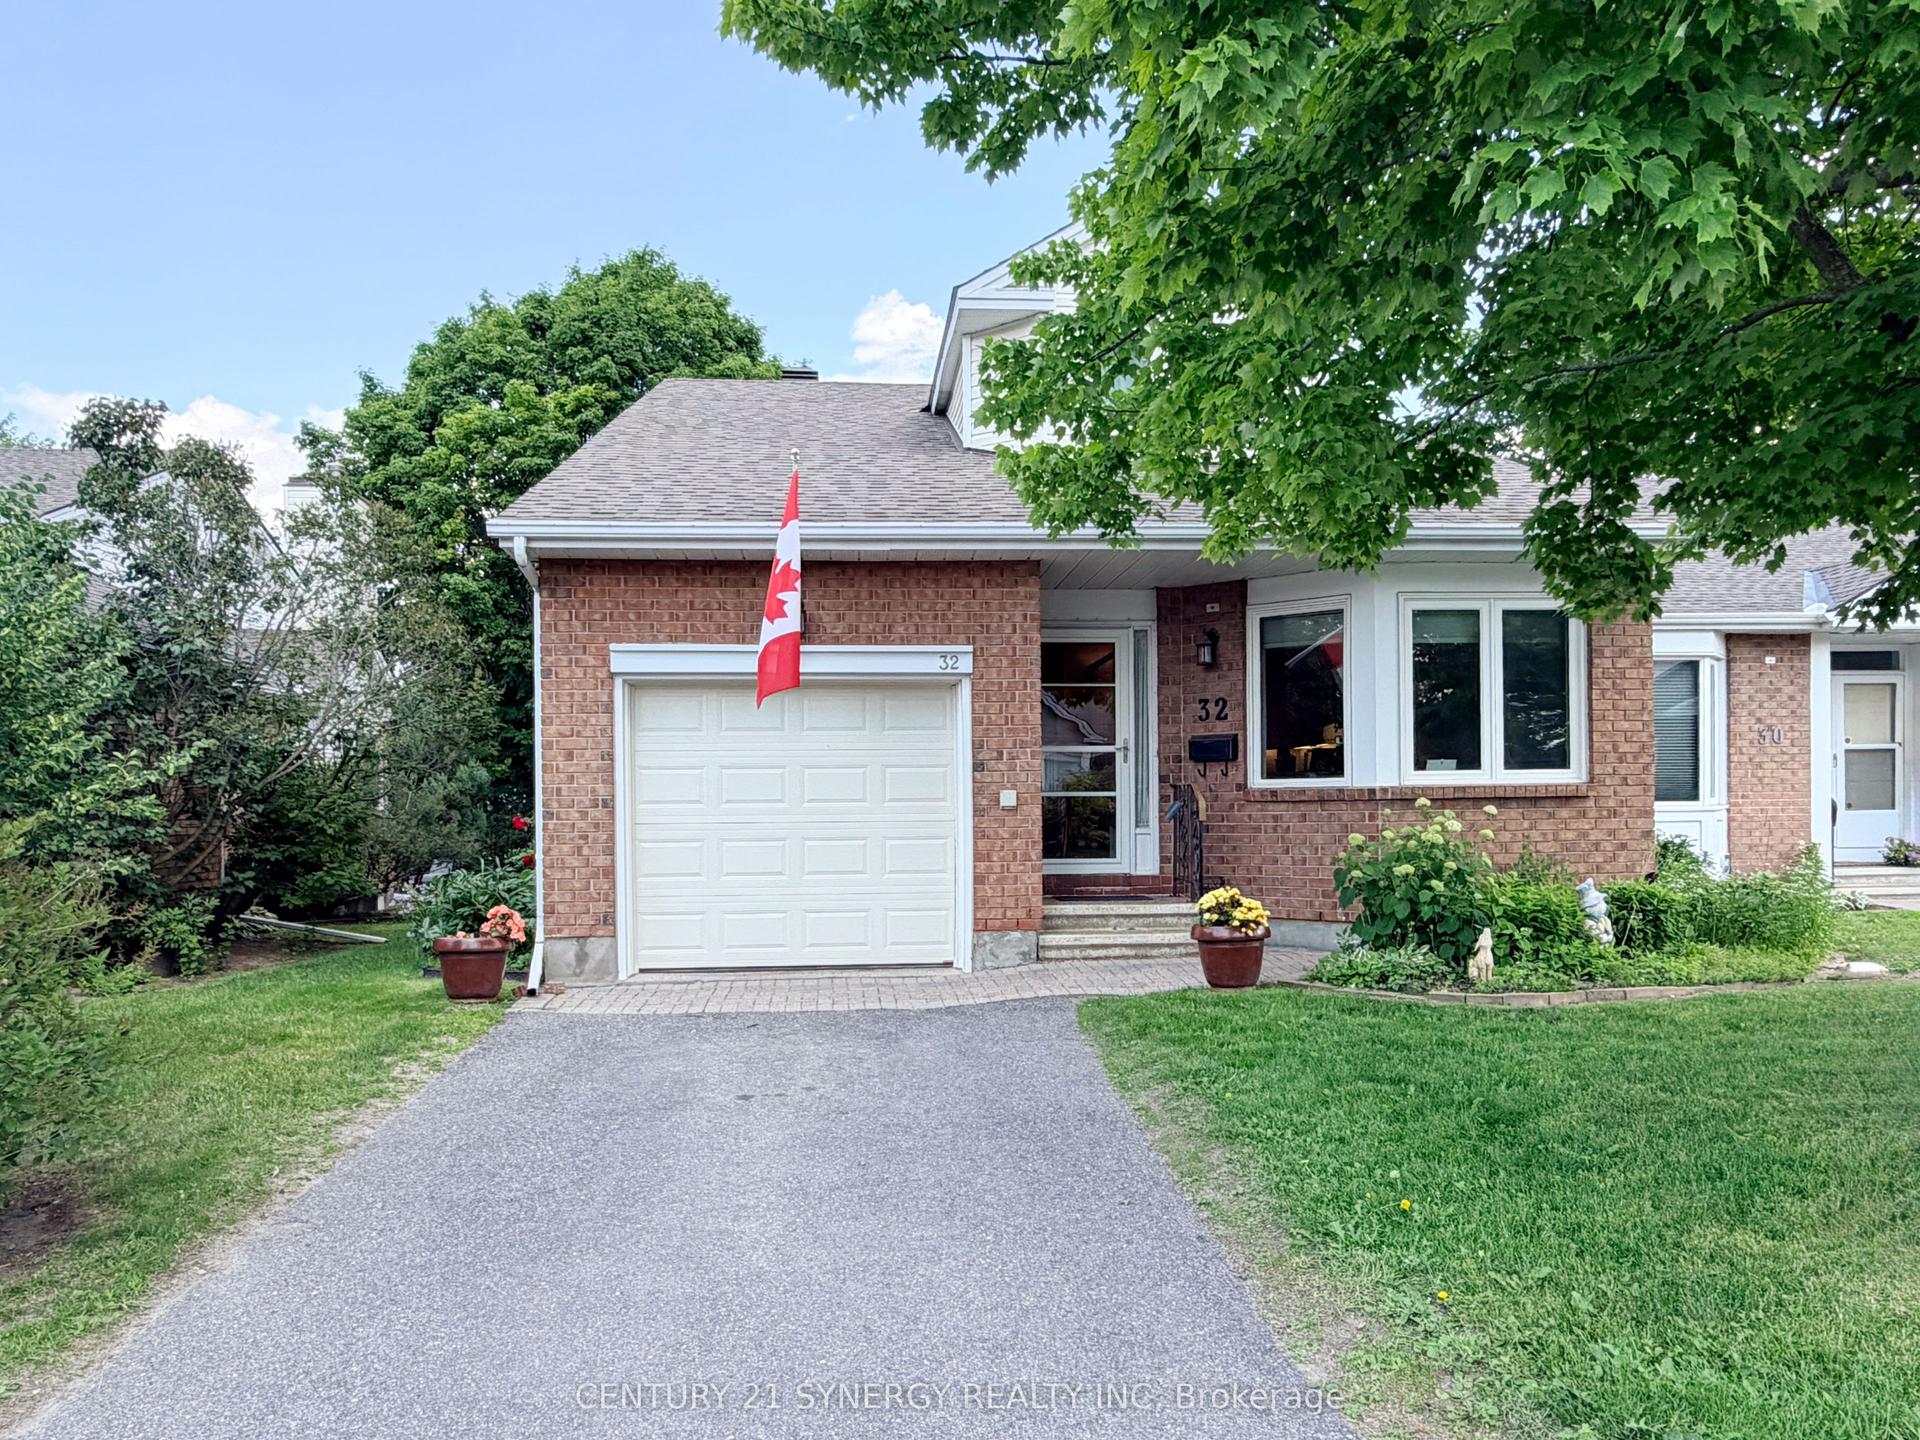
For Sale2 months ago
$629,900
Condo Town
est. $2,761/mo
32 Innesbrook Court 16 #16, 8202 - Stittsville (Central)
Stittsville - Munster - Richmond, ON
3 bd
3 ba
2,125
2
MLS# X13146966Century 21 Synergy Realty Inc
WhatsApp Aman