For Sale
227 HOOD Road
Brunel, Huntsville, ON
$1,699,900
1+3Bd
4Ba
1,300+sqft
4Parking
100 x 206.92 ftlot
$1308/sqft
DetachedMLS# X13221628Listed 2026-06-0184 DOM
Heating
Water Heater Owned
Cooling
Air Exchanger
Basement
Unfinished
On the market for 84 days — longer than average. The seller may be open to negotiation.
About this home
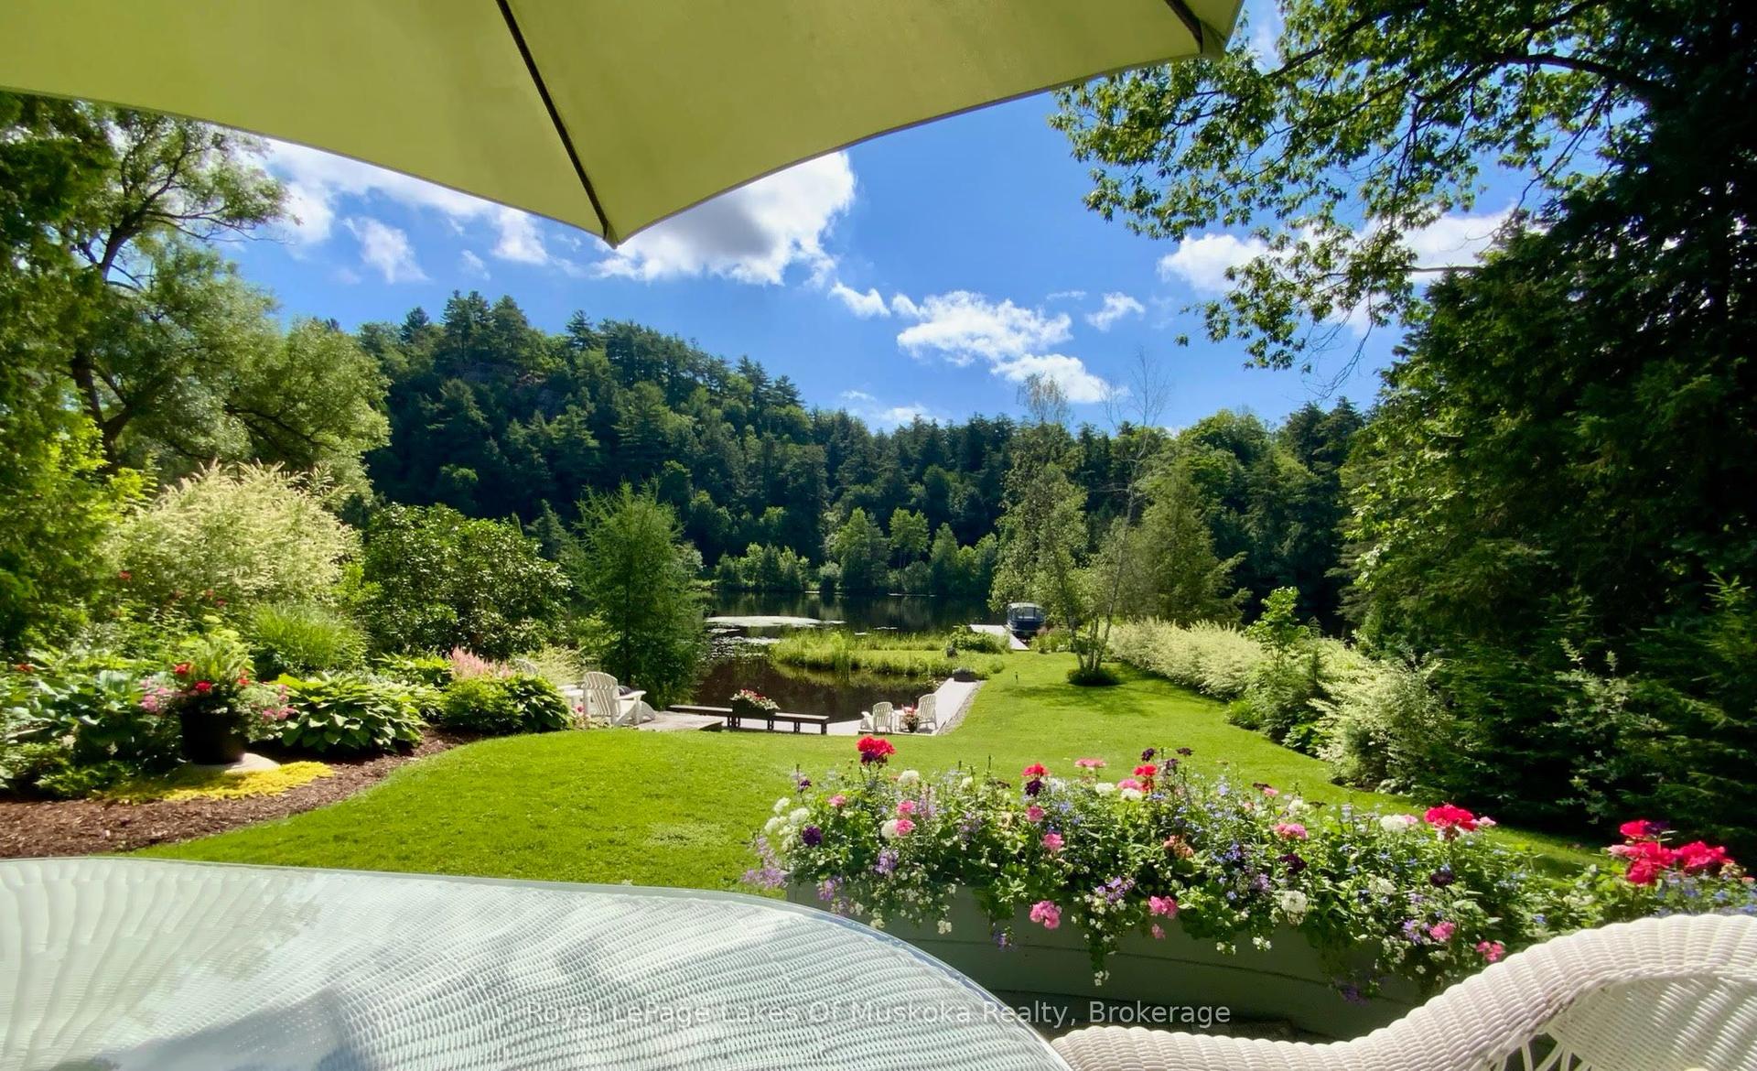
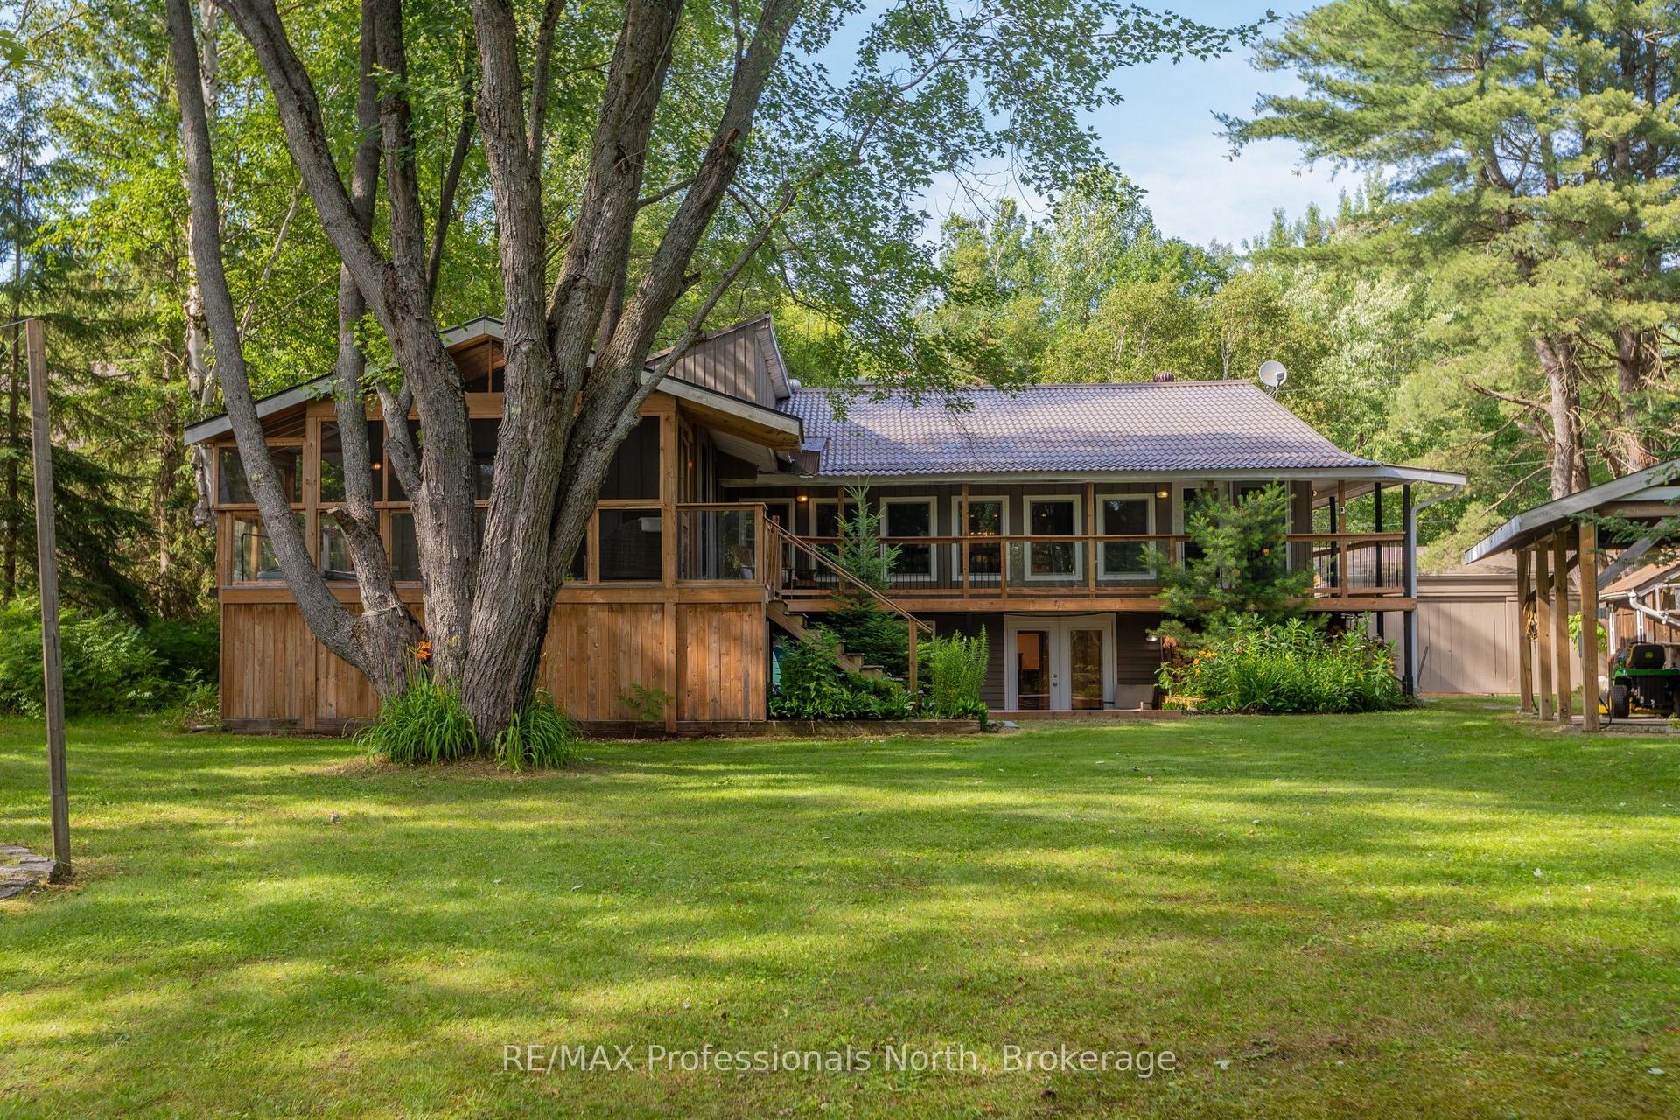
Nestled on the serene shores of Mary Lake, this exceptional waterfront property offers access to over 40 miles of boating opportunities. This thoughtfully designed 4-bedroom, 4-bathroom lakefront cottage is currently partially completed and presents a rare opportunity to customize the finishing touches to your vision. Built with quality and efficiency in mind, the home features full ICF construction extending to the roof, an insulated and heated basement slab, and 4 inches of rigid foam insulation in the ceiling for outstanding year-round comfort and energy performance. The home's advanced heating system includes a main gas furnace for whole-home heating, a supplementary high-efficiency Navien condensing boiler providing in-floor radiant heat, and a line set already installed to accommodate heating in a future garage. The boiler is also sized to serve as a backup heating source for the home. In addition, a heat pump upgrade to the air conditioning system provides efficient heating during the spring and fall seasons, while a gas fireplace on the main floor creates a warm and inviting atmosphere. Plans are in place for an expansive front deck designed to capture breathtaking lake views. The outdoor living space is envisioned to include a covered patio area and a Muskoka room, creating the perfect setting for entertaining or relaxing while enjoying the waterfront surroundings. The waterfront itself is equally impressive, featuring owned shore road allowance, a clean and shallow sandy-bottom shoreline ideal for swimming, and excellent sun exposure. A boathouse equipped with a boat lift, along with a sun-filled dock complete with stairs, provides convenient access to the water and enhances the property's exceptional lakeside lifestyle. This is a unique opportunity to own a high-quality waterfront retreat in one of Huntsville's most desirable boating locations. Taxes not yet assessed on new build.
GarageWaterfrontFireplace
Rooms
Main Floor
| Kitchen | 6.70 × 4.60 m | Combined w/Dining |
| Dining Room | 6.70 × 4.60 m | Combined w/Kitchen W/O To Porch |
| Living Room | 5.80 × 4.90 m | |
| Primary Bedroom | 4.60 × 4.10 m | W/O To Sunroom Ensuite Bath |
Basement
| Family Room | 4.80 × 5.50 m | Overlooks Backyard |
| Bedroom 2 | 3.60 × 3.60 m | |
| Bedroom 3 | 4.30 × 3.90 m | |
| Bedroom 4 | 4.60 × 3.00 m |
Features
- Air Exchanger
- ERV/HRV
- Primary Bedroom - Main Floor
- Water Heater Owned
- Unfinished
- Walk-Out
- Central Air
- Bungalow
Financials
Annual Taxes
$5,270.3
Estimated Rental Income
Entire property$2,000 – $3,000/mo
Basement apartment$1,800 – $2,500/mo
Rental yield1.4% – 2.1%
*Estimates based on comparable rentals in the area. Actual income may vary.
Market Data — Huntsville
Days on market84 days
Buyer's MarketSeller's Market
Based on active listings in Huntsville. Data updates daily.
Getting around
How walkable, bikeable, and transit-friendly this neighbourhood is.
58
/ 100
Walk Score
Somewhat Walkable
35
/ 100
Transit Score
Some Transit
54
/ 100
Bike Score
Bikeable
Scores are estimates based on neighbourhood data and are for informational purposes only.
MLS® data courtesy of the Toronto Regional Real Estate Board (TRREB).
The information provided herein must only be used by consumers that have a bona fide interest in the purchase, sale, or lease of real estate and may not be used for any commercial purpose or any other purpose. Listing information is deemed reliable but is not guaranteed accurate by the Toronto Regional Real Estate Board, the listing brokerage, or this website. The trademarks REALTOR®, REALTORS® and the REALTOR® logo are controlled by The Canadian Real Estate Association (CREA) and identify real estate professionals who are members of CREA. MLS®, Multiple Listing Service®, and the associated logos are owned by CREA. Not intended to solicit properties currently listed for sale or buyers under contract.
You may also like
More homes in Huntsville
Hand-picked listings with a similar price range and style.
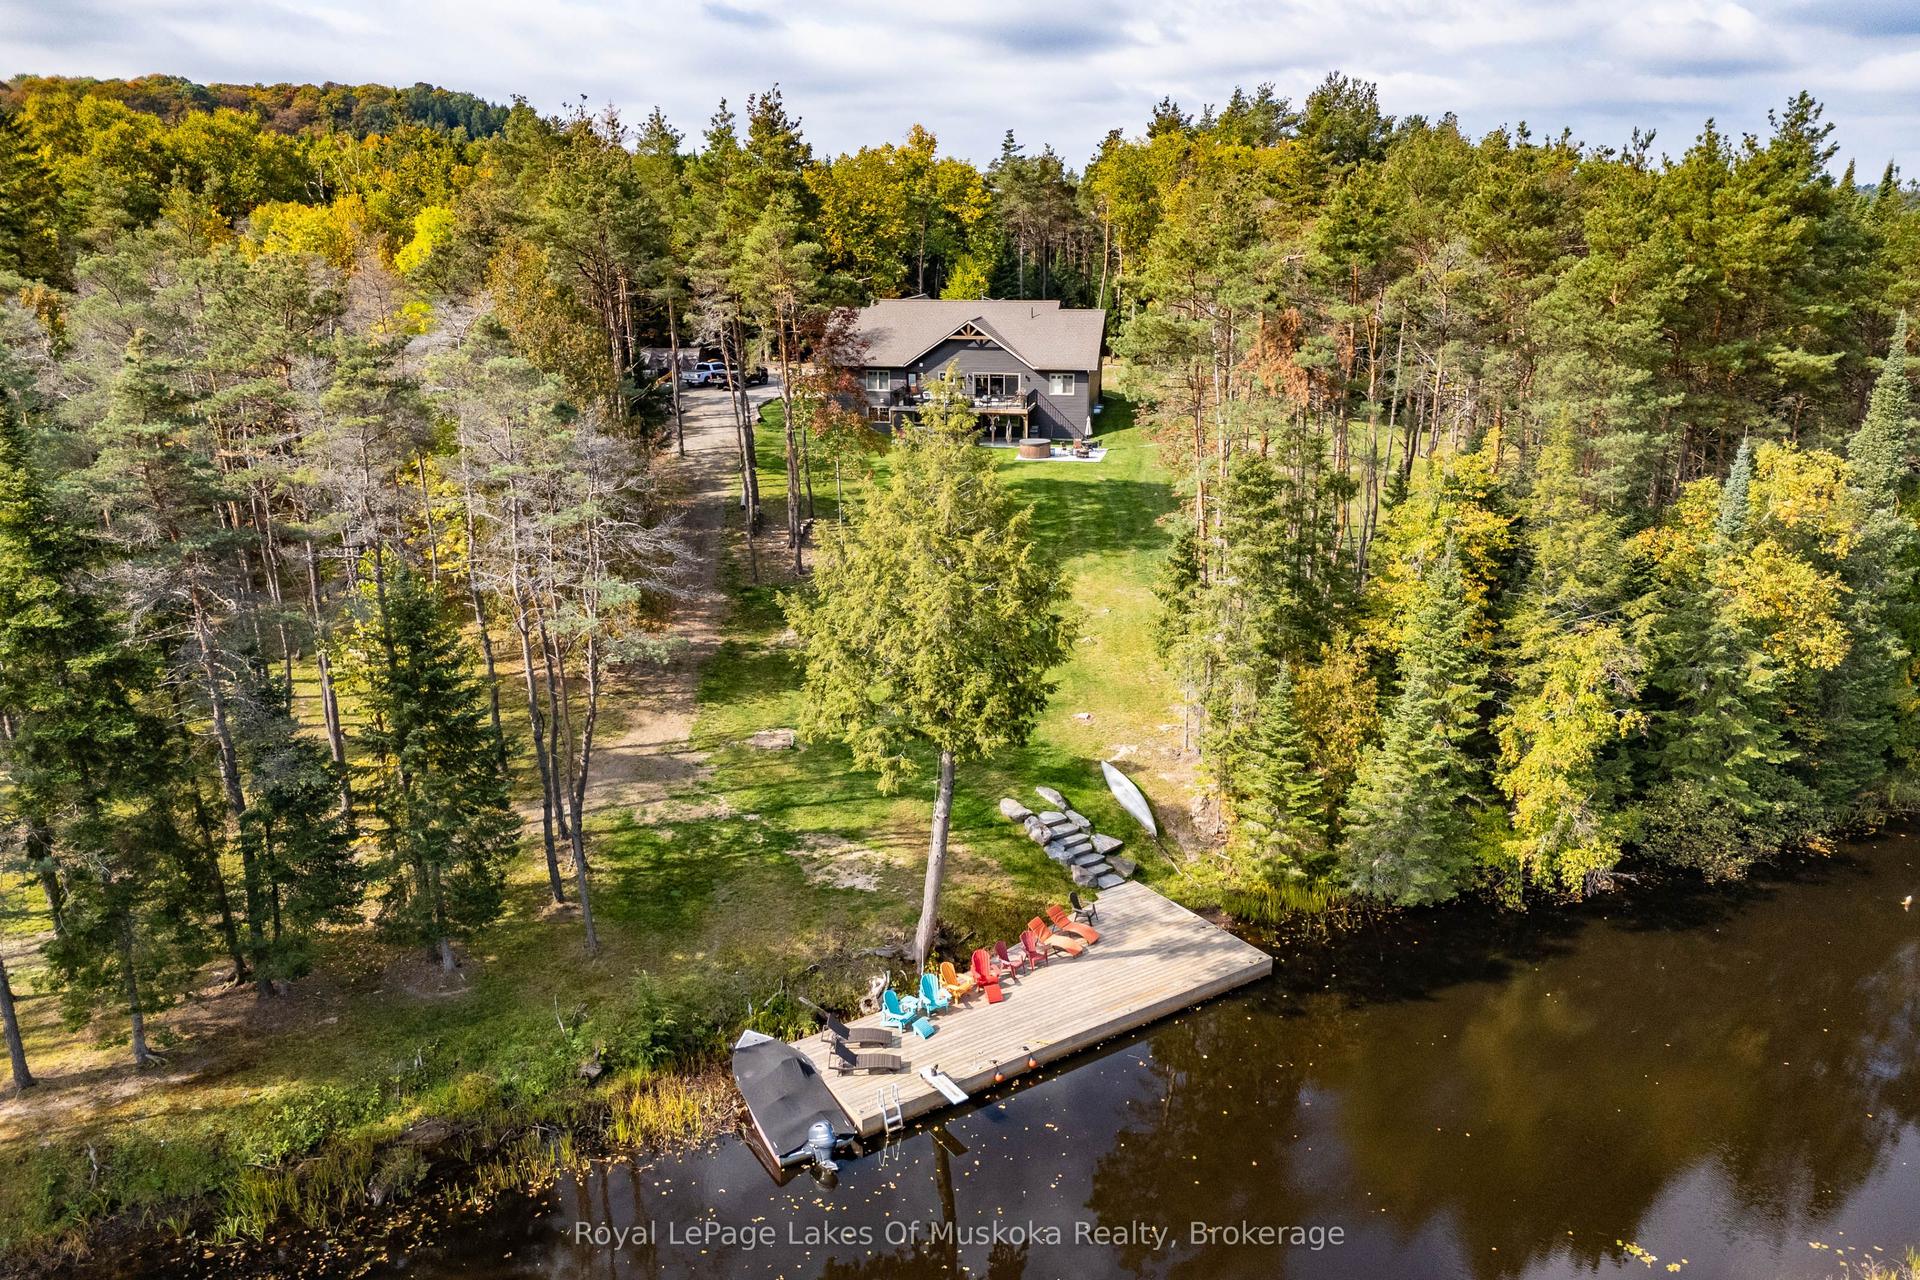
For Sale1 month ago
$1,699,900
Detached
est. $7,452/mo
461 Rowanwood Road, Stephenson
Huntsville, ON
3 bd
3 ba
1,750
15
MLS# X13571938Royal LePage Lakes Of Muskoka Rea…
WhatsApp Aman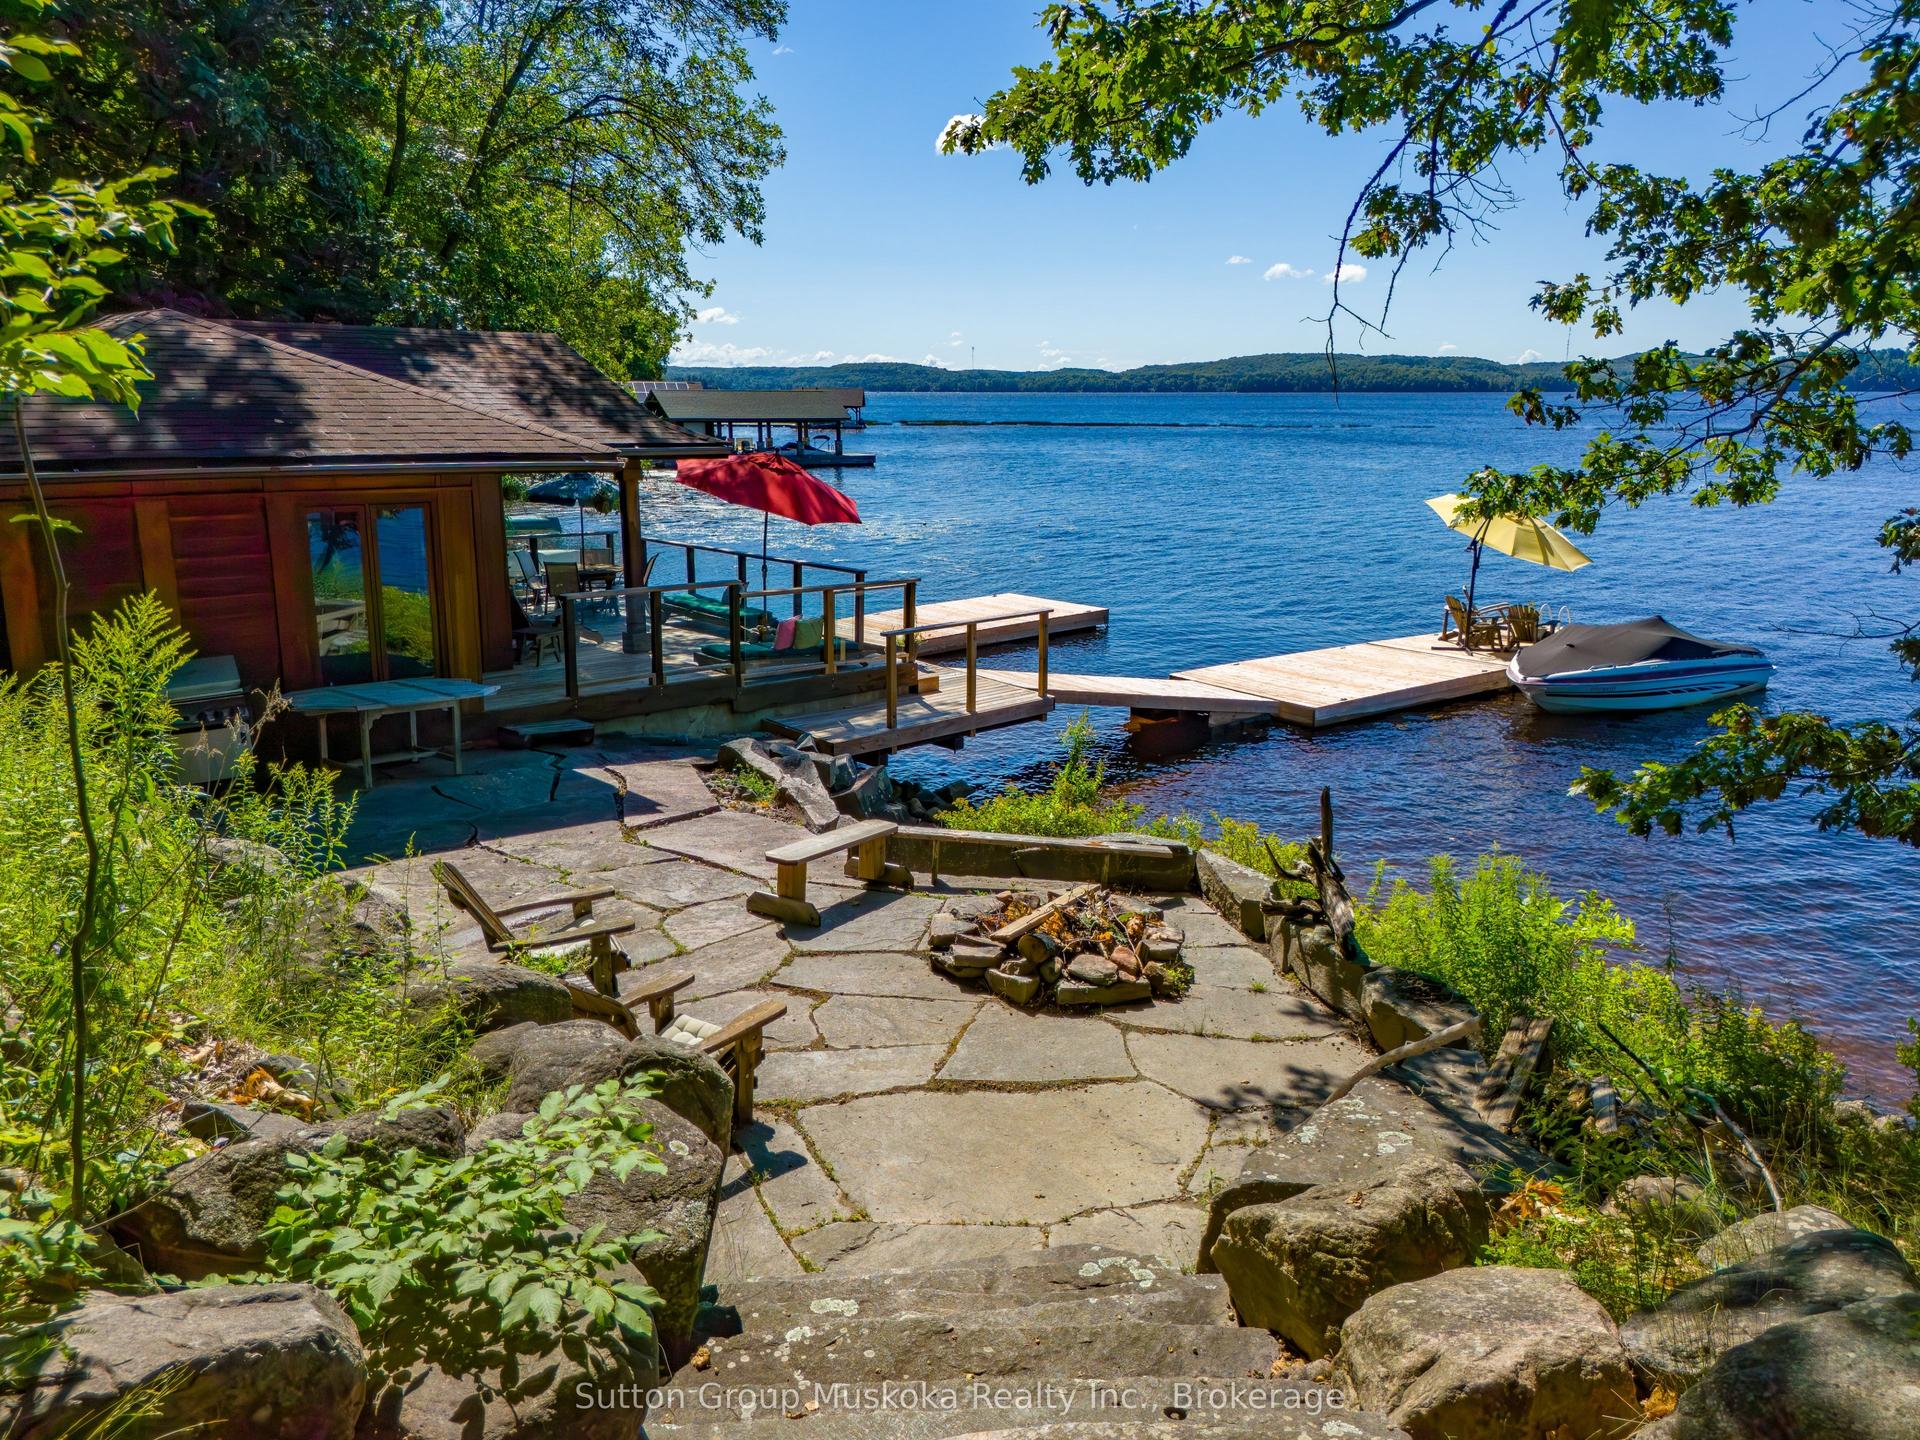
For Sale19 days ago
$1,697,000
Detached
est. $7,440/mo
29 Island View Lane, Chaffey
Huntsville, ON
3 bd
2 ba
2,250
7
MLS# X13639350Sutton Group Muskoka Realty Inc.
WhatsApp Aman