For Sale
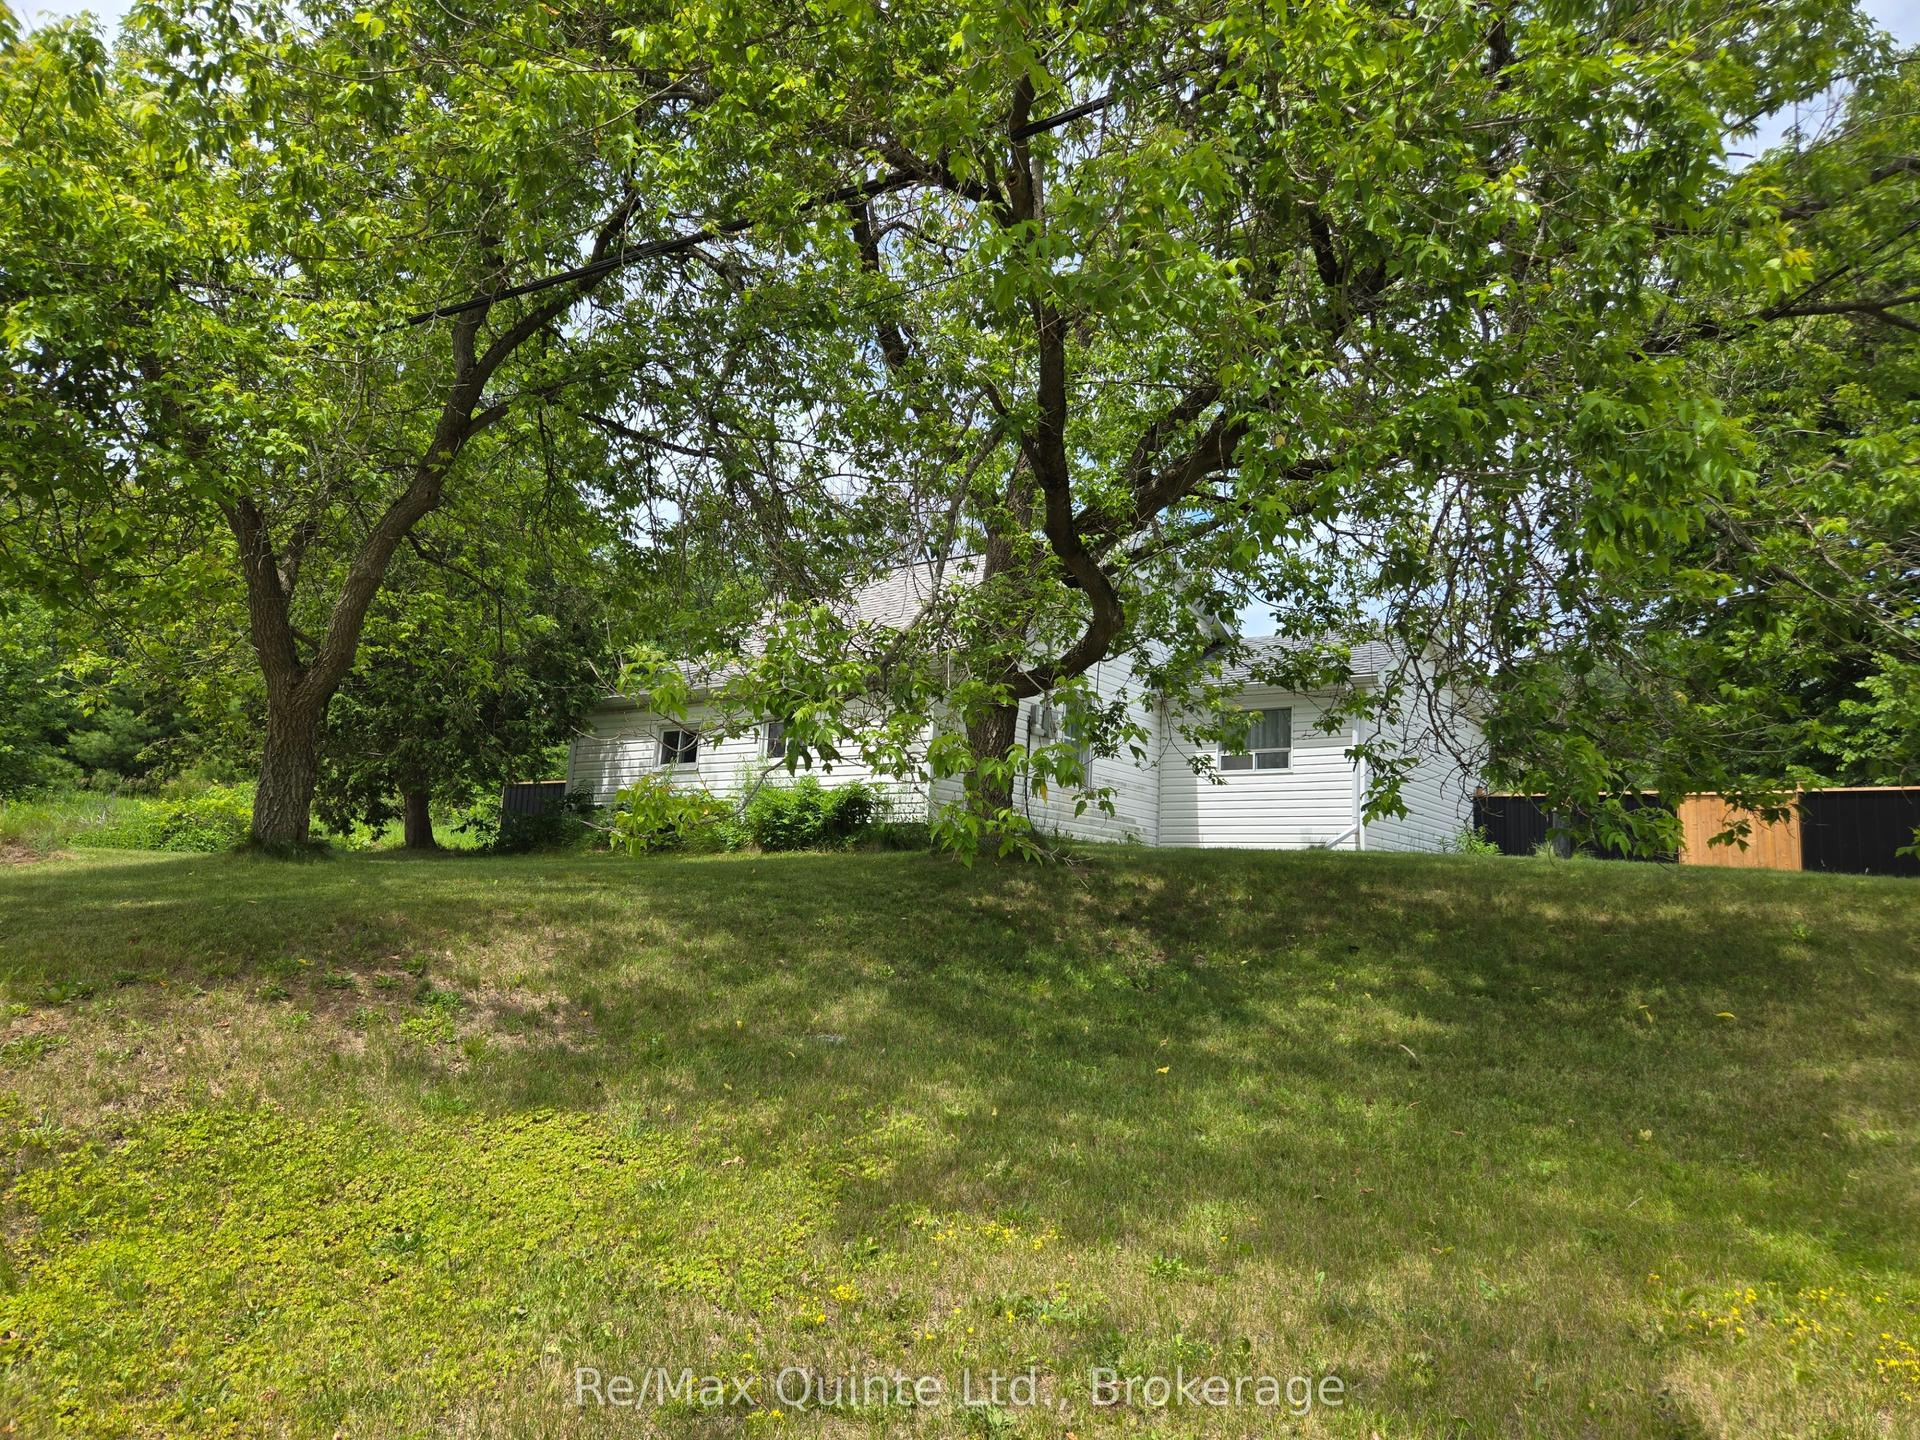
79 & 85 Bridge Street
62 - Addington Highlands, Addington Highlands, ON
$289,900
4Bd
1Ba
1,300+sqft
6Parking
113.81 x 170.9 ftlot
$223/sqft
DetachedMLS# X13224588Listed 2026-06-0150 DOM
Basement
Partial Basement
On the market for 50 days — longer than average. The seller may be open to negotiation.
About this home
Picture this...Summer mornings begin with the kids grabbing their towels and heading to the public beach on Denbigh Lake. Afternoons are spent fishing on nearby lakes, hiking the trails through Rose Hill Nature Reserve, or riding ATVs across crown land that stretches for miles. Back at home, you'll often find Dad tinkering in the workshop, tuning up bikes or working on projects while the kids play in the yard. As the day winds down, family dinners are shared on the deck with spectacular views of the lake, and when the plates are cleared, everyone drifts to the covered porch to watch the sun set in a blaze of colour over Denbigh Lake. When winter settles in, the adventures continue. The lake becomes a skating rink, the nearby village rink fills with laughter, and the property itself turns into the perfect sledding hill. Snowmobilers will love the access to groomed trails that connect Denbigh to neighbouring town sand wilderness routes. Inside, the warmth of a four-bedroom, one-bath home makes every season comfortable, with modern conveniences like a drilled well with UV system, wired-in generator, central vac, and included appliances. Why Here? Denbigh offers more than a home - it's a lifestyle. The village has the essentials: a general store, post office, and welcoming neighbours. Just beyond, you'll find Bon Echo Provincial Park with its towering Mazinaw Rock and ancient pictographs, endless fishing lakes, and some of Ontario's best hiking trails. Whether you're a hunter, fisher, paddler, or explorer, this area is an outdoor playground in every season. For the current family, this double lot at 79 & 85 Bridge Street has been the backdrop for skating, sledding, fishing, swimming, and countless adventures. Now, it's ready to welcome new owners to write their own story.
Rooms
Main Floor
| Living Room | 3.65 × 6.09 m | |
| Kitchen | 3.35 × 5.48 m | |
| Mud Room | 3.04 × 3.04 m | |
| Laundry | 1.37 × 3.35 m | |
| Bedroom | 4.11 × 2.13 m |
Upper
| Primary Bedroom | 5.48 × 2.92 m | |
| Bedroom | 3.35 × 4.11 m | |
| Bedroom | 3.04 × 4.11 m | |
| Other | 2.13 × 4.87 m |
Features
- Primary Bedroom - Main Floor
- Partial Basement
- Unfinished
- None
- 1 1/2 Storey
Financials
Annual Taxes
$1,825.48
Estimated Rental Income
Entire property$4,000 – $6,500/mo
Basement apartment$1,800 – $2,500/mo
Rental yield16.6% – 26.9%
*Estimates based on comparable rentals in the area. Actual income may vary.
Market Data — Addington Highlands
Days on market50 days
Buyer's MarketSeller's Market
Based on active listings in Addington Highlands. Data updates daily.
Our estimate for this home
Estimated range
$762K – $886K
Mid-point $824K · ~$634/sqft
How this listing compares
$762KList · $290K$886K
High confidence·Based on 7434 gta-wide comparables
Estimated range is generated automatically from active comparables and is for informational purposes only. Not an appraisal — contact Aman for a full comparative market analysis that factors in condition, renovations, and positioning.
Getting around
How walkable, bikeable, and transit-friendly this neighbourhood is.
58
/ 100
Walk Score
Somewhat Walkable
47
/ 100
Transit Score
Some Transit
48
/ 100
Bike Score
Somewhat Bikeable
Scores are estimates based on neighbourhood data and are for informational purposes only.
MLS® data courtesy of the Toronto Regional Real Estate Board (TRREB).
The information provided herein must only be used by consumers that have a bona fide interest in the purchase, sale, or lease of real estate and may not be used for any commercial purpose or any other purpose. Listing information is deemed reliable but is not guaranteed accurate by the Toronto Regional Real Estate Board, the listing brokerage, or this website. The trademarks REALTOR®, REALTORS® and the REALTOR® logo are controlled by The Canadian Real Estate Association (CREA) and identify real estate professionals who are members of CREA. MLS®, Multiple Listing Service®, and the associated logos are owned by CREA. Not intended to solicit properties currently listed for sale or buyers under contract.
You may also like
More homes in Addington Highlands
Hand-picked listings with a similar price range and style.
For Sale2 days ago
$299,000
Detached
est. $1,313/mo
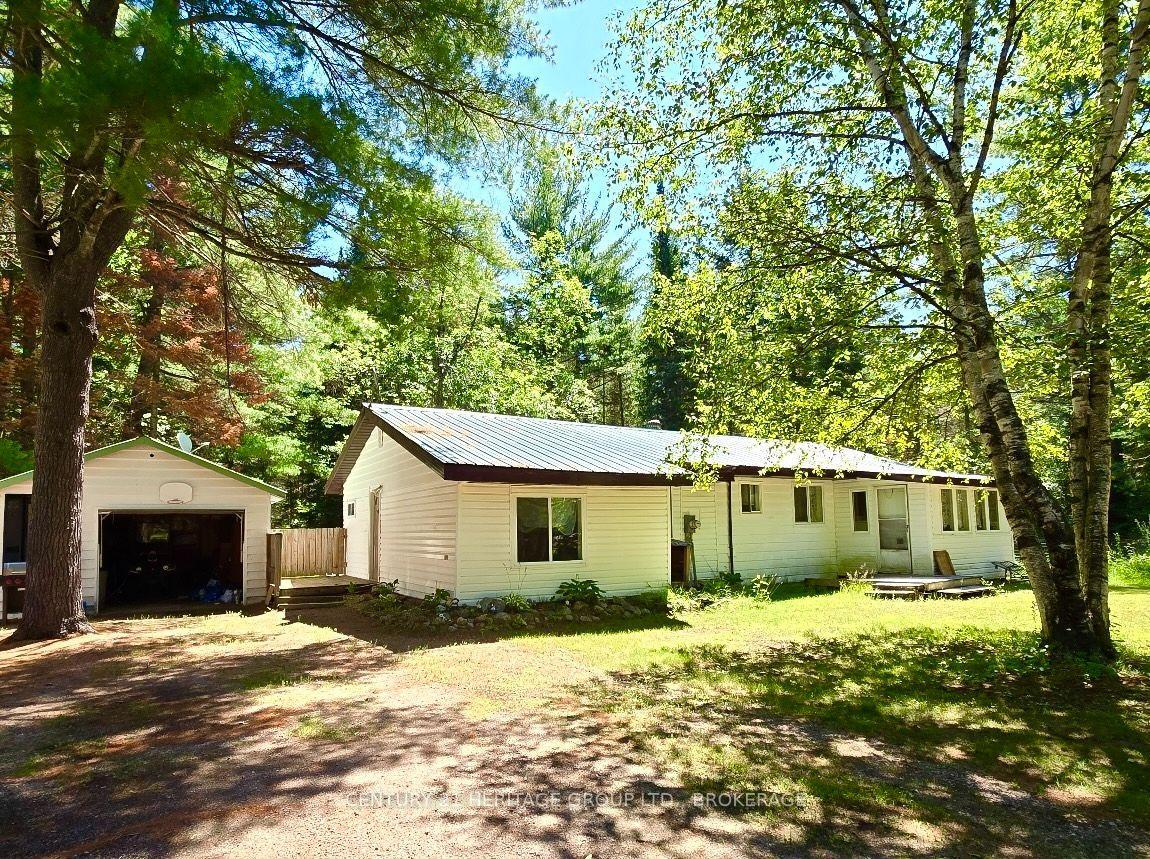
19473 41 Highway, 62 - Addington Highlands
Addington Highlands, ON
3 bd
1 ba
1,300
7
MLS# X13585696Century 21 Heritage Group Ltd., B…
WhatsApp Aman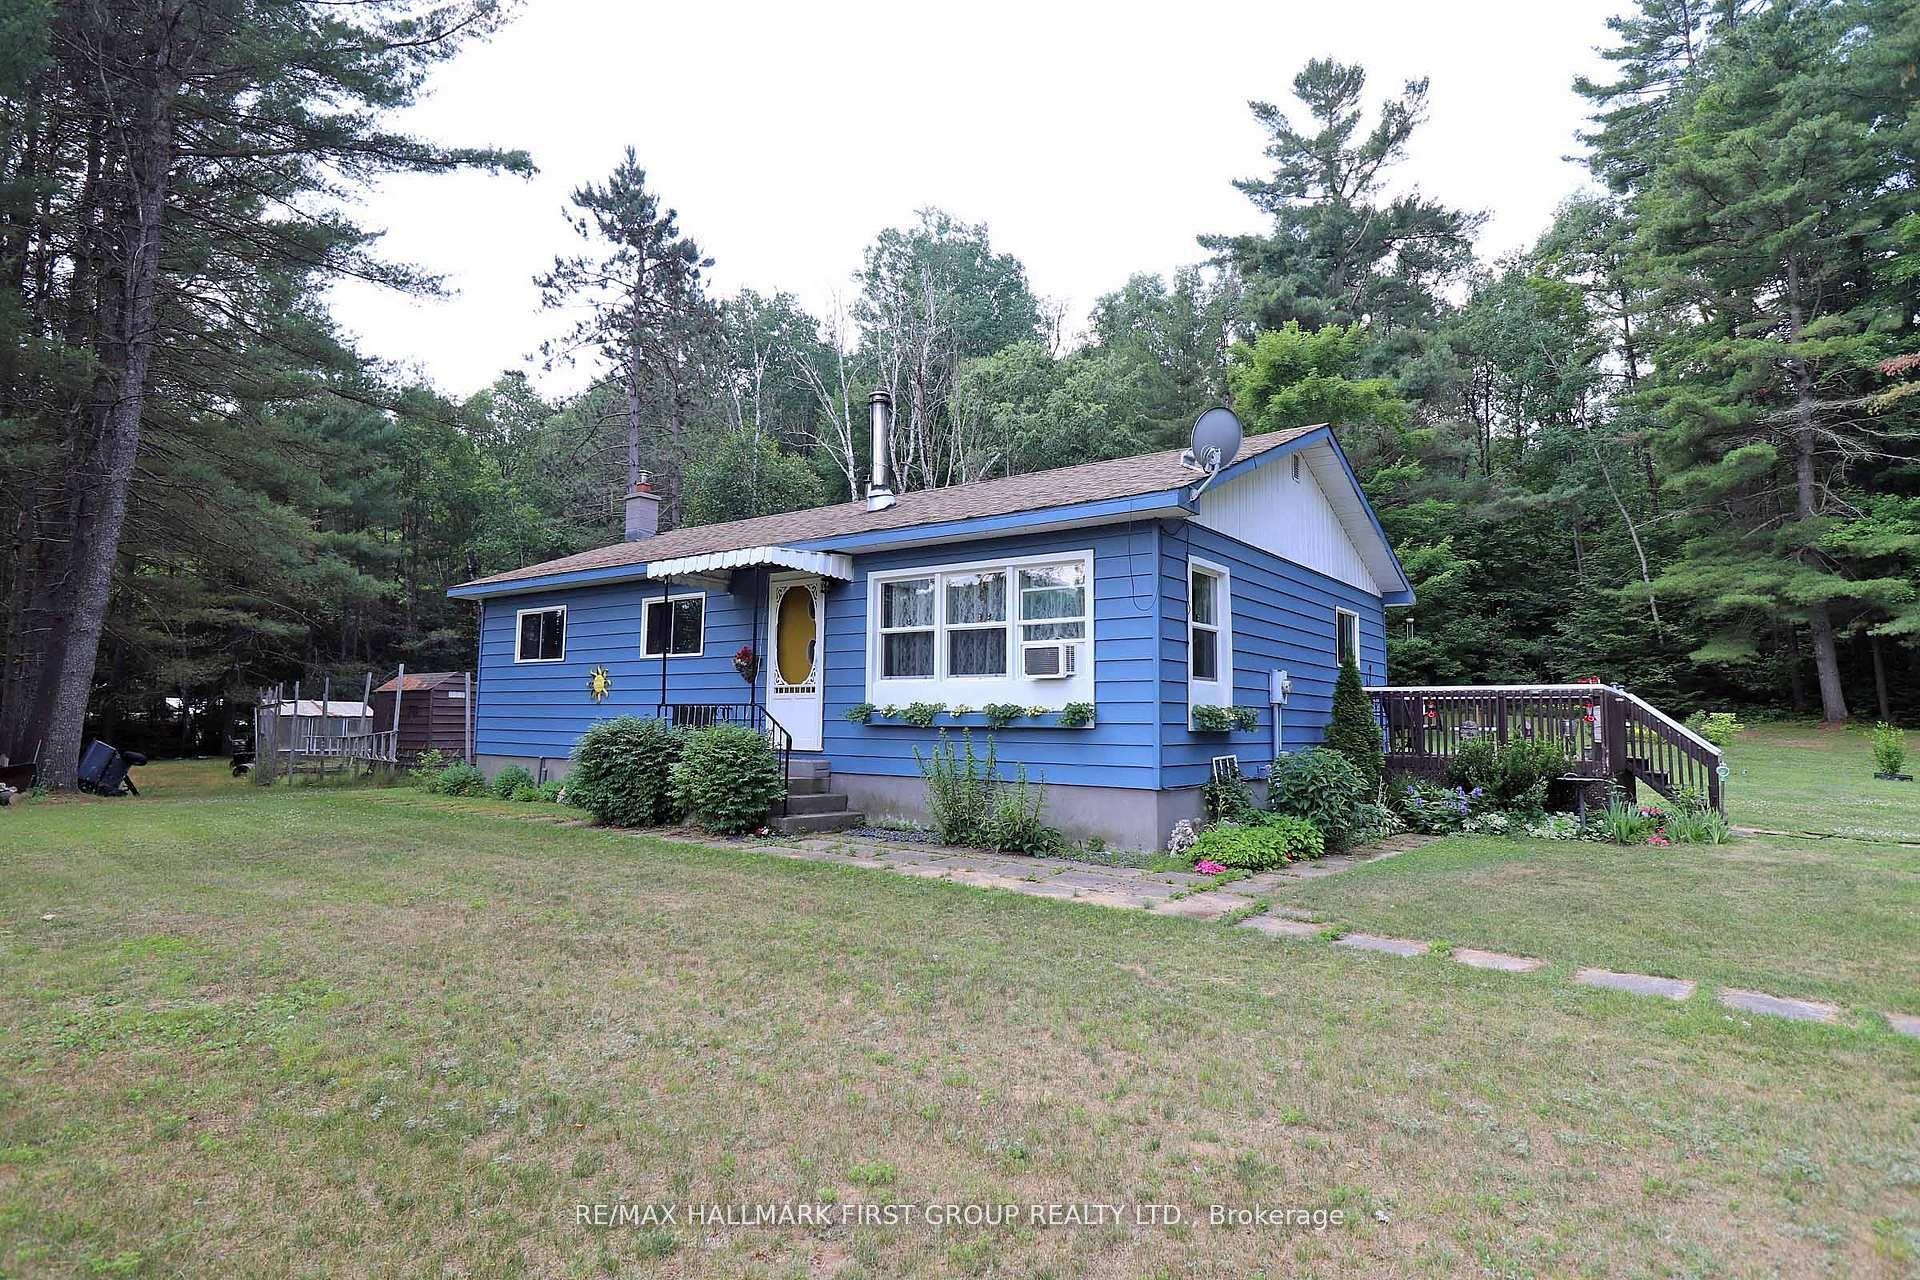
For Sale2 months ago
$319,900
Detached
est. $1,402/mo
18120 Highway 41 N/A, Addington Highlands
Addington Highlands, ON
3+1 bd
2 ba
900
7
MLS# X13133894Re/Max Hallmark First Group Realt…
WhatsApp Aman