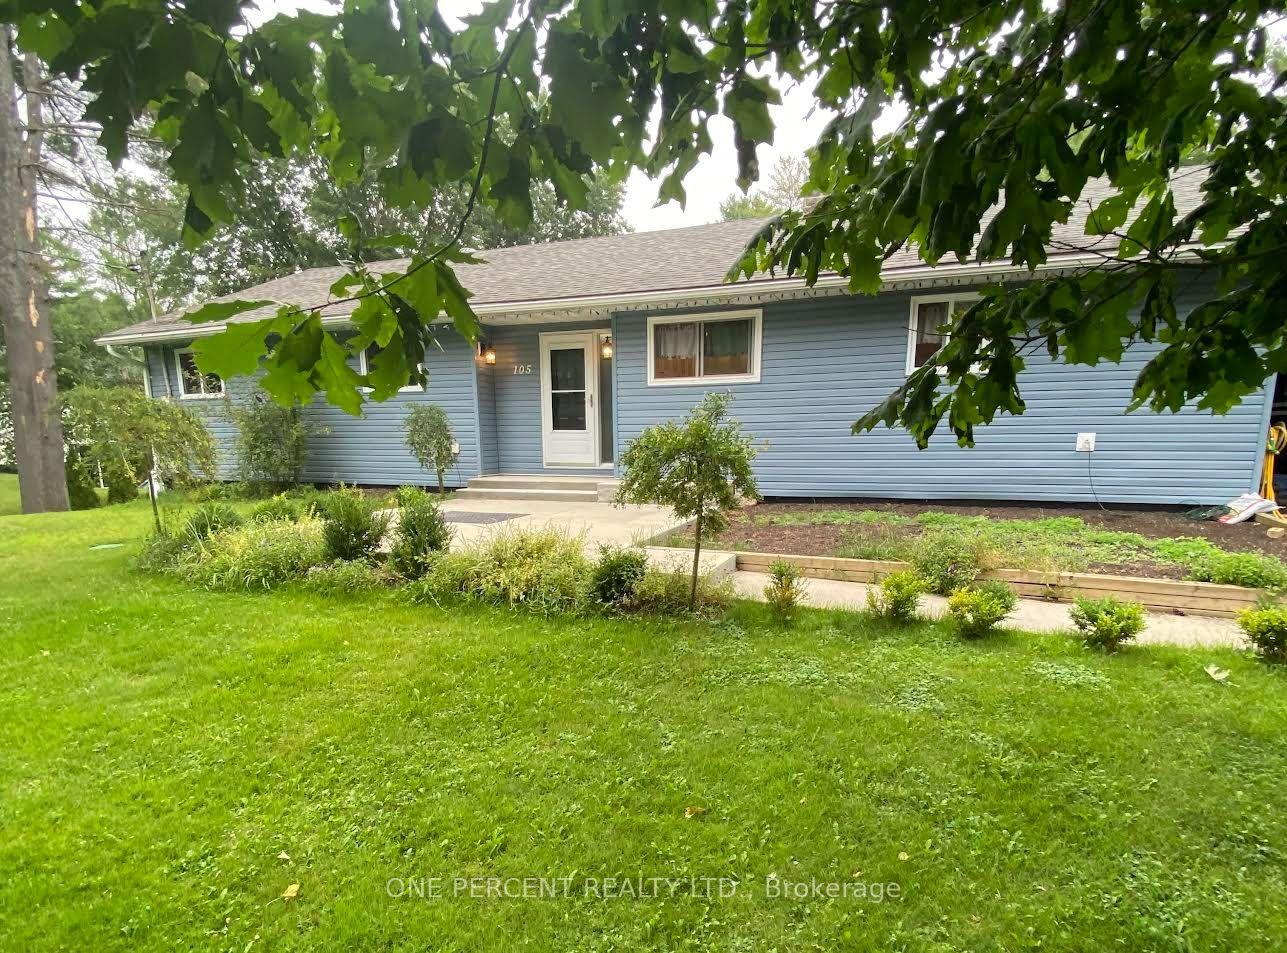
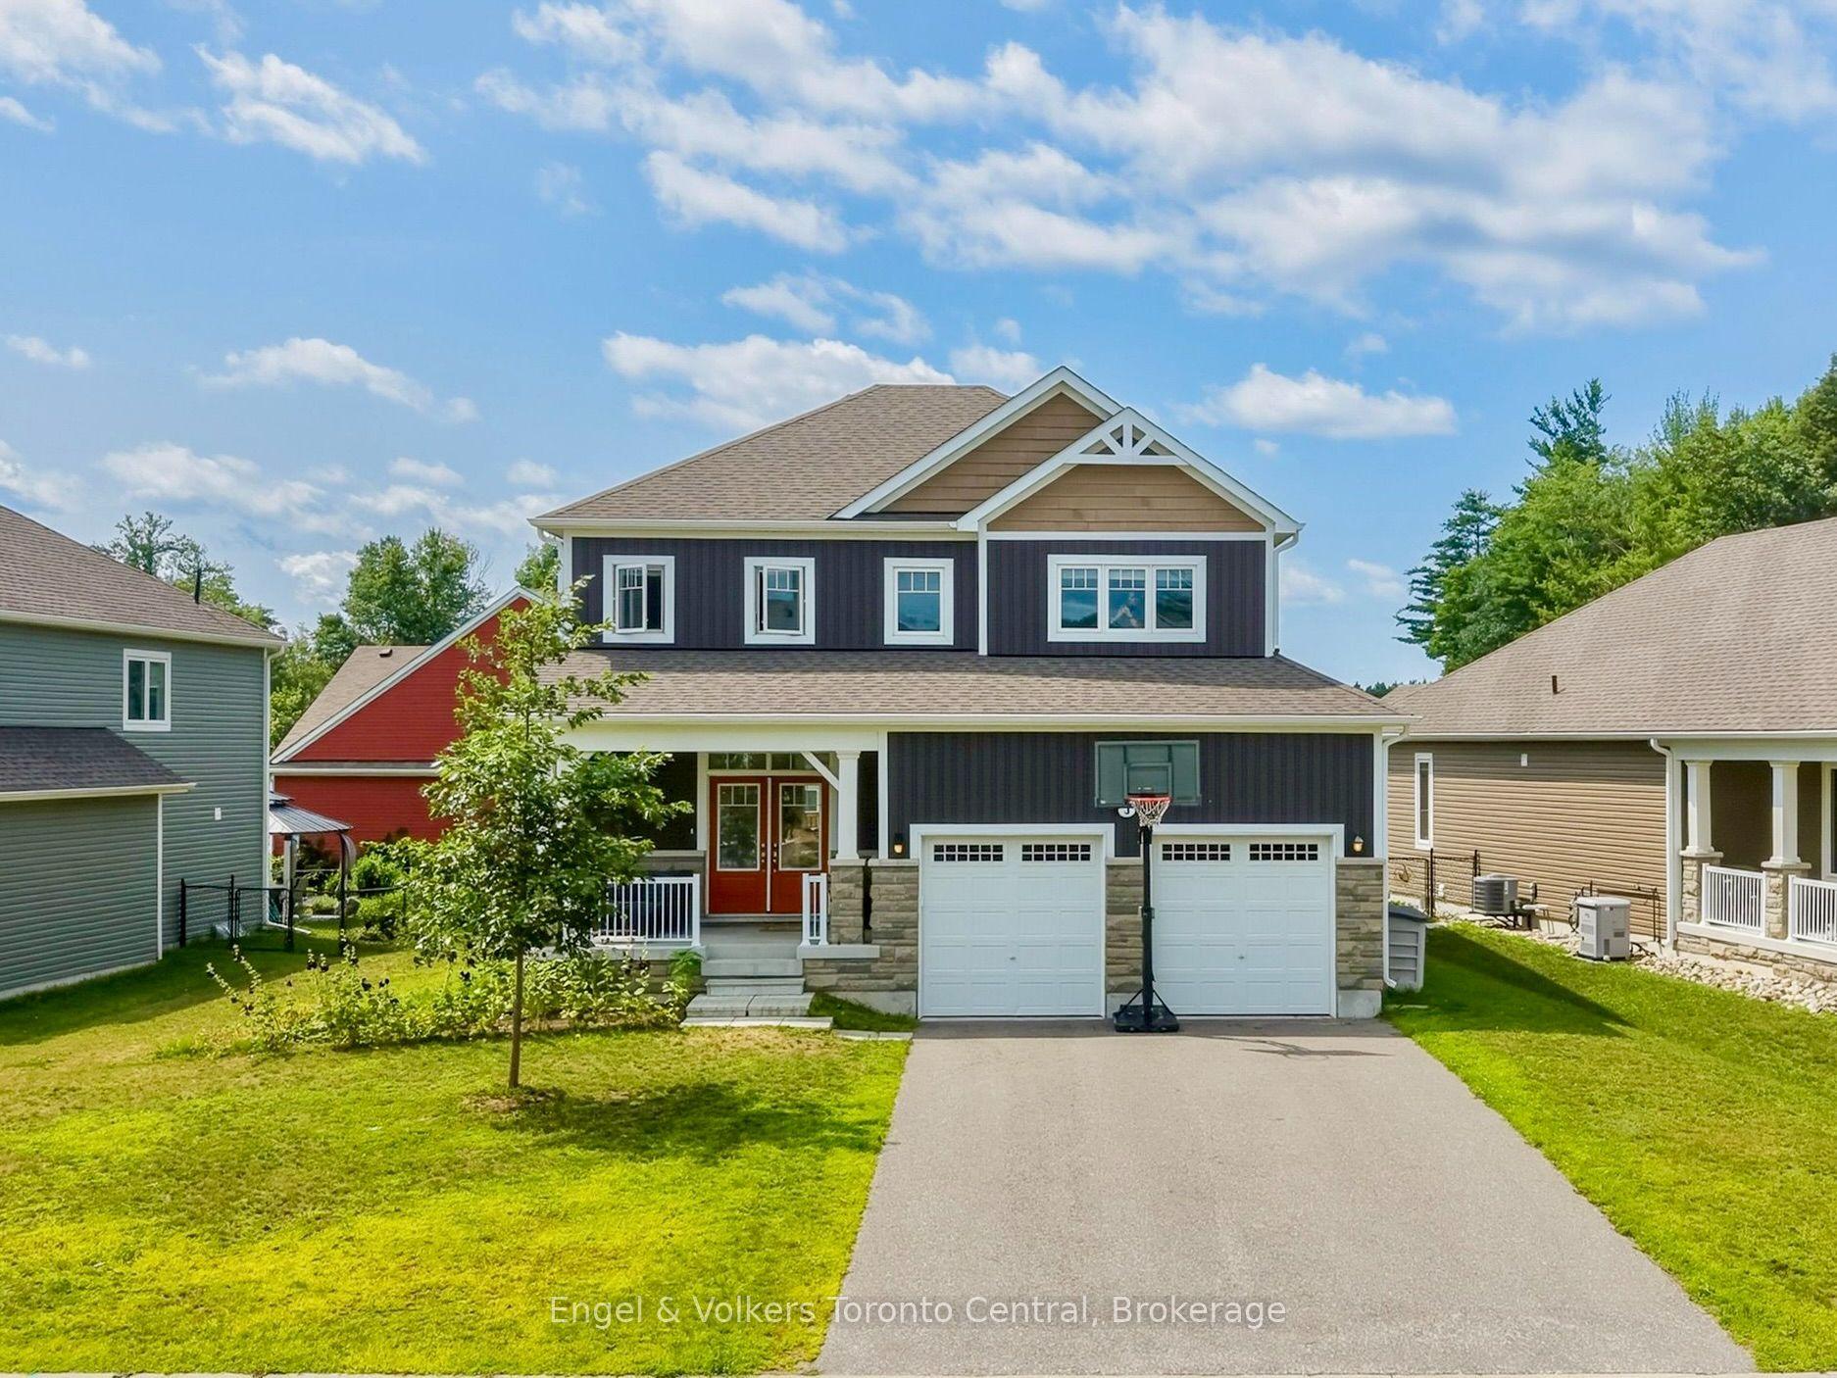
For Sale
20 Coulter Lane
Muskoka (N), Bracebridge, ON
$675,000
3+1Bd
2Ba
1,750+sqft
13Parking
165 x 225 ftlot
$386/sqft
DetachedMLS# X13226566Listed 2026-06-0258 DOM
Heating
Water Heater
Basement
Finished with Walk-Out
On the market for 58 days — longer than average. The seller may be open to negotiation.
About this home
Welcome to this beautiful private home located on a serene, tree-lined property, designed for those who love the charm of Muskoka living with the ease of modern amenities. This custom-built home offers 3+1 bedrooms and 2 bathrooms, providing generous space for family and friends. Step into a bright and airy open-concept layout, where the living room, dining area, and kitchen seamlessly blend together. Sunlight pours in through expansive bay windows, illuminating the hardwood floors that extend throughout the home. A cozy Muskoka room offers the perfect space to unwind and take in the forested backyard, while main-floor laundry adds to the home's convenience. Outdoors, enjoy summer fun in the above-ground pool, or embrace year-round adventure with direct access to nearby snowmobile trails. Start your day with coffee on the front balcony, accessible from the primary bedroom through large double sliding doors and take in the sounds of nature. This home has been thoughtfully updated for move-in-ready comfort, featuring a brand-new furnace (2024), a newly renovated basement bathroom (2024), an updated upstairs bathroom (2024), and an updated pump and pressure tank. Sitting on just under an acre, the private yard offers ample space for outdoor activities, while the detached 2-car garage and storage shed provide plenty of room for vehicles, tools, and recreational gear. This home is located just minutes from HWY 11 and five minutes from downtown Bracebridge, offering the perfect convenience with limited neighbours and backing onto and abundance of forest.
PoolGarageRenovatedHardwood
Features
- Water Heater
- Auto Garage Door Remote
- Carpet Free
- In-Law Capability
- Landscaped
- Privacy
- Year Round Living
- Finished with Walk-Out
- None
- Bungalow-Raised
Financials
Annual Taxes
$3,037
Estimated Rental Income
Entire property$3,200 – $4,800/mo
Rental yield5.7% – 8.5%
*Estimates based on comparable rentals in the area. Actual income may vary.
Market Data — Bracebridge
Days on market58 days
Buyer's MarketSeller's Market
Based on active listings in Bracebridge. Data updates daily.
Our estimate for this home
Estimated range
$991K – $1.15M
Mid-point $1.07M · ~$612/sqft
How this listing compares
$991KList · $675K$1.15M
High confidence·Based on 13034 gta-wide comparables
Estimated range is generated automatically from active comparables and is for informational purposes only. Not an appraisal — contact Aman for a full comparative market analysis that factors in condition, renovations, and positioning.
Getting around
How walkable, bikeable, and transit-friendly this neighbourhood is.
64
/ 100
Walk Score
Somewhat Walkable
41
/ 100
Transit Score
Some Transit
56
/ 100
Bike Score
Bikeable
Scores are estimates based on neighbourhood data and are for informational purposes only.
MLS® data courtesy of the Toronto Regional Real Estate Board (TRREB).
The information provided herein must only be used by consumers that have a bona fide interest in the purchase, sale, or lease of real estate and may not be used for any commercial purpose or any other purpose. Listing information is deemed reliable but is not guaranteed accurate by the Toronto Regional Real Estate Board, the listing brokerage, or this website. The trademarks REALTOR®, REALTORS® and the REALTOR® logo are controlled by The Canadian Real Estate Association (CREA) and identify real estate professionals who are members of CREA. MLS®, Multiple Listing Service®, and the associated logos are owned by CREA. Not intended to solicit properties currently listed for sale or buyers under contract.
You may also like
More homes in Bracebridge
Hand-picked listings with a similar price range and style.
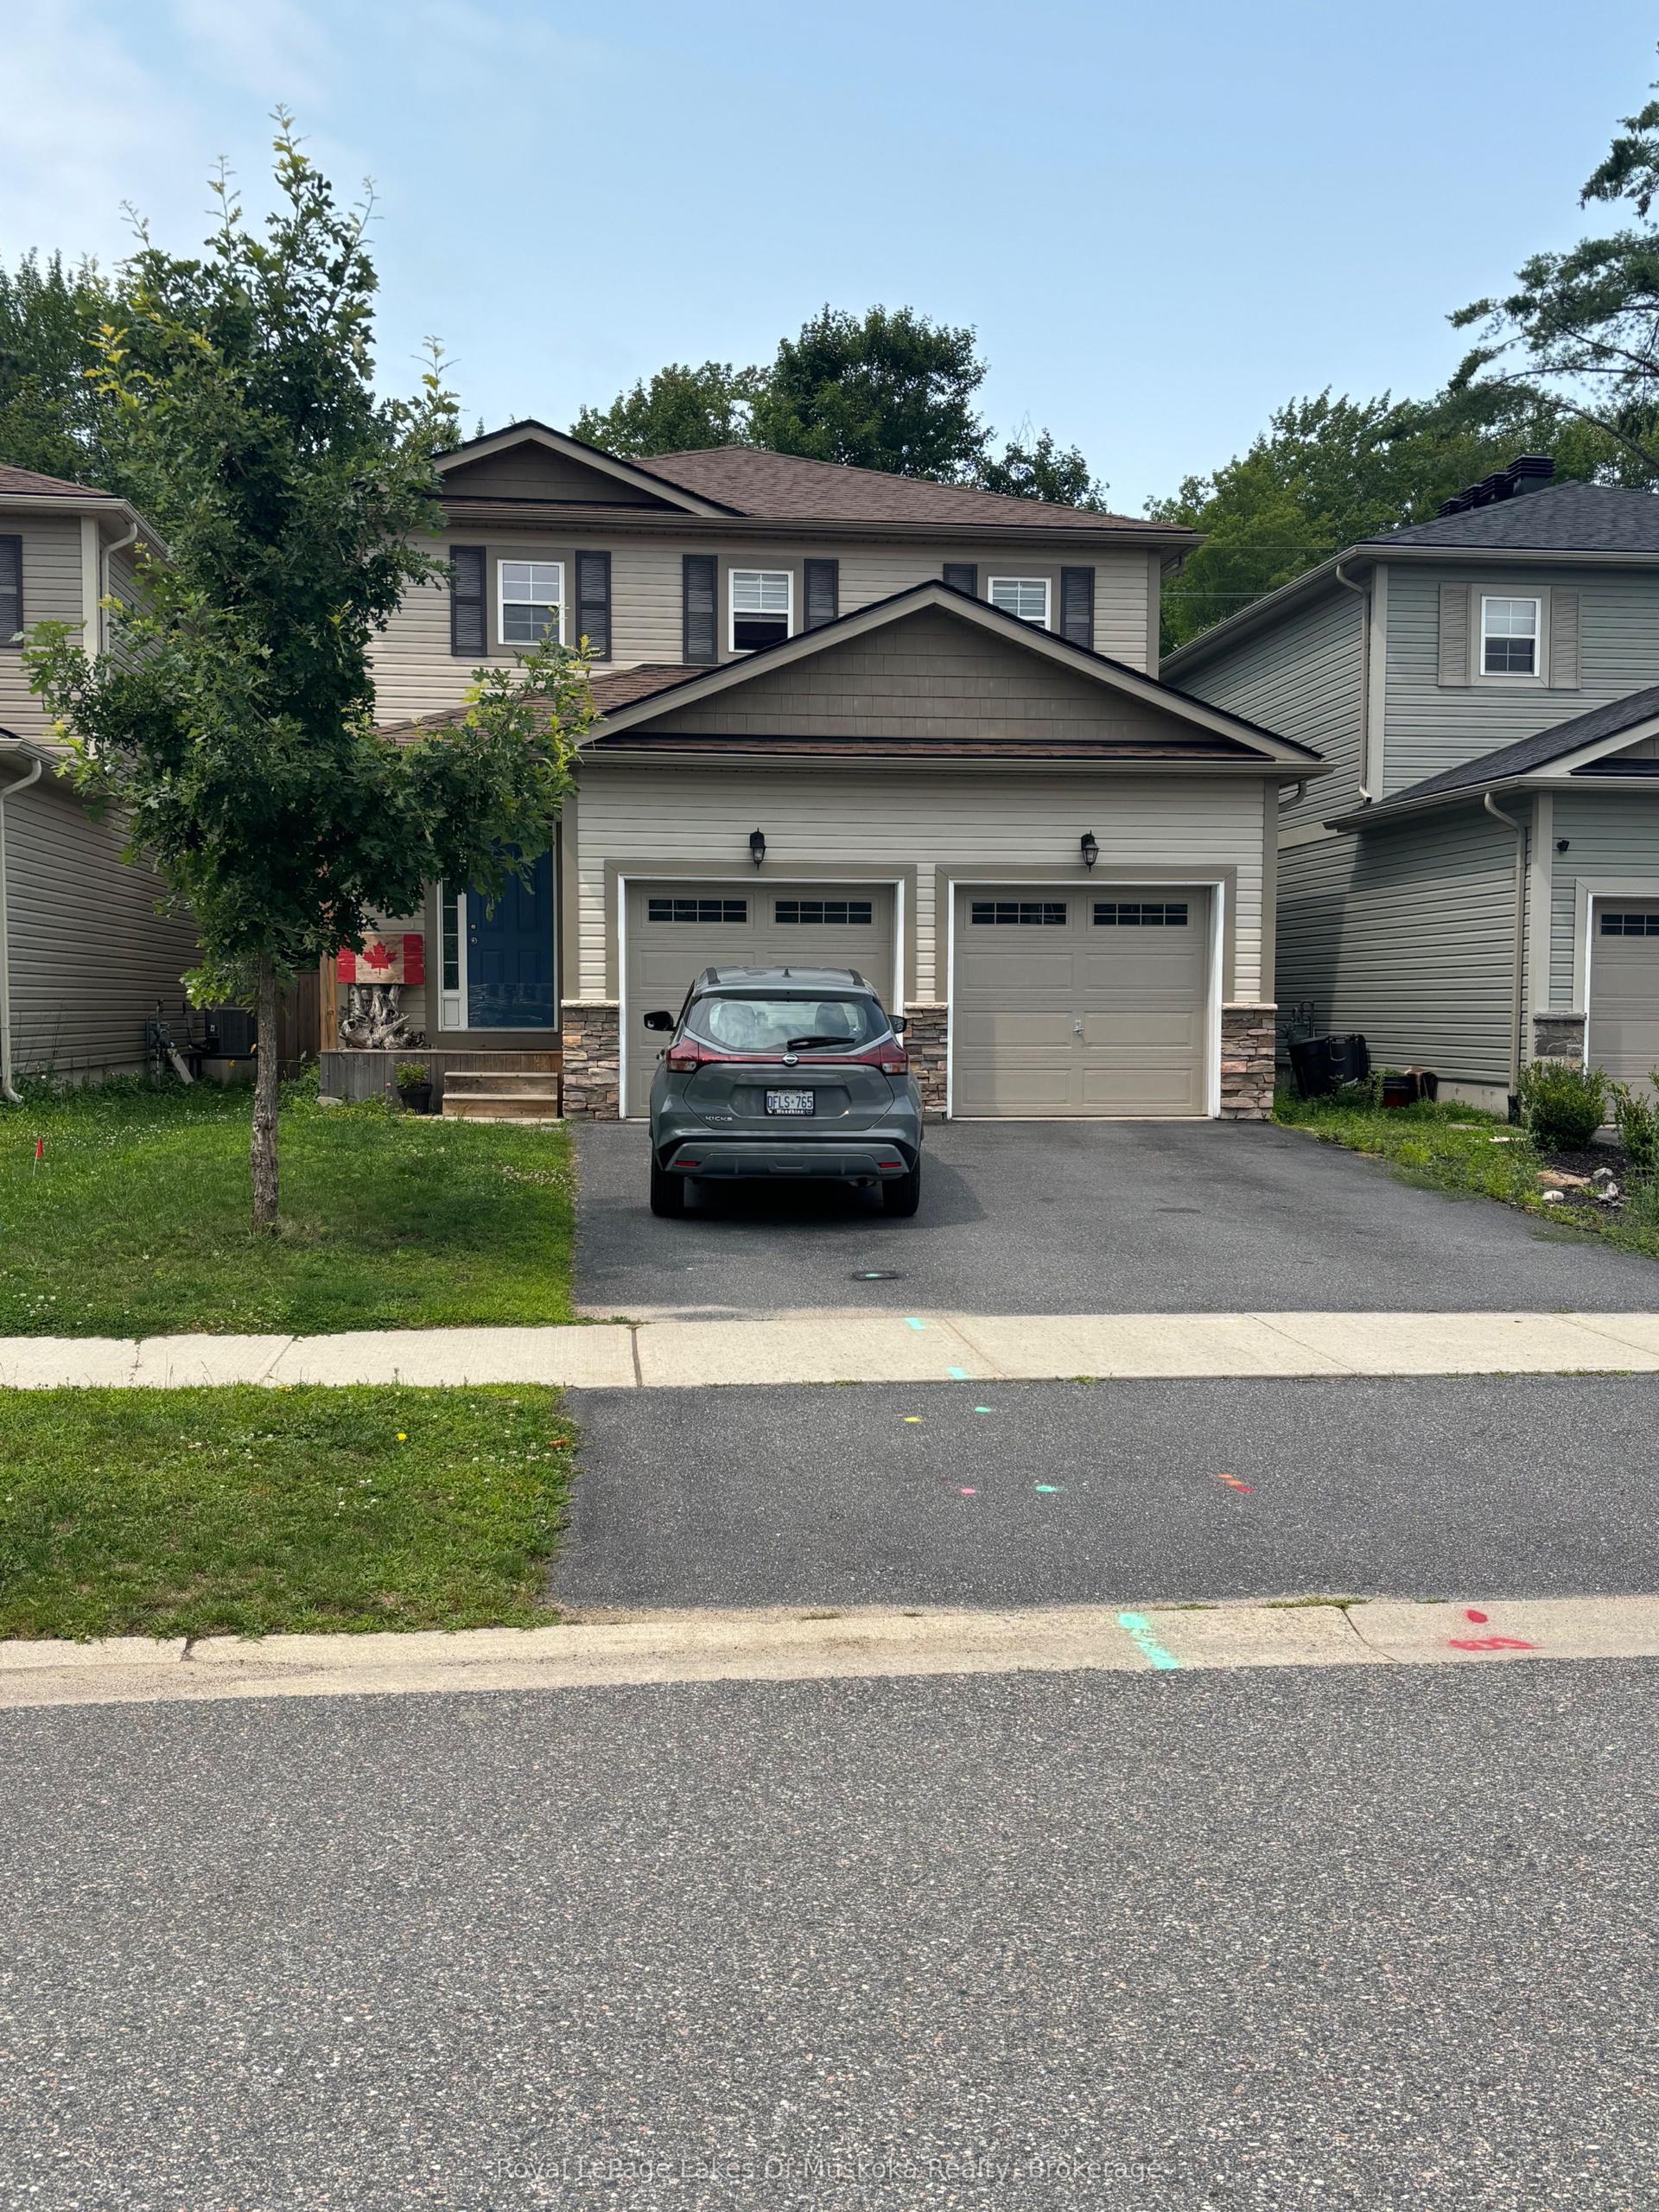
For Sale1 h ago
$737,000
Detached
est. $3,231/mo
106 Fieldstream Chase, Macaulay
Bracebridge, ON
4 bd
3 ba
1,750
4
MLS# X13619416Royal LePage Lakes Of Muskoka Rea…
WhatsApp Aman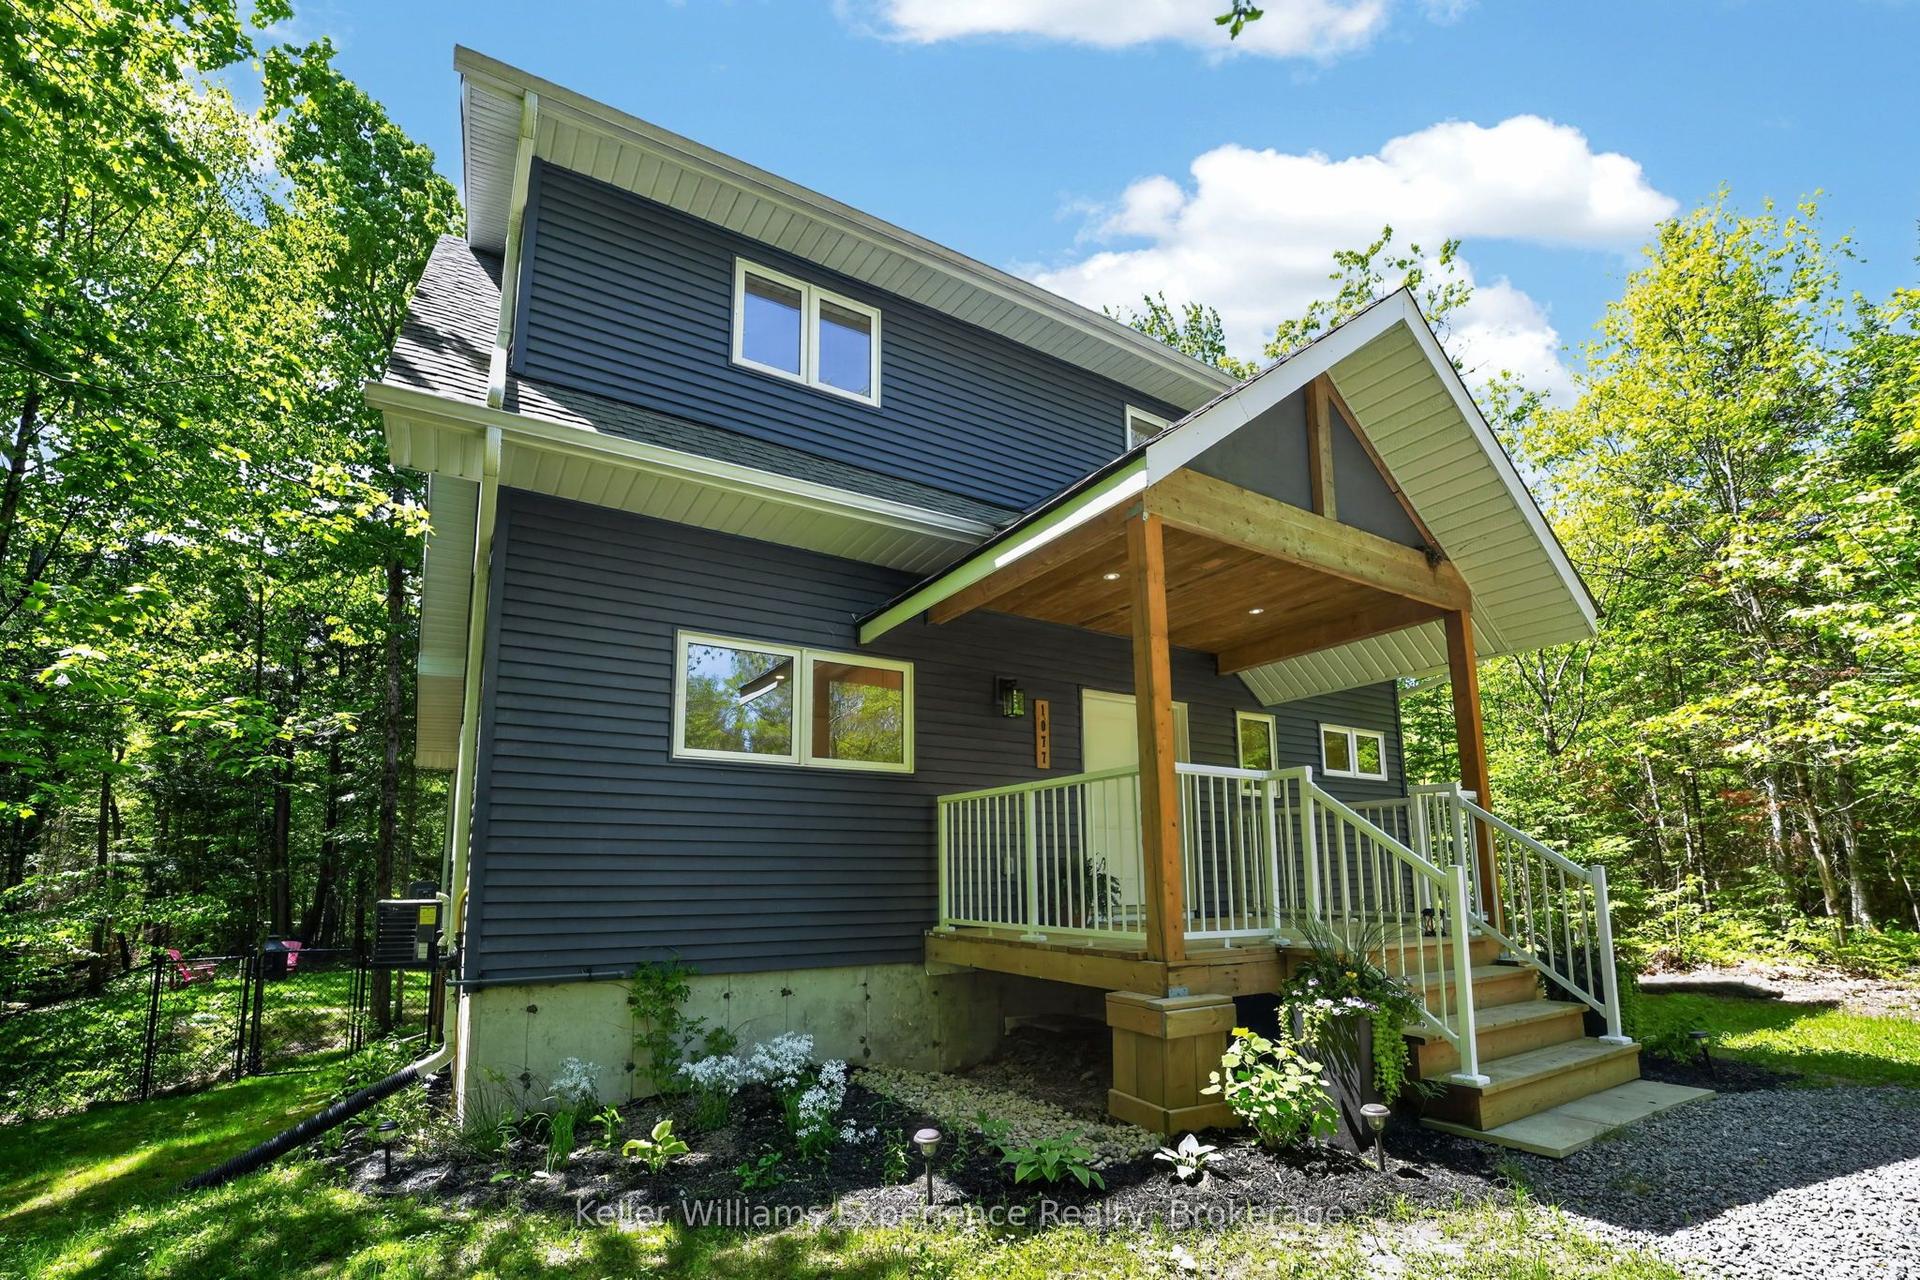
For Sale2 months ago
$789,900
Detached
est. $3,463/mo
1077 Holiday Park Drive, Macaulay
Bracebridge, ON
4 bd
3 ba
1,300
5
MLS# X13248982Keller Williams Experience Realty
WhatsApp Aman