For Sale
112 NORDIC Road
Blue Mountains, Blue Mountains, ON
$1,099,000
4Bd
3Ba
1,750+sqft
6Parking
90 x 200 ftlot
$628/sqft
DetachedMLS# X13227302Listed 2026-06-0274 DOM
Cooling
Central Air
Basement
Partial Basement
On the market for 74 days — longer than average. The seller may be open to negotiation.
About this home
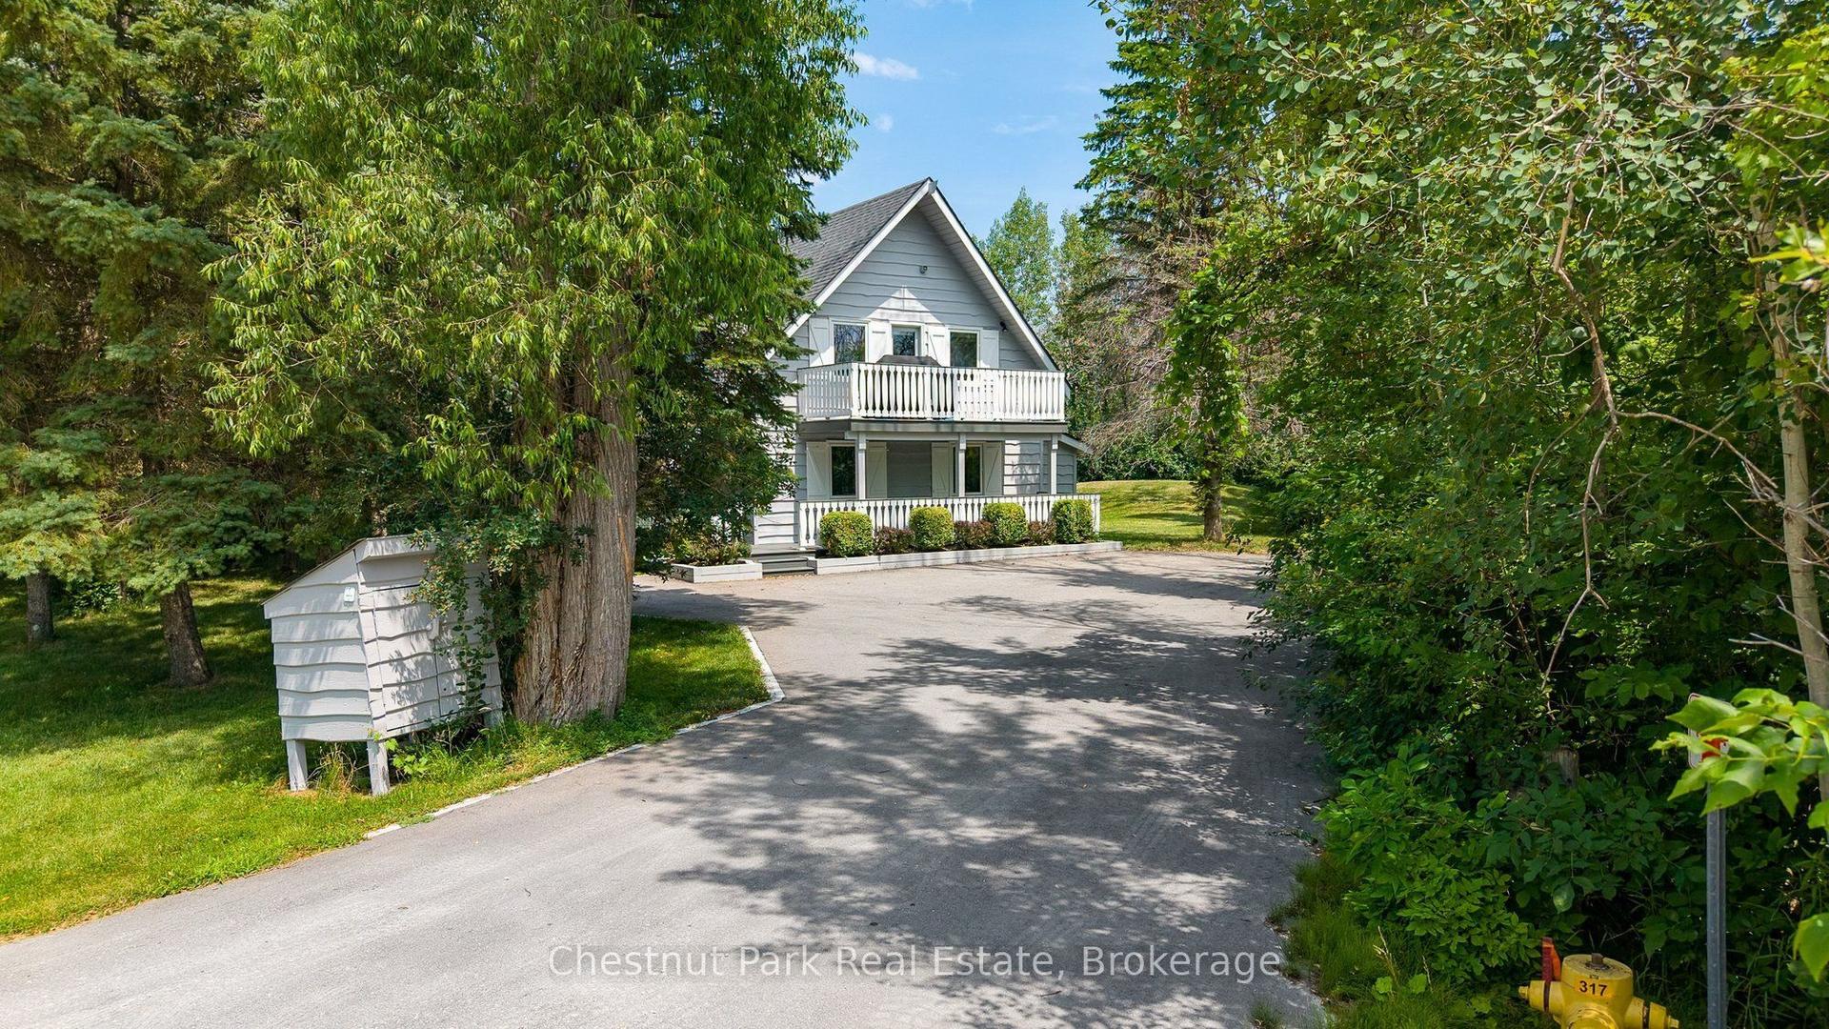
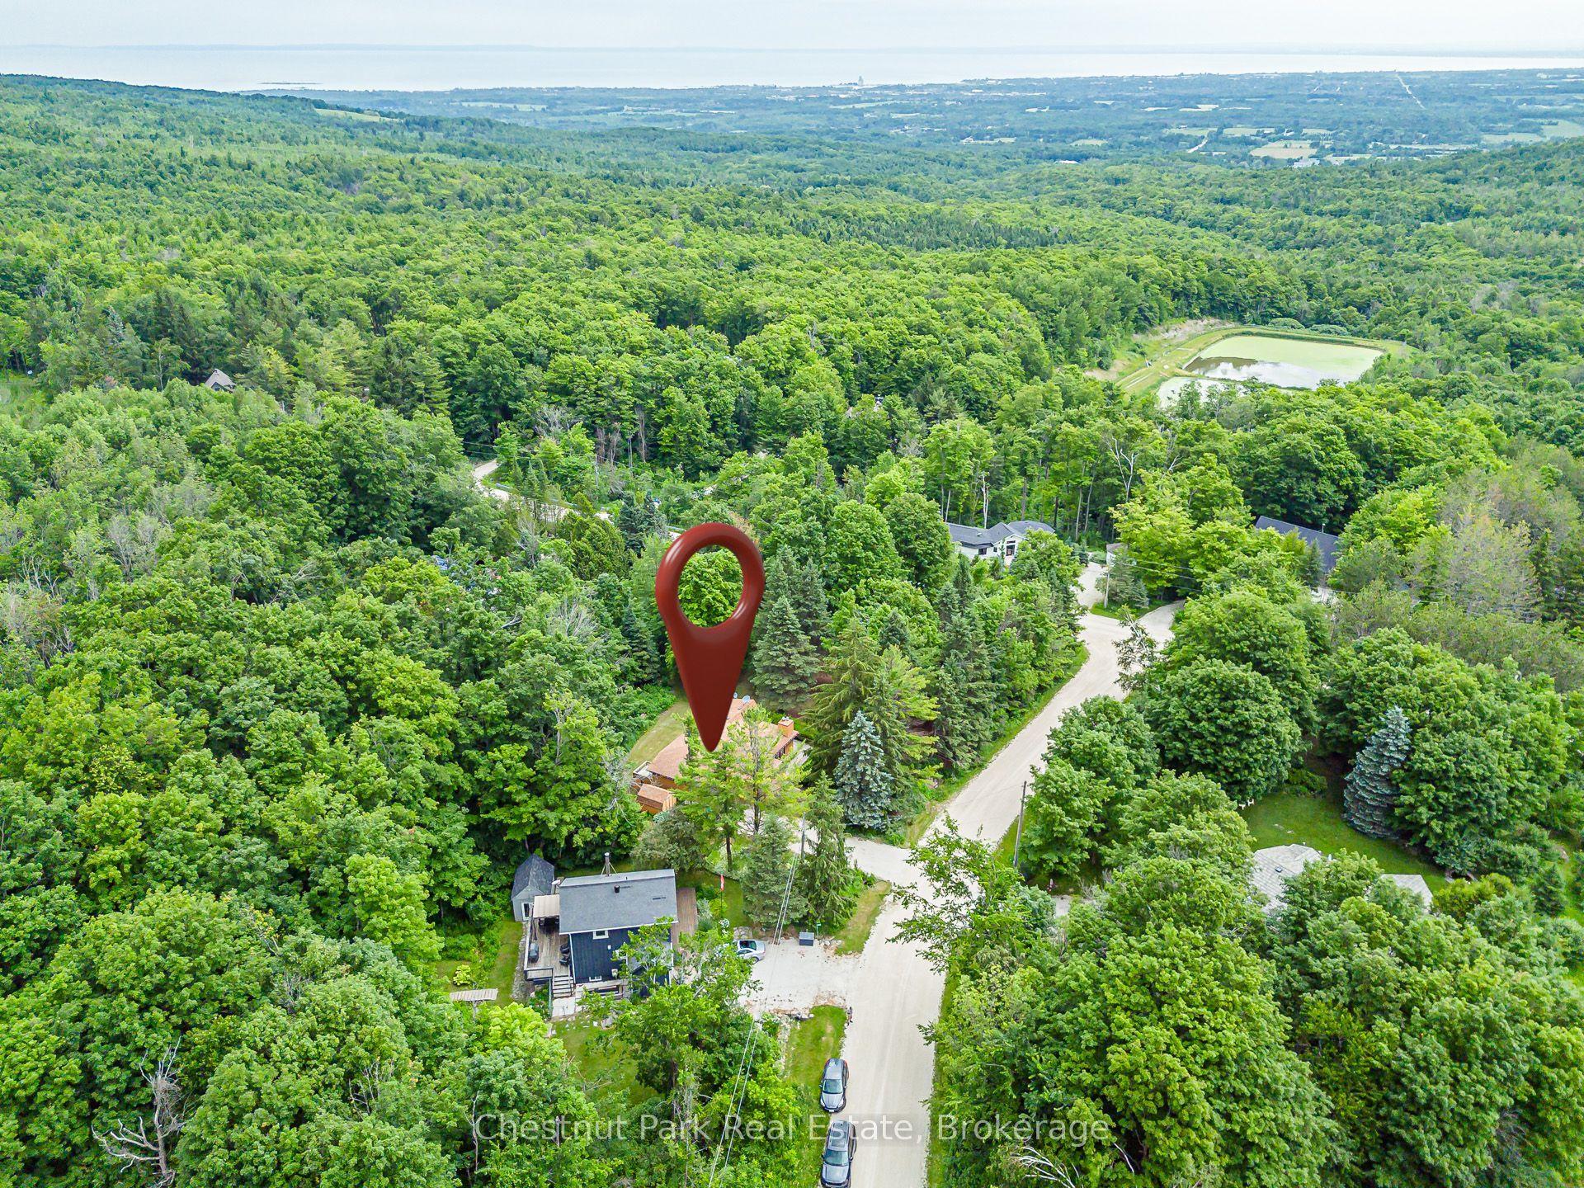
A charming chalet-style retreat nestled in the heart of Blue Mountain. This beautifully maintained 4-bedroom property offers a unique blend of rustic character and modern comfort, making it ideal for year-round enjoyment.Featuring a distinctive barn-inspired design, the home offers spacious accommodations and an inviting open-concept layout with soaring ceilings, a spiral staircase overlooking the great room, and abundant natural light throughout. The well-appointed kitchen provides ample space for preparing meals and gathering with family and friends.Step outside to enjoy the expansive outdoor living area complete with a large deck, sunken hot tub, stone fire pit, and generous backyard space, perfect for relaxing or entertaining in every season. The U-shaped driveway offers convenient parking for multiple vehicles.Ideally situated just minutes from Blue Mountain Village, North Chair Lift, Scandinavian Spa, Scenic Caves, golf courses, hiking trails, and Georgian Bay, this property provides easy access to a wide range of recreational amenities and outdoor activities.Whether you are seeking a full-time residence, seasonal getaway, or recreational property, This exceptional Blue Mountain home offers a unique opportunity to enjoy one of Ontario's premier four-season destinations.
Rooms
Main Floor
| Living Room | 4.26 × 5.99 m | Hardwood Floor |
| Other | 3.96 × 5.99 m | Hardwood Floor |
| Kitchen | 5.33 × 6.09 m | Hardwood Floor Large Window Stainless Steel Appl |
Second Floor
| Bedroom | 2.54 × 4.67 m | Hardwood Floor Window |
| Bedroom | 2.66 × 4.26 m | Hardwood Floor Window |
| Bedroom | 2.23 × 2.51 m | Hardwood Floor Window |
| Primary Bedroom | 3.53 × 4.87 m | Window Hardwood Floor Ensuite Bath |
Other
| Room | — | |
| Room | — | |
| Room | — | |
| Room | — |
Features
- Other
- Partial Basement
- Central Air
- 2-Storey
Financials
Annual Taxes
$2,500
Estimated Rental Income
Entire property$4,000 – $6,500/mo
Basement apartment$1,800 – $2,500/mo
Rental yield4.4% – 7.1%
*Estimates based on comparable rentals in the area. Actual income may vary.
Market Data — Blue Mountains
Days on market74 days
Buyer's MarketSeller's Market
Based on active listings in Blue Mountains. Data updates daily.
Getting around
How walkable, bikeable, and transit-friendly this neighbourhood is.
59
/ 100
Walk Score
Somewhat Walkable
42
/ 100
Transit Score
Some Transit
55
/ 100
Bike Score
Bikeable
Scores are estimates based on neighbourhood data and are for informational purposes only.
MLS® data courtesy of the Toronto Regional Real Estate Board (TRREB).
The information provided herein must only be used by consumers that have a bona fide interest in the purchase, sale, or lease of real estate and may not be used for any commercial purpose or any other purpose. Listing information is deemed reliable but is not guaranteed accurate by the Toronto Regional Real Estate Board, the listing brokerage, or this website. The trademarks REALTOR®, REALTORS® and the REALTOR® logo are controlled by The Canadian Real Estate Association (CREA) and identify real estate professionals who are members of CREA. MLS®, Multiple Listing Service®, and the associated logos are owned by CREA. Not intended to solicit properties currently listed for sale or buyers under contract.
You may also like
More homes in Blue Mountains
Hand-picked listings with a similar price range and style.
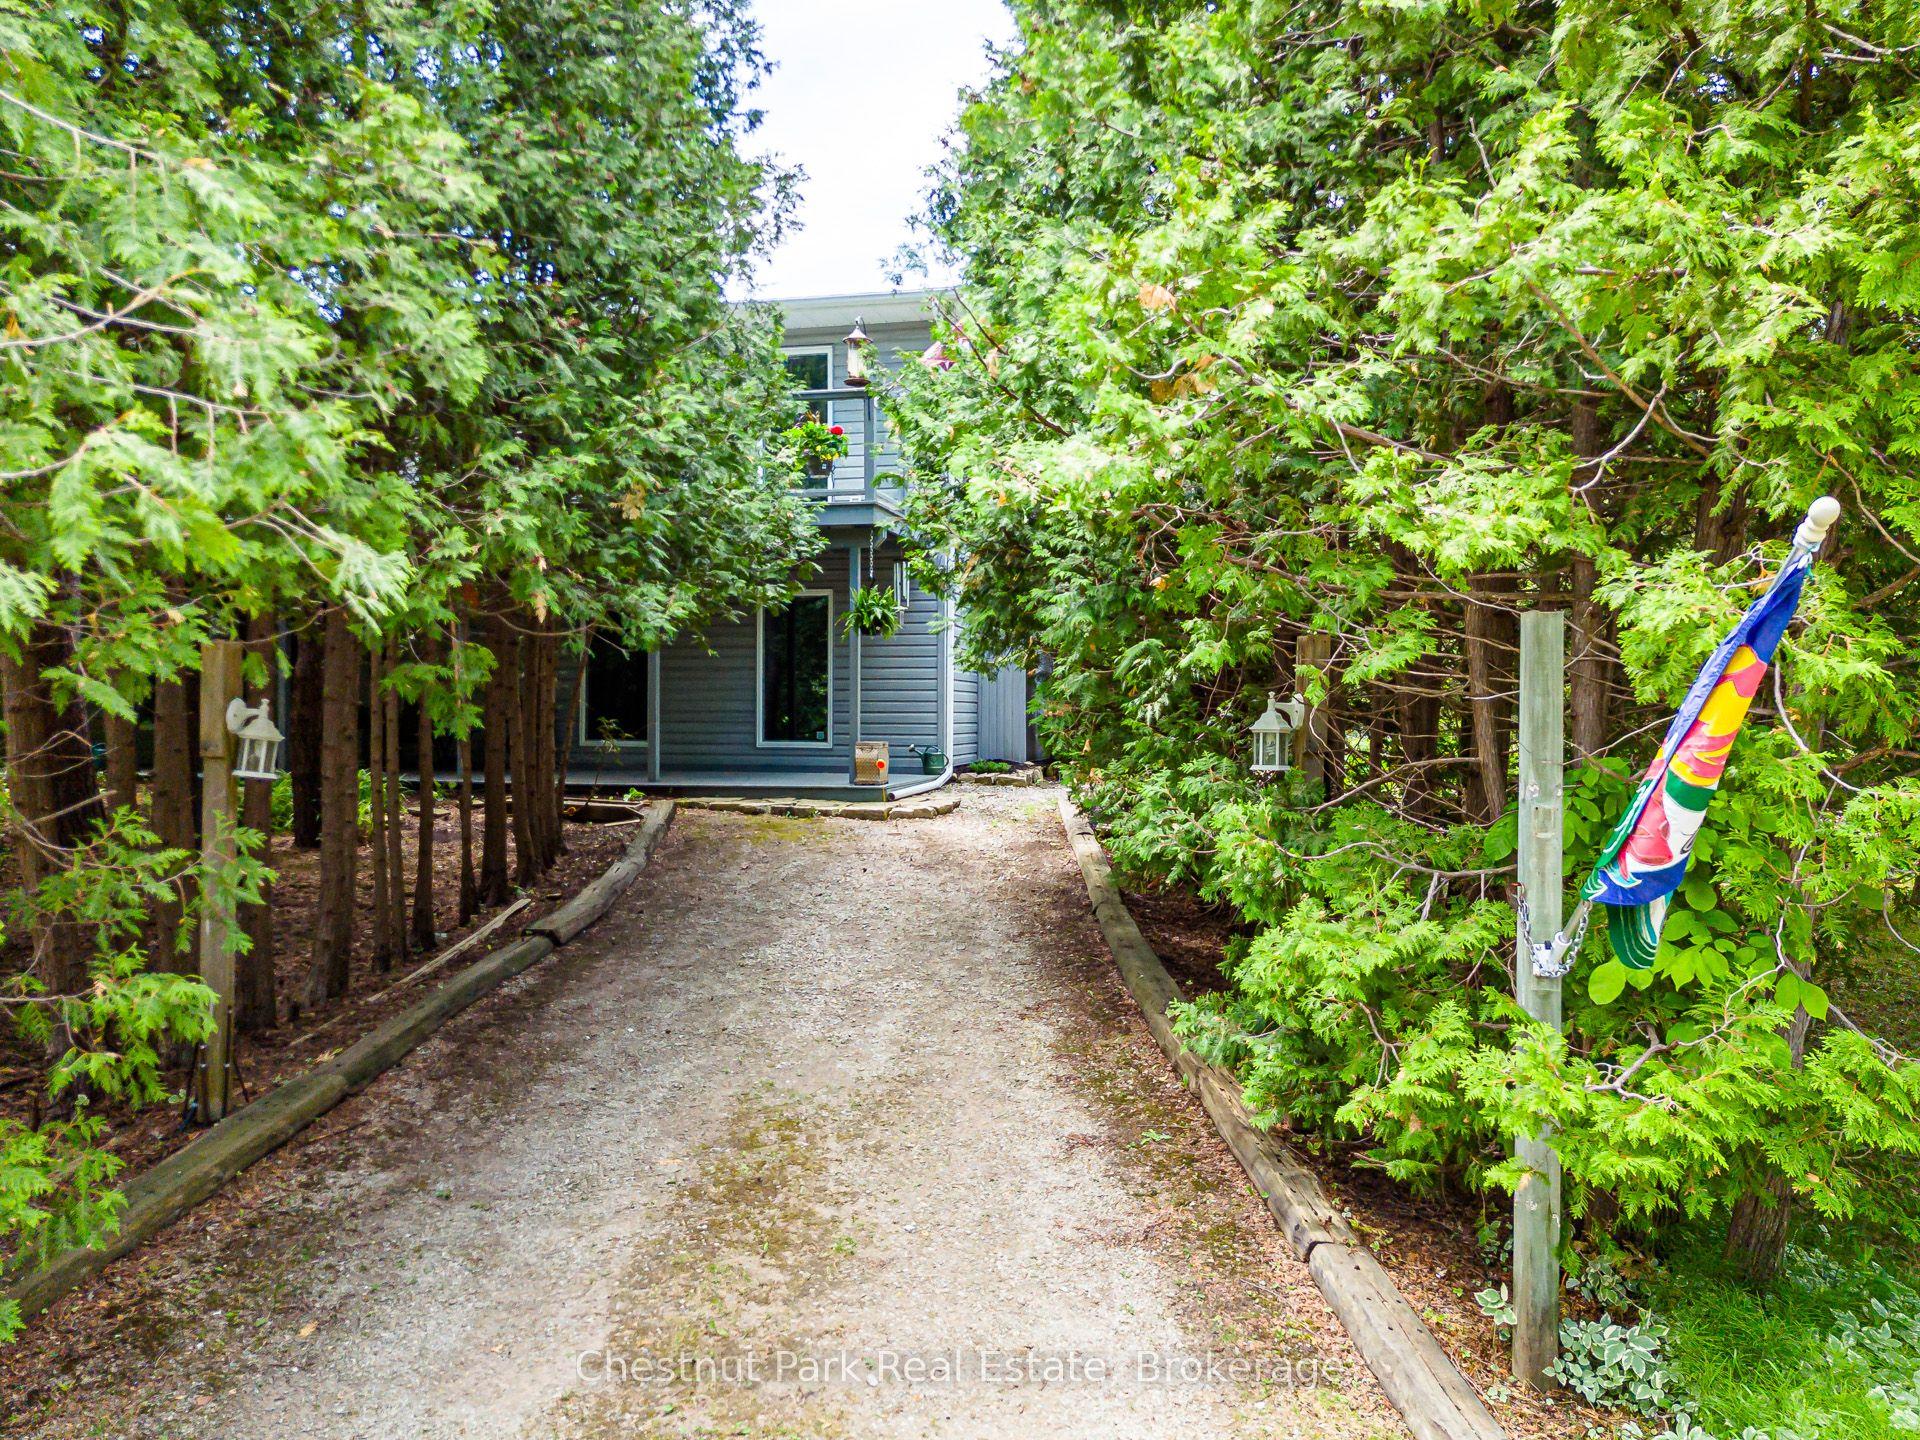
For Sale2 months ago
$1,295,000
Detached
est. $5,677/mo
134 Lakewood Drive, Blue Mountains
Blue Mountains, ON
4 bd
4 ba
3,250
7
MLS# X13422364Chestnut Park Real Estate
WhatsApp Aman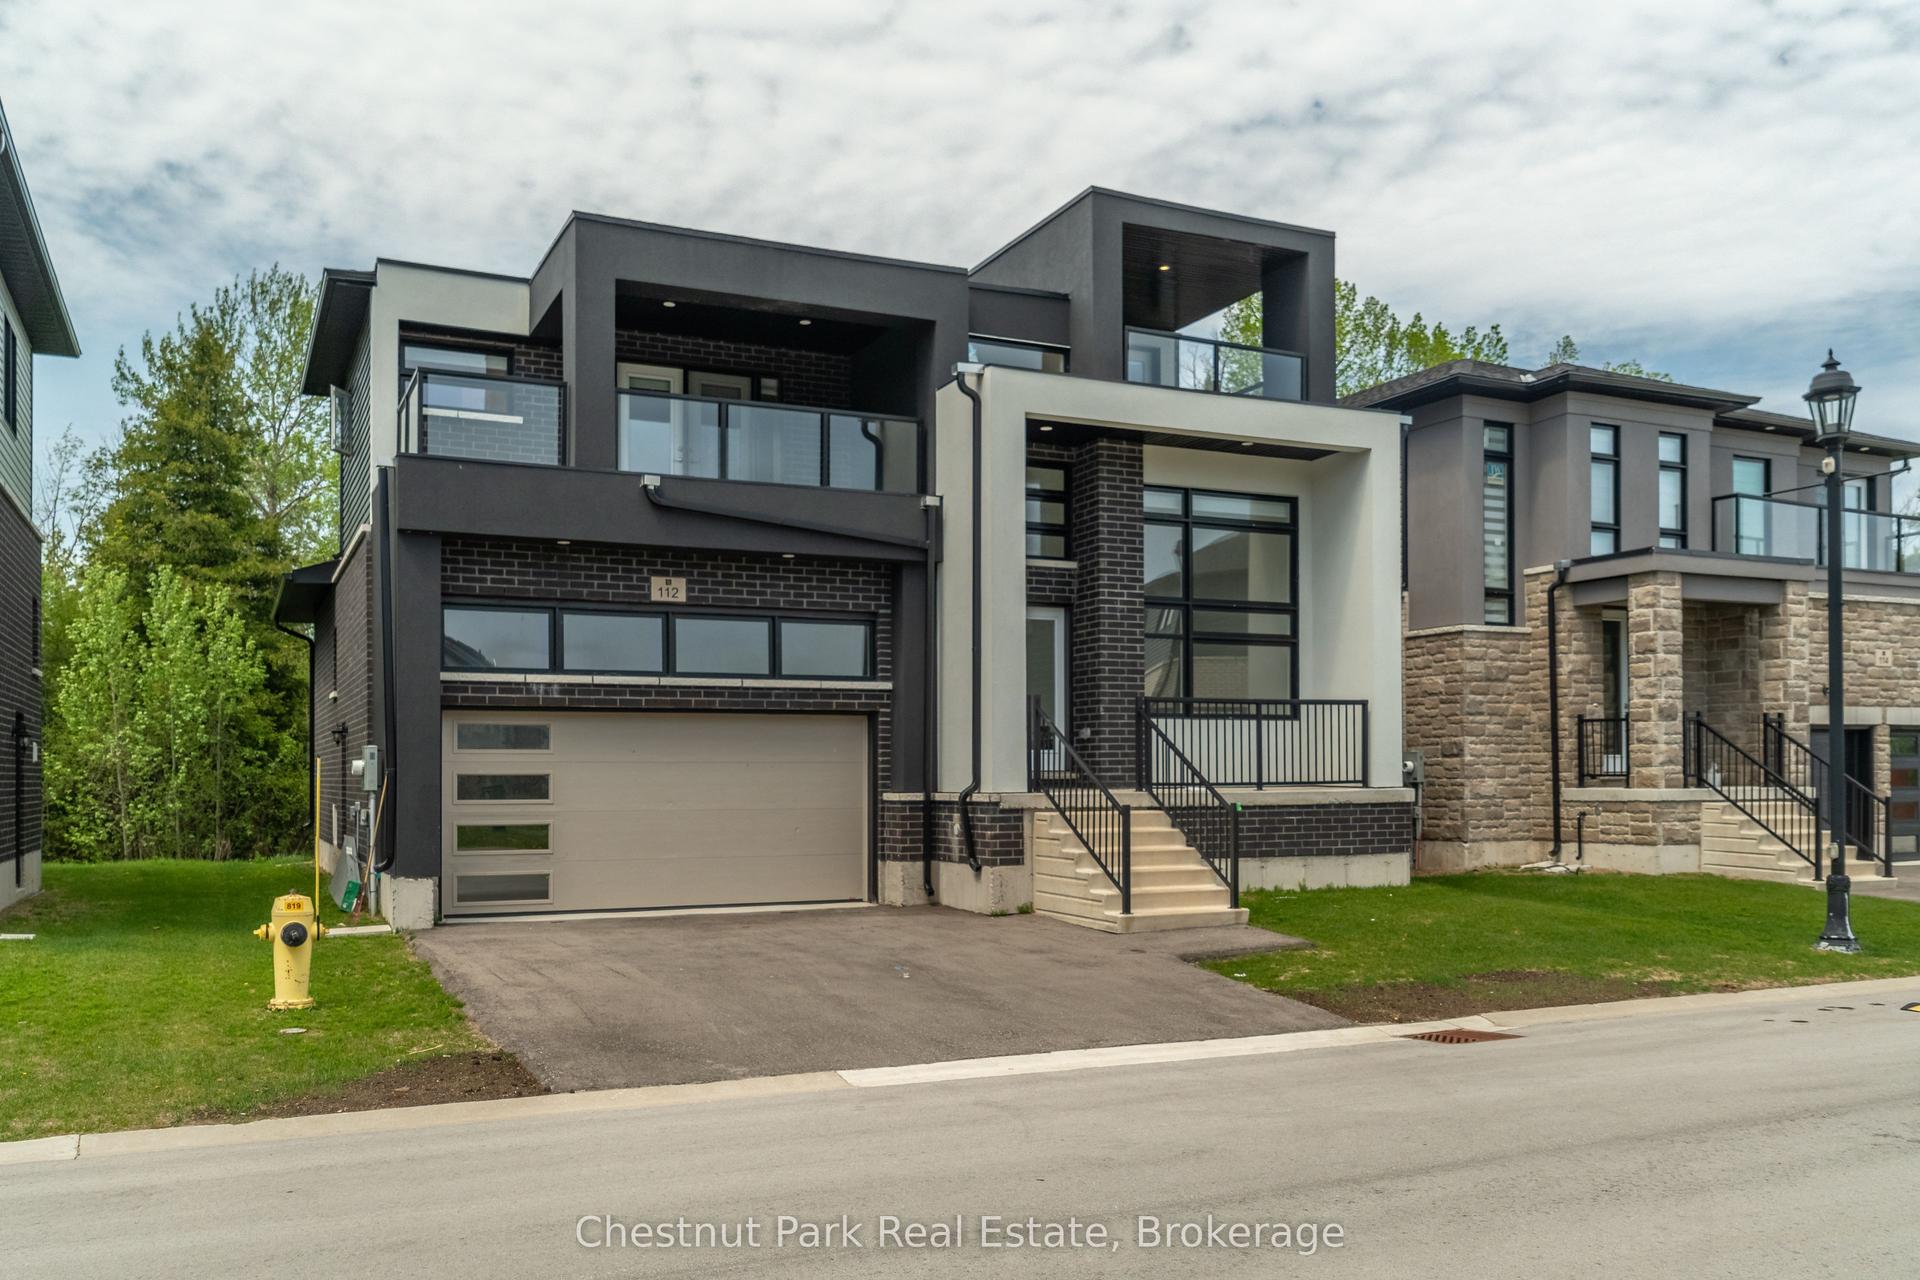
For Sale3 months ago
$1,199,000
Detached
est. $5,256/mo
112 Sebastian Street, Blue Mountains
Blue Mountains, ON
4 bd
4 ba
2,375
4
MLS# X13211100Chestnut Park Real Estate
WhatsApp Aman