For Sale
256 Dundas Street
Deseronto (Town), Deseronto, ON
$359,000
4Bd
2Ba
1,300+sqft
2Parking
67.47 x 118.86 ftlot
$276/sqft
DetachedMLS# X13229210Listed 2026-06-0249 DOM
Cooling
Central Air
On the market for 49 days — longer than average. The seller may be open to negotiation.
About this home
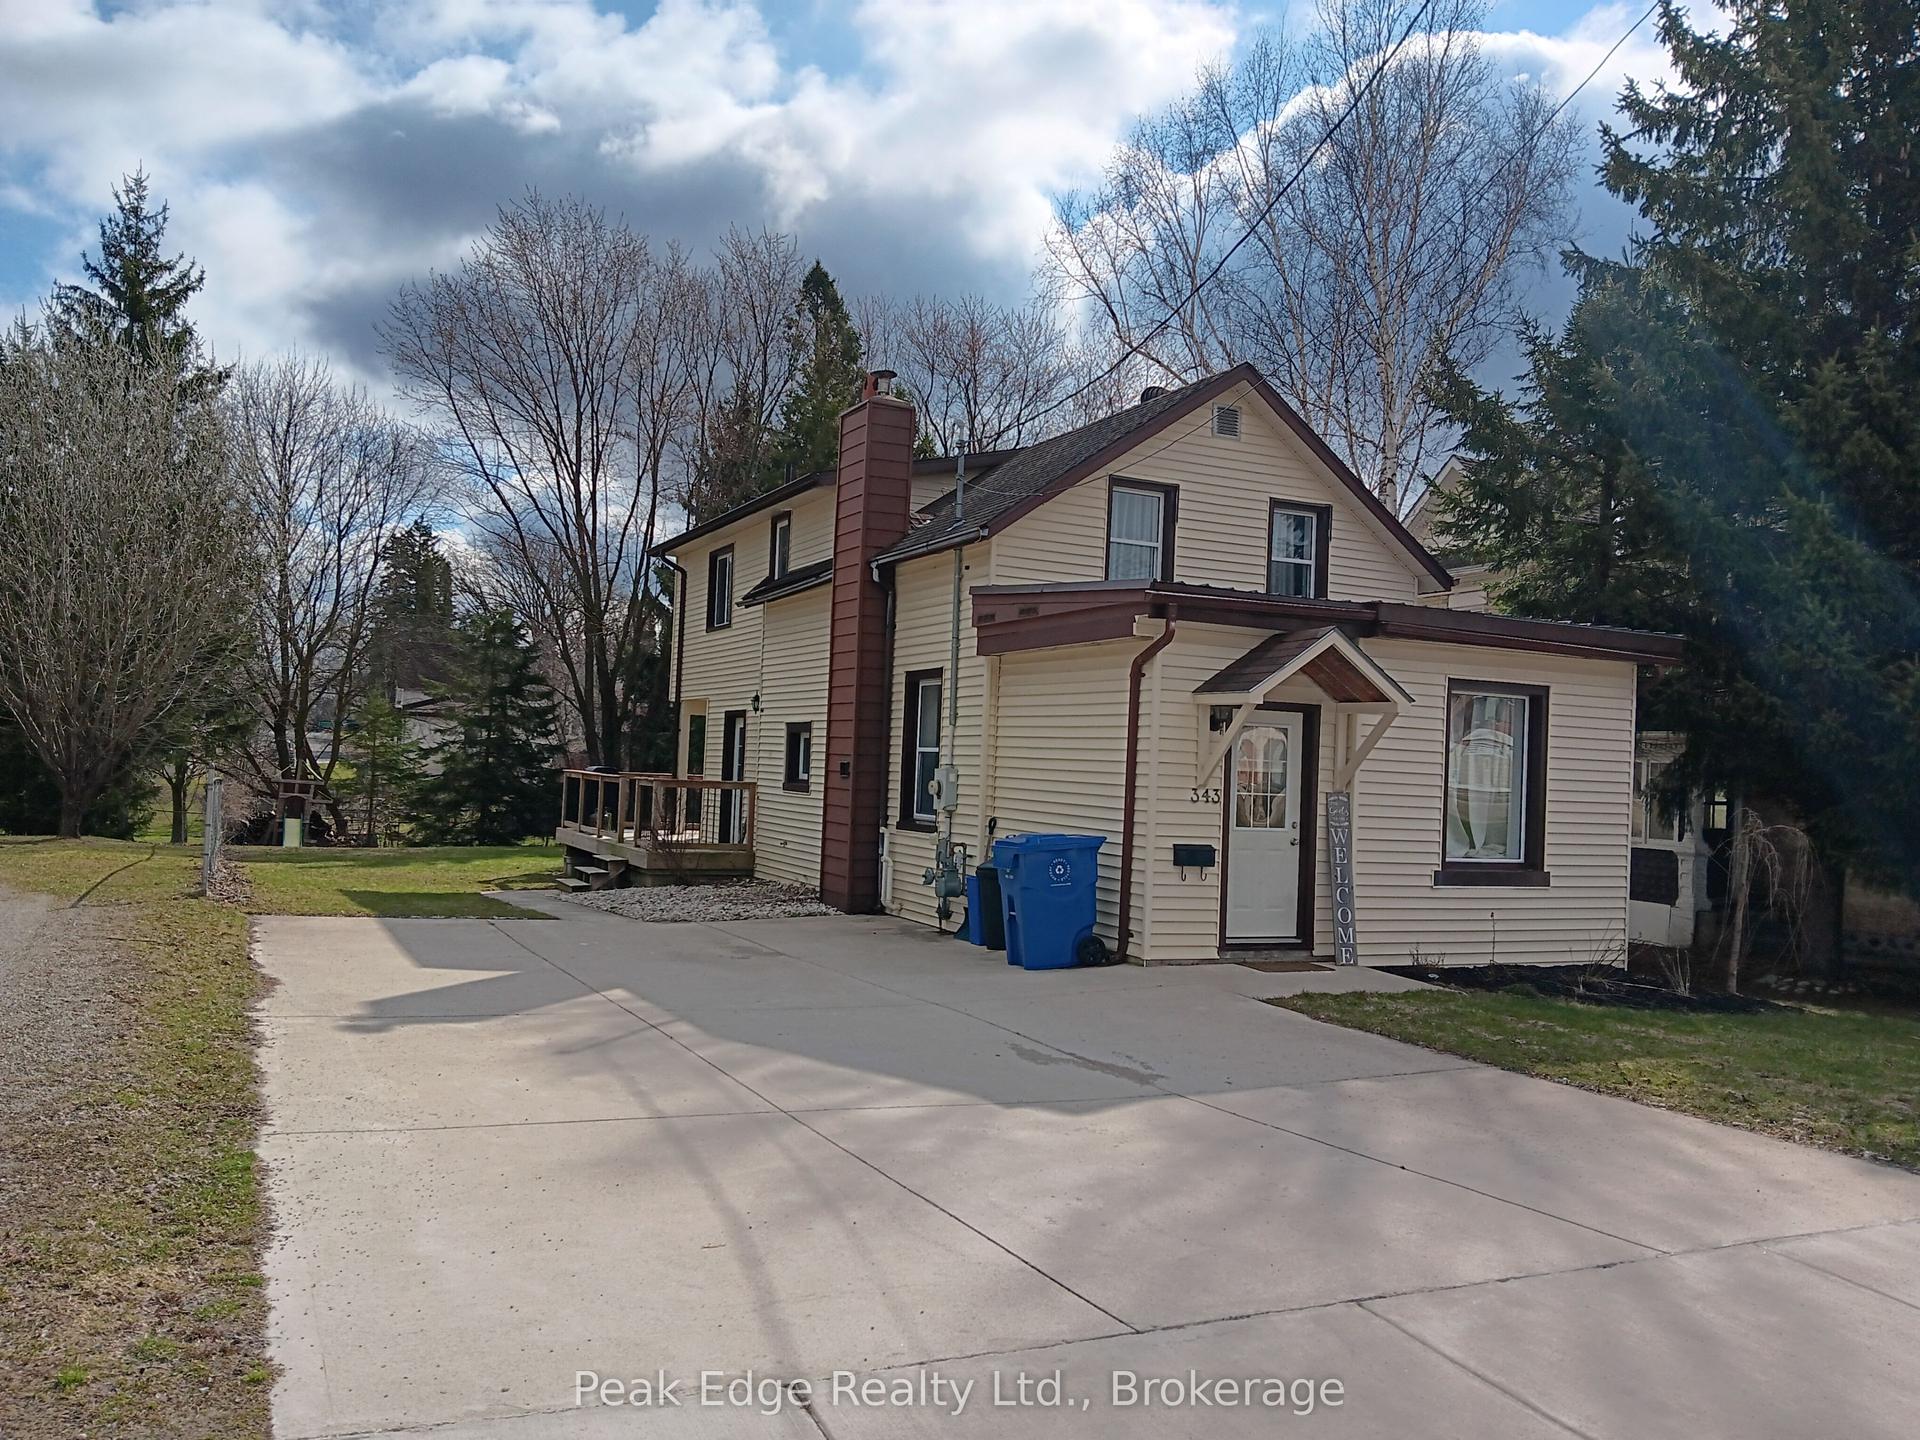
4 Bedroom, 2 Bathroom 1.5 Storey House in the center of Deseronto, ON. This captivating 1.5 storey residence provides a perfect mix of modern comfort and timeless elegance. This home has been updated, presenting an impeccable move-in-ready opportunity for you and your family. Upon your arrival, you will be greeted by the inviting covered porch, offering a delightful space to unwind and enjoy the peaceful surroundings. The classic mudroom entrance on the side of the house adds both convenience and charm, providing a dedicated area to remove your shoes and coats before entering the main living areas. Upgrades include two brand new high-energy-efficient heat pumps that supply both AC and heat. Both bathrooms feature brand new bathtub inserts, and new flooring has been installed upstairs. The plumbing in the kitchen has been updated, and the laundry has been relocated upstairs. Inside, the main living areas boast a seamless flow, connecting the living room, dining area, and kitchen. Natural light pours in through well-placed windows. The property provides ample space for outdoor activities, with a large fenced-in yard suitable for gardening or simply unwinding in your own private area. Outdoor equipment/toys can be conveniently stored in the nearby storage sheds. Situated in the heart of Deseronto, this property enjoys the convenience of being close to local amenities, schools, parks, and more. It is ideally located between Napanee/Kingston and Belleville. Welcome Home.
Rooms
Main Floor
| Bathroom | 2.46 × 2.39 m | 4 Pc Bath |
| Bedroom | 2.95 × 3.73 m | |
| Bedroom 2 | 4.02 × 3.73 m | |
| Dining Room | 2.92 × 3.56 m | |
| Kitchen | 2.27 × 3.63 m | |
| Living Room | 3.44 × 3.99 m | |
| Mud Room | 2.34 × 2.77 m |
Second Floor
| Bathroom | 2.89 × 2.17 m | |
| Bedroom 3 | 3.15 × 2.23 m | |
| Laundry | 2.10 × 2.24 m | |
| Primary Bedroom | 5.39 × 3.13 m |
Features
- Carpet Free
- Crawl Space
- Central Air
- 1 1/2 Storey
Financials
Annual Taxes
$2,073.42
Estimated Rental Income
Entire property$4,000 – $6,500/mo
Rental yield13.4% – 21.7%
*Estimates based on comparable rentals in the area. Actual income may vary.
Market Data — Deseronto
Days on market49 days
Buyer's MarketSeller's Market
Based on active listings in Deseronto. Data updates daily.
Our estimate for this home
Estimated range
$704K – $818K
Mid-point $761K · ~$585/sqft
How this listing compares
$704KList · $359K$818K
High confidence·Based on 12504 gta-wide comparables
Estimated range is generated automatically from active comparables and is for informational purposes only. Not an appraisal — contact Aman for a full comparative market analysis that factors in condition, renovations, and positioning.
Getting around
How walkable, bikeable, and transit-friendly this neighbourhood is.
53
/ 100
Walk Score
Somewhat Walkable
44
/ 100
Transit Score
Some Transit
53
/ 100
Bike Score
Bikeable
Scores are estimates based on neighbourhood data and are for informational purposes only.
MLS® data courtesy of the Toronto Regional Real Estate Board (TRREB).
The information provided herein must only be used by consumers that have a bona fide interest in the purchase, sale, or lease of real estate and may not be used for any commercial purpose or any other purpose. Listing information is deemed reliable but is not guaranteed accurate by the Toronto Regional Real Estate Board, the listing brokerage, or this website. The trademarks REALTOR®, REALTORS® and the REALTOR® logo are controlled by The Canadian Real Estate Association (CREA) and identify real estate professionals who are members of CREA. MLS®, Multiple Listing Service®, and the associated logos are owned by CREA. Not intended to solicit properties currently listed for sale or buyers under contract.
You may also like
More homes in Deseronto
Hand-picked listings with a similar price range and style.
For Sale2 months ago
$349,900
Detached
est. $1,534/mo
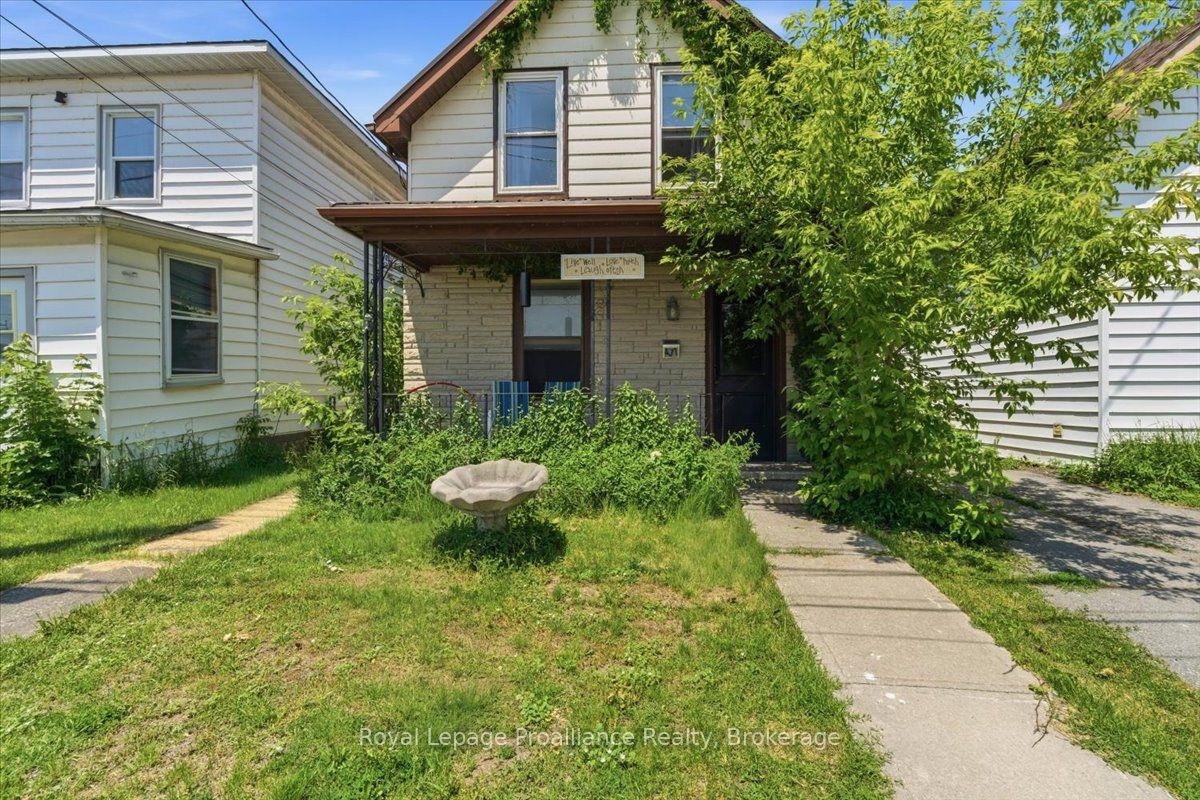
431 Main Street, Deseronto (Town)
Deseronto, ON
3 bd
3 ba
1,750
2
MLS# X13233936Royal Lepage Proalliance Realty
WhatsApp Aman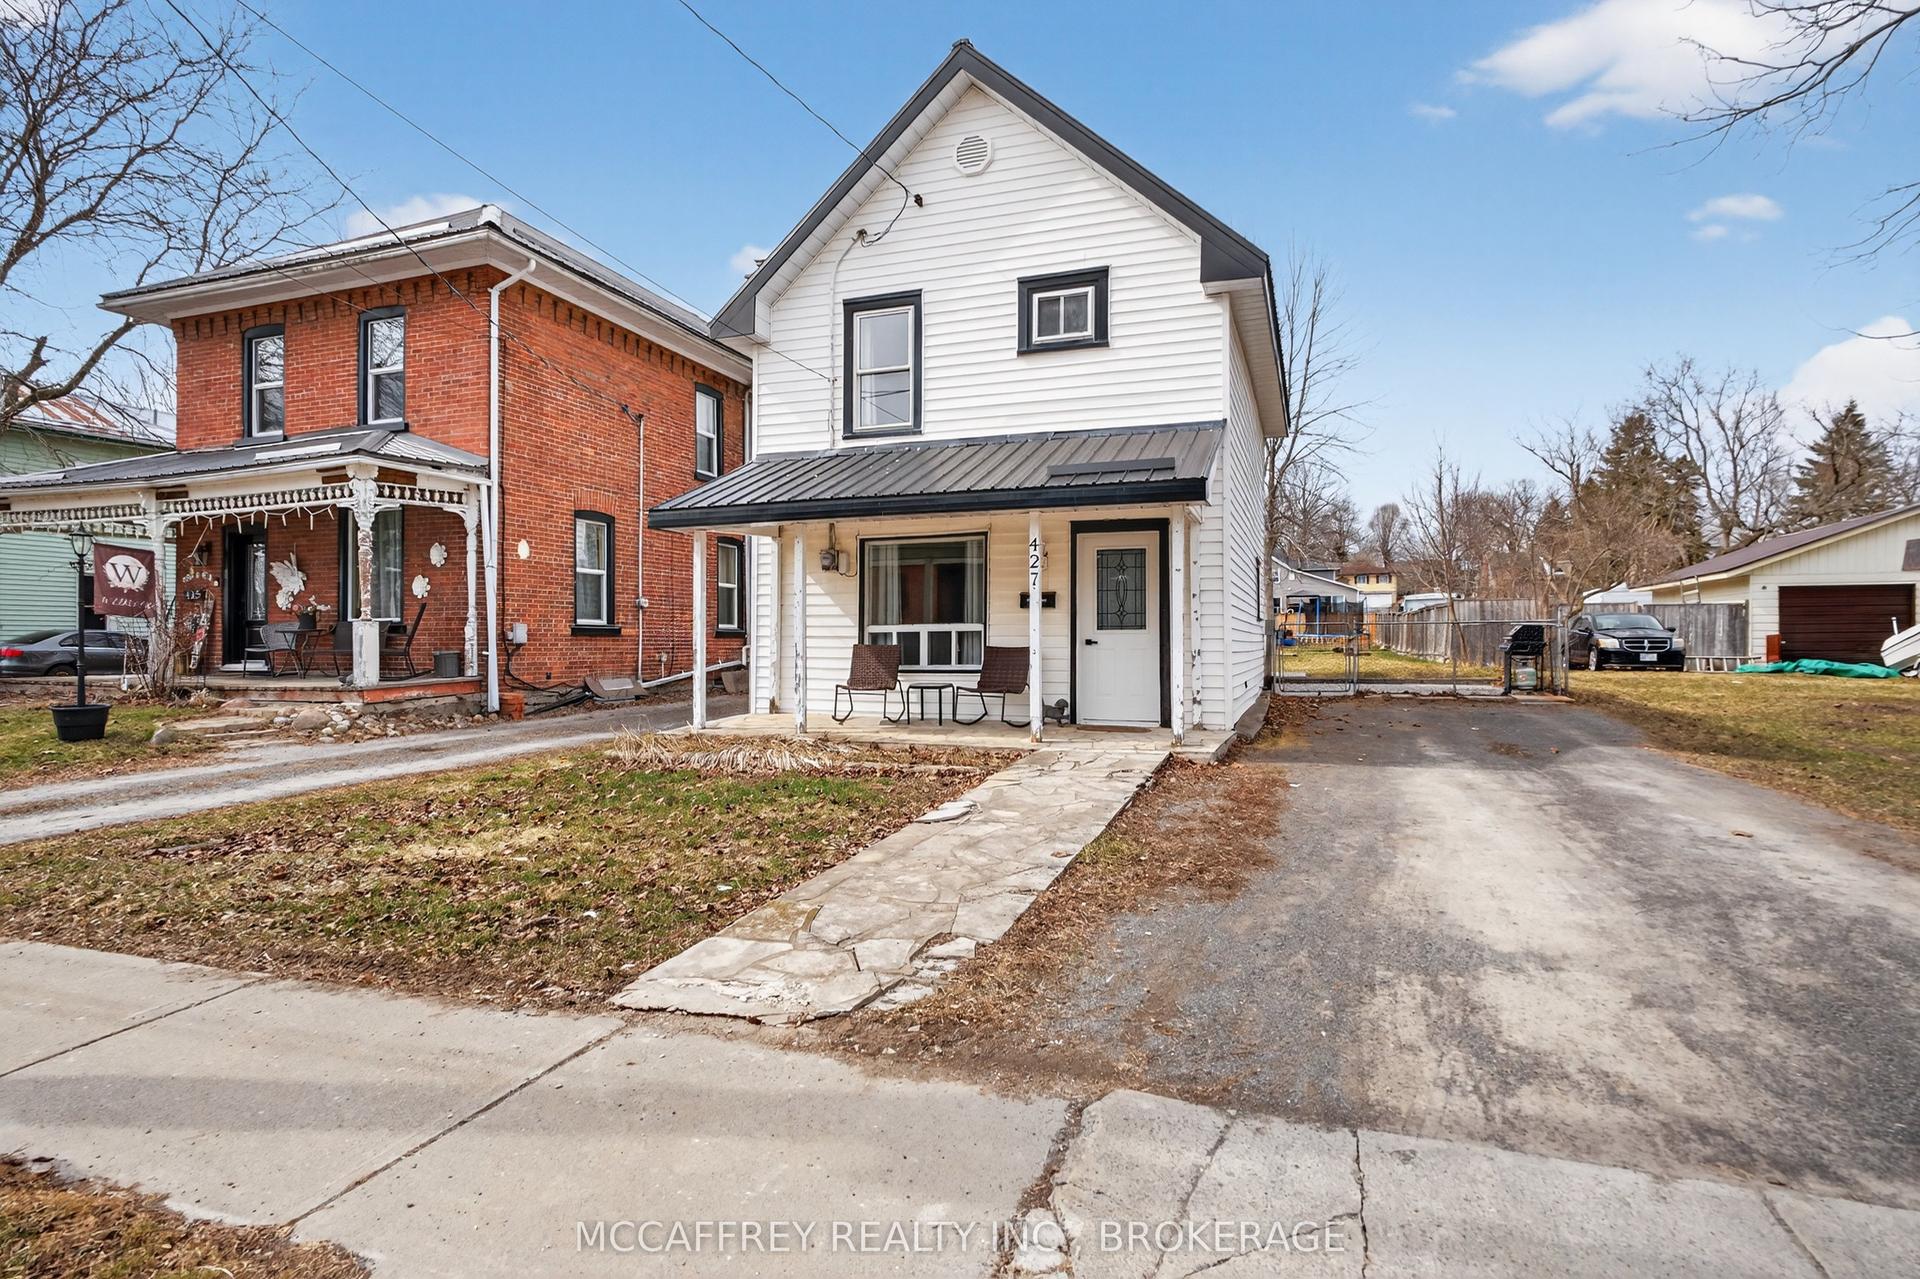
For Sale2 months ago
$379,900
Detached
est. $1,665/mo
427 Thomas Street, Deseronto (Town)
Deseronto, ON
3 bd
1 ba
900
2
MLS# X13207674Mccaffrey Realty Inc., Brokerage
WhatsApp Aman