For Sale
24 William Street
806 - Town of Cardinal, Edwardsburgh/Cardinal, ON
$319,900
3Bd
3Ba
2,250+sqft
4Parking
70 x 70.07 ftlot
$142/sqft
DetachedMLS# X13229824Listed 2026-06-02133 DOM
Cooling
Central Air
Basement
Unfinished
On the market for 133 days — longer than average. The seller may be open to negotiation.
About this home
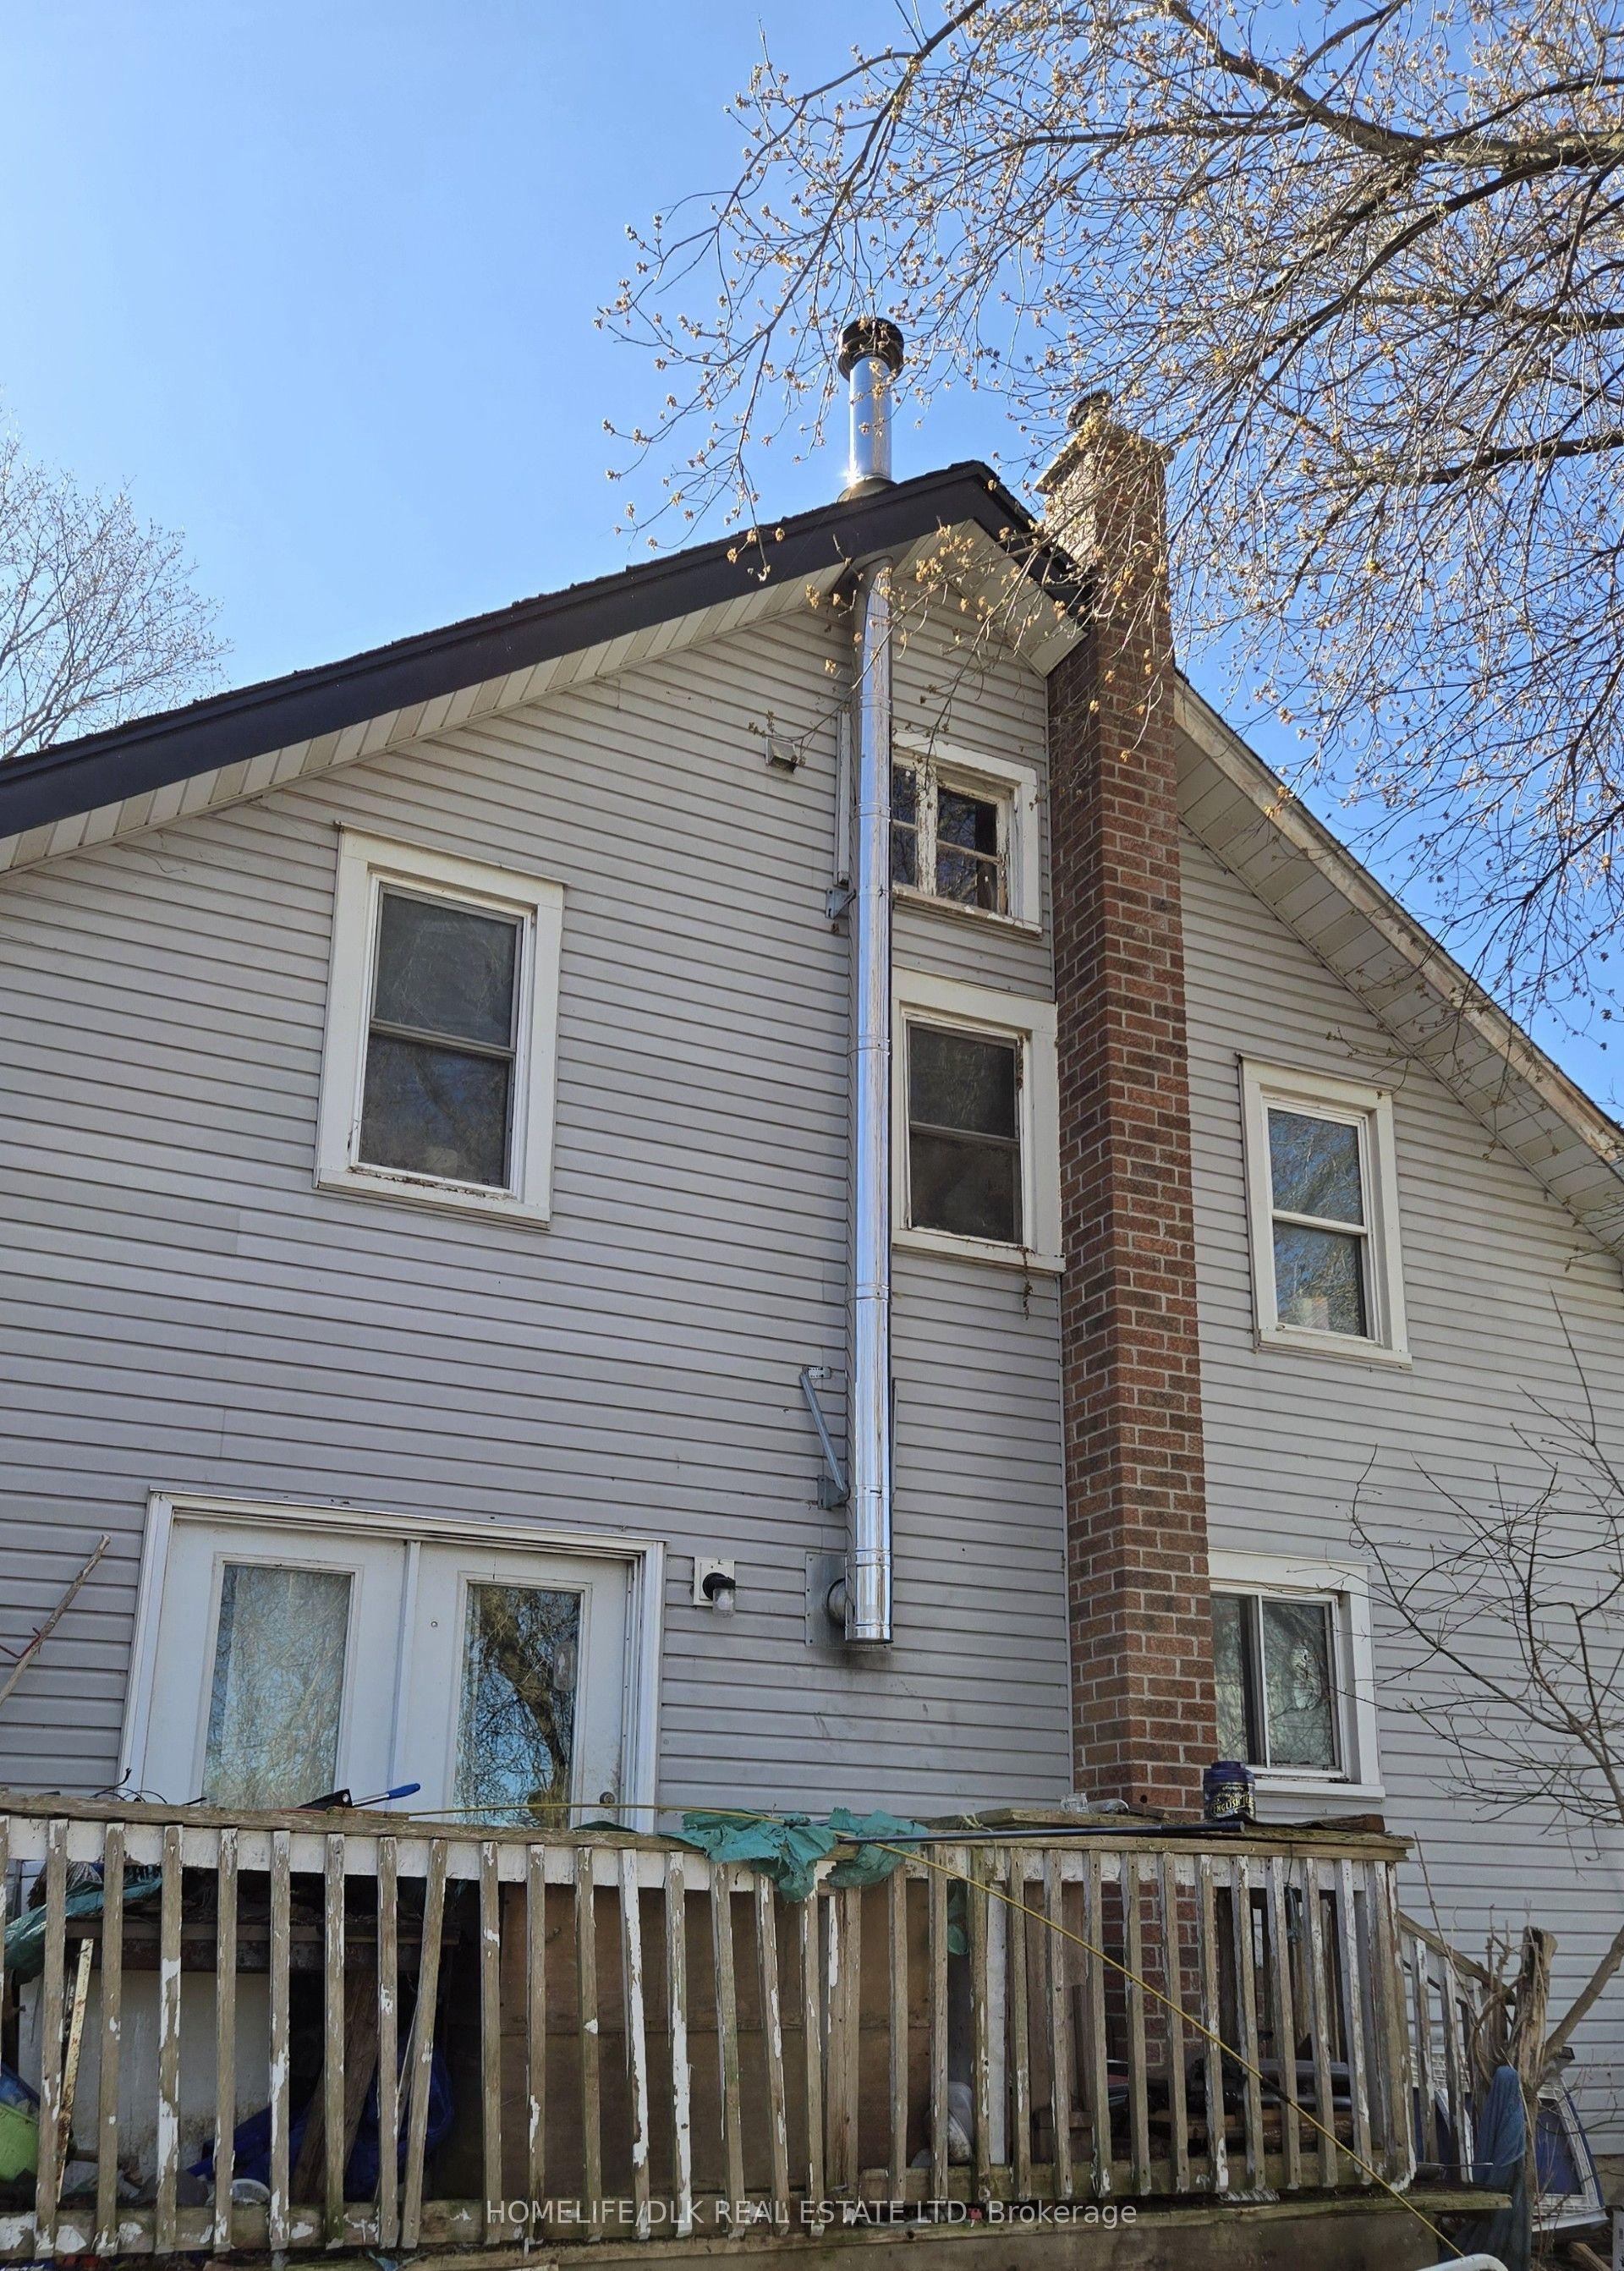
Originally a duplex, this home has been thoughtfully converted into a single-family residence, making it ideal for a growing or multigenerational family. Two driveways provide convenient parking for multiple vehicles. The front veranda welcomes you into the foyer, where you'll find two versatile rooms-one perfect for a den or home office and the other a spacious living room. A doorway leads into the large kitchen, truly the heart of the home, designed for making memories with friends and family. Offering abundant counter and cupboard space, a central island for the kids, and a generous eating area, this kitchen easily accommodates large gatherings. Just off the kitchen is a bright three-season room, ideal as a combined mudroom and sunroom. Completing this level is a convenient combination of a laundry room and a four-piece bathroom. Head upstairs to your own private oasis-the spacious primary bedroom features a walk-in closet and a private four-piece ensuite, so there's no sharing with the kids. This level also offers two additional bedrooms, another four-piece bathroom, and a cozy bonus area that's perfect for a family room, study nook, play area for the kids or could easily be converted to a 4th bedroom. With a few cosmetic updates, such as new flooring and fresh paint, this home can be easily revived, and the finishing touches will truly make it your own.
Rooms
Main Floor
| Foyer | 1.99 × 3.25 m | |
| Den | 2.81 × 4.07 m | |
| Living Room | 3.47 × 5.71 m | |
| Kitchen | 4.21 × 4.84 m | |
| Dining Room | 3.63 × 4.65 m | |
| Sunroom | 2.77 × 3.70 m | |
| Bathroom | 2.98 × 3.43 m | 4 Pc Bath |
Second Floor
| Primary Bedroom | 3.87 × 4.80 m | |
| Bathroom | 2.50 × 2.59 m | 4 Pc Ensuite |
| Bedroom 2 | 3.00 × 6.03 m | |
| Bedroom 3 | 2.43 × 3.26 m | |
| Bathroom | 2.41 × 2.46 m | 4 Pc Bath |
| Den | 3.00 × 3.60 m |
Features
- In-Law Capability
- Unfinished
- Central Air
- 2-Storey
Financials
Annual Taxes
$1,996
Estimated Rental Income
Entire property$3,200 – $4,800/mo
Rental yield12.0% – 18.0%
*Estimates based on comparable rentals in the area. Actual income may vary.
Market Data — Edwardsburgh/Cardinal
Days on market133 days
Buyer's MarketSeller's Market
Based on active listings in Edwardsburgh/Cardinal. Data updates daily.
Getting around
How walkable, bikeable, and transit-friendly this neighbourhood is.
60
/ 100
Walk Score
Somewhat Walkable
35
/ 100
Transit Score
Some Transit
44
/ 100
Bike Score
Somewhat Bikeable
Scores are estimates based on neighbourhood data and are for informational purposes only.
MLS® data courtesy of the Toronto Regional Real Estate Board (TRREB).
The information provided herein must only be used by consumers that have a bona fide interest in the purchase, sale, or lease of real estate and may not be used for any commercial purpose or any other purpose. Listing information is deemed reliable but is not guaranteed accurate by the Toronto Regional Real Estate Board, the listing brokerage, or this website. The trademarks REALTOR®, REALTORS® and the REALTOR® logo are controlled by The Canadian Real Estate Association (CREA) and identify real estate professionals who are members of CREA. MLS®, Multiple Listing Service®, and the associated logos are owned by CREA. Not intended to solicit properties currently listed for sale or buyers under contract.
You may also like
More homes in Edwardsburgh/Cardinal
Hand-picked listings with a similar price range and style.
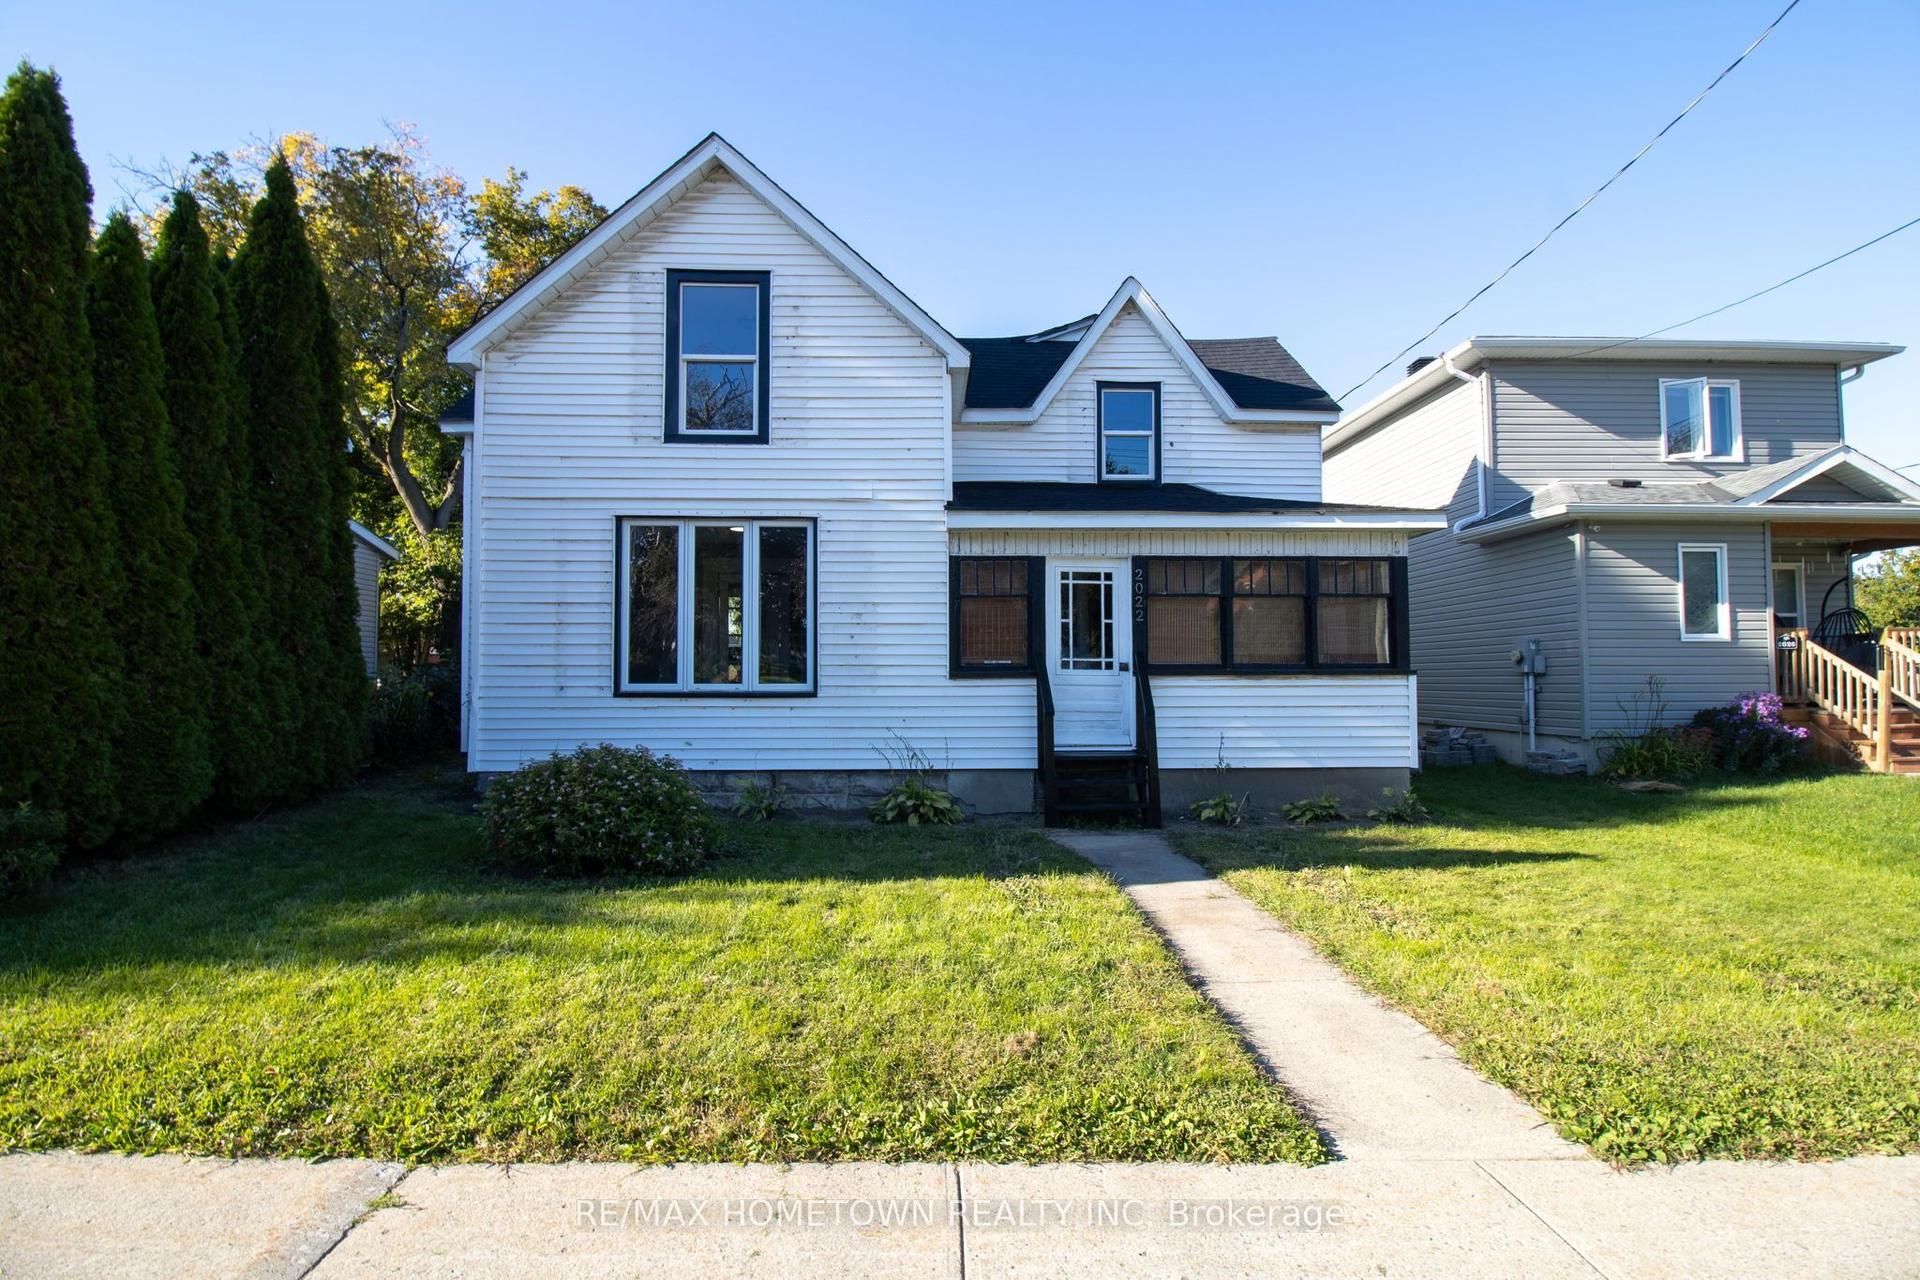
For Sale15 days ago
$299,900
Detached
est. $1,317/mo
2022 Dundas Street N, 806 - Town of Cardinal
Edwardsburgh/Cardinal, ON
3 bd
2 ba
1,750
2
MLS# X13834892Re/Max Hometown Realty Inc
WhatsApp Aman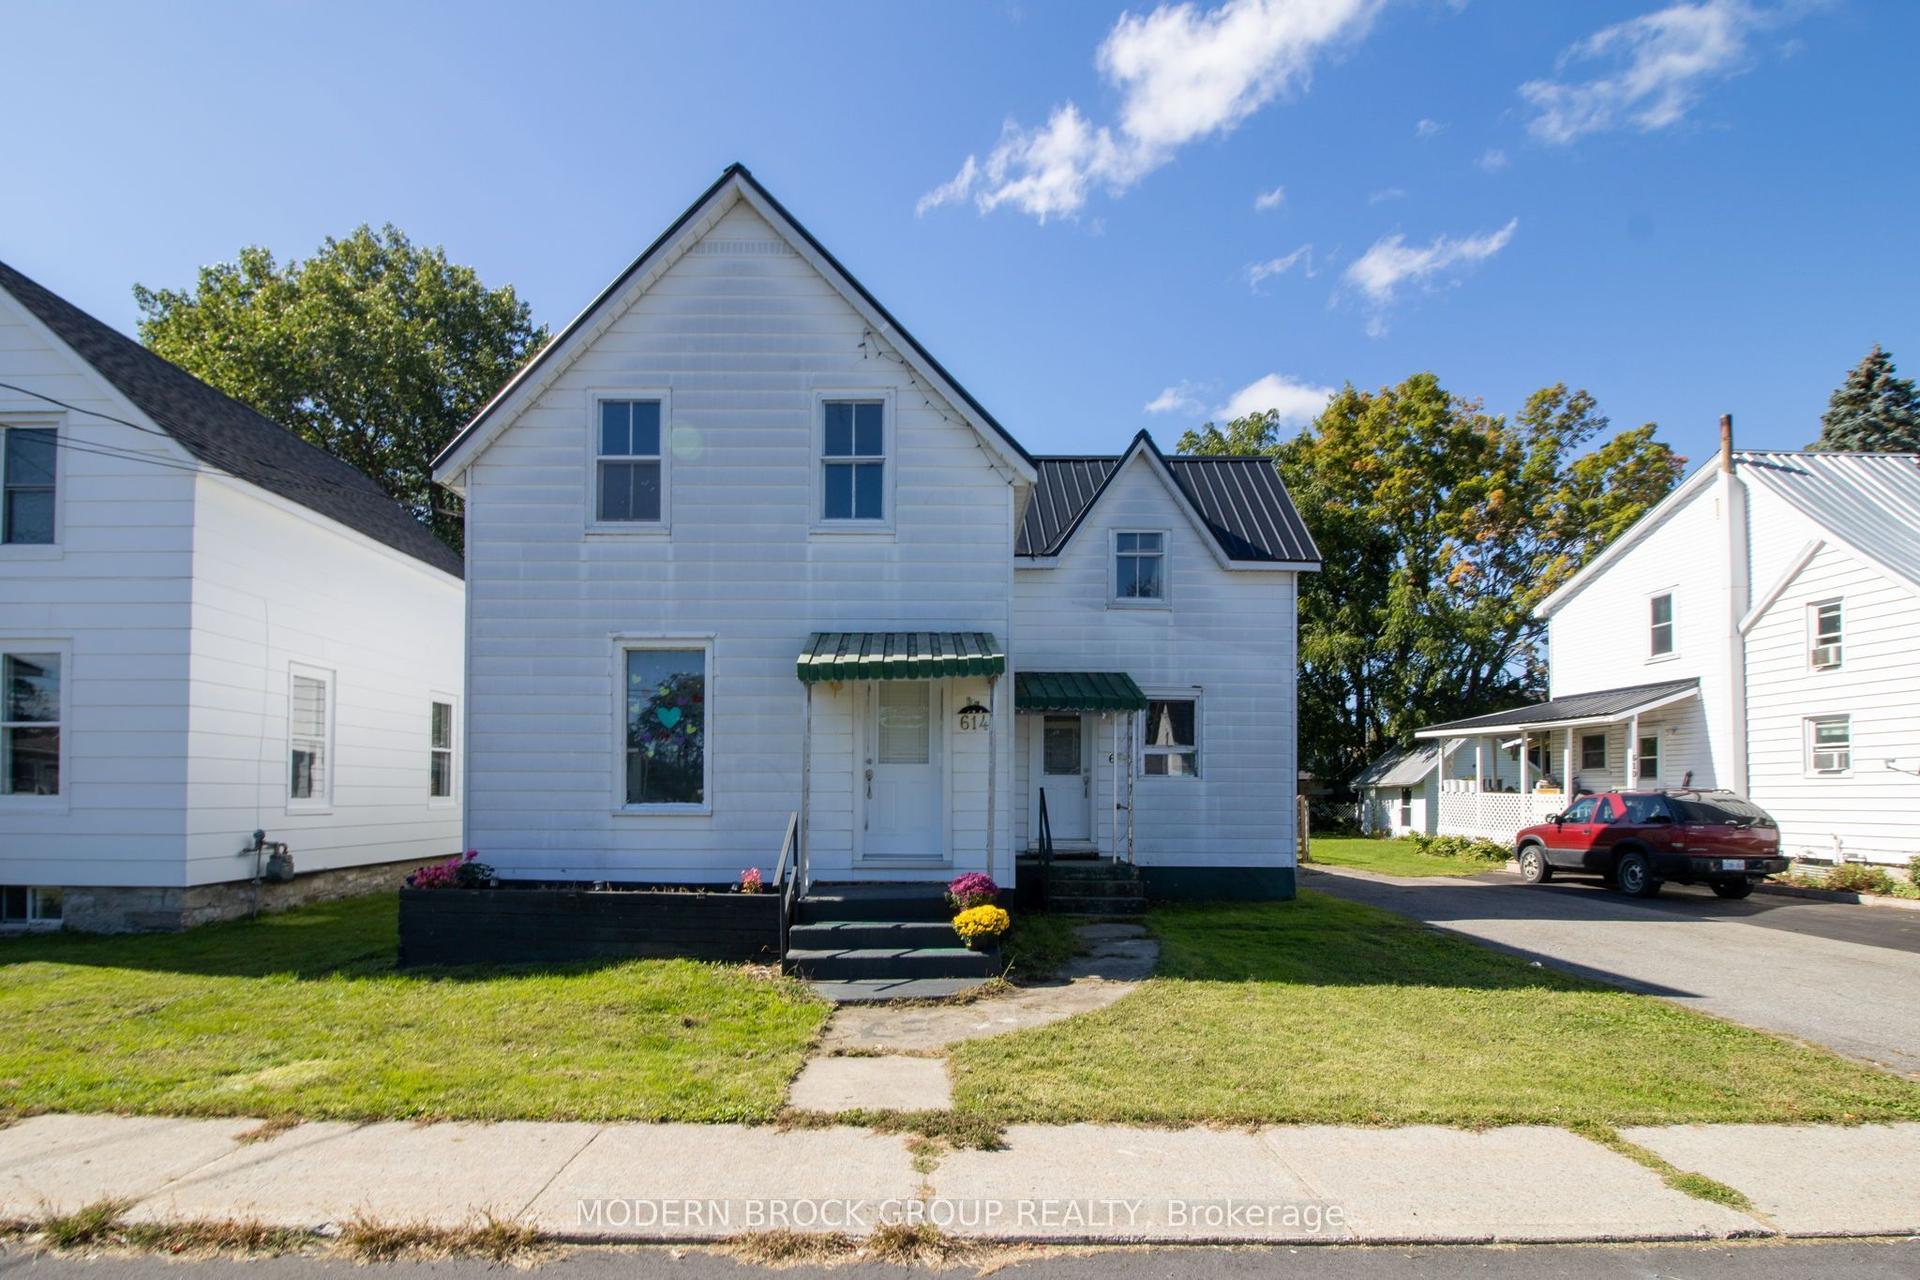
For Sale18 days ago
$269,900
Detached
est. $1,190/mo
614 East Street, 806 - Town of Cardinal
Edwardsburgh/Cardinal, ON
3 bd
2 ba
1,300
2
MLS# X13830632Modern Brock Group Realty
WhatsApp Aman