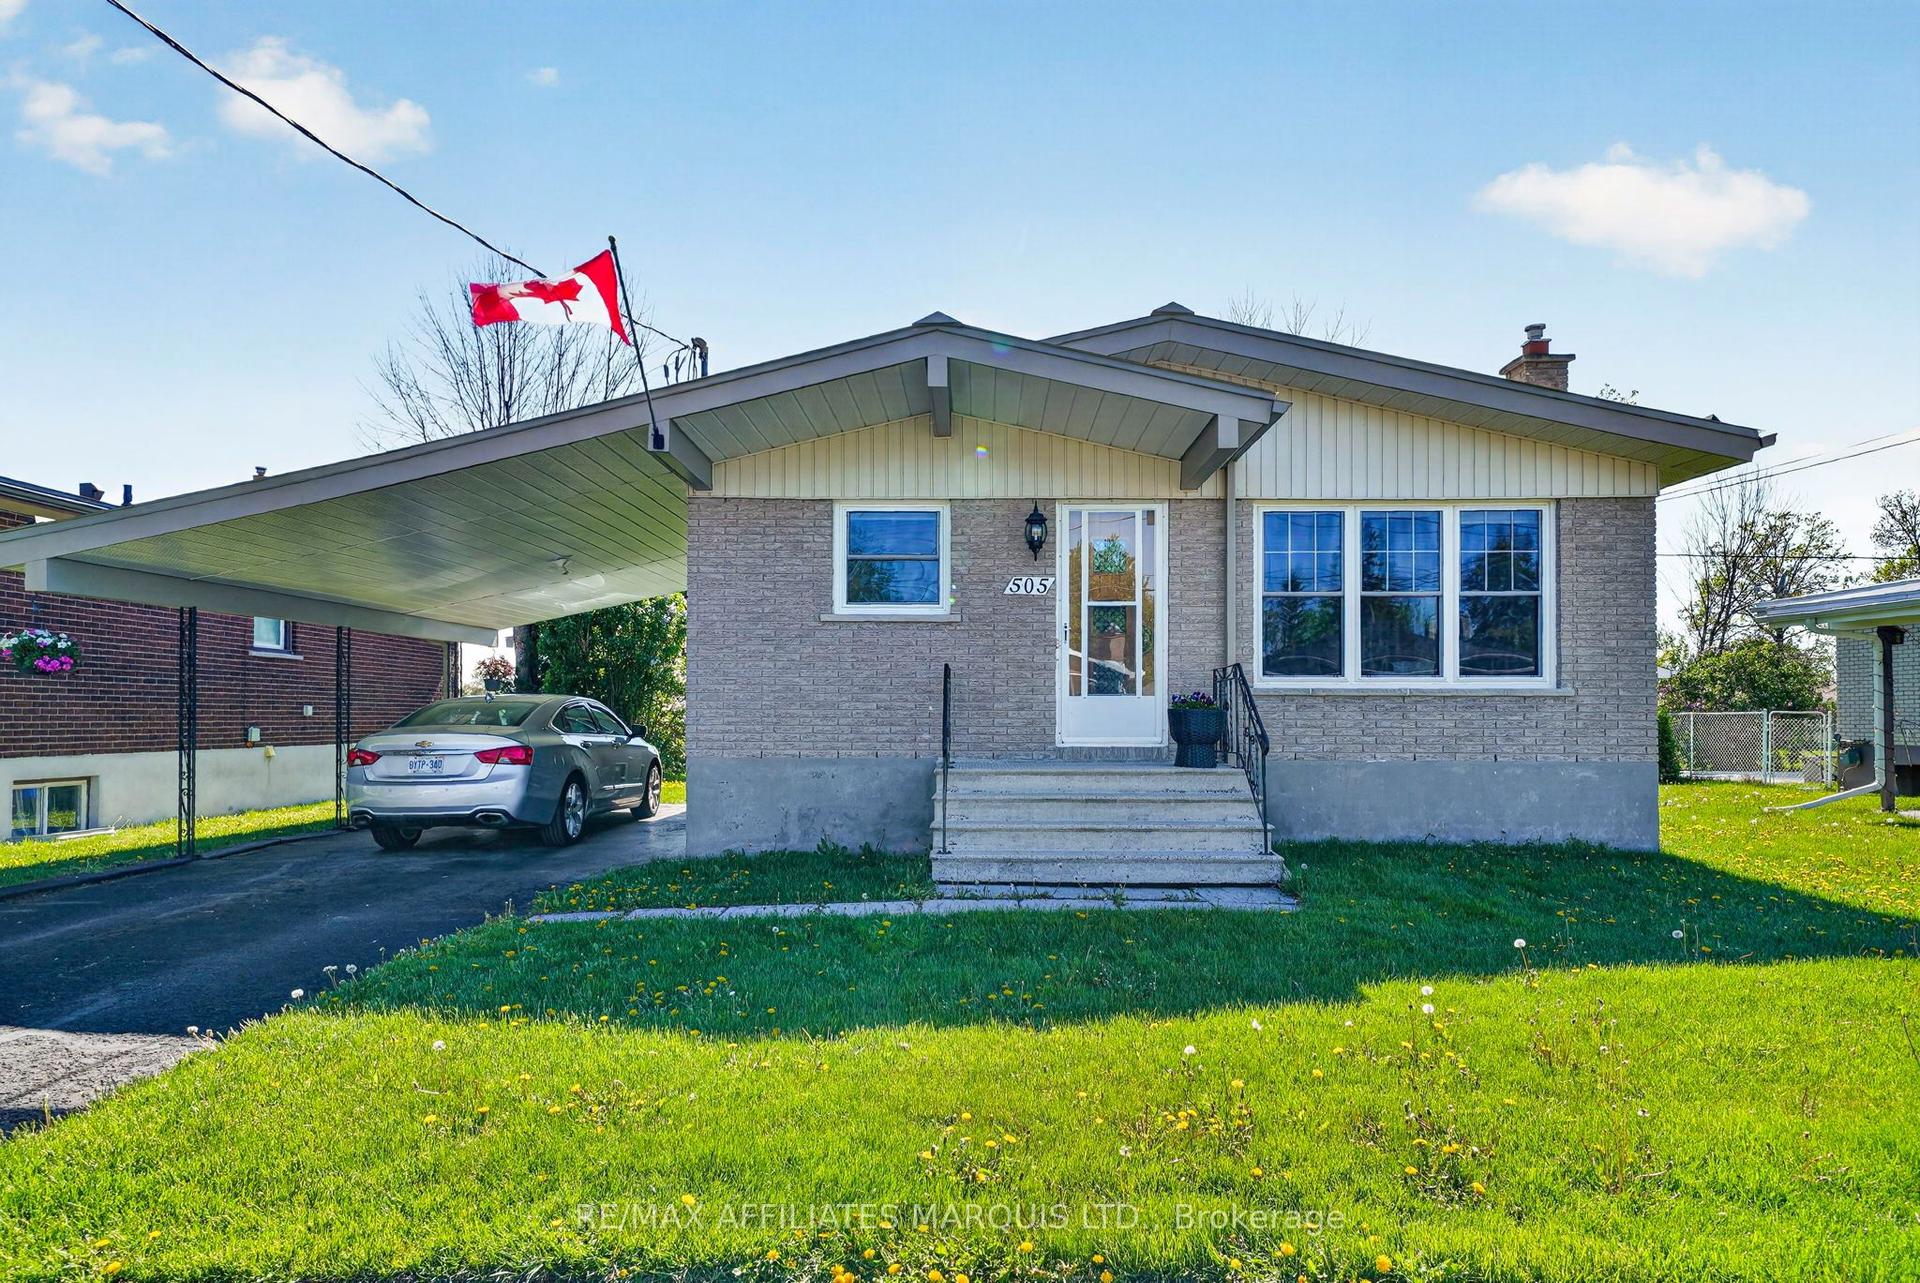
For Sale
1506 Frank Court
717 - Cornwall, Cornwall, ON
$465,000
2Bd
1Ba
900+sqft
3Parking
27.82 x 87.8 ftlot
$517/sqft
DetachedMLS# X13231634Listed 2026-06-0341 DOM
Heating
Water Heater Owned
On the market for 41 days — longer than average. The seller may be open to negotiation.
About this home
Welcome to easy, low-maintenance living in this well-designed 2-bedroom bungalow with attached garage, ideally suited for down-sizers, retirees, or anyone seeking mobility-friendly comfort. This Freshly painted slab-on-grade home offers ease of entry and radiant heated flooring throughout for year-round comfort. The bright open-concept layout features vaulted ceilings and a seamless flow between the living, dining, and kitchen areas, creating an inviting space for everyday living and entertaining. The spacious bathroom includes both a walk-in shower and separate soaker tub. A practical mudroom with laundry hookup connects directly to the garage for added convenience. Both bedrooms offer ample closet space, with one featuring direct access to the rear patio. Situated on a pie-shaped lot with no rear neighbours, the backyard provides plenty of room for gardens, outdoor enjoyment, and peaceful privacy. The attached single-car garage also includes a rear workshop space, perfect for hobbies or additional storage. Appliances currently on site are included. Paved driveway. Quiet cul-de-sac location close to schools, shopping, and other amenities. As per Seller direction allow 24 hour irrevocable on offers.
GarageCul-de-sac
Rooms
Main Floor
| Foyer | 1.42 × 1.18 m | |
| Living Room | 3.76 × 4.22 m | |
| Dining Room | 2.39 × 2.99 m | |
| Kitchen | 3.80 × 2.92 m | |
| Laundry | 2.25 × 1.83 m | |
| Primary Bedroom | 3.35 × 4.24 m | |
| Bedroom | 3.17 × 4.04 m | |
| Other | 1.92 × 3.48 m |
Features
- Auto Garage Door Remote
- Water Heater Owned
- Patio
- None
- Wall Unit(s)
- Bungalow
Financials
Annual Taxes
$3,706
Estimated Rental Income
Entire property$2,600 – $3,800/mo
Rental yield6.7% – 9.8%
*Estimates based on comparable rentals in the area. Actual income may vary.
Market Data — Cornwall
Days on market41 days
Buyer's MarketSeller's Market
Based on active listings in Cornwall. Data updates daily.
Our estimate for this home
Estimated range
$514K – $598K
Mid-point $556K · ~$618/sqft
How this listing compares
$514KList · $465K$598K
High confidence·Based on 7458 gta-wide comparables
Estimated range is generated automatically from active comparables and is for informational purposes only. Not an appraisal — contact Aman for a full comparative market analysis that factors in condition, renovations, and positioning.
Getting around
How walkable, bikeable, and transit-friendly this neighbourhood is.
58
/ 100
Walk Score
Somewhat Walkable
47
/ 100
Transit Score
Some Transit
46
/ 100
Bike Score
Somewhat Bikeable
Scores are estimates based on neighbourhood data and are for informational purposes only.
MLS® data courtesy of the Toronto Regional Real Estate Board (TRREB).
The information provided herein must only be used by consumers that have a bona fide interest in the purchase, sale, or lease of real estate and may not be used for any commercial purpose or any other purpose. Listing information is deemed reliable but is not guaranteed accurate by the Toronto Regional Real Estate Board, the listing brokerage, or this website. The trademarks REALTOR®, REALTORS® and the REALTOR® logo are controlled by The Canadian Real Estate Association (CREA) and identify real estate professionals who are members of CREA. MLS®, Multiple Listing Service®, and the associated logos are owned by CREA. Not intended to solicit properties currently listed for sale or buyers under contract.
You may also like
More homes in Cornwall
Hand-picked listings with a similar price range and style.
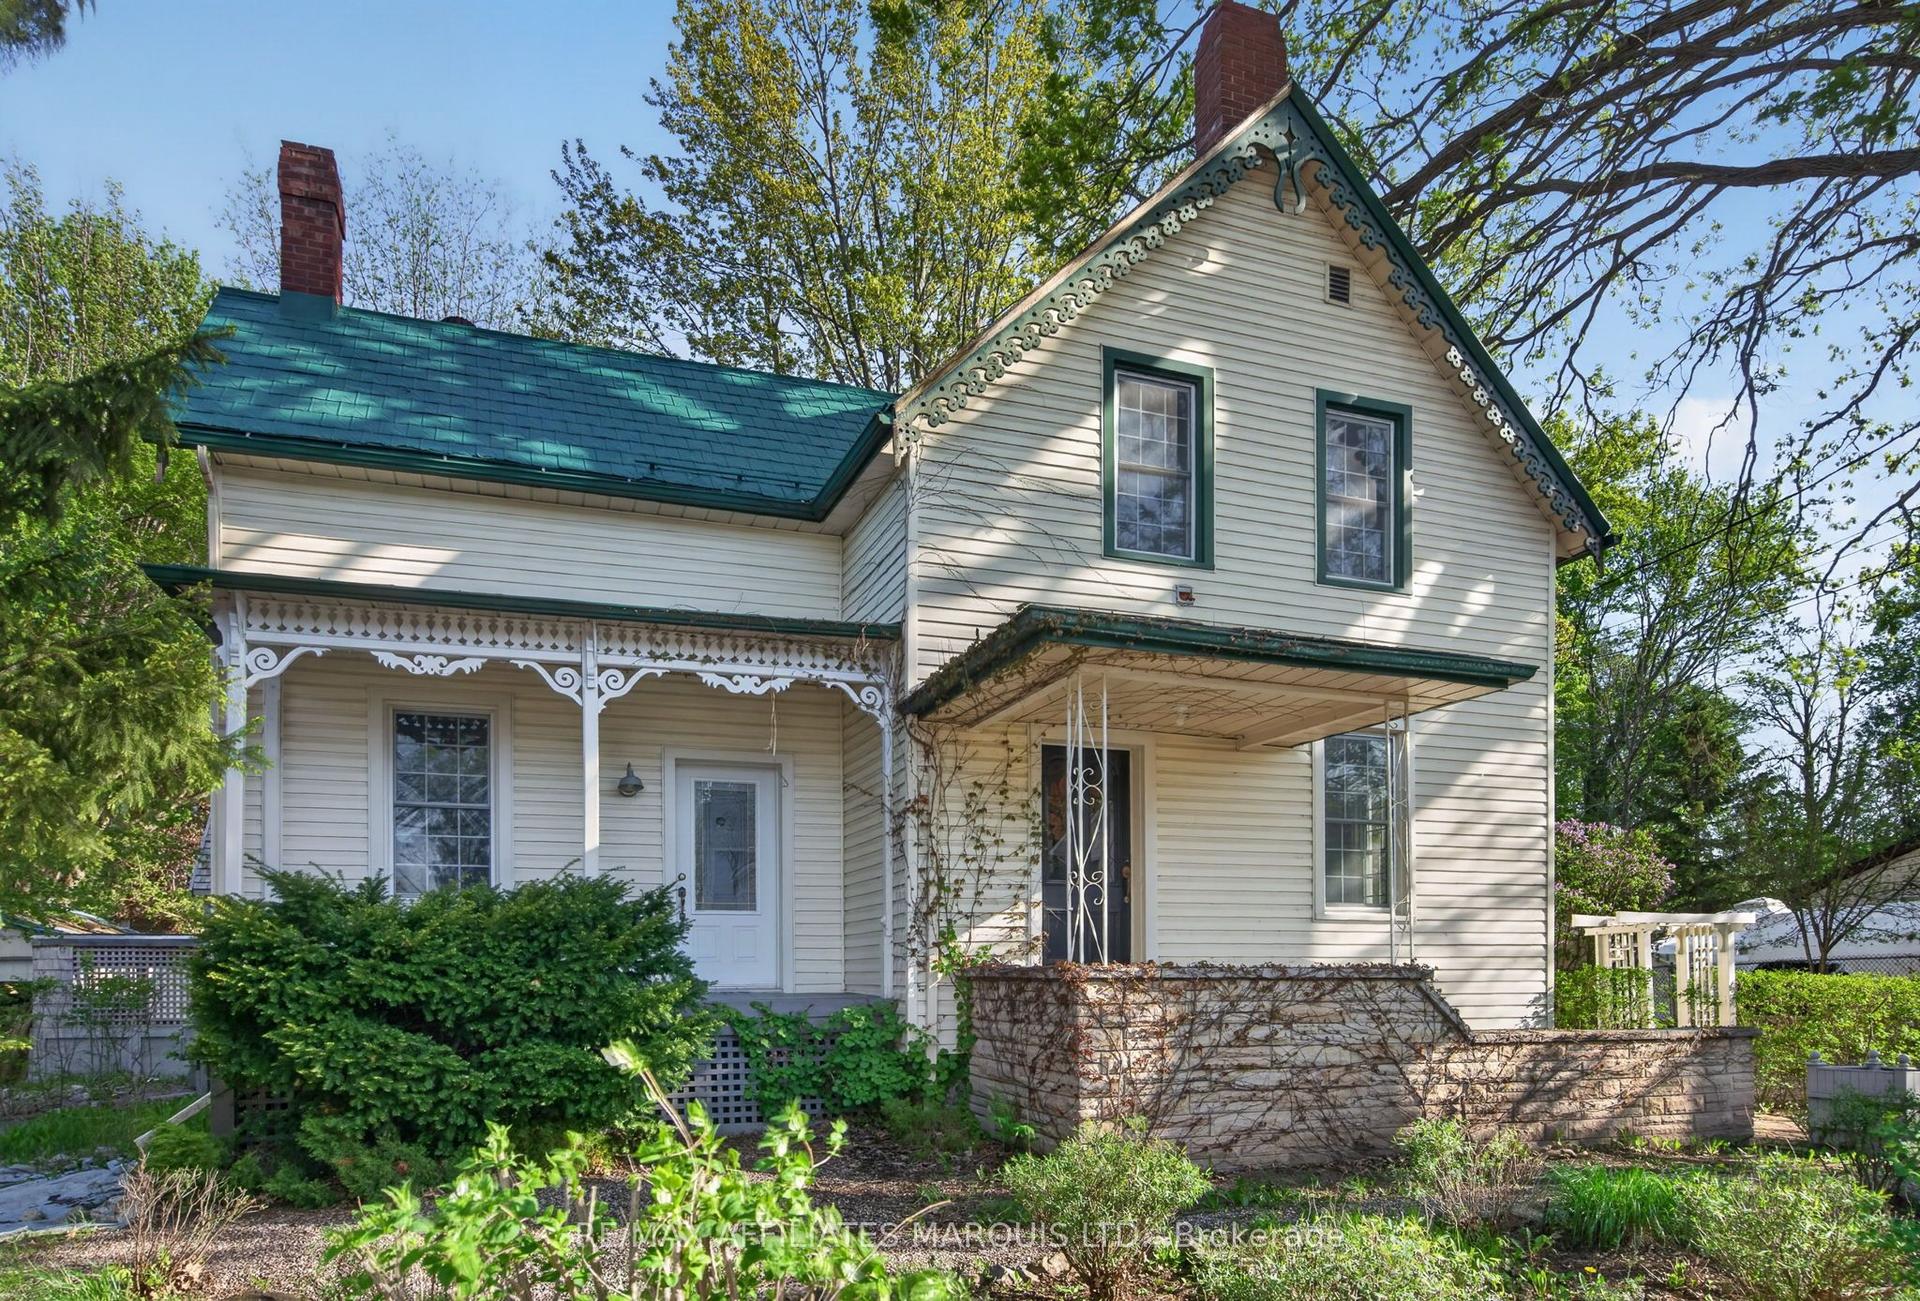
For Sale13 days ago
$374,900
Detached
est. $1,644/mo
326 Third Street E, 717 - Cornwall
Cornwall, ON
3 bd
2 ba
1,750
6
MLS# X13513312Re/Max Affiliates Marquis Ltd.
WhatsApp Aman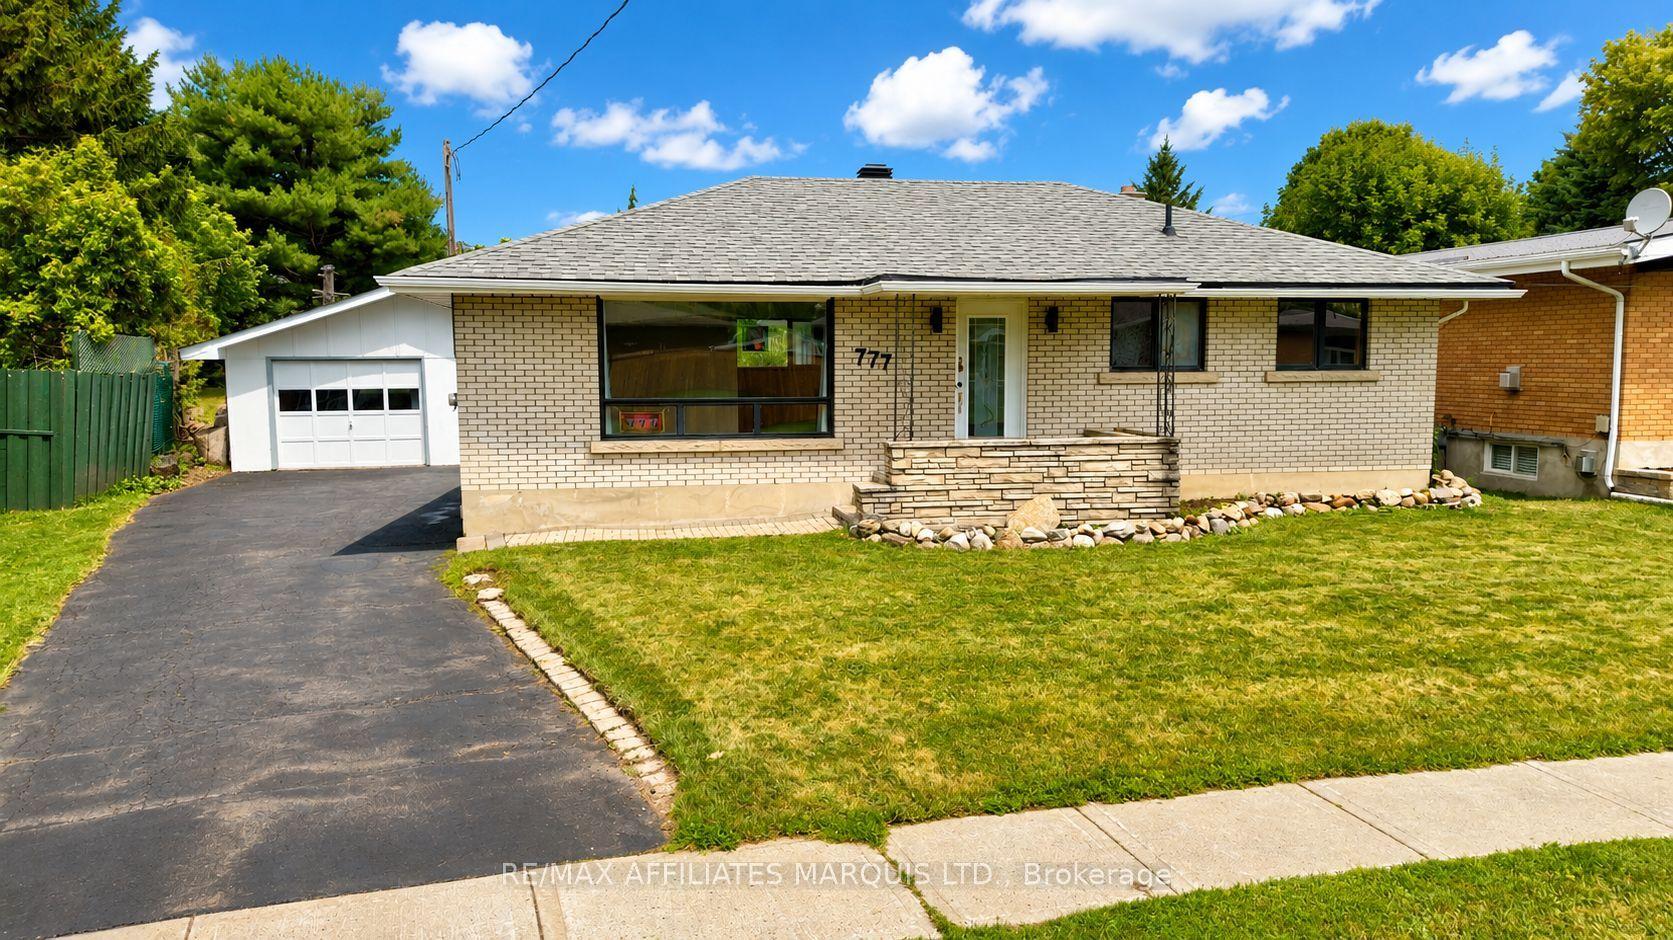
For Sale4 days ago
$469,000
Detached
est. $2,056/mo
777 Sandfield Crescent, 717 - Cornwall
Cornwall, ON
2 bd
2 ba
900
6
MLS# X13552058Re/Max Affiliates Marquis Ltd.
WhatsApp Aman