For Lease
71 Paisley Avenue N Main 2nd #Main 2nd
Westdale, Hamilton, ON
$3,600
3Bd
3Ba
1,750+sqft
3Parking
40 x 125 ftlot
$2/sqft
DetachedMLS# X13234198Listed 2026-06-0347 DOM
Cooling
Central Air
On the market for 47 days — longer than average. The seller may be open to negotiation.
About this home
Prime Westdale 2storey Fully Renovated home is conveniently located walking distance toMcMaster University and McMaster Hospital. stunning design,3bed,3 bath, high end material &superior workmanship to describe this completed remodeled home with big extension. Main:Inspiring darken front door opens to the spacious main level. The sunken living room. Kitchen wgranite counter top. Insulated wooden sun room w walls of windows and open to the fencedbackyard with wooden gazebo, shed, stone path and perennial garden Top: A beautiful master Bedwith walk in closet, 5-piece Ensuite private and a big balcony. solar channel in the hallway,two other nice bedrooms, noise barrier walls between bedrooms, laundry room and full bath. Anewer kitchen with marble. Updated items include: Energy star windows and appliances,hardwood flooring throughout, LED lights, stone patio, tall wooden fence,... etc. RSA,Conveniently located near schools, parks, shopping, and highway access, this home is theperfect blend of style, comfort, and location. Don't miss this opportunity to make it yoursNon-smoking, no pets. Tenant is responsible for 70% of all Utilities plus lawn maintenance and snow removal.
RenovatedHardwoodSolar
Rooms
Main Floor
| Living Room | 4.11 × 4.11 m | |
| Kitchen | 5.95 × 4.09 m | |
| Family Room | 3.81 × 4.95 m | |
| Sunroom | 4.47 × 3.35 m | |
| Bathroom | 0.00 × 0.00 m | 2 Pc Bath |
Second Floor
| Primary Bedroom | 5.26 × 4.65 m | 5 Pc Bath |
| Bedroom 2 | 3.05 × 2.84 m | |
| Bedroom 3 | 3.96 × 2.74 m | |
| Bathroom | 0.00 × 0.00 m | 5 Pc Bath |
| Bathroom | 0.00 × 0.00 m | 4 Pc Bath |
| Laundry | 0.00 × 0.00 m |
Features
- Carpet Free
- Other
- None
- Central Air
- 2-Storey
Financials
Estimated Rental Income
Entire property$3,200 – $4,800/mo
Rental yield1066.7% – 1600.0%
*Estimates based on comparable rentals in the area. Actual income may vary.
Market Data — Hamilton
Days on market47 days
Buyer's MarketSeller's Market
Based on active listings in Hamilton. Data updates daily.
Demographics — Hamilton
Population
569,353
Avg Household Income
$90,000
Age Distribution
0-19
20%
20-34
21%
35-49
19%
50-64
20%
65+
20%
Ownership65% own · 35% rent
EnglishFrenchArabicItalianTagalog
Other rentals like this
Similar rentals in Hamilton
Same property type, similar price, similar size — currently for rent.
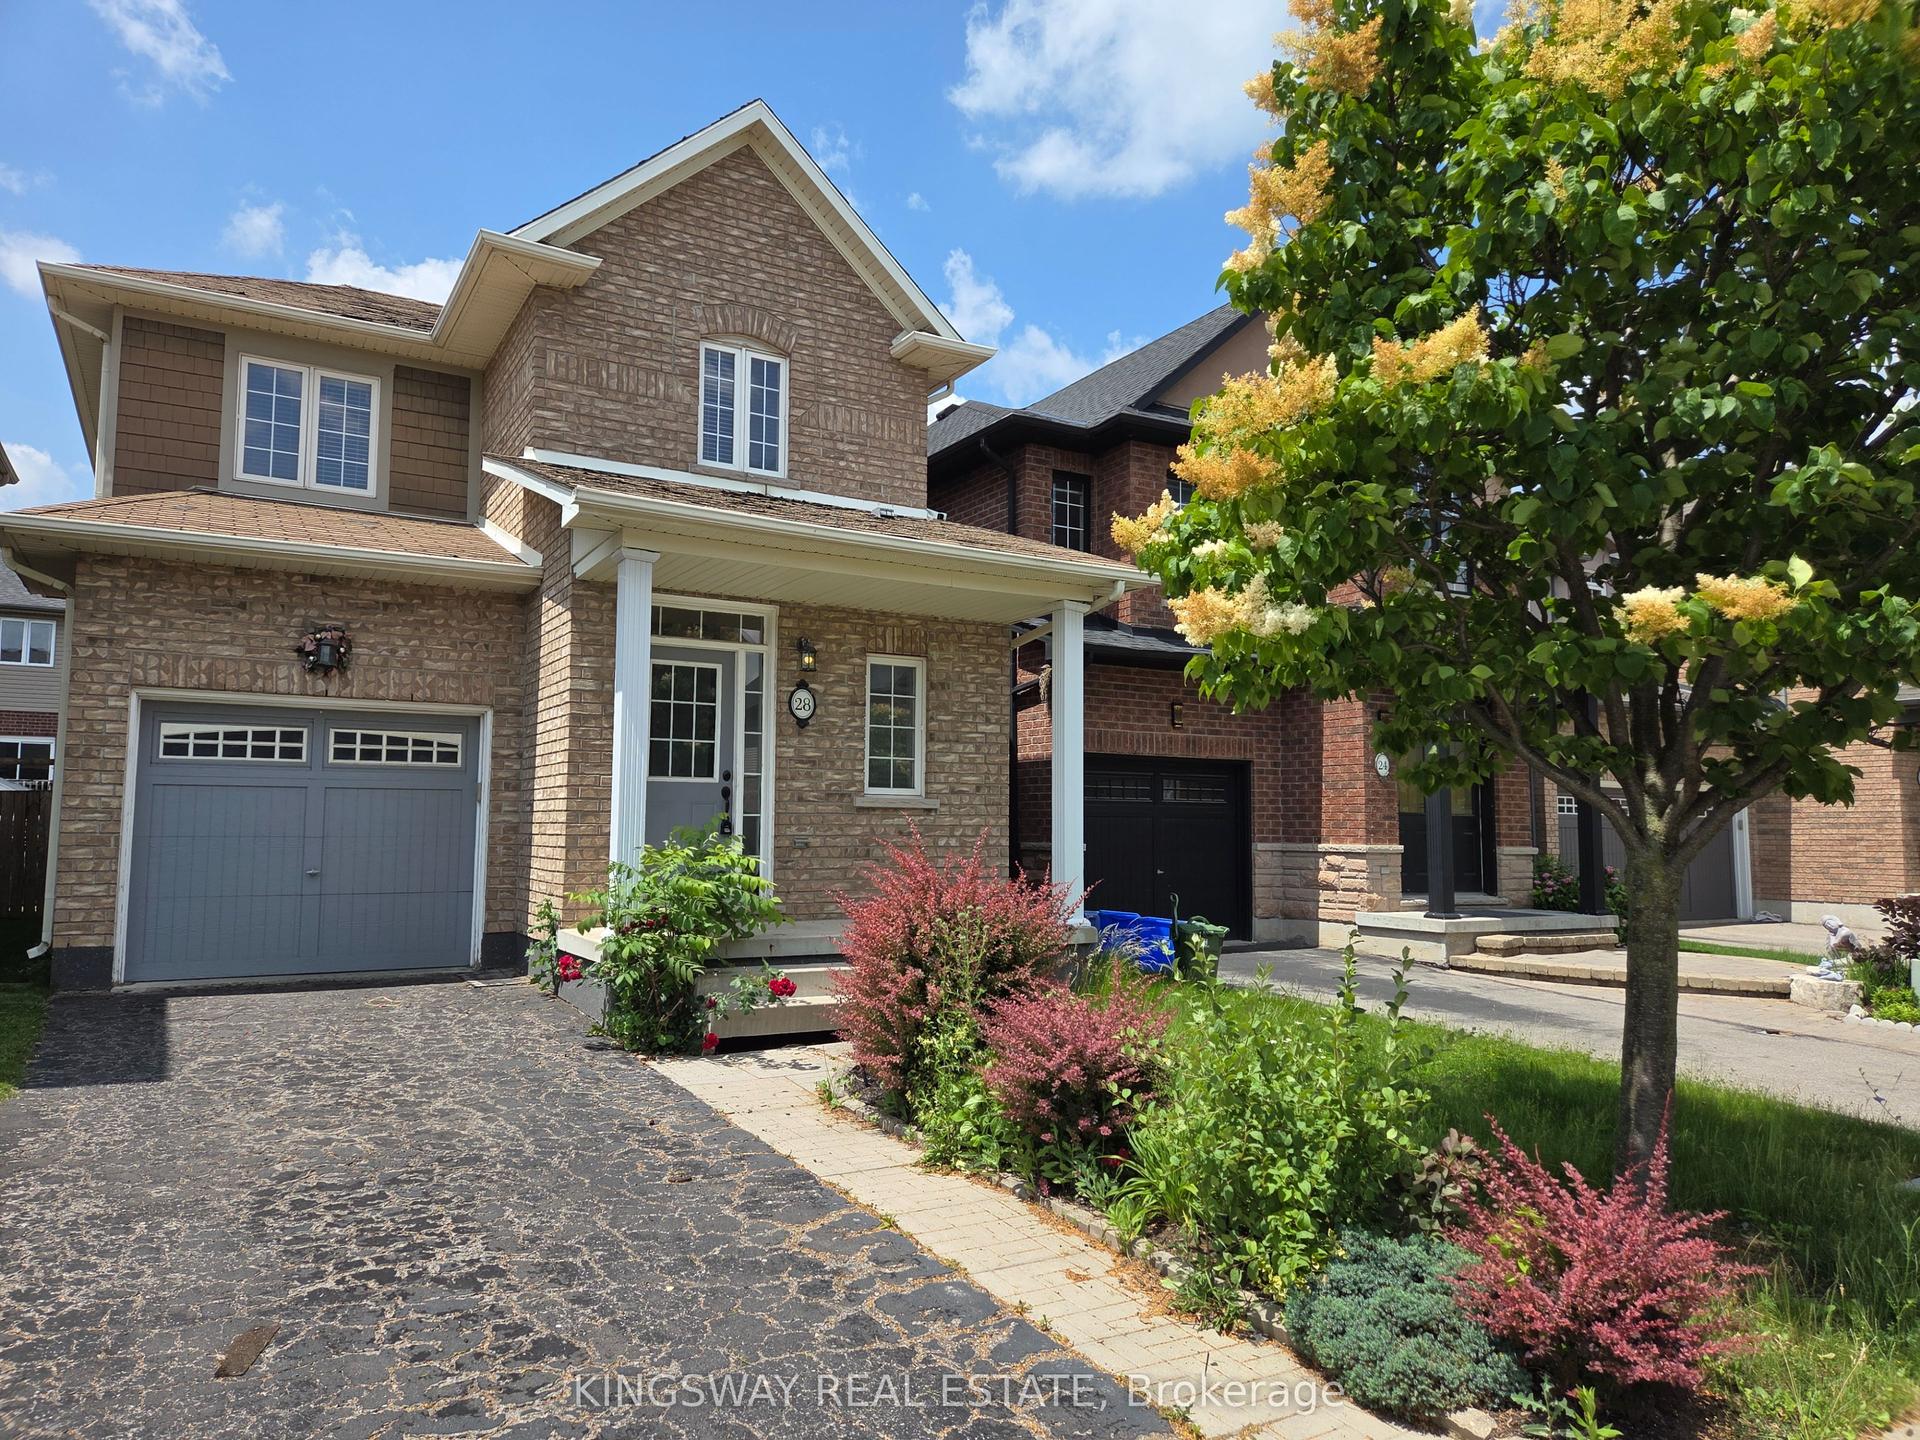
For Lease5 days ago
$3,200
Detached
28 Tidemore Heights, Lakeshore
Hamilton, ON
3 bd
3 ba
1,300
2
MLS# X13571712Kingsway Real Estate
WhatsApp Aman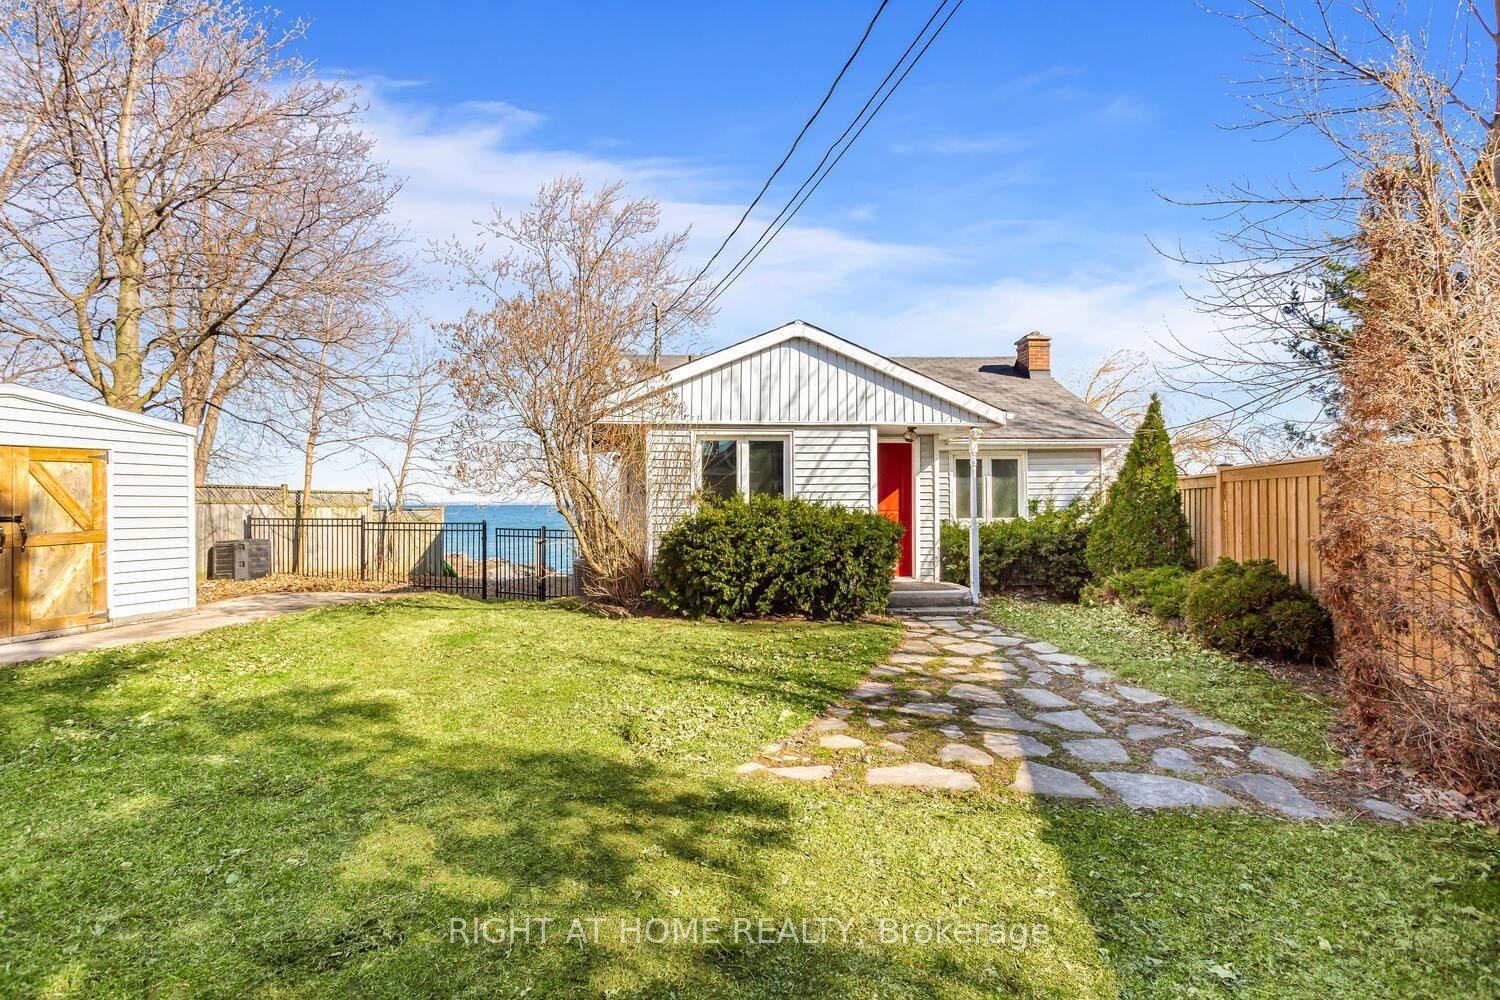
For Lease6 months ago
$4,250
Detached
18 1/2 LAKESHORE Drive, Stoney Creek
Hamilton, ON
2+1 bd
1 ba
1,300
6
MLS# X12748338Right At Home Realty
WhatsApp Aman
Getting around
How walkable, bikeable, and transit-friendly this neighbourhood is.
78
/ 100
Walk Score
Very Walkable
64
/ 100
Transit Score
Good Transit
60
/ 100
Bike Score
Bikeable
Scores are estimates based on neighbourhood data and are for informational purposes only.
MLS® data courtesy of the Toronto Regional Real Estate Board (TRREB).
The information provided herein must only be used by consumers that have a bona fide interest in the purchase, sale, or lease of real estate and may not be used for any commercial purpose or any other purpose. Listing information is deemed reliable but is not guaranteed accurate by the Toronto Regional Real Estate Board, the listing brokerage, or this website. The trademarks REALTOR®, REALTORS® and the REALTOR® logo are controlled by The Canadian Real Estate Association (CREA) and identify real estate professionals who are members of CREA. MLS®, Multiple Listing Service®, and the associated logos are owned by CREA. Not intended to solicit properties currently listed for sale or buyers under contract.