For Sale
83 Stanley Street
Brantford, ON
$369,900
3+3Bd
3Ba
1,750+sqft
4Parking
39.99 x 108.9 ftlot
$211/sqft
DetachedMLS# X13235096Listed 2026-06-03105 DOM
Heating
Water Heater Owned
Basement
Unfinished
On the market for 105 days — longer than average. The seller may be open to negotiation.
About this home
Beautiful Echo Place...Brantford's Hidden Gem!! Affordable, centrally located and income potential???? Yes please!! This 2 storey 6 bedroom home is currently duplexed but could provide a number of options for its next owner. Live in one unit and and enjoy the additional unit for extended family, rent it out or convert the entire place to a single family home with tons of living space for the whole family. Ideally located in the hub of the city with great access to major highways, north end amenities and the downtown sector, this property has so much to offer. Additional features offered include separate entrances and separate hydro meters, plenty of parking, 3 bedrooms on the main level as well as 3 bedrooms on the upper level, 2 kitchens and full bathrooms on both main and upper levels. (Upper unit has 2 -2pc baths - sink/shower and sink/toilet.). Endless possibilities for income or personal use.
Rooms
Main Floor
| Living Room | 7.59 × 3.53 m | Combined w/Dining |
| Kitchen | 4.93 × 2.97 m | |
| Bedroom | 3.96 × 3.02 m | |
| Bedroom 2 | 3.76 × 3.00 m | |
| Bedroom 3 | 3.00 × 2.49 m | |
| Bathroom | 0.00 × 0.00 m | 4 Pc Bath |
Second Floor
| Living Room | 5.69 × 3.12 m | |
| Kitchen | 4.83 × 2.87 m | |
| Bedroom 4 | 5.08 × 2.34 m | |
| Bedroom 5 | 4.52 × 2.31 m | |
| Bedroom | 3.40 × 3.15 m | |
| Bathroom | 0.00 × 0.00 m | 2 Pc Bath |
| Bathroom | 0.00 × 0.00 m | 2 Pc Bath |
Features
- Water Heater Owned
- Year Round Living
- Full
- Unfinished
- None
- 2-Storey
Financials
Annual Taxes
$3,413.53
Estimated Rental Income
Entire property$3,200 – $4,800/mo
Rental yield10.4% – 15.6%
*Estimates based on comparable rentals in the area. Actual income may vary.
Market Data — Brantford
Days on market105 days
Buyer's MarketSeller's Market
Based on active listings in Brantford. Data updates daily.
Getting around
How walkable, bikeable, and transit-friendly this neighbourhood is.
60
/ 100
Walk Score
Somewhat Walkable
47
/ 100
Transit Score
Some Transit
54
/ 100
Bike Score
Bikeable
Scores are estimates based on neighbourhood data and are for informational purposes only.
MLS® data courtesy of the Toronto Regional Real Estate Board (TRREB).
The information provided herein must only be used by consumers that have a bona fide interest in the purchase, sale, or lease of real estate and may not be used for any commercial purpose or any other purpose. Listing information is deemed reliable but is not guaranteed accurate by the Toronto Regional Real Estate Board, the listing brokerage, or this website. The trademarks REALTOR®, REALTORS® and the REALTOR® logo are controlled by The Canadian Real Estate Association (CREA) and identify real estate professionals who are members of CREA. MLS®, Multiple Listing Service®, and the associated logos are owned by CREA. Not intended to solicit properties currently listed for sale or buyers under contract.
You may also like
More homes in Brantford
Hand-picked listings with a similar price range and style.
For Sale14 days ago
$370,000
Detached
est. $1,622/mo
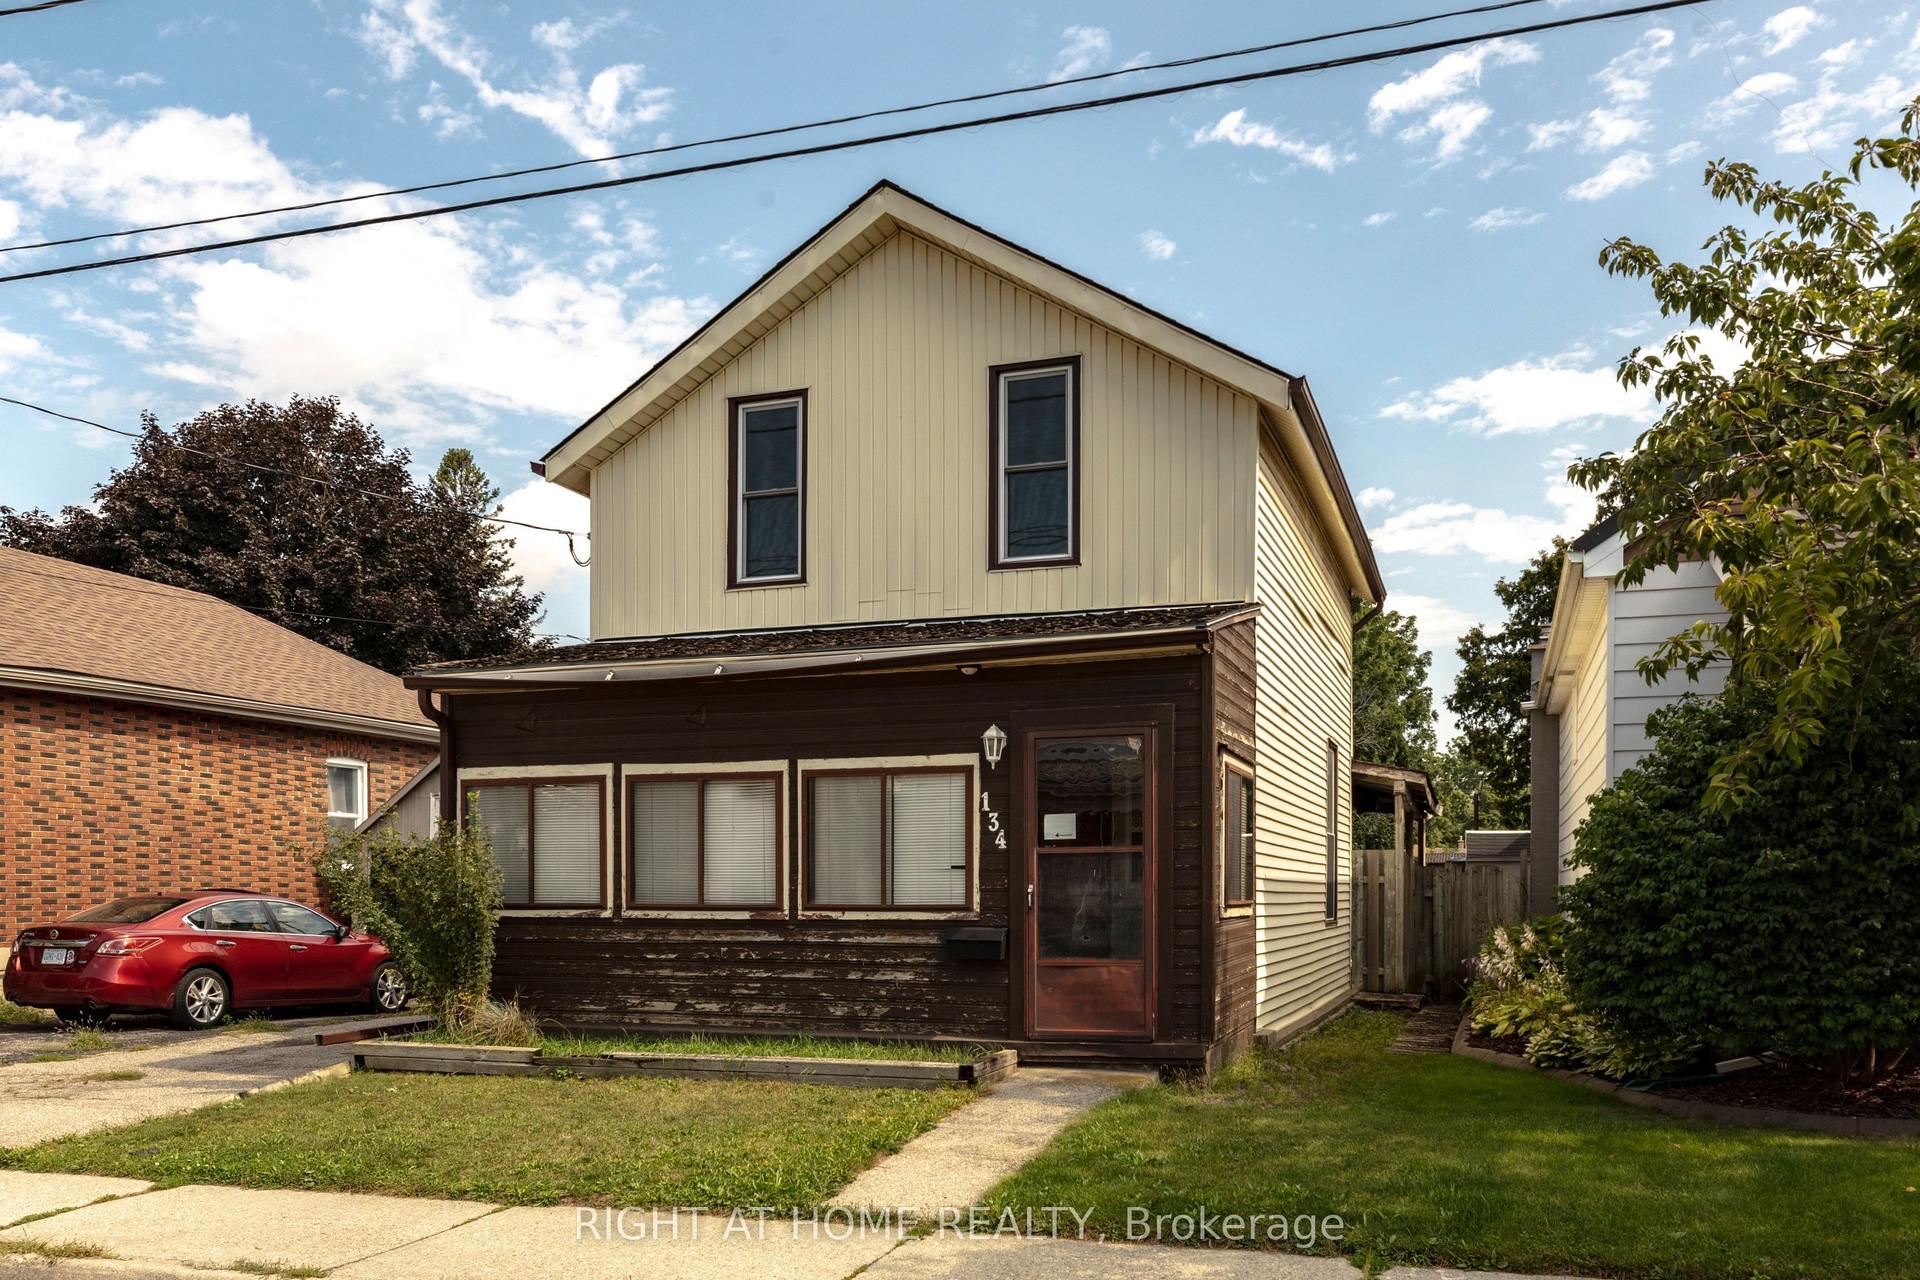
134 Catharine Avenue
Brantford, ON
3 bd
2 ba
—
3
MLS# X13739618Right At Home Realty
WhatsApp Aman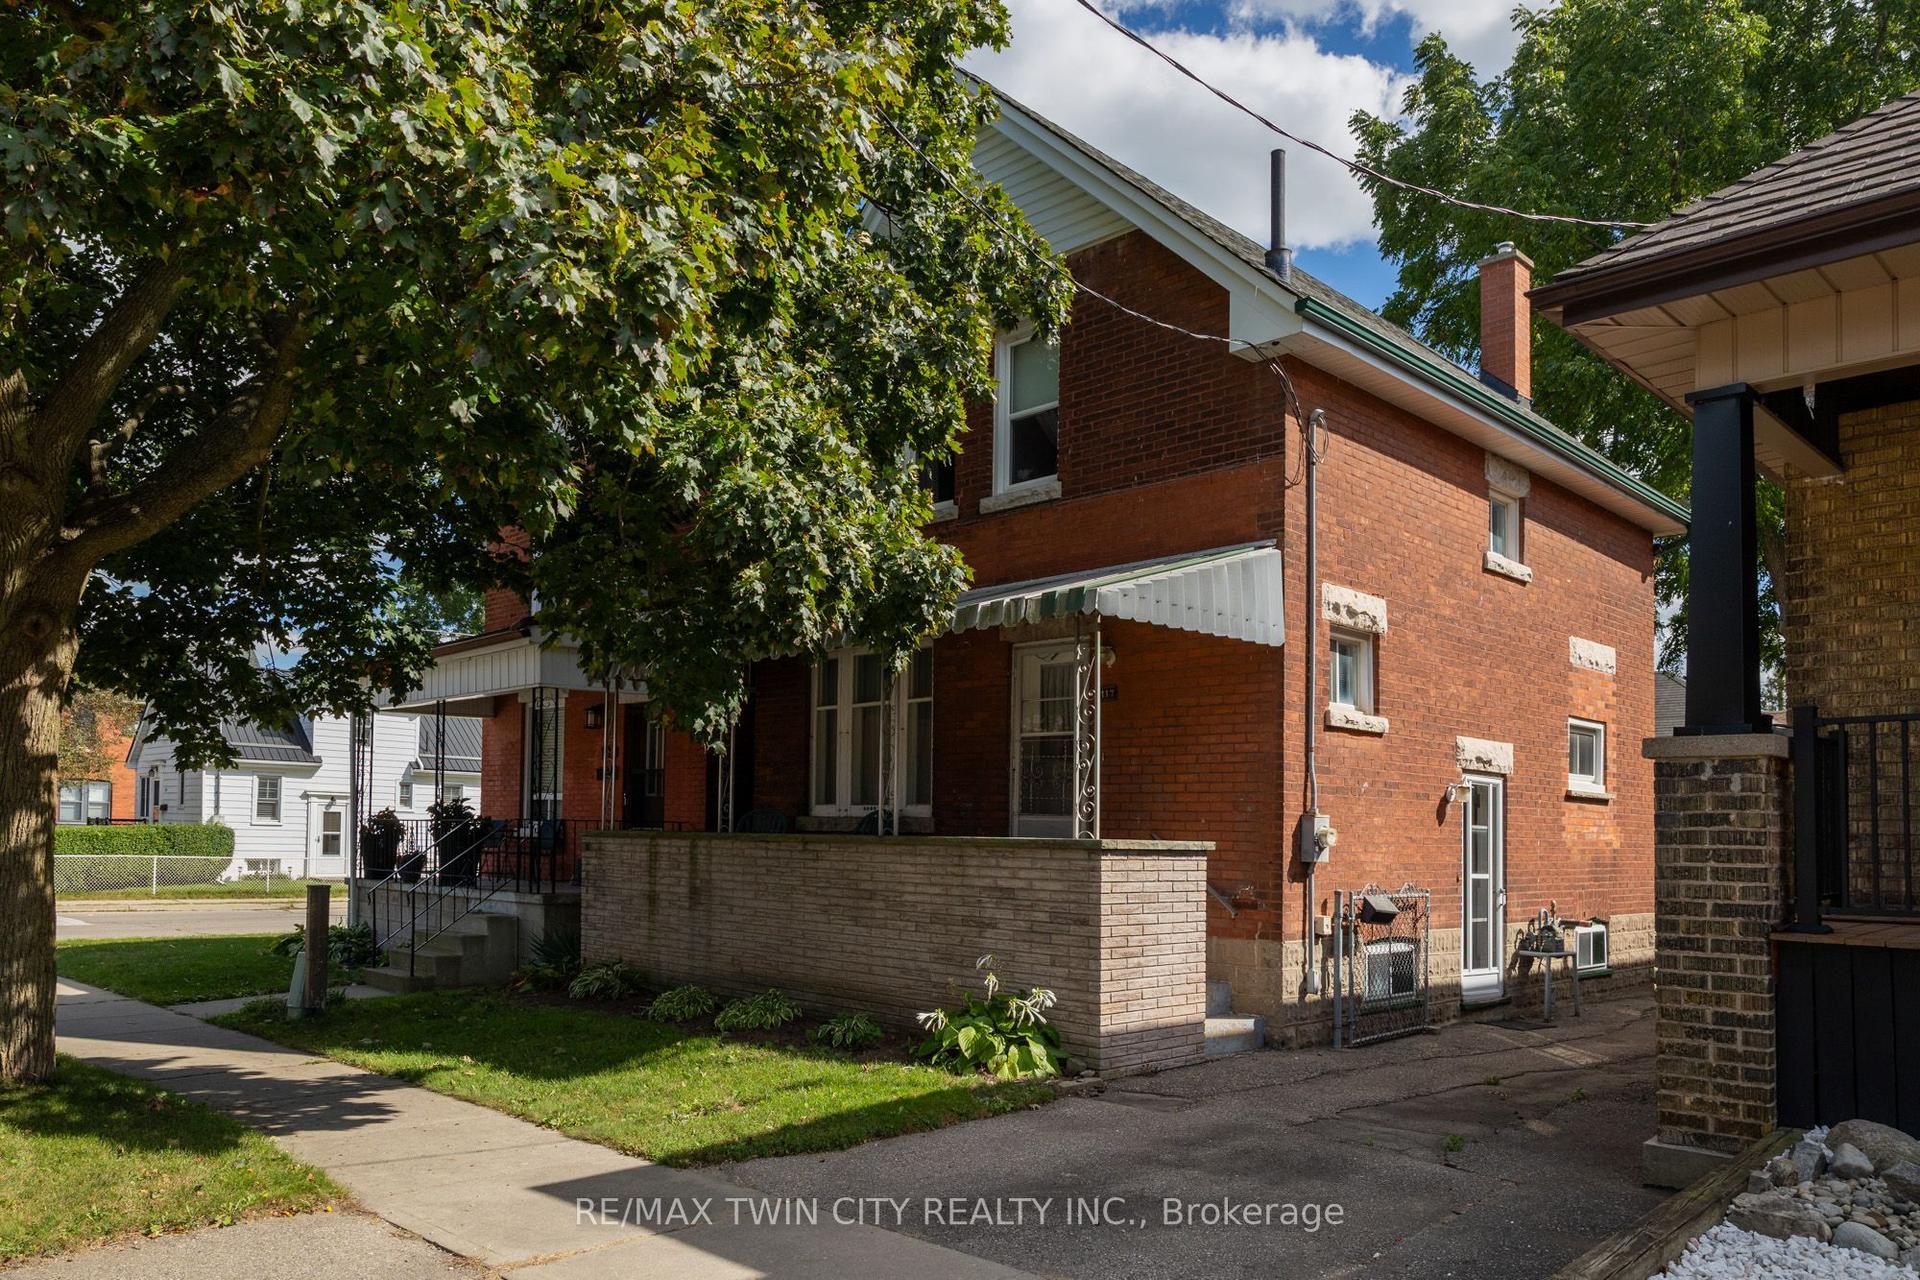
For Sale2 days ago
$375,000
Detached
est. $1,644/mo
117 ARTHUR Street
Brantford, ON
3 bd
1 ba
1,300
5
MLS# X13787746Re/Max Twin City Realty Inc.
WhatsApp Aman
