For Sale
409 Mornington Street
Stratford, Stratford, ON
$859,000
3Bd
3Ba
2,250+sqft
5Parking
95 x 114.95 ftlot
$382/sqft
DetachedMLS# X13235890Listed 2026-06-0377 DOM
Cooling
Central Air
Basement
Unfinished
On the market for 77 days — longer than average. The seller may be open to negotiation.
About this home
Welcome to this beautifully maintained 2-storey family home with an addition, perfectly situated in Bedford Ward - one of Stratford's most desirable neighbourhoods. Families will love the close proximity to one of Stratford's leader in academics in French immersion schooling, along with the Stratford Rotary Complex, farmers' market, parks, and local high schools. Designed with family living and entertaining in mind, this spacious home offers 3 bedrooms, including a generous Master Suite complete with a private ensuite. Main floor laundry adds everyday convenience, while the bright and functional kitchen comes fully equipped with appliances and offers plenty of space for hosting family gatherings and special occasions. The warm and inviting living room, complete with a cozy gas fireplace, offers the perfect place to unwind and relax at the end of the day. Step outside and enjoy your own private backyard oasis. The fully fenced yard features a heated inground pool with liner and filter replaced in 2024, plus plenty of space for summer barbecues, pool parties, and making lasting memories with family and friends. Adding even more value is the detached garage - ideal for car enthusiasts, hobbyists, extra storage, or the ultimate workshop - Man Cave! This is an incredible opportunity to own a move-in-ready family home in one of Stratford's most sought-after locations, close to everything the city has to offer.
PoolGarageFireplace
Rooms
Main Floor
| Kitchen | 5.90 × 4.70 m | |
| Family Room | 3.26 × 3.80 m | |
| Living Room | 4.48 × 5.61 m | |
| Laundry | 2.23 × 3.50 m |
Second Floor
| Bedroom 2 | 3.47 × 3.00 m | |
| Bedroom 3 | 3.00 × 3.35 m | |
| Primary Bedroom | 5.11 × 5.82 m |
Features
- None
- Deck
- Unfinished
- Central Air
- 2-Storey
Financials
Annual Taxes
$6,060
Estimated Rental Income
Entire property$3,200 – $4,800/mo
Rental yield4.5% – 6.7%
*Estimates based on comparable rentals in the area. Actual income may vary.
Market Data — Stratford
Days on market77 days
Buyer's MarketSeller's Market
Based on active listings in Stratford. Data updates daily.
Getting around
How walkable, bikeable, and transit-friendly this neighbourhood is.
60
/ 100
Walk Score
Somewhat Walkable
35
/ 100
Transit Score
Some Transit
42
/ 100
Bike Score
Somewhat Bikeable
Scores are estimates based on neighbourhood data and are for informational purposes only.
MLS® data courtesy of the Toronto Regional Real Estate Board (TRREB).
The information provided herein must only be used by consumers that have a bona fide interest in the purchase, sale, or lease of real estate and may not be used for any commercial purpose or any other purpose. Listing information is deemed reliable but is not guaranteed accurate by the Toronto Regional Real Estate Board, the listing brokerage, or this website. The trademarks REALTOR®, REALTORS® and the REALTOR® logo are controlled by The Canadian Real Estate Association (CREA) and identify real estate professionals who are members of CREA. MLS®, Multiple Listing Service®, and the associated logos are owned by CREA. Not intended to solicit properties currently listed for sale or buyers under contract.
You may also like
More homes in Stratford
Hand-picked listings with a similar price range and style.
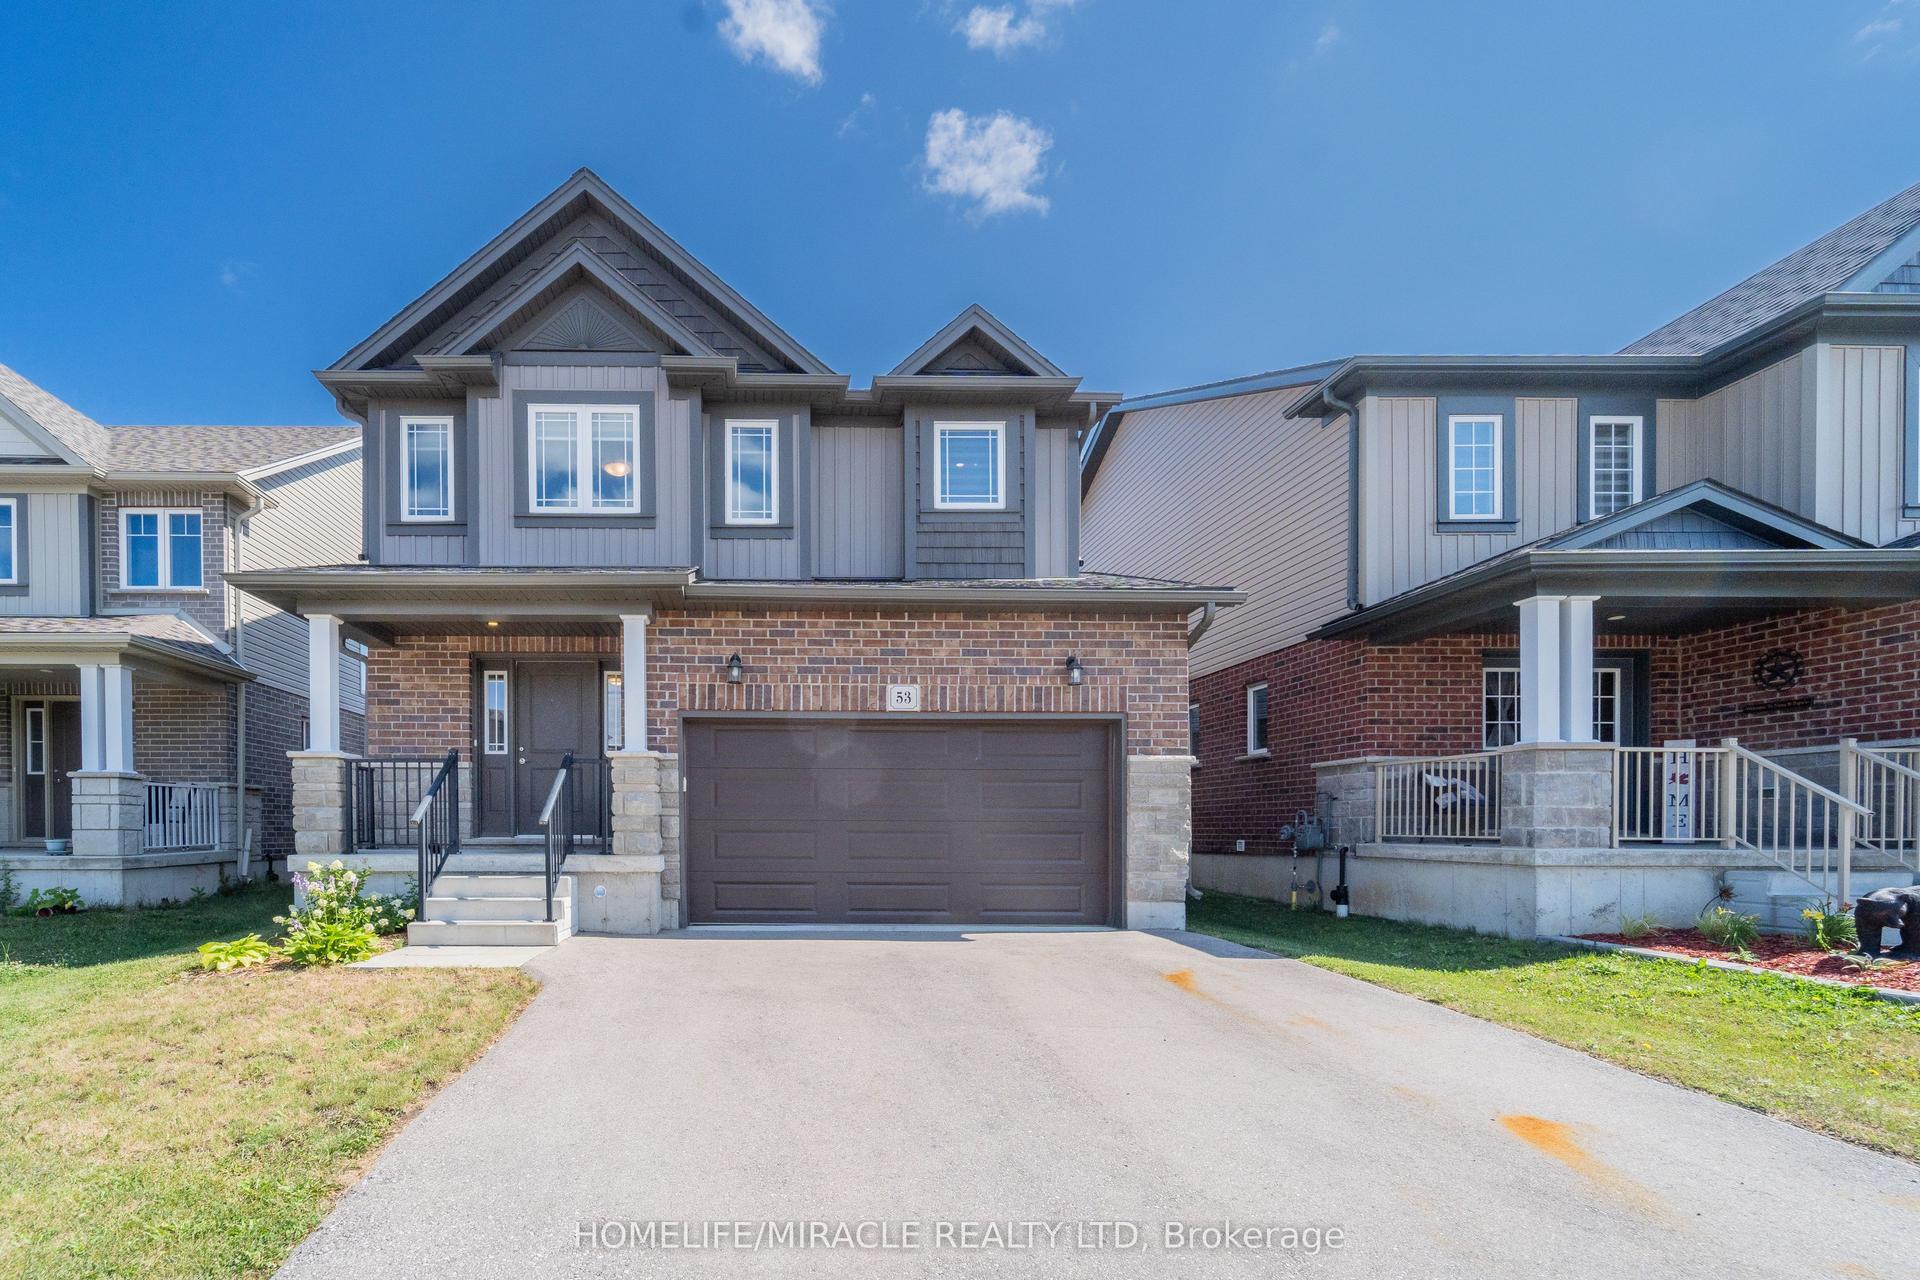
For Sale27 days ago
$777,111
Detached
est. $3,407/mo
53 Robertson Drive, Stratford
Stratford, ON
4 bd
4 ba
1,750
4
MLS# X13604432Homelife/Miracle Realty Ltd
WhatsApp Aman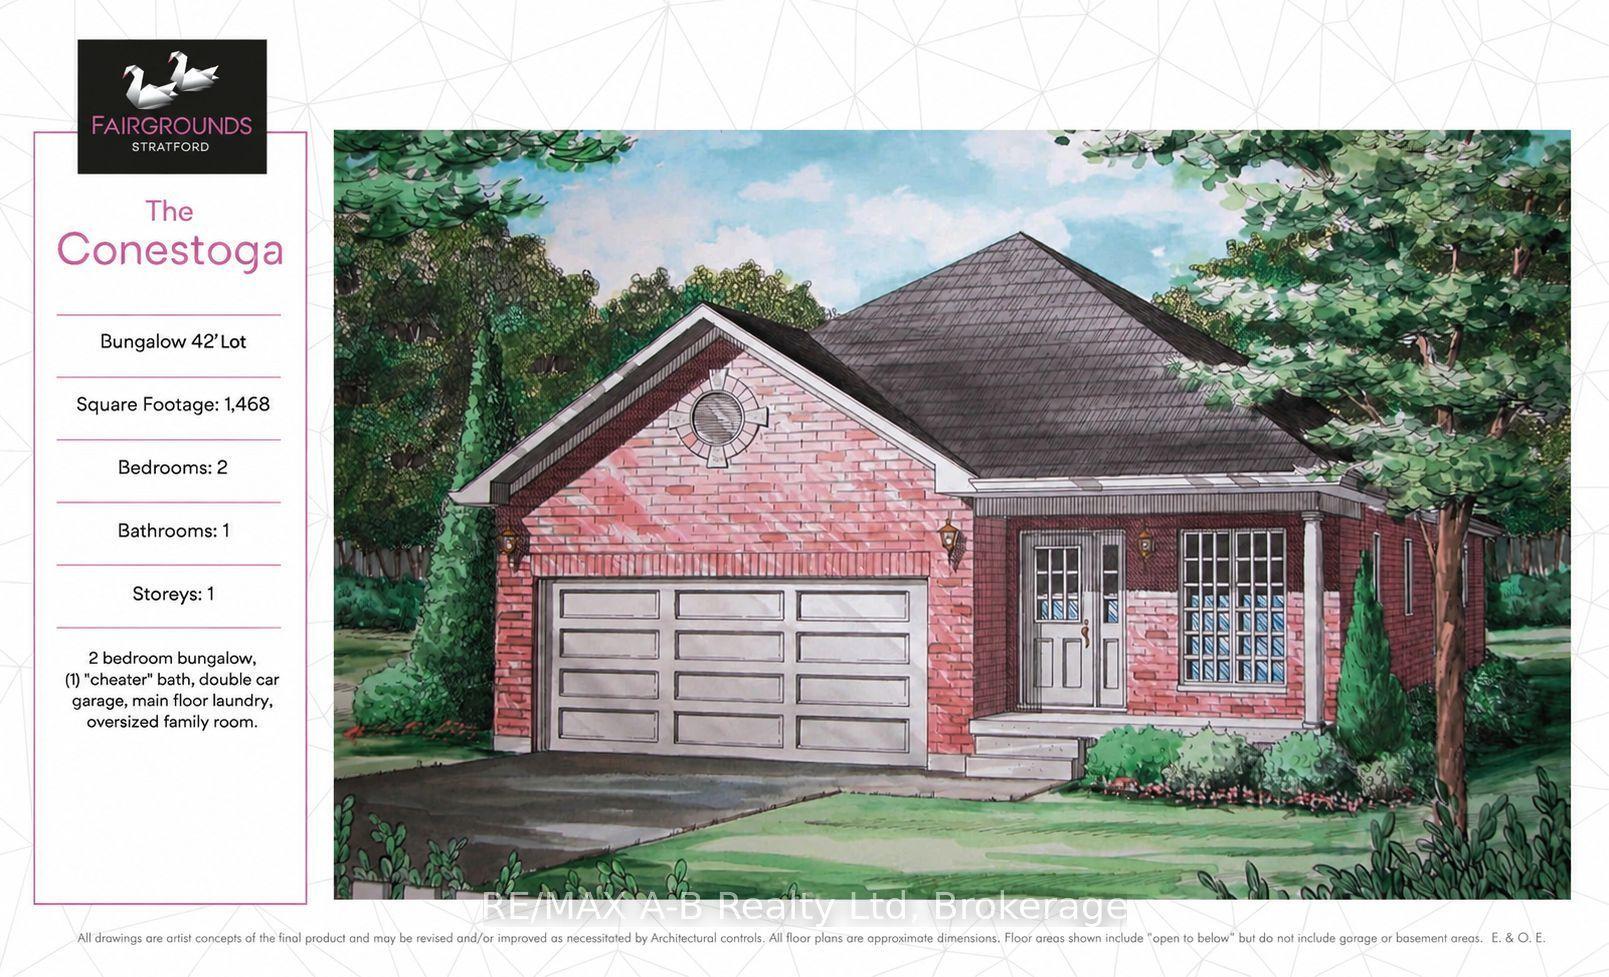
For Sale16 days ago
$729,900
Detached
est. $3,200/mo
133 Fergusson Way, Stratford
Stratford, ON
2 bd
1 ba
1,300
4
MLS# X13632868RE/MAX A-B Realty Ltd
WhatsApp Aman