For Sale
59 Silver Street
18 - Central City West, Kingston, ON
$889,000
5Bd
3Ba
2,250+sqft
6Parking
60 x 165 ftlot
$395/sqft
DetachedMLS# X13236552Listed 2026-06-0341 DOM
Heating
Water Heater Owned
Cooling
Central Air
Basement
Finished
On the market for 41 days — longer than average. The seller may be open to negotiation.
About this home
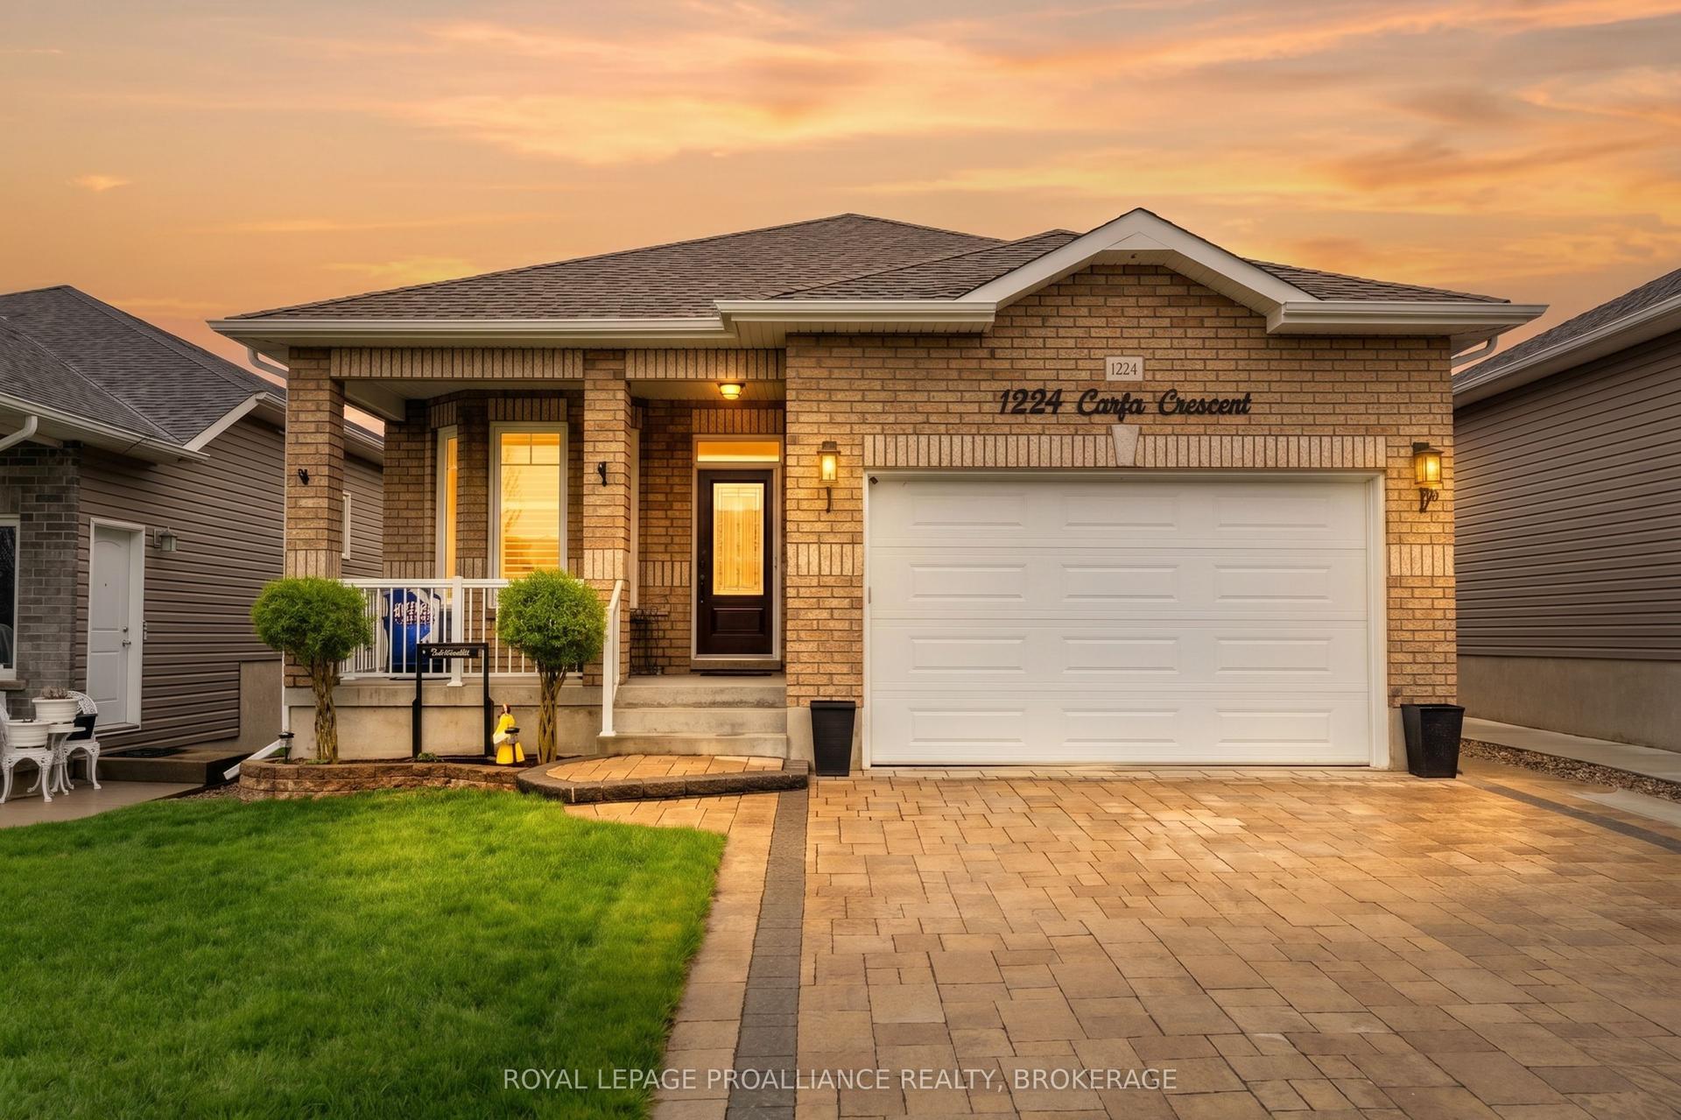
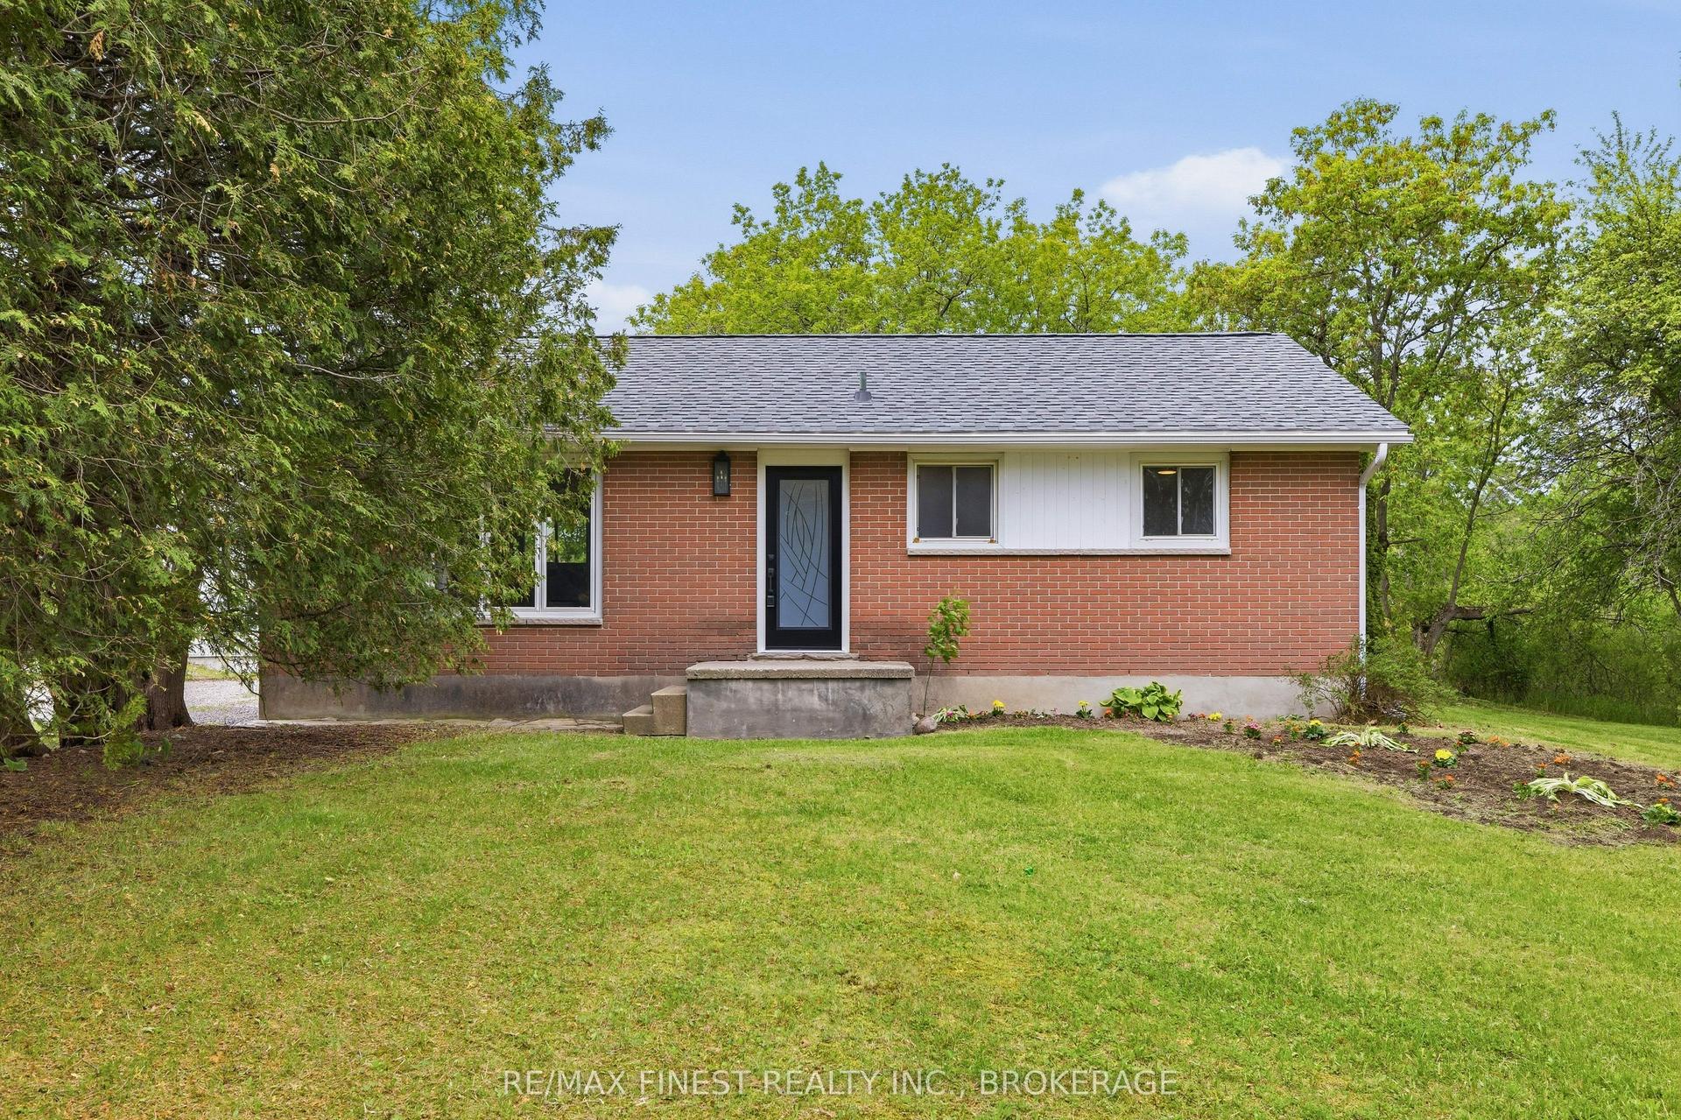
Exceptional opportunity in a highly sought-after Kingston location! Situated on a large and impressive lot, this spacious family home offers the perfect blend of comfort, functionality, and convenience. The fully fenced backyard provides a private outdoor retreat complete with a patio, deck, gazebo, and a substantial 35-foot garage, making it ideal for entertaining, hobbies, storage, or workshop space. Inside the home there are five generously sized bedrooms and 2.5 bathrooms, providing ample space for growing families, multi-generational living, or student accommodations. The main floor offers a welcoming kitchen, formal dining room, bright living room, convenient two-piece powder room, family room, and dedicated office space-perfect for today's work-from-home lifestyle. The expansive lot and versatile floor plan present endless possibilities for families, professionals, or investors seeking a property in a prime location. Enjoy easy access to St. Lawrence College, along with nearby shopping, parks, schools, public transit, and all the amenities Kingston has to offer. Whether you are looking for a spacious family residence or a property with excellent investment potential, this home is a rare find in an outstanding commuter-friendly location.
Garage
Rooms
Main Floor
| Foyer | 3.72 × 2.10 m | Hardwood Floor |
| Living Room | 5.70 × 3.70 m | Hardwood Floor |
| Dining Room | 3.80 × 3.10 m | Hardwood Floor |
| Kitchen | 4.20 × 3.70 m | Hardwood Floor |
| Family Room | 4.10 × 3.70 m | Hardwood Floor |
| Den | 2.70 × 2.60 m | Hardwood Floor |
| Bathroom | 1.60 × 0.90 m | Vinyl Floor 2 Pc Bath |
Second Floor
| Primary Bedroom | 4.30 × 3.20 m | Hardwood Floor |
| Bathroom | 5.10 × 2.80 m | Hardwood Floor 4 Pc Ensuite |
| Bathroom | 2.80 × 1.90 m | Vinyl Floor 4 Pc Bath |
| Bedroom 2 | 3.00 × 2.00 m | Hardwood Floor |
| Bedroom 3 | 4.00 × 3.20 m | Hardwood Floor |
| Bedroom 4 | 2.90 × 2.90 m | Hardwood Floor |
| Bedroom 5 | 3.50 × 3.20 m | Hardwood Floor |
Basement
| Exercise Room | 6.80 × 3.60 m | Laminate |
| Recreation | 5.90 × 3.40 m | Laminate |
| Utility Room | 8.10 × 3.70 m | Laminate Combined w/Laundry |
Features
- Carpet Free
- Sump Pump
- Suspended Ceilings
- Water Heater Owned
- Deck
- Landscaped
- Patio
- Privacy
- Year Round Living
- Full
- Finished
- Central Air
- 2-Storey
Financials
Annual Taxes
$6,245.15
Estimated Rental Income
Entire property$4,500 – $7,000/mo
Basement apartment$1,800 – $2,500/mo
Rental yield6.1% – 9.4%
*Estimates based on comparable rentals in the area. Actual income may vary.
Market Data — Kingston
Days on market41 days
Buyer's MarketSeller's Market
Based on active listings in Kingston. Data updates daily.
Our estimate for this home
Estimated range
$1.25M – $1.45M
Mid-point $1.35M · ~$600/sqft
How this listing compares
$1.25MList · $889K$1.45M
High confidence·Based on 14856 gta-wide comparables
Estimated range is generated automatically from active comparables and is for informational purposes only. Not an appraisal — contact Aman for a full comparative market analysis that factors in condition, renovations, and positioning.
Getting around
How walkable, bikeable, and transit-friendly this neighbourhood is.
52
/ 100
Walk Score
Somewhat Walkable
43
/ 100
Transit Score
Some Transit
46
/ 100
Bike Score
Somewhat Bikeable
Scores are estimates based on neighbourhood data and are for informational purposes only.
MLS® data courtesy of the Toronto Regional Real Estate Board (TRREB).
The information provided herein must only be used by consumers that have a bona fide interest in the purchase, sale, or lease of real estate and may not be used for any commercial purpose or any other purpose. Listing information is deemed reliable but is not guaranteed accurate by the Toronto Regional Real Estate Board, the listing brokerage, or this website. The trademarks REALTOR®, REALTORS® and the REALTOR® logo are controlled by The Canadian Real Estate Association (CREA) and identify real estate professionals who are members of CREA. MLS®, Multiple Listing Service®, and the associated logos are owned by CREA. Not intended to solicit properties currently listed for sale or buyers under contract.
You may also like
More homes in Kingston
Hand-picked listings with a similar price range and style.
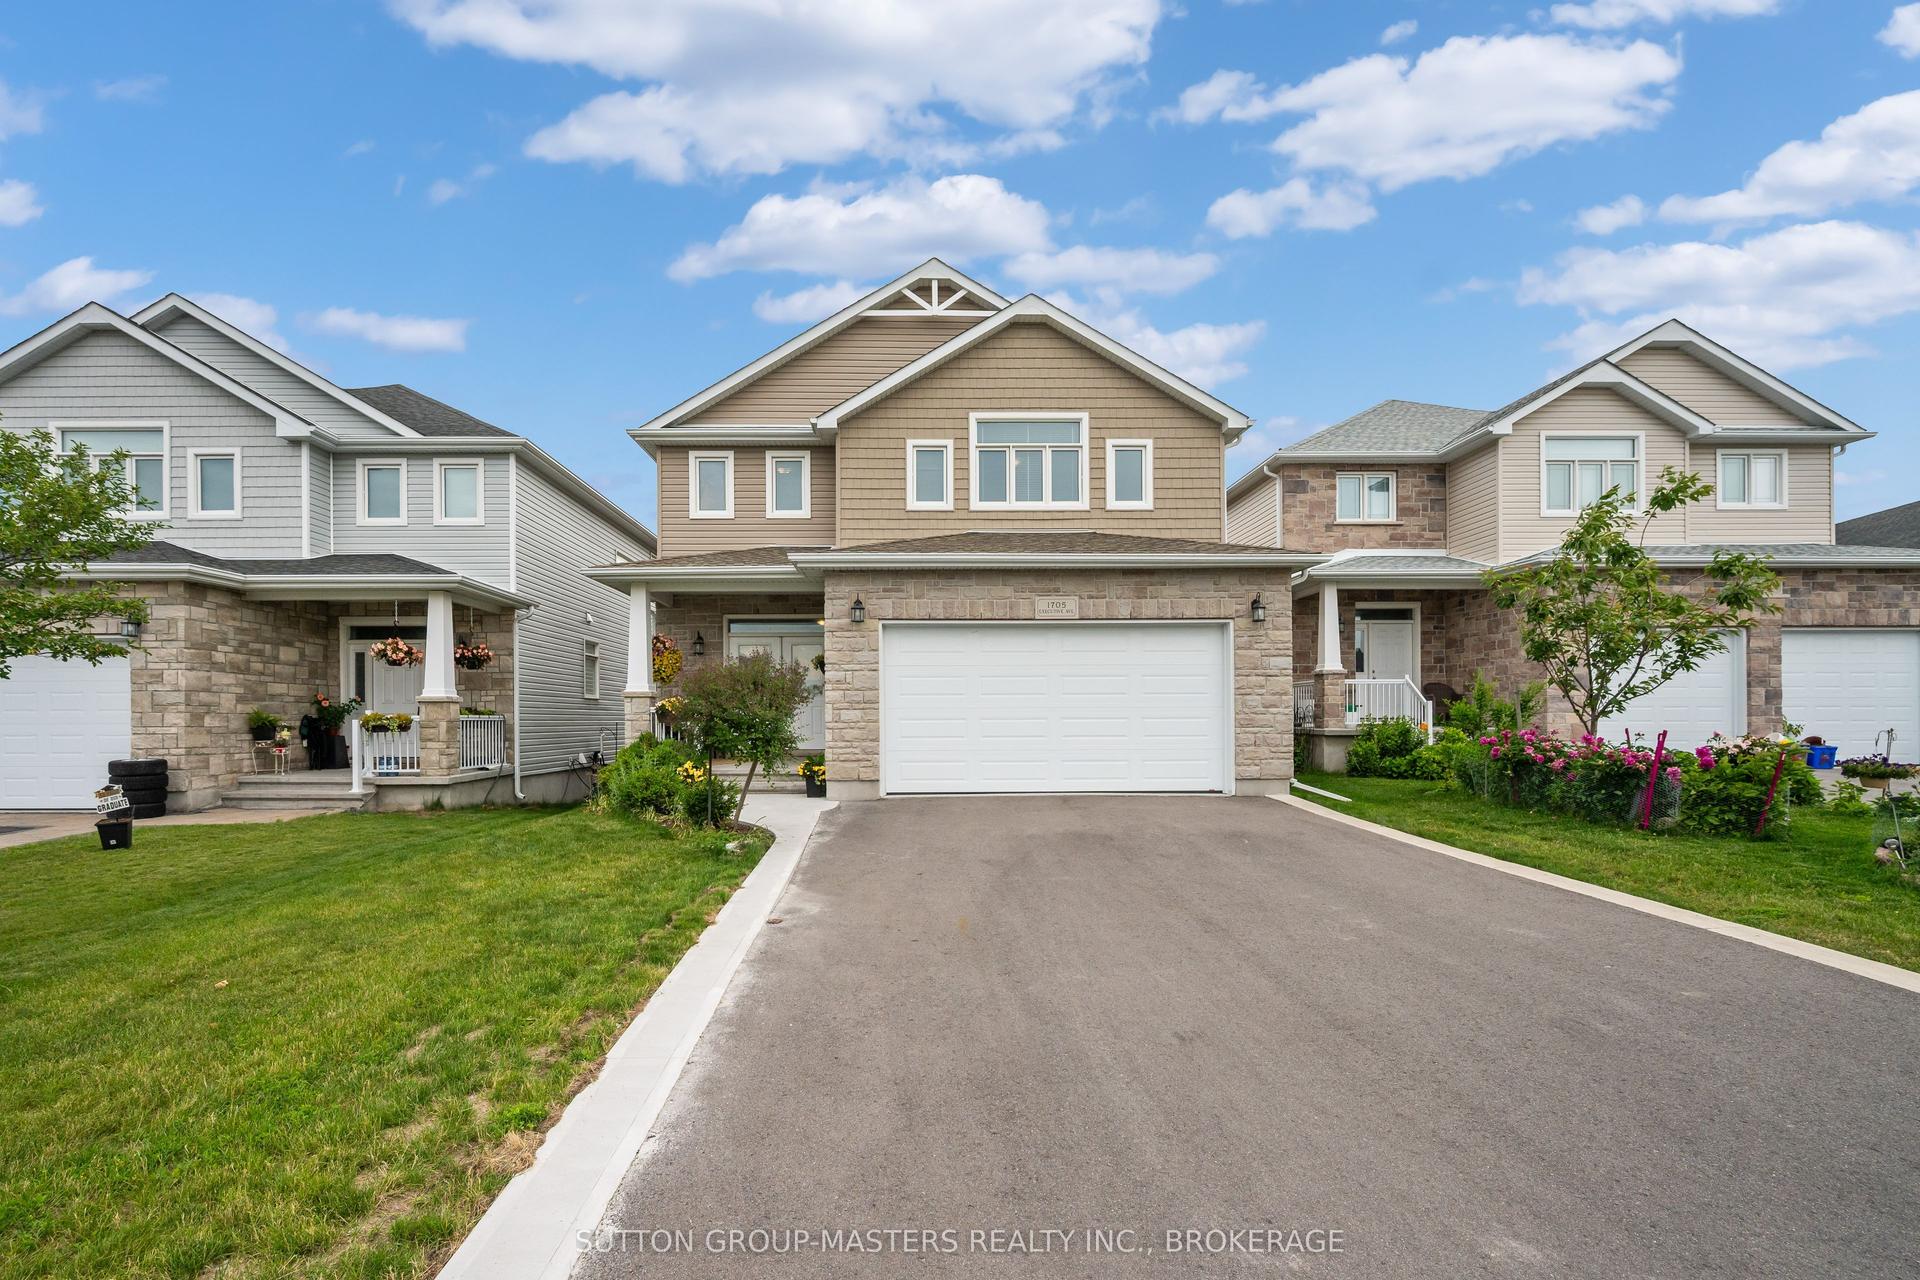
For Sale11 h ago
$998,500
Detached
est. $4,377/mo
1705 Executive Avenue, 42 - City Northwest
Kingston, ON
4+1 bd
4 ba
2,750
6
MLS# X13560794Sutton Group-Masters Realty Inc.,…
WhatsApp Aman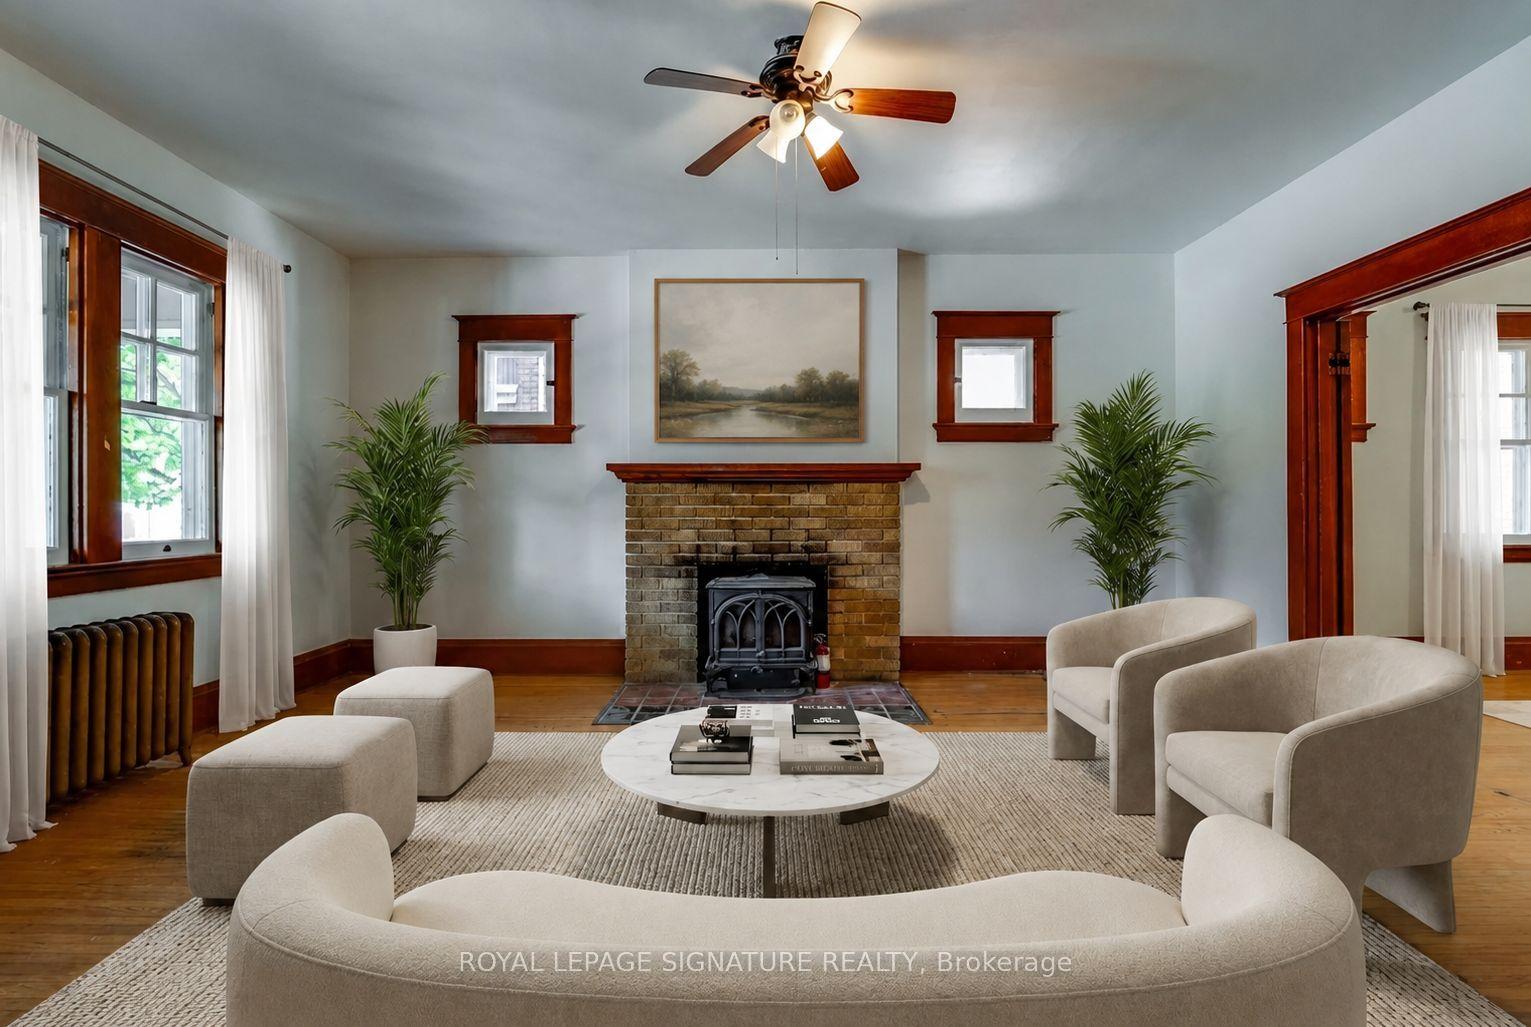
For Sale11 h ago
$1,049,000
Detached
est. $4,599/mo
293 Albert Street, 14 - Central City East
Kingston, ON
5 bd
3 ba
2,250
5
MLS# X13563166Royal Lepage Signature Realty
WhatsApp Aman