For Sale
Open House Sun 17–18
8 Dunmor Street
Stirling Ward, Stirling-Rawdon, ON
$709,900
3Bd
2Ba
1,300+sqft
6Parking
55.36 x 224.18 ftlot
$546/sqft
DetachedMLS# X13236822Listed 2026-06-0341 DOM
Heating
On Demand Water Heater
Cooling
Central Air
Basement
Partially Finished
On the market for 41 days — longer than average. The seller may be open to negotiation.
About this home
Welcome to 8 Dunmor Street in the heart of beautiful Stirling, offering executive bungalow living in one of the area's most desirable neighbourhoods. Situated on an impressive oversized 55' x 224' lot, this property offers plenty of room for a future backyard pool while still leaving ample space to relax, entertain, and enjoy the outdoors. This stunning all-brick new build features a double car garage, paved driveway, BBQ gas hookup, inside entry, main floor laundry, 3 spacious bedrooms, and 2 beautifully finished bathrooms with granite countertops. The thoughtfully designed open-concept layout showcases a gorgeous kitchen with granite countertops, modern finishes, and seamless flow to the dining and living areas. The spacious primary suite offers a large walk-in closet and a stunning ensuite complete with a custom glass shower. Patio doors lead to a finished deck overlooking the expansive backyard. The lower level offers incredible additional living space with drywall, electrical, and flooring already completed, plus a third bathroom roughed in, creating endless possibilities for a family room, gym, home office, or in-law suite potential. Located just 15 minutes to Belleville and Highway 401, approximately 20 minutes to Trenton and CFB Trenton, and close to the beautiful Oak Hills Golf Club and the scenic Trent River, this home offers the perfect blend of luxury, convenience, and small-town charm. Within approximately 2 km you'll find amenities including Farm Girl Cafe, The Smokin' Barrel Bar & Grill - Stirling, Jimmy's Special Pizza, Stirling Public School, parks, walking trails, shopping, and the charming downtown core of Stirling
PoolGarageIn-law Suite
Rooms
Main Floor
| Kitchen | 3.22 × 2.69 m | |
| Living Room | 4.45 × 5.15 m | |
| Dining Room | 3.12 × 2.87 m | |
| Primary Bedroom | 3.63 × 3.63 m | |
| Bedroom | 3.09 × 2.75 m | |
| Bedroom | 3.11 × 3.05 m | |
| Bathroom | 3.02 × 1.65 m | 3 Pc Ensuite |
| Bathroom | 1.49 × 2.76 m | 4 Pc Bath |
| Foyer | 2.61 × 2.48 m | |
| Laundry | 2.36 × 2.12 m |
Basement
| Recreation | 11.07 × 9.54 m | |
| Other | 2.50 × 0.00 m | |
| Utility Room | 5.47 × 4.47 m |
Features
- Auto Garage Door Remote
- ERV/HRV
- On Demand Water Heater
- Primary Bedroom - Main Floor
- Sewage Pump
- Sump Pump
- Water Meter
- Deck
- Landscaped
- Porch
- Partially Finished
- Central Air
- Bungalow
Financials
Annual Taxes
$0
Estimated Rental Income
Entire property$3,200 – $4,800/mo
Basement apartment$1,800 – $2,500/mo
Rental yield5.4% – 8.1%
*Estimates based on comparable rentals in the area. Actual income may vary.
Market Data — Stirling-Rawdon
Days on market41 days
Buyer's MarketSeller's Market
Based on active listings in Stirling-Rawdon. Data updates daily.
Our estimate for this home
Estimated range
$743K – $863K
Mid-point $803K · ~$618/sqft
How this listing compares
$743KList · $710K$863K
High confidence·Based on 13124 gta-wide comparables
Estimated range is generated automatically from active comparables and is for informational purposes only. Not an appraisal — contact Aman for a full comparative market analysis that factors in condition, renovations, and positioning.
Getting around
How walkable, bikeable, and transit-friendly this neighbourhood is.
56
/ 100
Walk Score
Somewhat Walkable
47
/ 100
Transit Score
Some Transit
50
/ 100
Bike Score
Bikeable
Scores are estimates based on neighbourhood data and are for informational purposes only.
MLS® data courtesy of the Toronto Regional Real Estate Board (TRREB).
The information provided herein must only be used by consumers that have a bona fide interest in the purchase, sale, or lease of real estate and may not be used for any commercial purpose or any other purpose. Listing information is deemed reliable but is not guaranteed accurate by the Toronto Regional Real Estate Board, the listing brokerage, or this website. The trademarks REALTOR®, REALTORS® and the REALTOR® logo are controlled by The Canadian Real Estate Association (CREA) and identify real estate professionals who are members of CREA. MLS®, Multiple Listing Service®, and the associated logos are owned by CREA. Not intended to solicit properties currently listed for sale or buyers under contract.
You may also like
More homes in Stirling-Rawdon
Hand-picked listings with a similar price range and style.
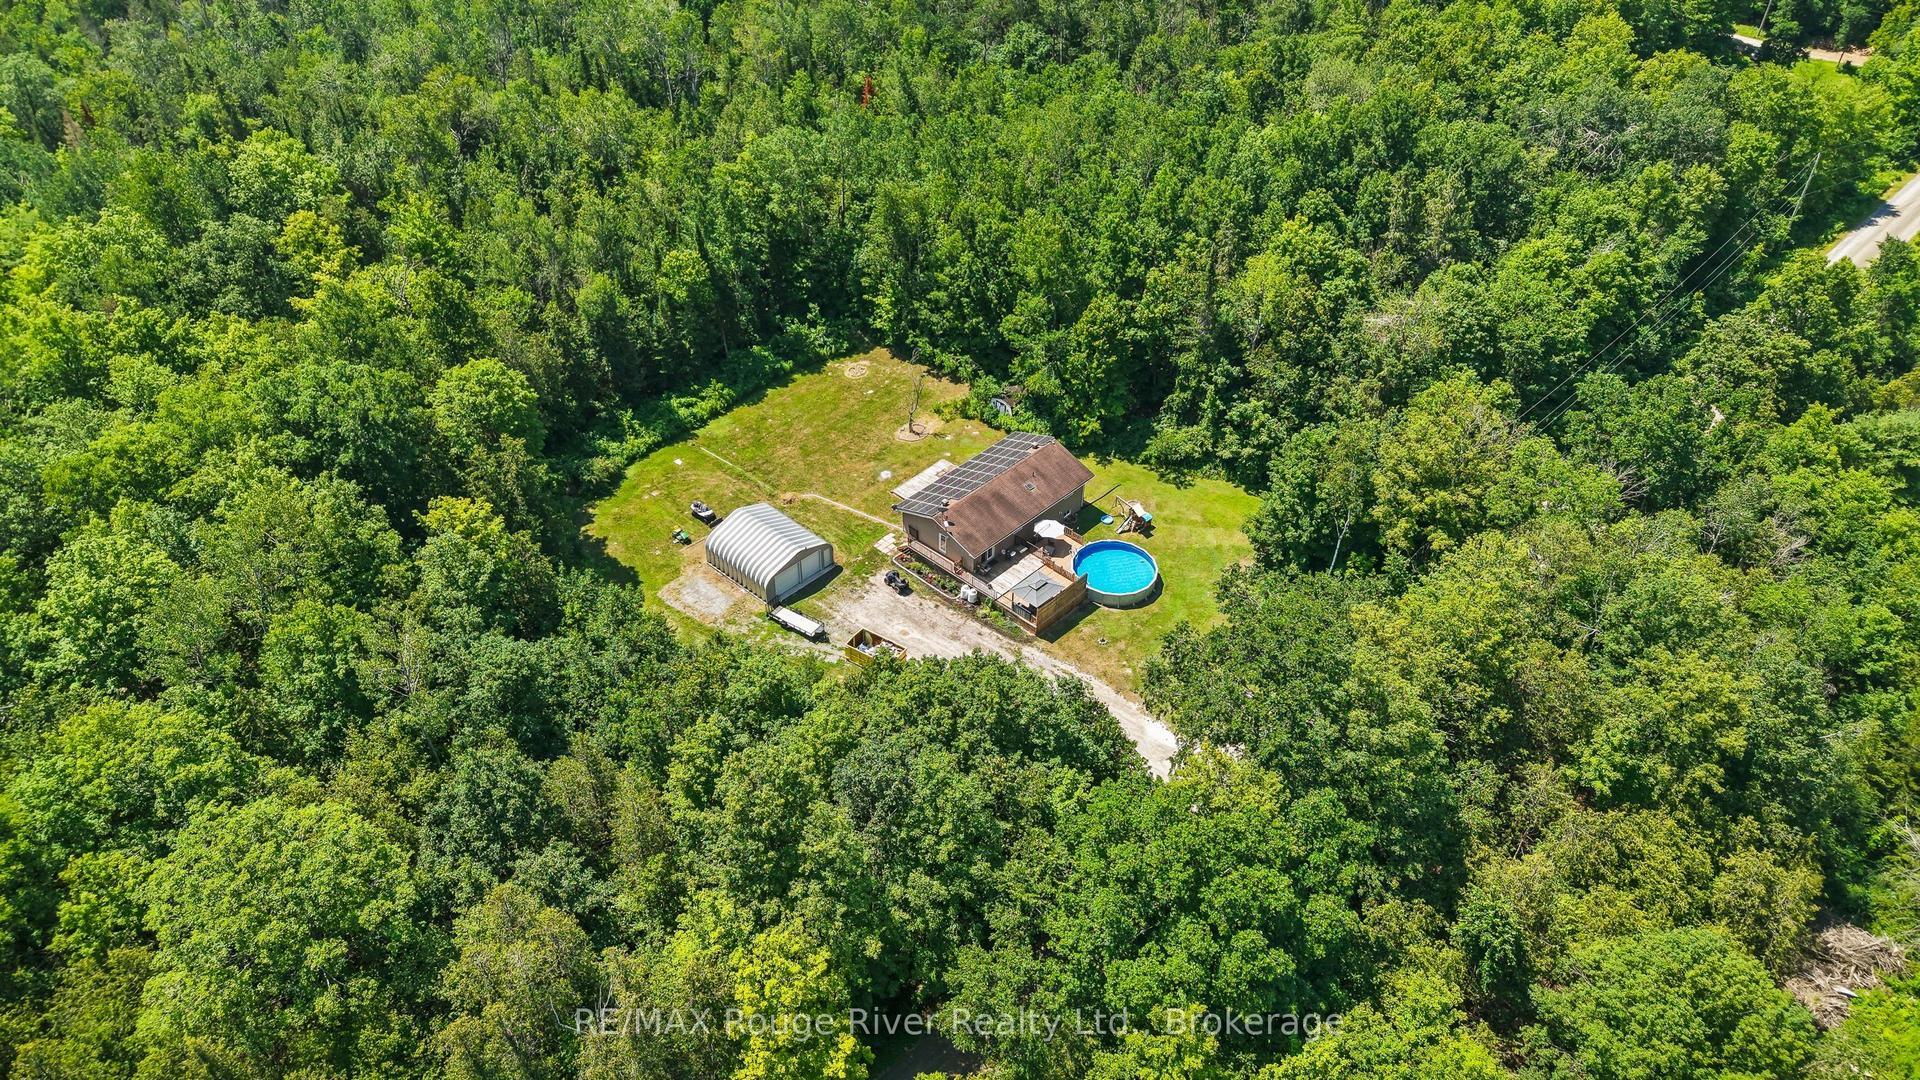
For Sale11 h ago
$624,900
Detached
est. $2,740/mo
472 Callaghan Rapids Road, Rawdon Ward
Stirling-Rawdon, ON
3+1 bd
2 ba
1,300
12
MLS# X13562868RE/MAX Rouge River Realty Ltd.
WhatsApp Aman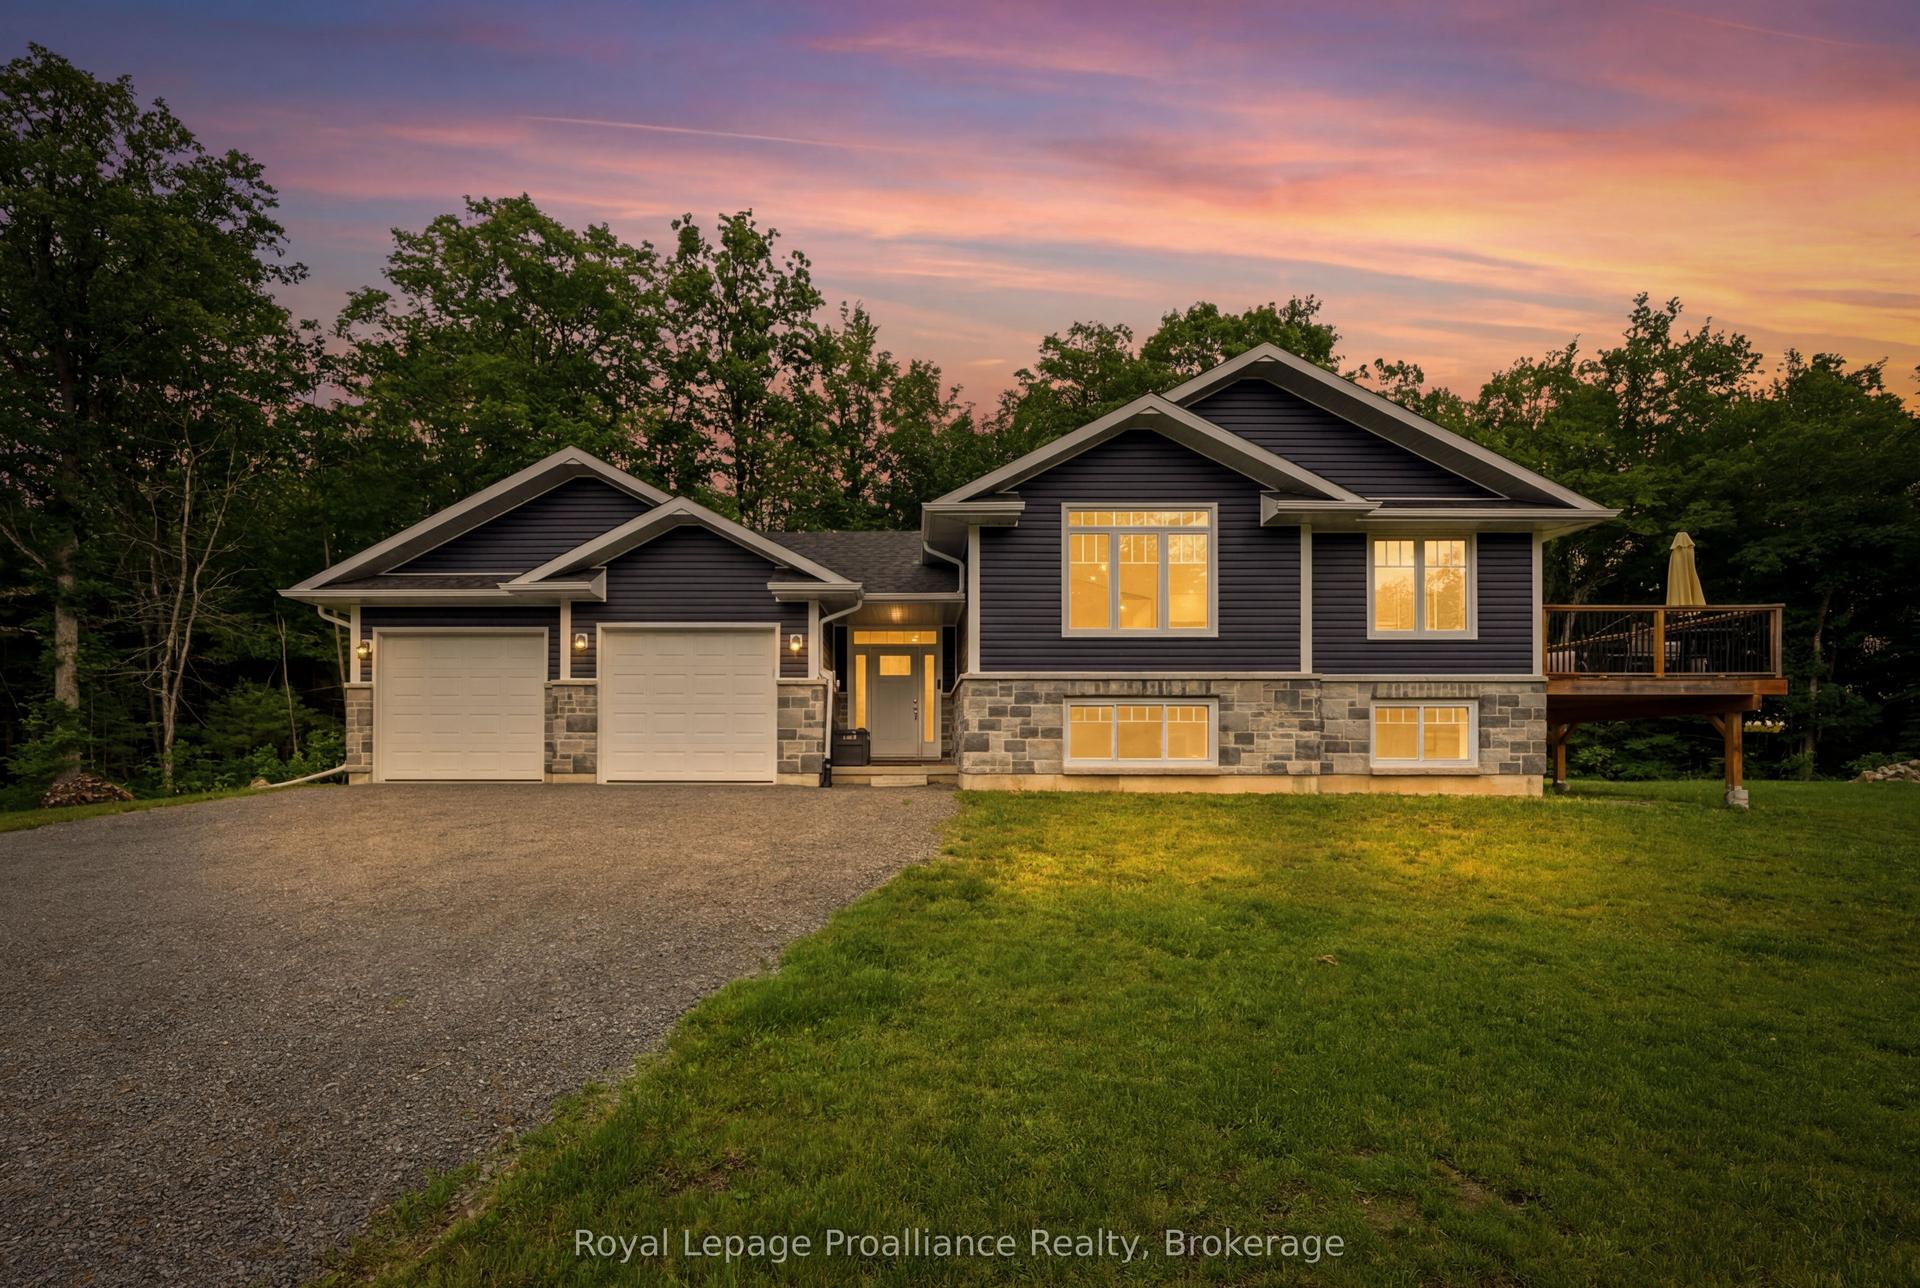
For Sale20 days ago
$699,900
Detached
est. $3,068/mo
1258 Springbrook Road, Rawdon Ward
Stirling-Rawdon, ON
3+1 bd
3 ba
1,300
8
MLS# X13485662Royal Lepage Proalliance Realty
WhatsApp Aman