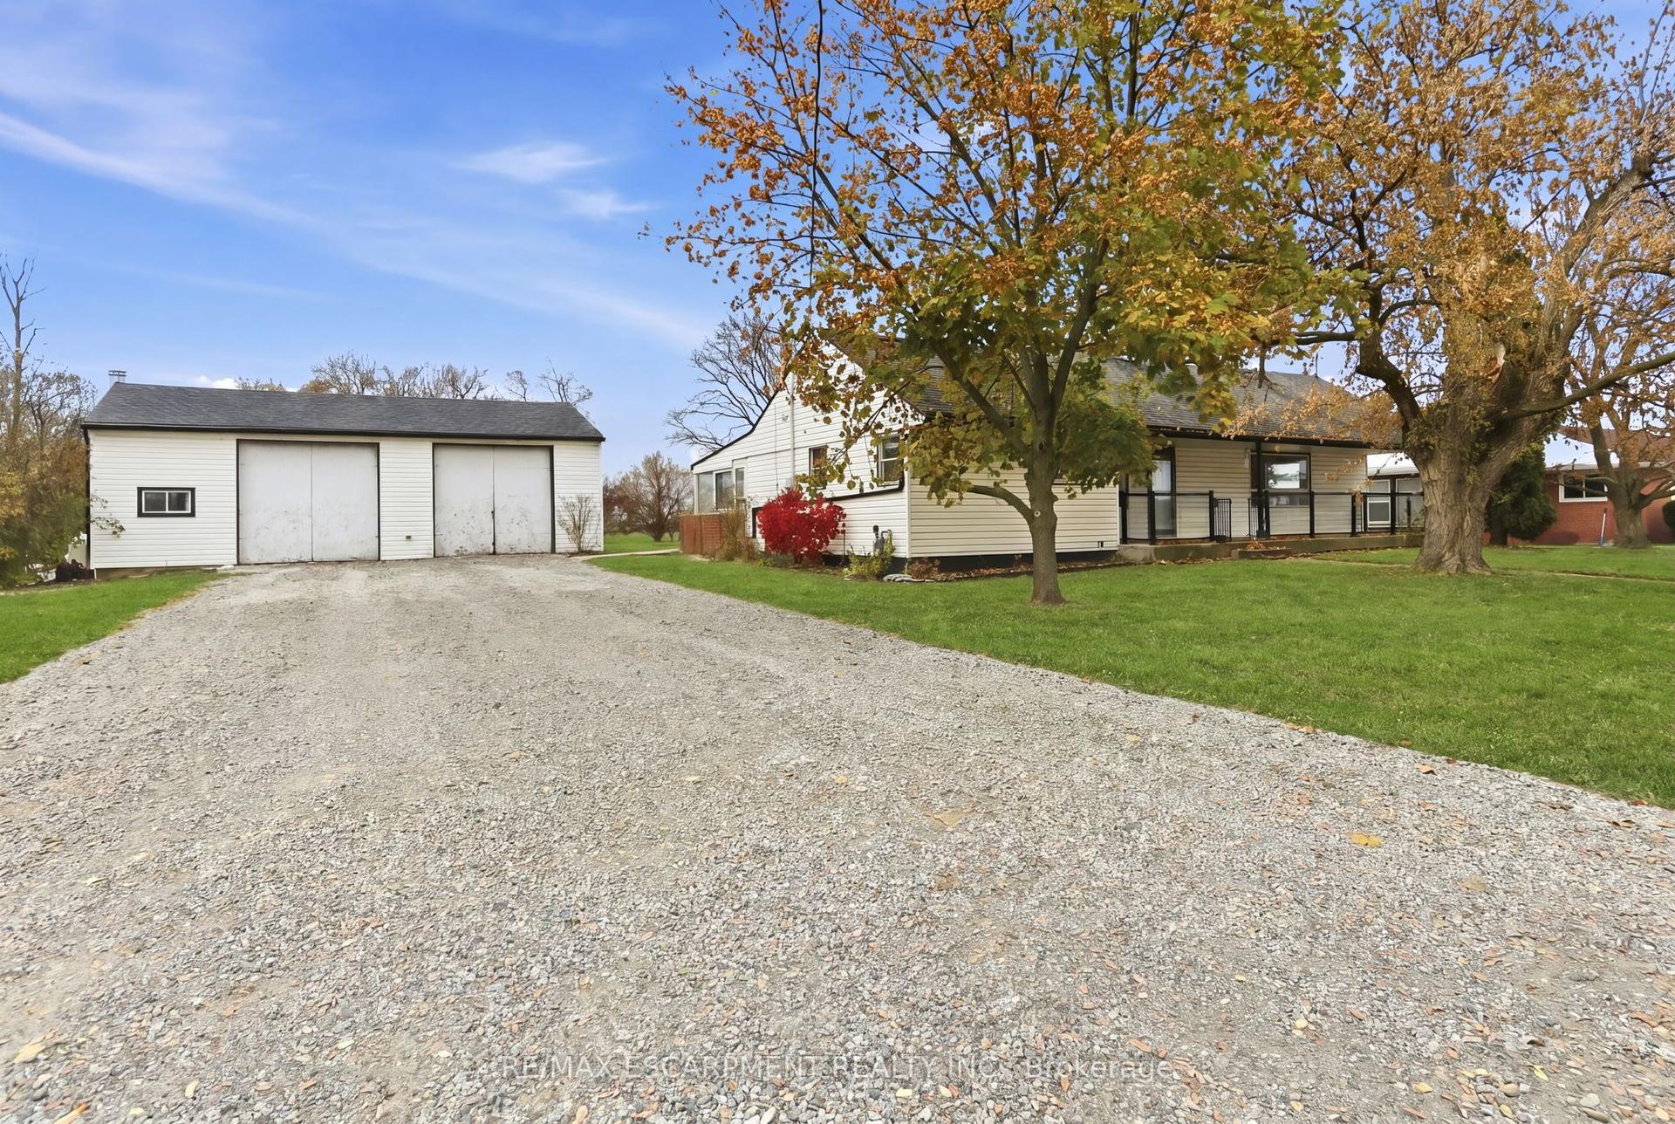
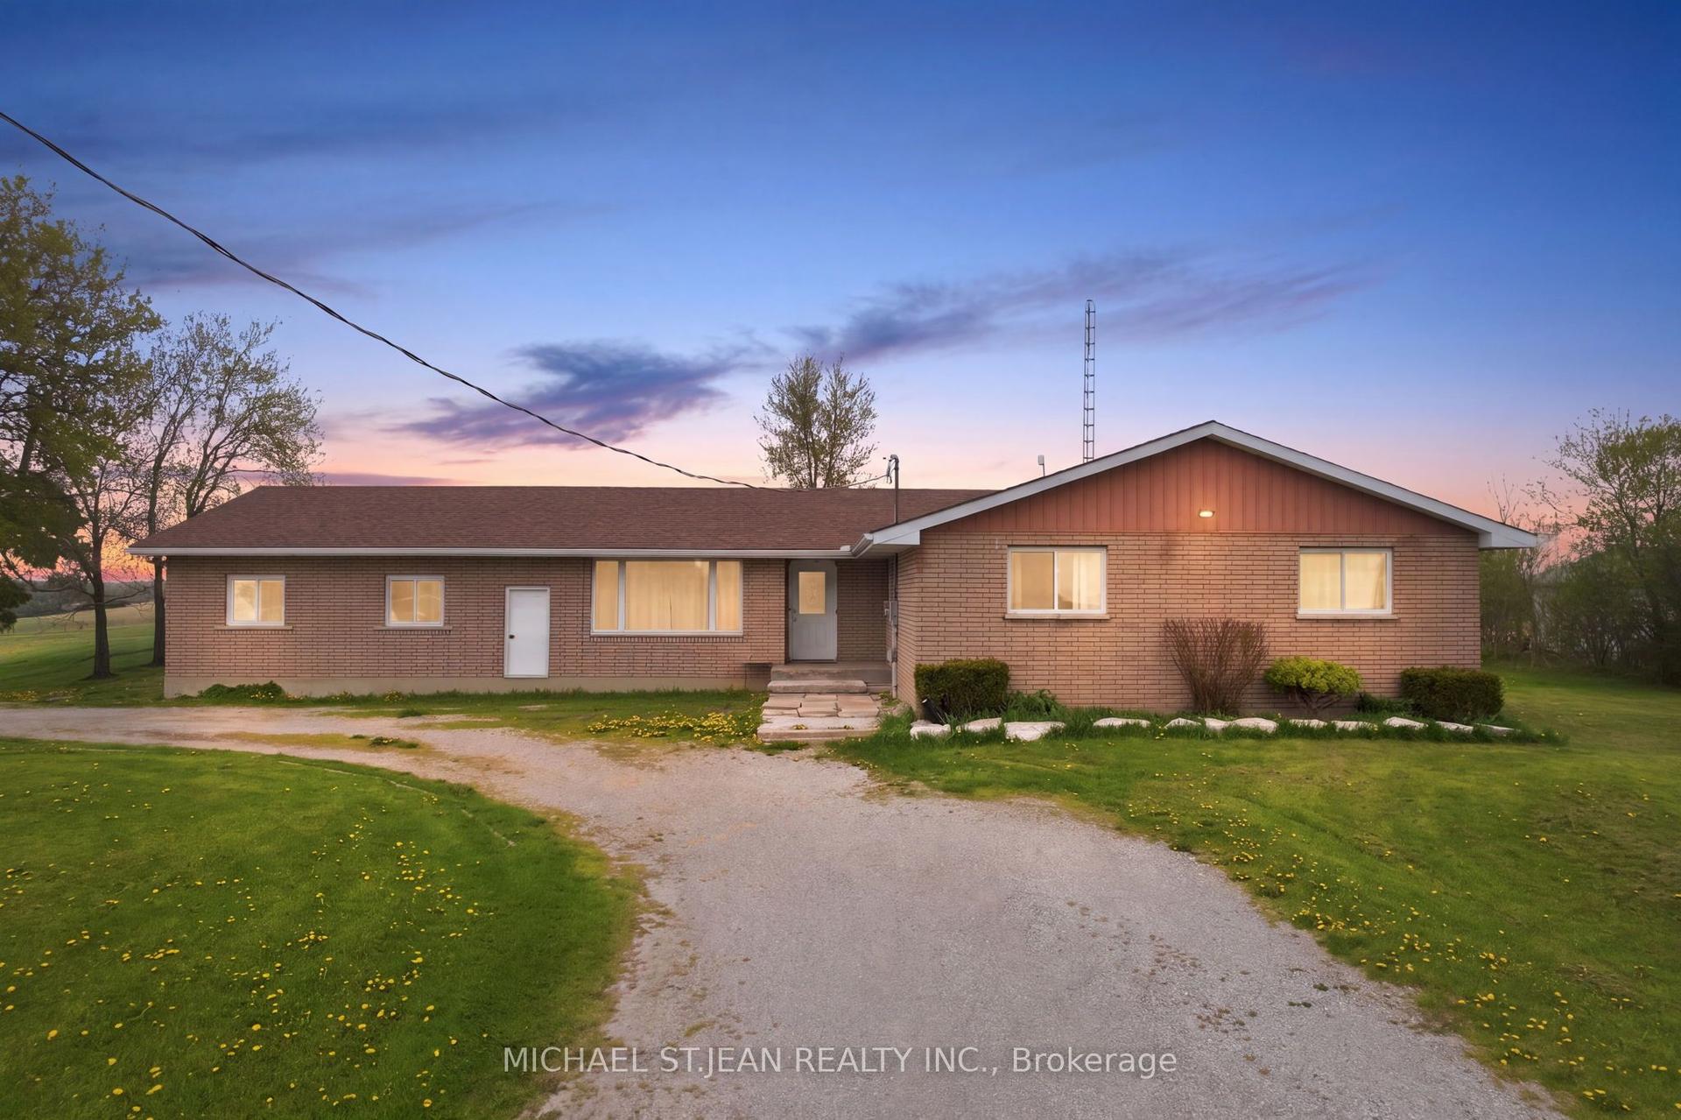
For Sale
58 POSTMA Drive
Dunnville, Haldimand, ON
$779,900
2+1Bd
3Ba
1,300+sqft
4Parking
59.42 x 90.83 ftlot
$600/sqft
DetachedMLS# X13236928Listed 2026-06-0369 DOM
Cooling
Air Exchanger
Basement
Finished
On the market for 69 days — longer than average. The seller may be open to negotiation.
About this home
Beautifully presented, Custom built 3 bedroom, 3 bathroom Bungalow in sought after "Woodland Estates" subdivision. Great curb appeal with stone & complimenting sided exterior, professional landscaping including sprinkler system, attached double garage, paved driveway with concrete borders, & stunning fenced back yard complete with expansive deck & gazebo. The flowing, open concept interior layout is highlighted by 9 ft ceilings throughout, custom kitchen with oversized island, S/S appliances, & tile backsplash, comfortable dining area, bright living room with gas fireplace, 2 MF bedrooms including primary bedroom with walk in closet & ensuite, 4 pc bathroom, desired MF laundry, & welcoming foyer. The finished basement features rec room, 4th bedroom, additional 3 pc bathroom, & storage area. Conveniently located within walking distance to parks, schools, shopping, restaurants, hospital, farmers market, & Grand River amenities. Shows Incredibly well. Ideal for those looking for main floor living or family looking to upsize. Experience Dunnville Living!
GarageFireplace
Rooms
Main Floor
| Foyer | 3.78 × 2.51 m | |
| Kitchen | 5.11 × 3.96 m | |
| Living Room | 4.67 × 4.29 m | |
| Bedroom | 4.04 × 3.56 m | |
| Bathroom | 2.34 × 2.26 m | 4 Pc Bath |
| Bathroom | 2.90 × 1.68 m | 3 Pc Bath |
Basement
| Recreation | 7.32 × 3.99 m | |
| Bathroom | 2.54 × 2.51 m | |
| Bedroom | 4.57 × 3.05 m | |
| Other | 5.69 × 5.08 m | |
| Utility Room | 3.71 × 2.67 m |
Features
- Air Exchanger
- Finished
- Full
- Central Air
- Bungalow
Financials
Annual Taxes
$4,620
Estimated Rental Income
Entire property$2,600 – $3,800/mo
Basement apartment$1,800 – $2,500/mo
Rental yield4.0% – 5.8%
*Estimates based on comparable rentals in the area. Actual income may vary.
Market Data — Haldimand
Days on market69 days
Buyer's MarketSeller's Market
Based on active listings in Haldimand. Data updates daily.
Getting around
How walkable, bikeable, and transit-friendly this neighbourhood is.
57
/ 100
Walk Score
Somewhat Walkable
40
/ 100
Transit Score
Some Transit
39
/ 100
Bike Score
Somewhat Bikeable
Scores are estimates based on neighbourhood data and are for informational purposes only.
MLS® data courtesy of the Toronto Regional Real Estate Board (TRREB).
The information provided herein must only be used by consumers that have a bona fide interest in the purchase, sale, or lease of real estate and may not be used for any commercial purpose or any other purpose. Listing information is deemed reliable but is not guaranteed accurate by the Toronto Regional Real Estate Board, the listing brokerage, or this website. The trademarks REALTOR®, REALTORS® and the REALTOR® logo are controlled by The Canadian Real Estate Association (CREA) and identify real estate professionals who are members of CREA. MLS®, Multiple Listing Service®, and the associated logos are owned by CREA. Not intended to solicit properties currently listed for sale or buyers under contract.
You may also like
More homes in Haldimand
Hand-picked listings with a similar price range and style.
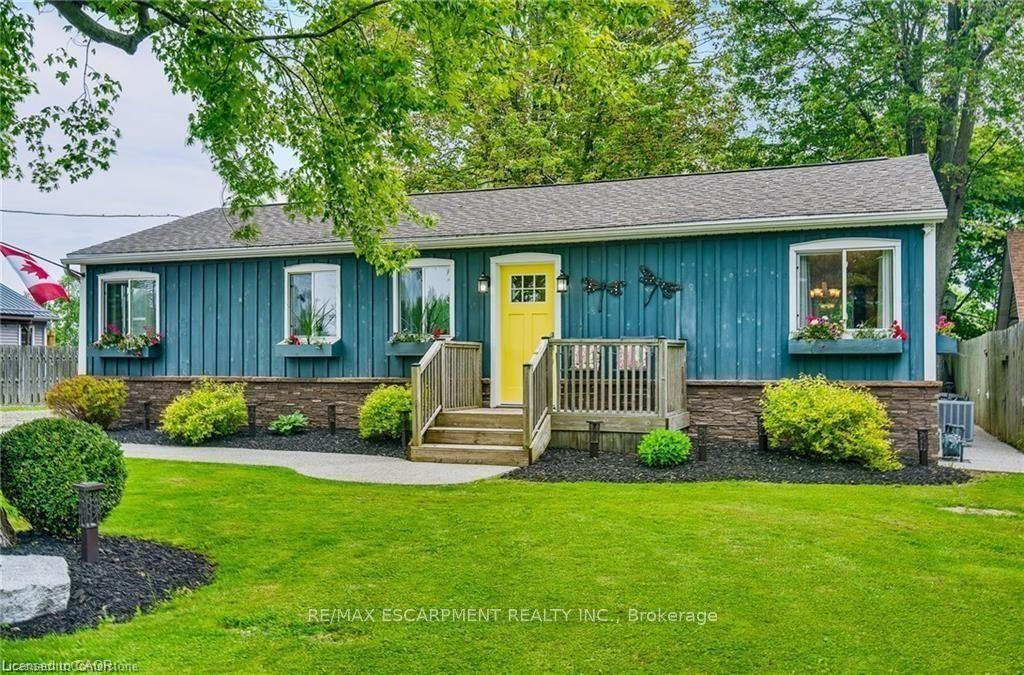
For Sale3 months ago
$669,900
Detached
est. $2,937/mo
8 Beach Road, Dunnville
Haldimand, ON
3 bd
1 ba
900
12
MLS# X13135750Re/Max Escarpment Realty Inc.
WhatsApp Aman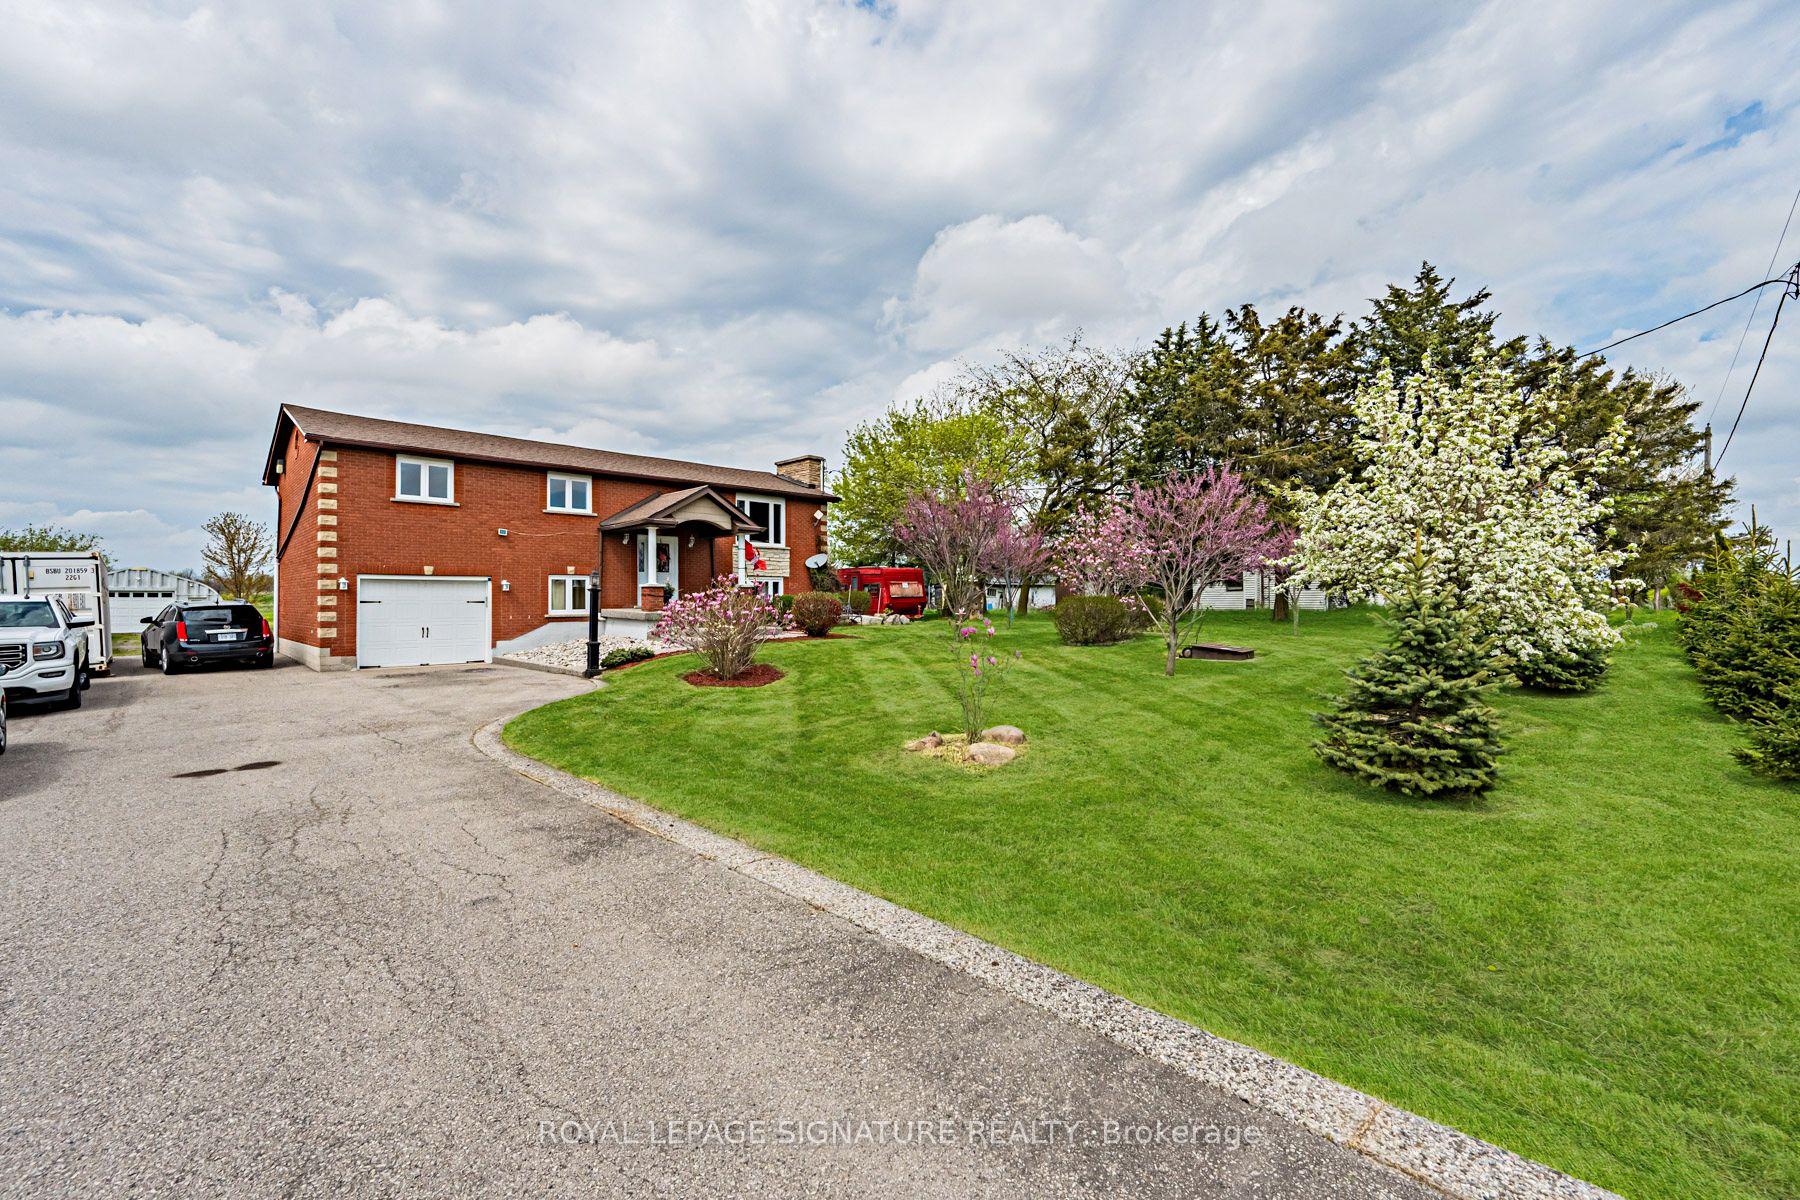
For Sale2 months ago
$949,000
Detached
est. $4,160/mo
781 Concession Road 2, Haldimand
Haldimand, ON
3+2 bd
3 ba
1,300
16
MLS# X13484844Royal Lepage Signature Realty
WhatsApp Aman