For Sale
8122 Eramosa Garafraxa Townline
Rural Centre Wellington East, Centre Wellington, ON
$2,750,000
2+3Bd
3Ba
2,250+sqft
22Parking
767 x 1494 ftlot
$1222/sqft
DetachedMLS# X13237240Listed 2026-06-0352 DOM
Heating
Water Heater
Cooling
Central Vacuum
Basement
Finished
On the market for 52 days — longer than average. The seller may be open to negotiation.
About this home
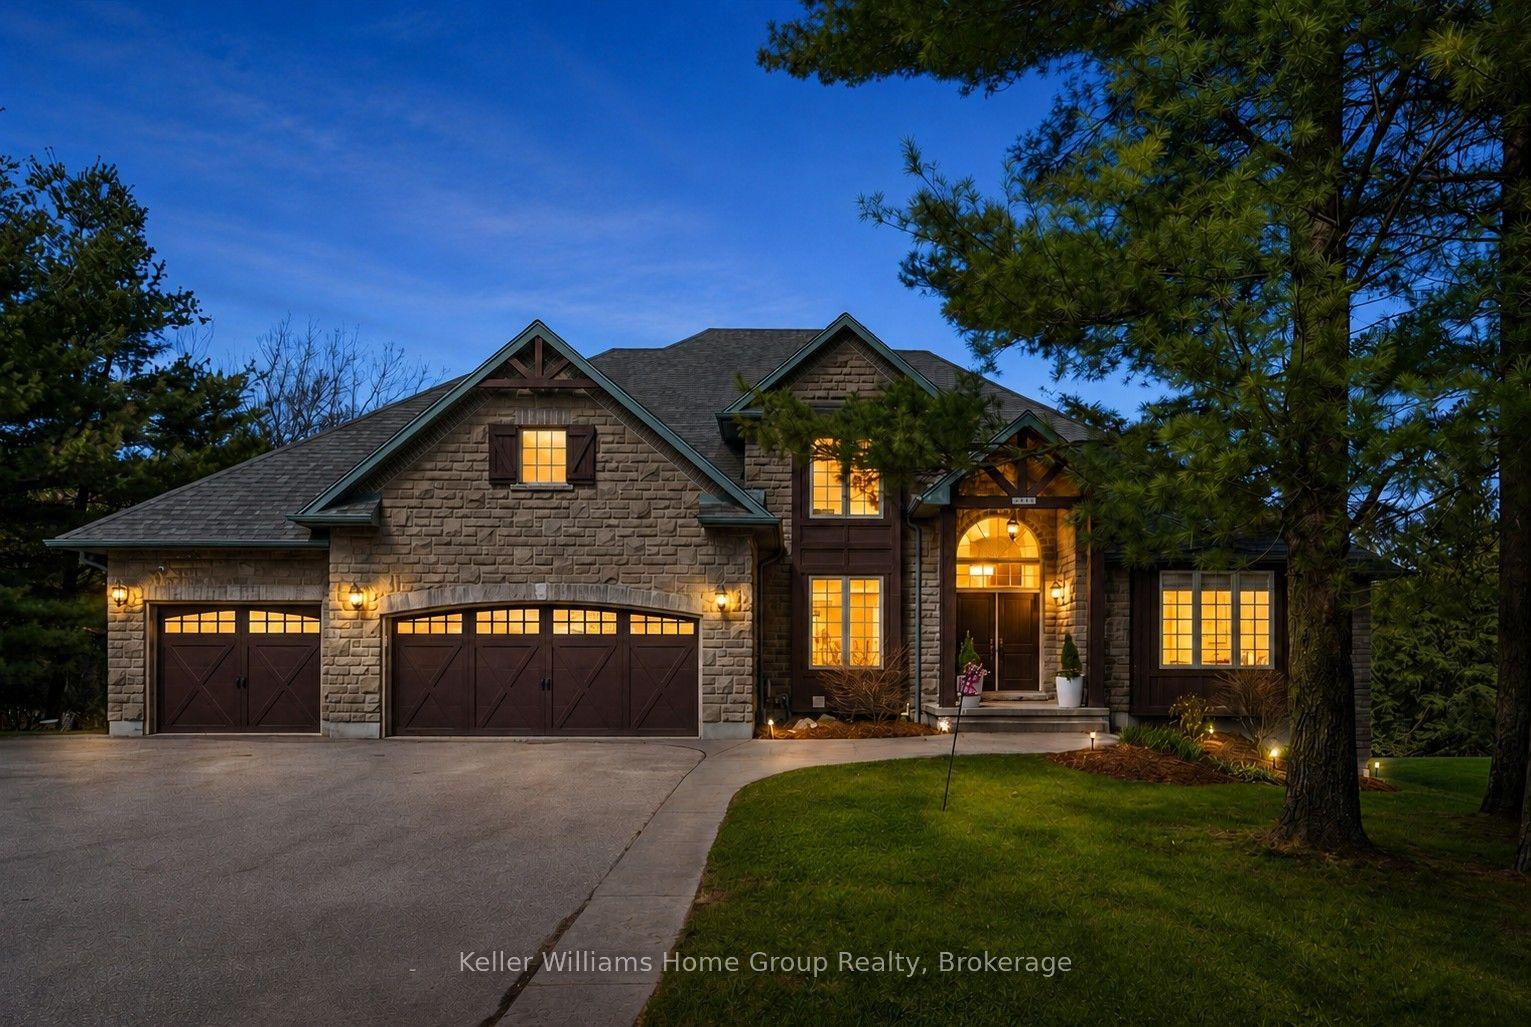
Groomed to perfection and ready for immediate turnout. Whether you are looking to anchor your professional training/coaching business, generate boarding income, or establish a world-class private discipline yard, this pristine 26-acre estate is a true turn-key operation. Nicely setback from the road with a clever layout that separates the main residence from the equestrian hub, this property offers the ultimate layout for privacy and peak operational flow. The custom-built, open-concept bungalow is designed for entertaining. Large windows and a walk-out deck offer sweeping views of your gently rolling pastures and forest. A finished walk-out basement doubles your living space. The geothermal heating and cooling system keeps utility overhead low. Built with the equine athlete and discerning rider in mind, the facility infrastructure is immaculate, highly functional, and built to withstand the elements. The Barn features 16 box stalls, a heated tack room, office, a large 2-bedroom apartment with a massive private deck & a separate 1-bedroom apartment plus a backup generator. The Indoor Arena (72' x 140') was constructed in 2012 with classic board & batten siding, soaring clear-span design, and bright skylights to eliminate shadows. An Outdoor Sand Ring (80' x 200')is perfect for laying down a dressage test or setting a full jumper course. 9 large paddocks secured by Electrobraid and oak fencing, most with dedicated water posts and 5 run-in sheds. Enjoy great hacking on private, scenic trails weaving right through your own woods. Positioned perfectly in the heart of Ontario's horse country, you are just minutes from major show venues and urban conveniences. 10 minutes southeast of Fergus, 20 minutes to Guelph & Angelstone Tournaments, 45 minutes to the Caledon Equestrian Park,1hour to the Toronto International Airport. If you are looking for the perfect balance of peaceful country living and equestrian amenities, look no further, this property has it all.
Rooms
Main Floor
| Kitchen | 5.46 × 5.41 m | Open Concept Sliding Doors Tile Floor |
| Living Room | 5.77 × 4.67 m | Fireplace Laminate Vaulted Ceiling(s) |
| Dining Room | 5.21 × 3.91 m | Open Concept Sliding Doors W/O To Balcony |
| Primary Bedroom | 5.13 × 3.40 m | Broadloom Vaulted Ceiling(s) Walk-In Closet(s) |
| Bedroom | 3.76 × 3.28 m | Broadloom Vaulted Ceiling(s) Walk-In Closet(s) |
| Laundry | 2.64 × 2.01 m | Tile Floor |
| Foyer | 2.54 × 2.01 m | Tile Floor |
Lower
| Bedroom | 4.44 × 5.69 m | Laminate |
| Bedroom | 4.44 × 3.15 m | Laminate W/W Closet |
| Bedroom | 6.53 × 4.78 m | Broadloom W/W Closet |
| Recreation | 10.57 × 3.86 m | Broadloom Fireplace Sliding Doors |
| Utility Room | 3.25 × 2.51 m |
Features
- Accessory Apartment
- Central Vacuum
- Water Heater
- Water Softener
- Deck
- Landscaped
- Patio
- Privacy
- Porch
- Full
- Finished
- Walk-Out
- Central Air
- Bungalow
Financials
Annual Taxes
$10,825.77
Estimated Rental Income
Entire property$2,600 – $3,800/mo
Rental yield1.1% – 1.7%
*Estimates based on comparable rentals in the area. Actual income may vary.
Market Data — Centre Wellington
Days on market52 days
Buyer's MarketSeller's Market
Based on active listings in Centre Wellington. Data updates daily.
Our estimate for this home
Estimated range
$1.39M – $1.61M
Mid-point $1.50M · ~$666/sqft
How this listing compares
$1.39MList · $2.75M$1.61M
Medium confidence·Based on 15 rural centre wellington east comparables
Estimated range is generated automatically from active comparables and is for informational purposes only. Not an appraisal — contact Aman for a full comparative market analysis that factors in condition, renovations, and positioning.
Getting around
How walkable, bikeable, and transit-friendly this neighbourhood is.
57
/ 100
Walk Score
Somewhat Walkable
48
/ 100
Transit Score
Some Transit
41
/ 100
Bike Score
Somewhat Bikeable
Scores are estimates based on neighbourhood data and are for informational purposes only.
MLS® data courtesy of the Toronto Regional Real Estate Board (TRREB).
The information provided herein must only be used by consumers that have a bona fide interest in the purchase, sale, or lease of real estate and may not be used for any commercial purpose or any other purpose. Listing information is deemed reliable but is not guaranteed accurate by the Toronto Regional Real Estate Board, the listing brokerage, or this website. The trademarks REALTOR®, REALTORS® and the REALTOR® logo are controlled by The Canadian Real Estate Association (CREA) and identify real estate professionals who are members of CREA. MLS®, Multiple Listing Service®, and the associated logos are owned by CREA. Not intended to solicit properties currently listed for sale or buyers under contract.
You may also like
More homes in Centre Wellington
Hand-picked listings with a similar price range and style.
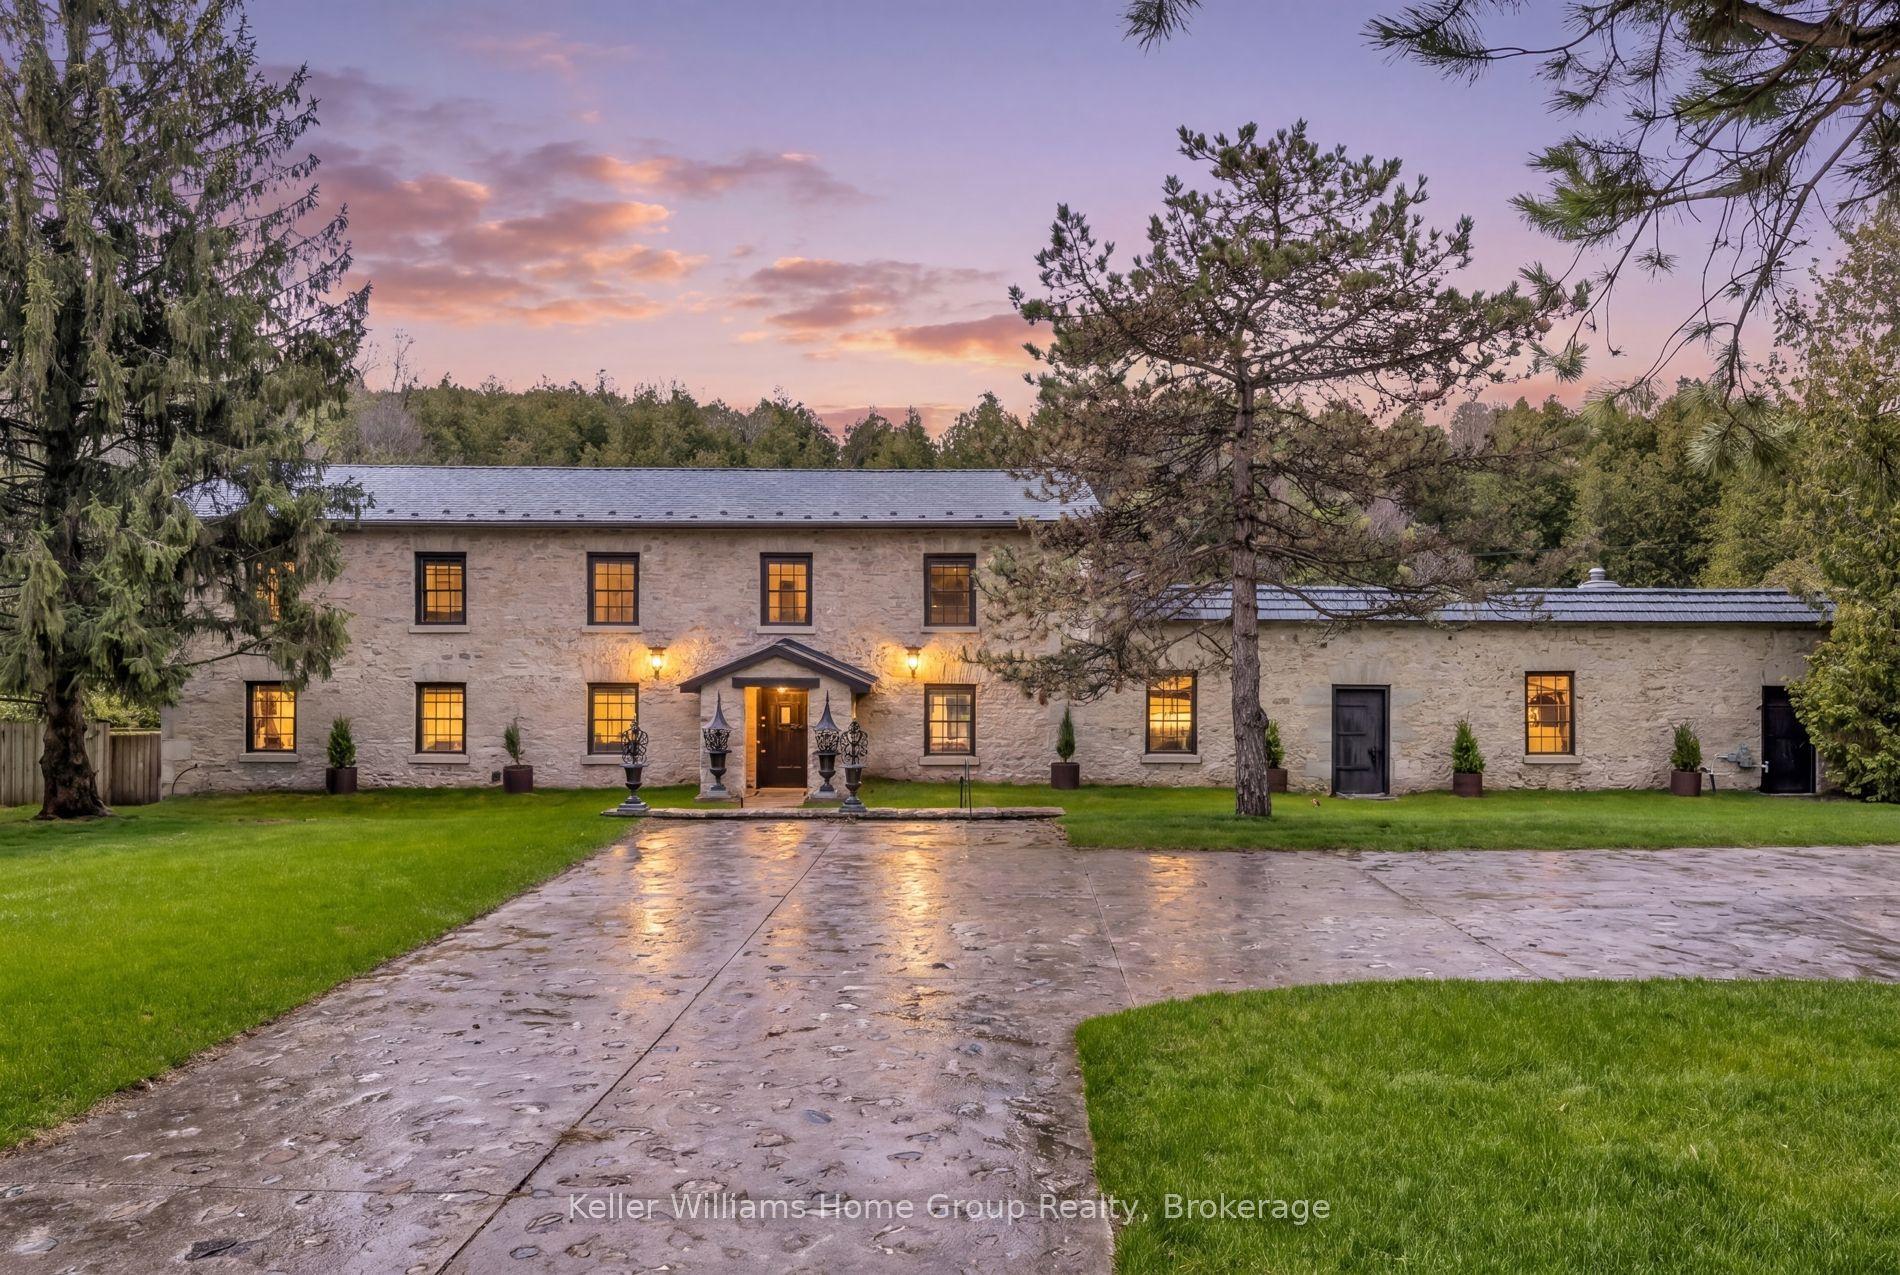
For Sale5 h ago
$2,650,000
Detached
est. $11,618/mo
6 MillRidge Estate Private, Elora/Salem
Centre Wellington, ON
5 bd
2 ba
—
9
MLS# X13605460Keller Williams Home Group Realty
WhatsApp Aman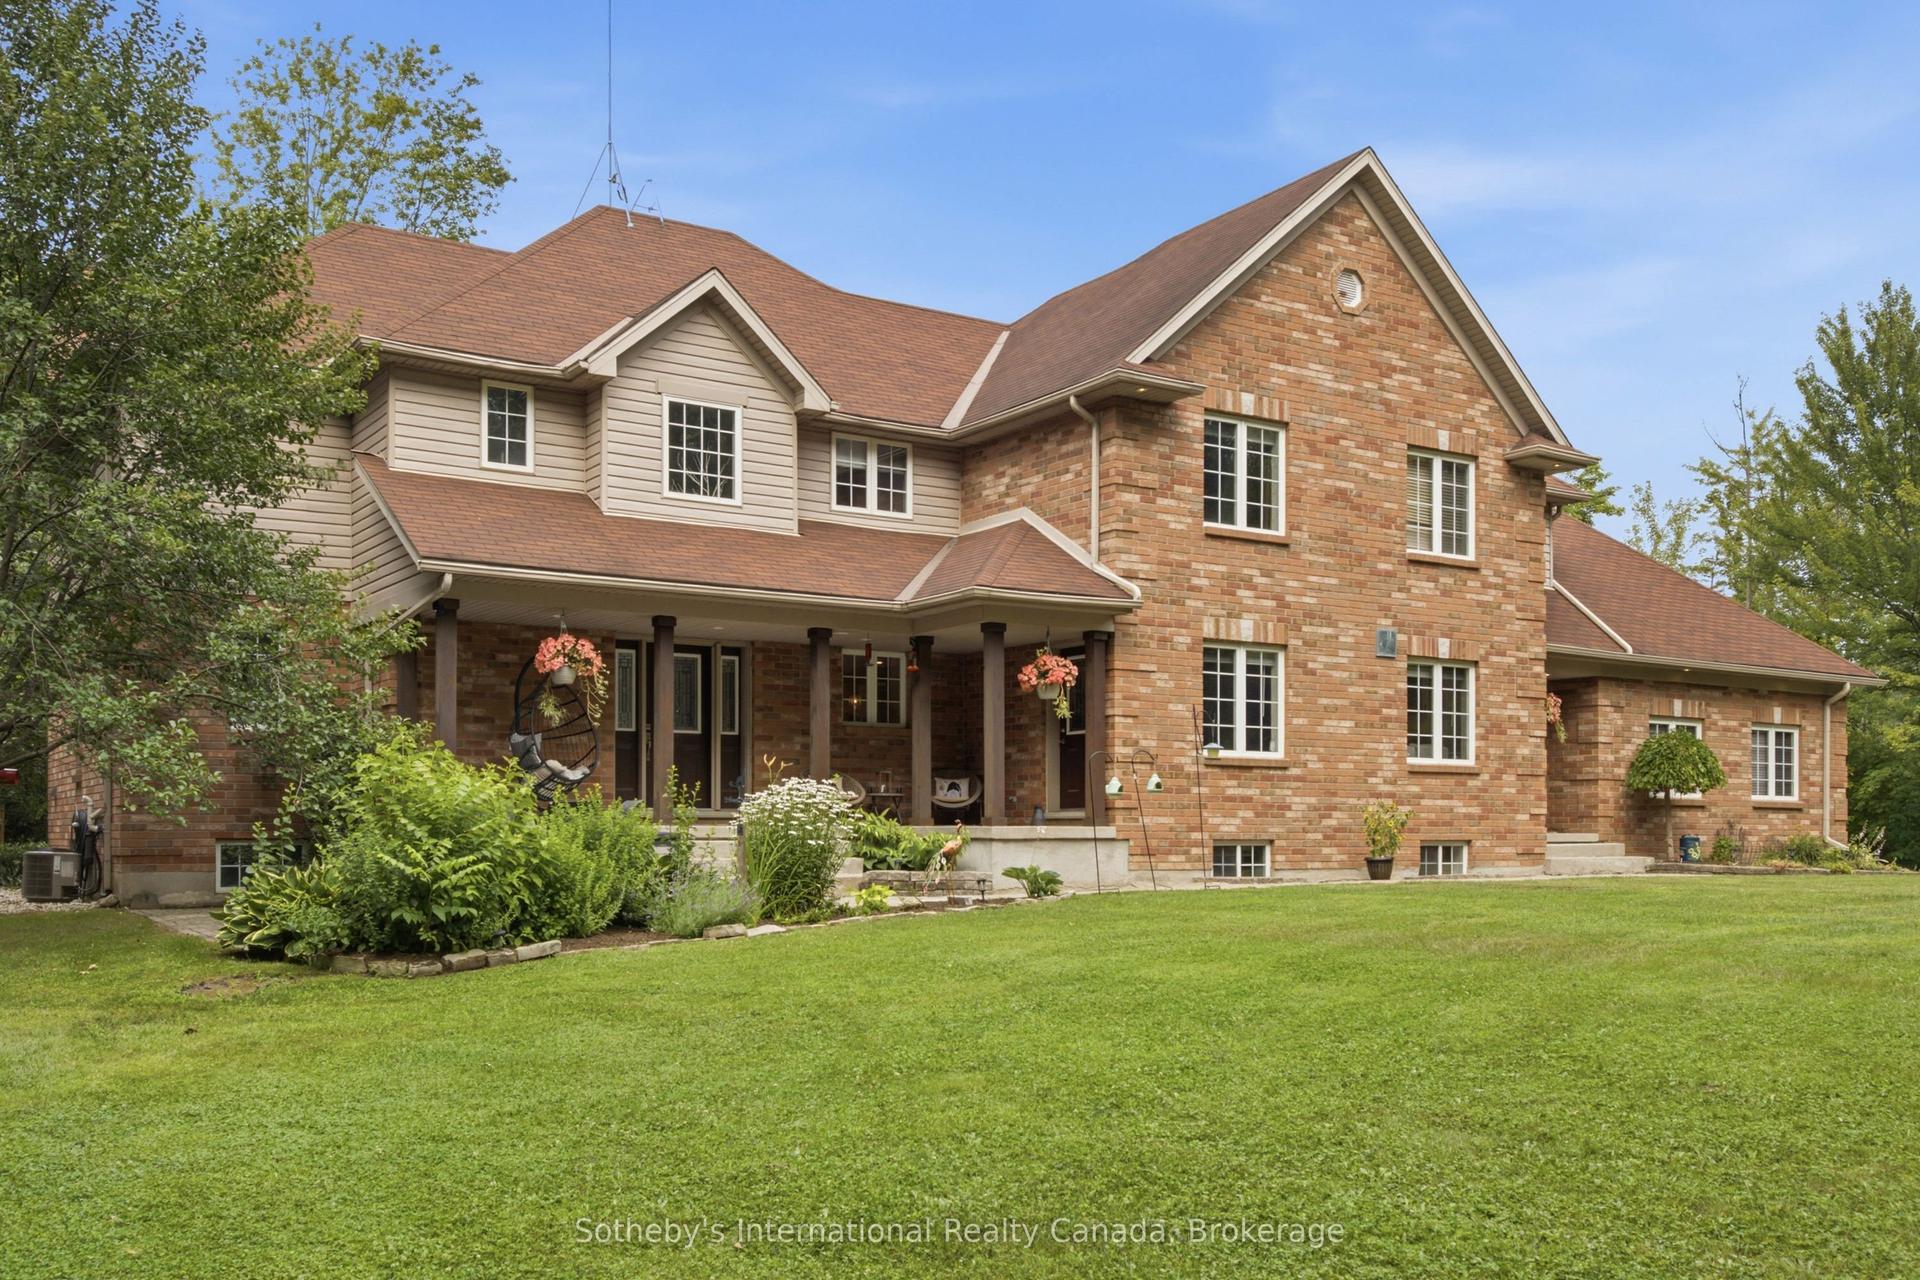
For Sale4 days ago
$2,195,000
Detached
est. $9,623/mo
6153 Weisenberg Road, Rural Centre Wellington West
Centre Wellington, ON
6 bd
7 ba
4,250
12
MLS# X13589362Sotheby's International Realty Ca…
WhatsApp Aman